Asking price: 519,000 CAD
516 Boutin Avenue
Hardisty · Hinton · Alberta
MLS® A2355403 · Active · Single Family
Property photographs
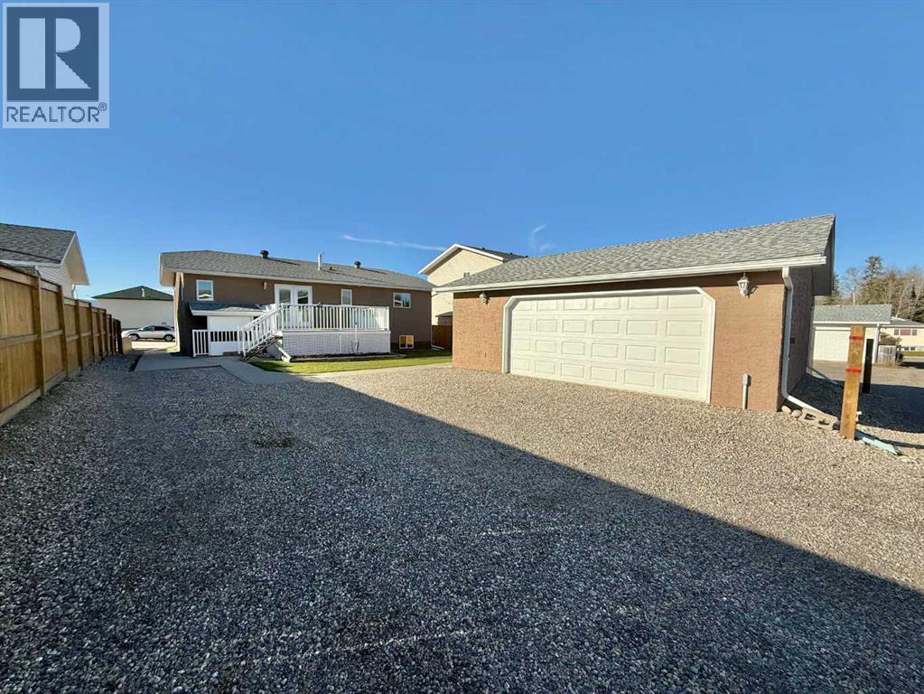
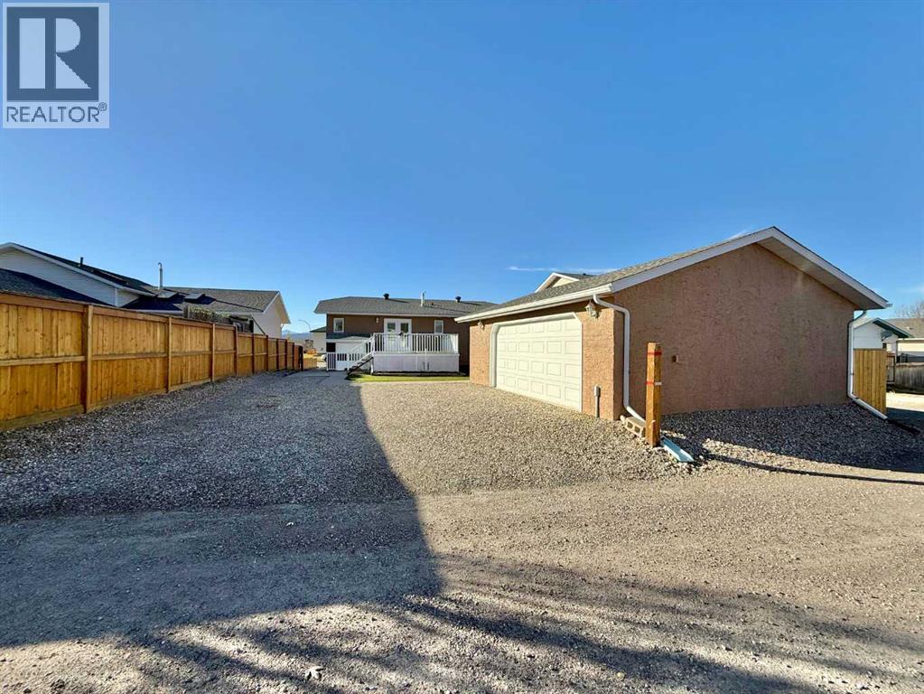
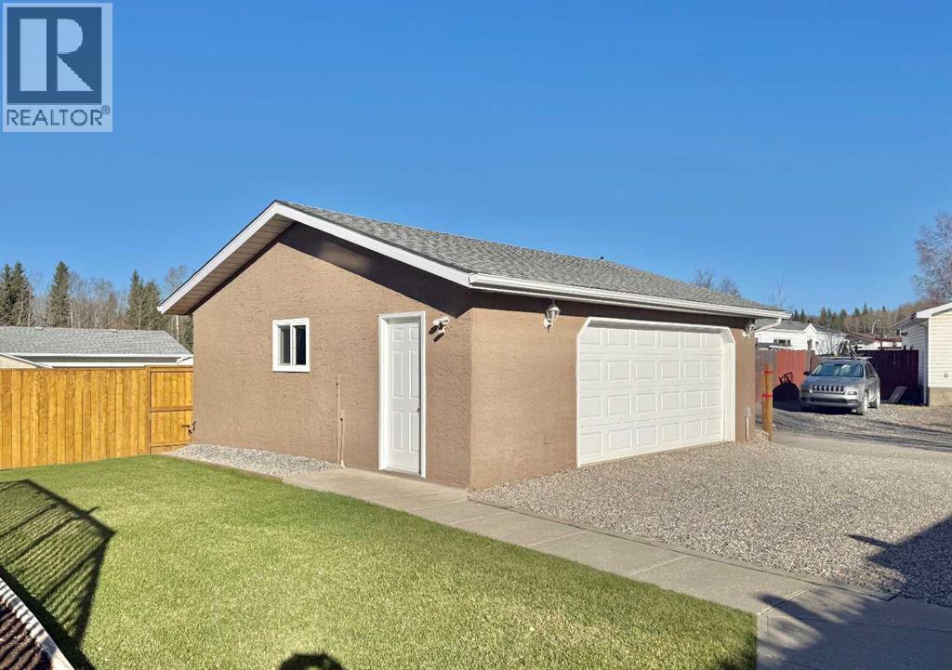
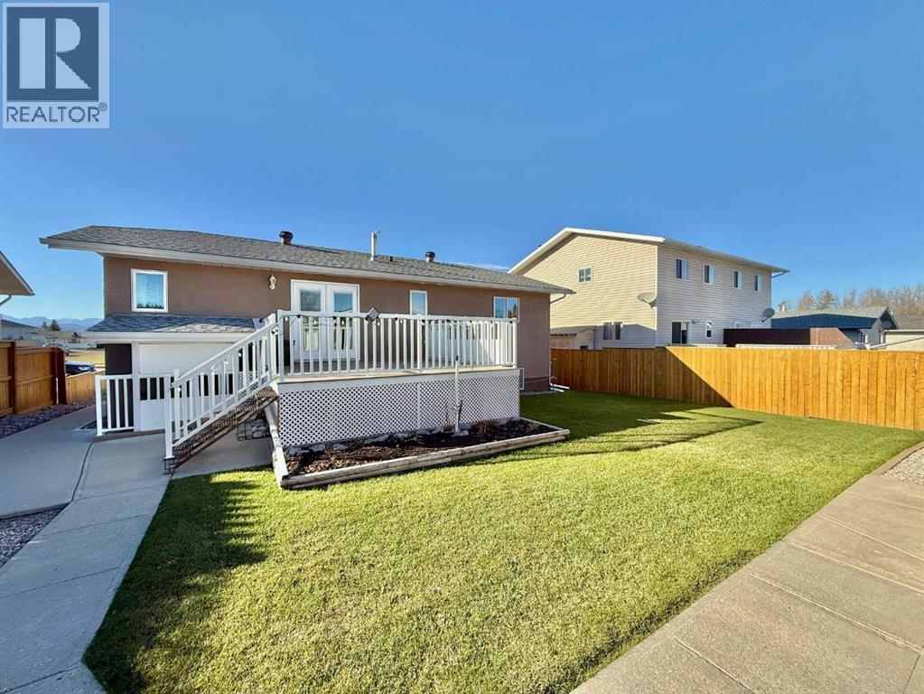
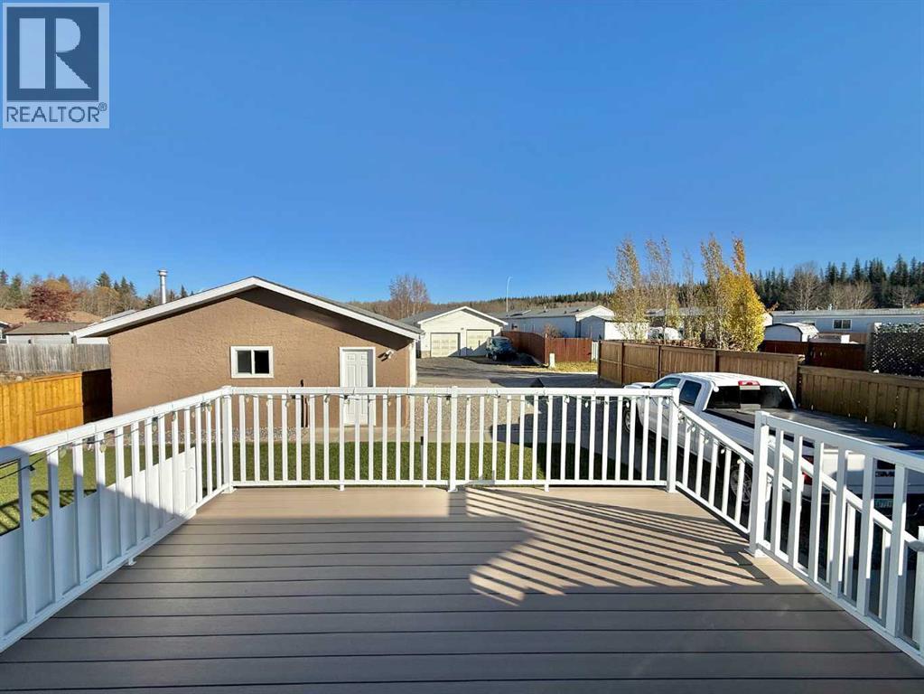
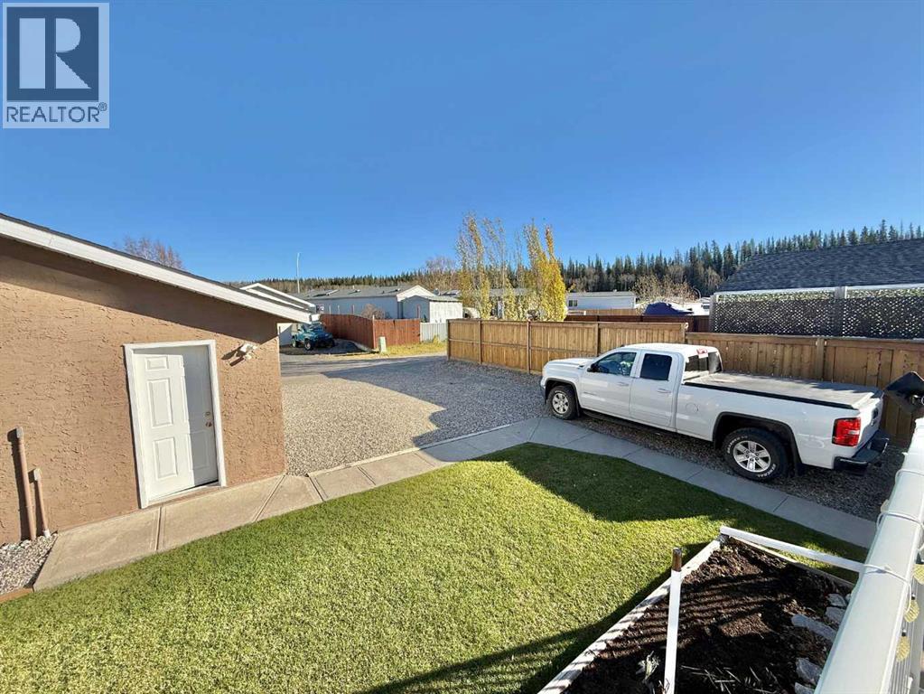
Listing at a glance
516 Boutin Avenue, Hinton. Single Family. MLS® A2355403. Asking price: 519,000 CAD
- Asking price
- 519,000 CAD
- Property category
- Single Family
- Property type
- Single Family
- Building type
- House
- MLS®
- A2355403
- Bedrooms
- 5
- Bathrooms
- 3
- Partial bathrooms
- 1
- Listed living area
- 1,128 sq ft
- Listed lot area
- 612.13 square meters
- Year built
- 1993
- Parking spaces
- 3
- Parking features
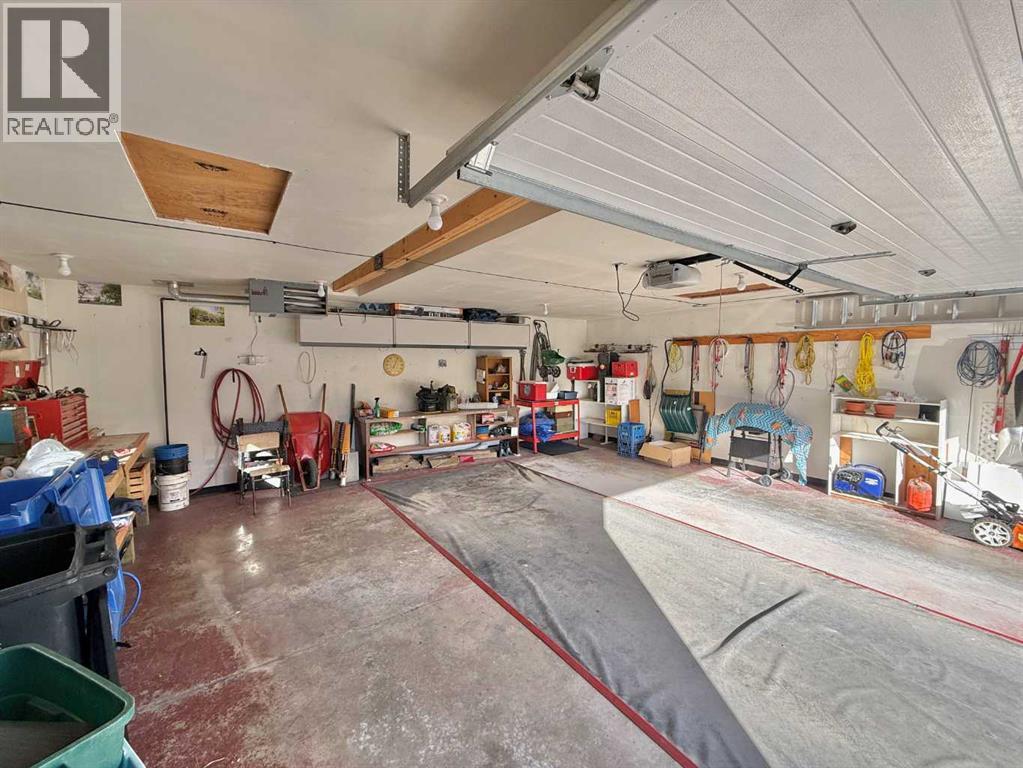
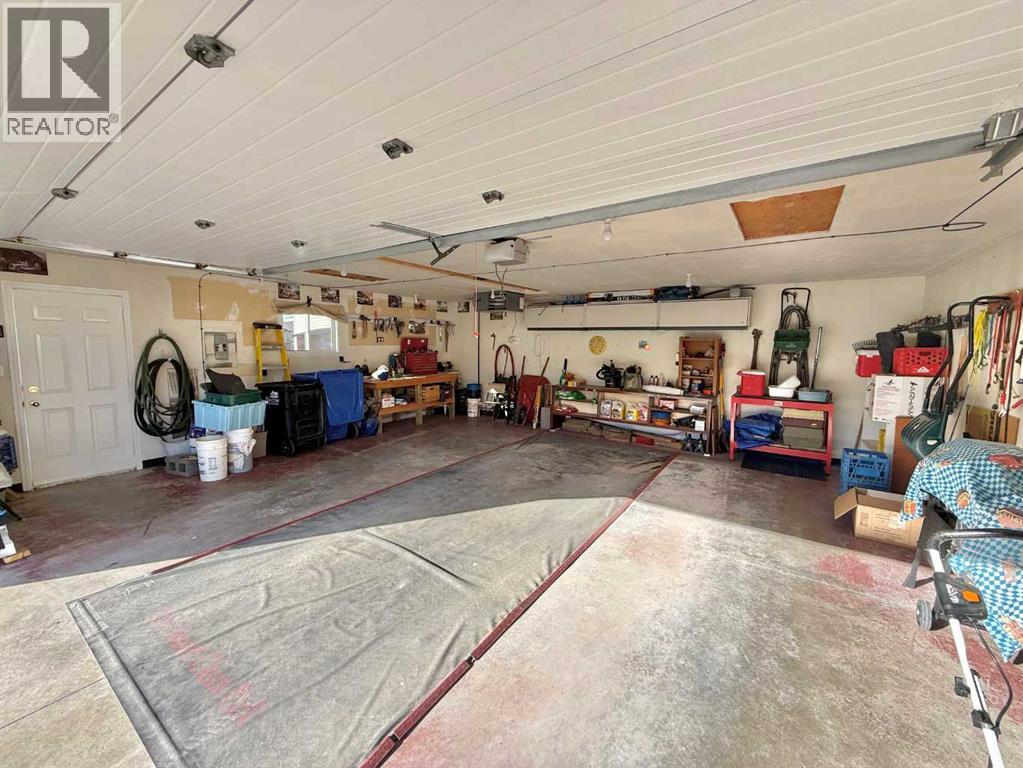
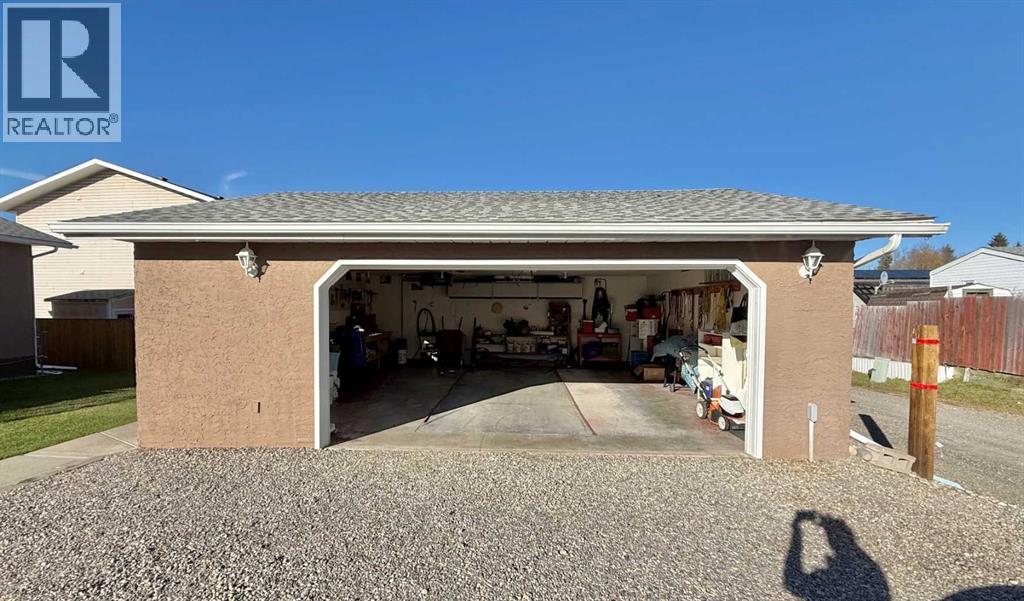
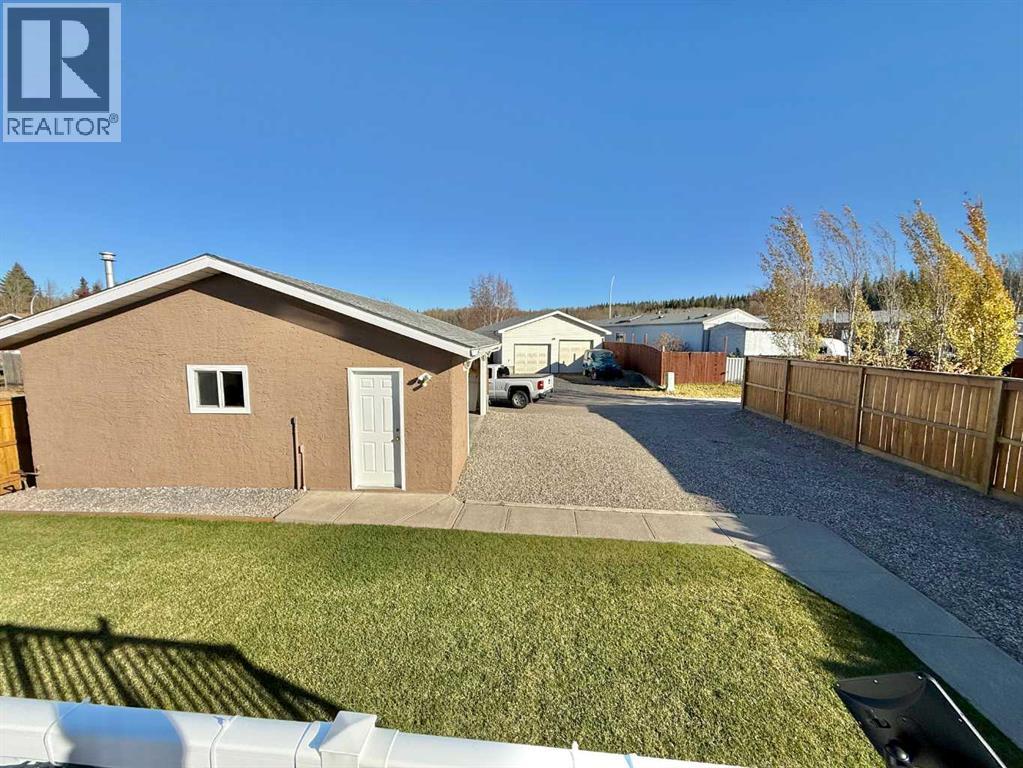
- Detached Garage, Parking Pad
- Basement
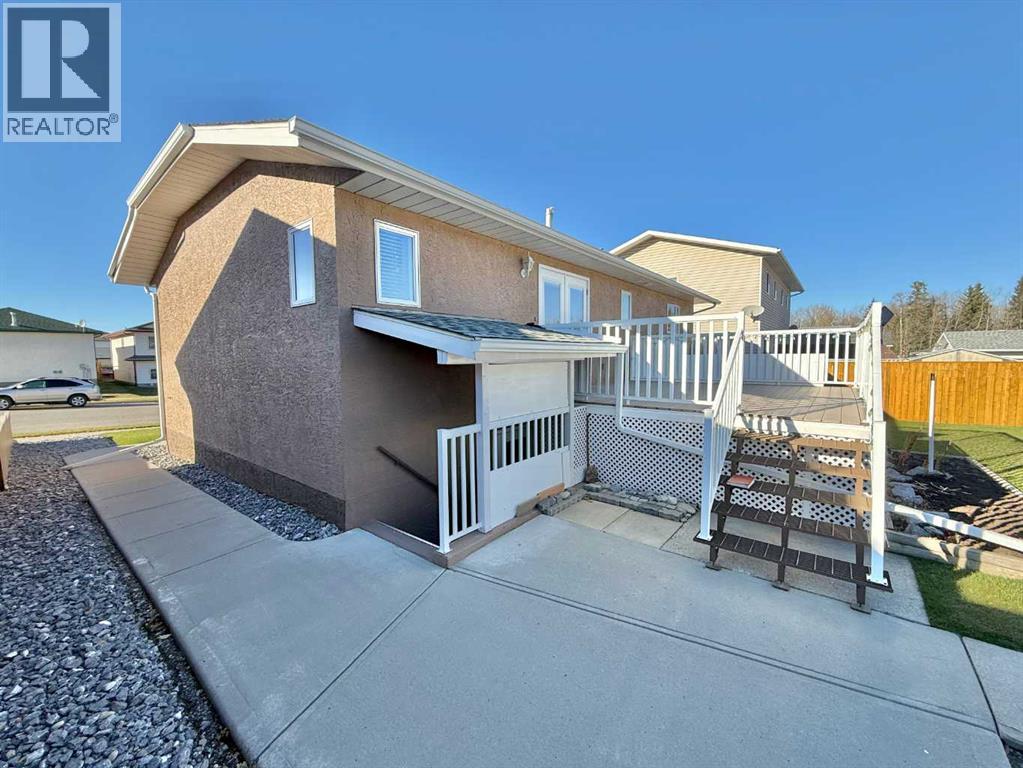
- Finished, Full, Separate entrance, Walk out, Suite
About this property
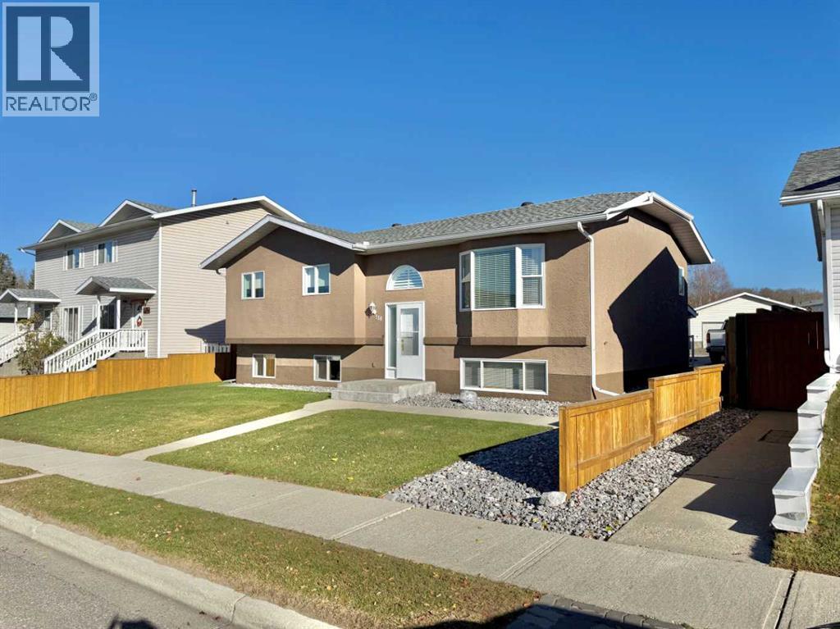
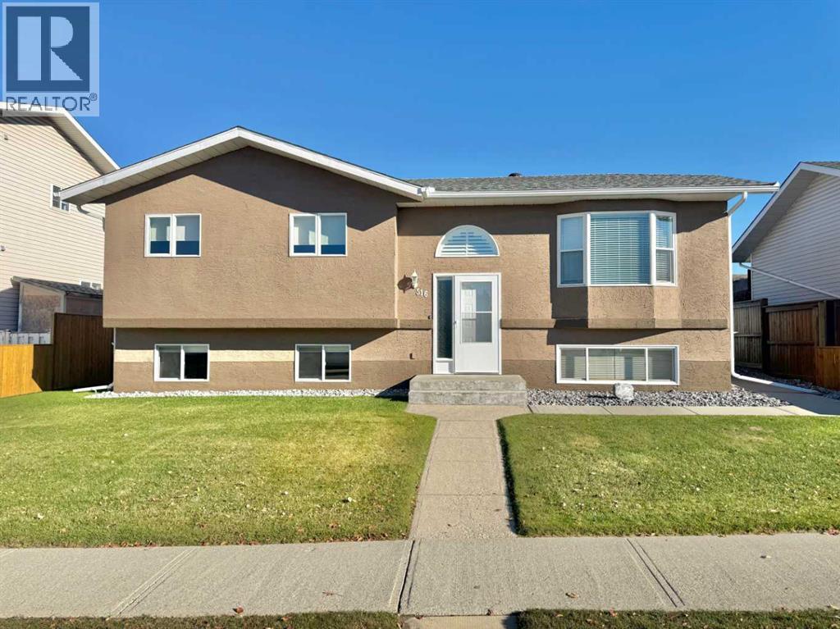
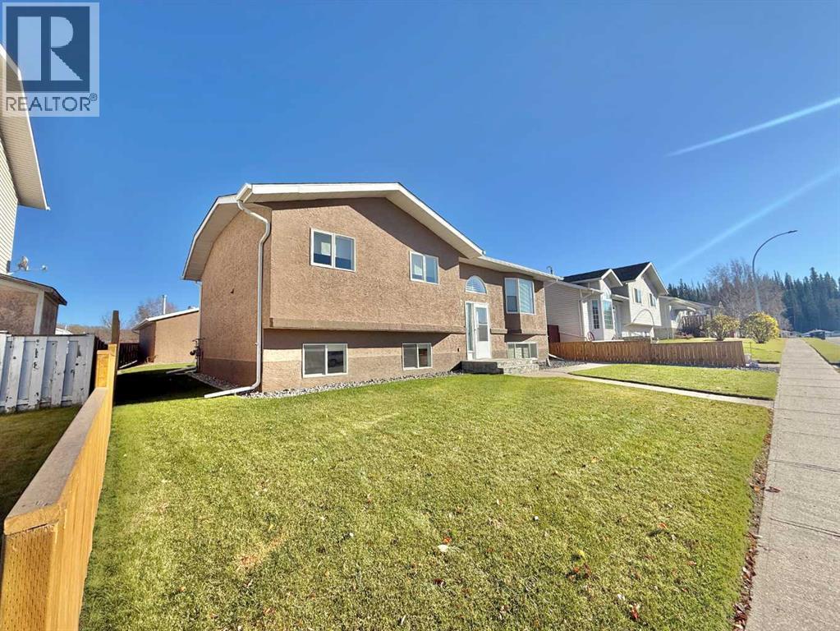
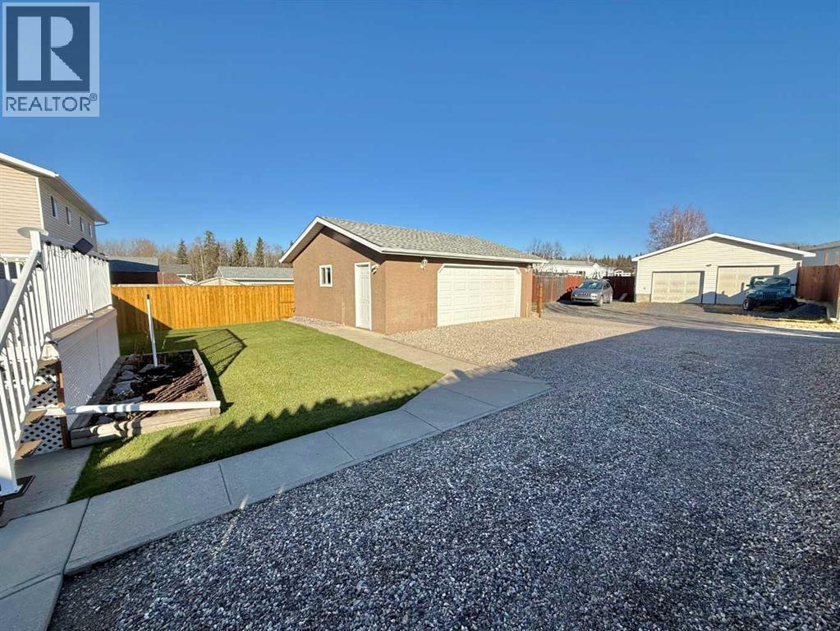
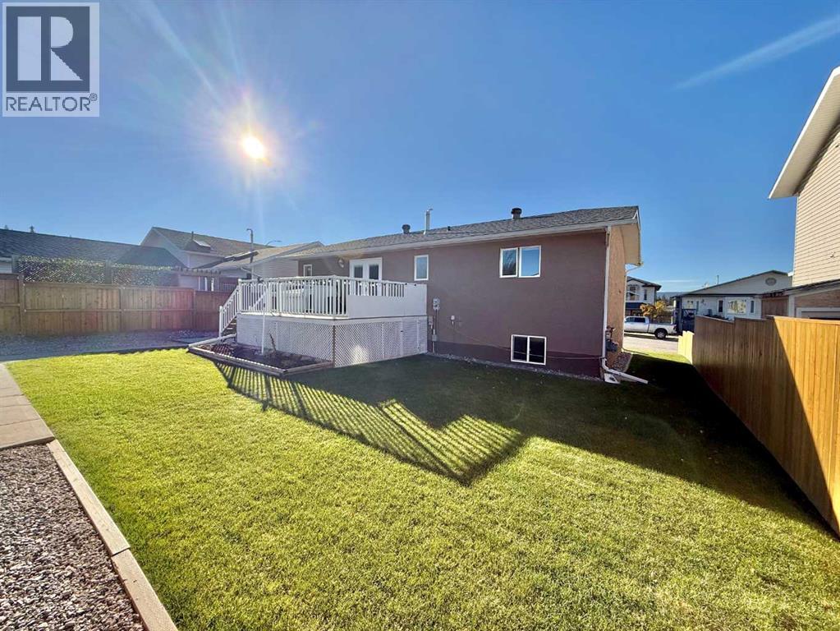
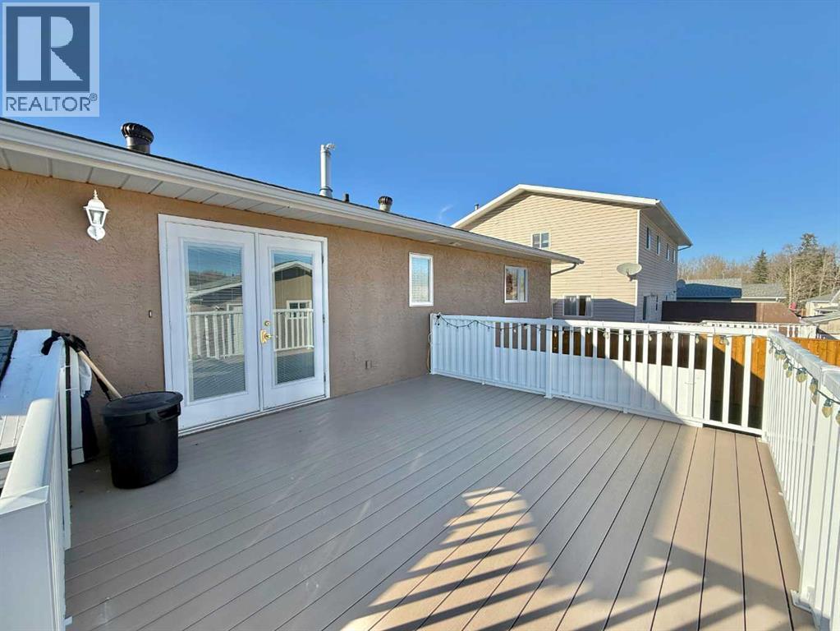
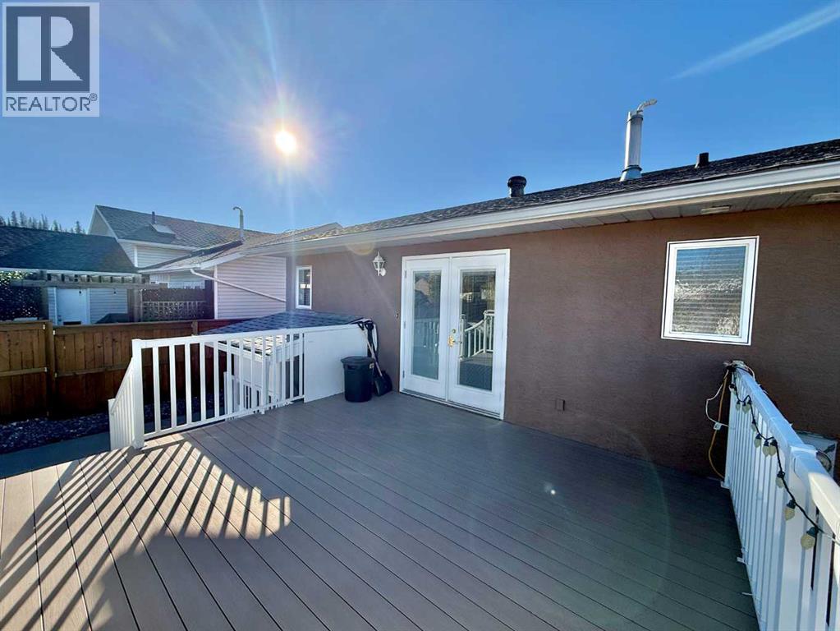
Perfection is what 516 Boutin Ave is offering. Pride of ownership is evident throughout this entire home. The moment you see it you will discover every portion of this home has been looked after and maintained to the highest degree. This home is bright, spacious and inviting. The main floor is immaculate, featuring large bay windows that look over the neighbourhood, an open and functional kitchen that walks out to the raised back deck. On the rest of the main floor you will find the the 3 bedrooms to be clean with an abundance of space. The primary bedroom up here has it own ensuite and linen closet. The basement is fully finished with its own kitchenette and separate walk out entrance, Ideal for hosting guests that prefer some separation from the main upper portion of the home! This level houses its own 3 piece bath, 1 spare bedroom and a grande basement primary bedroom. Lets not forget about the large, heated double garage situated perfectly upon a perfectly manicured lawn plus back alley access. Updates on the home include, Exterior paint(2022). Shingles(2011), HW & Furnace (2025) Poly-B removed (2026). There is no doubt this home will satisfy all the things on your must haves. (id:65883)
Property summary
- Property type
- Single Family
- Building type
- House
- Neighbourhood
- Hardisty
- Postal code
- T7V1A8
- Year built
- 1993
- Living area
- 1,128 sq ft
- Lot size
- 612.13 square meters
- Ownership / common interest
- Freehold
Bedrooms & bathrooms
- Bedrooms
- 5
- Above grade
- 3
- Below grade
- 2
- Bathrooms
- 3
- Partial bathrooms
- 1
Heating & cooling
- Heating
- Forced air
- Cooling
- None
Building & parking
- Stories
- 1
- Basement
- Finished, Full, Separate entrance, Walk out, Suite
- Foundation
- Poured Concrete
- Roof
- Construction
- Wood frame
- Parking
- Detached Garage, Parking Pad
- Parking spaces
- 3
Appliances & services
- Appliances
- Refrigerator, Dishwasher, Stove, Washer & Dryer
- Zoning description
- R-M1
Location
Listed by RE/MAX 2000 REALTY. Information is believed reliable but should be independently verified. Measurements and availability may change.
Last updated · Last checked