Asking price: 255,000 CAD
118 Shepherd's Way
Valleyview · Alberta
MLS® A2358567 · Active · Single Family
Property photographs
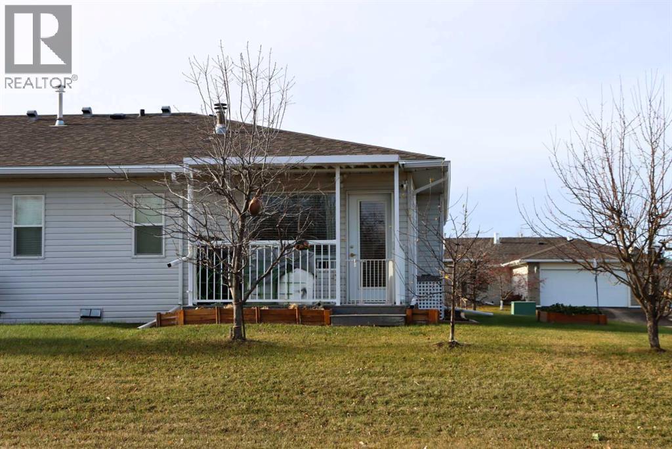
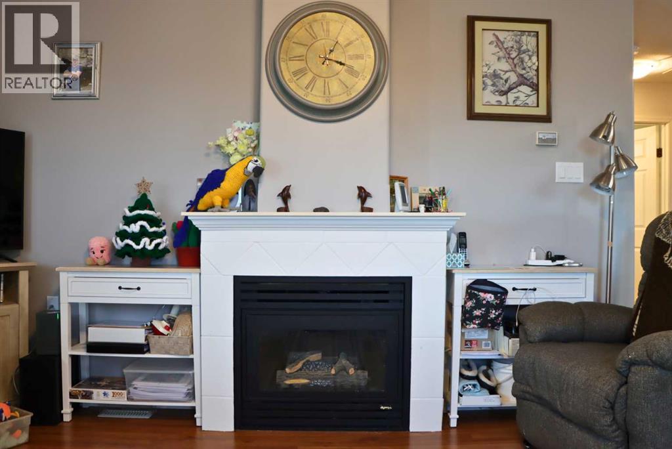
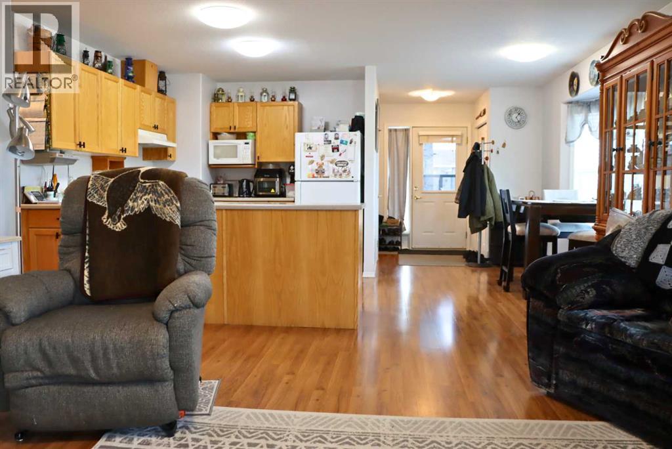
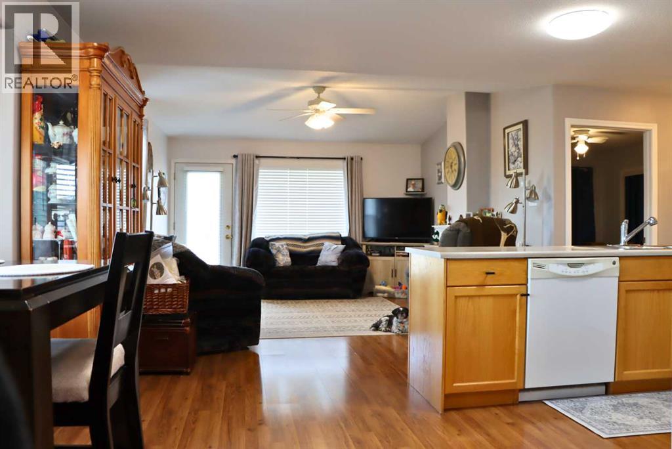
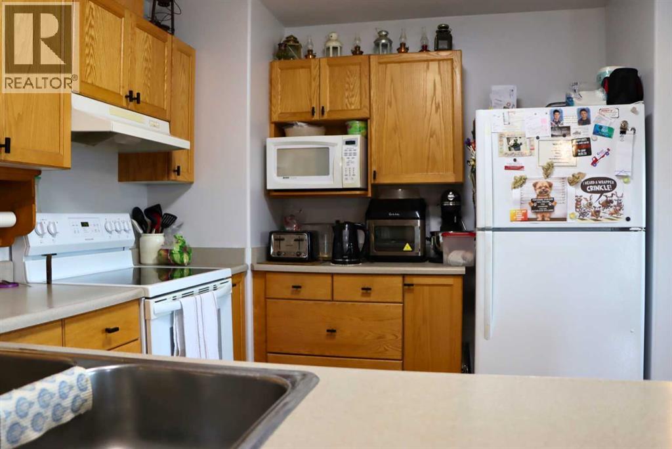
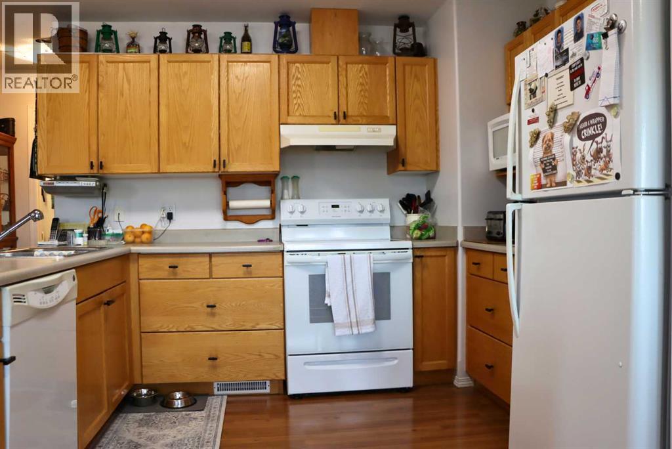
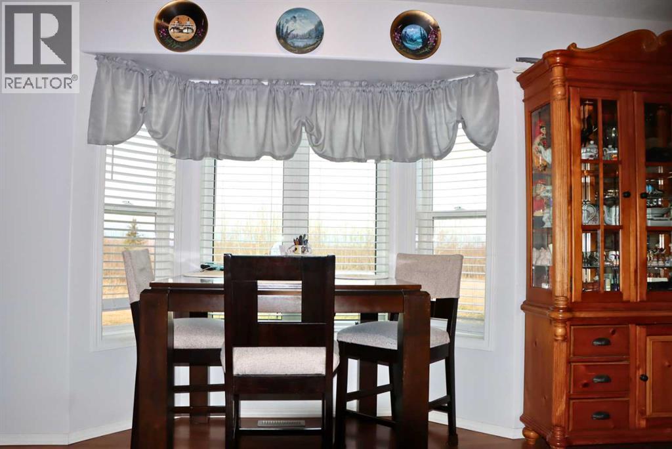
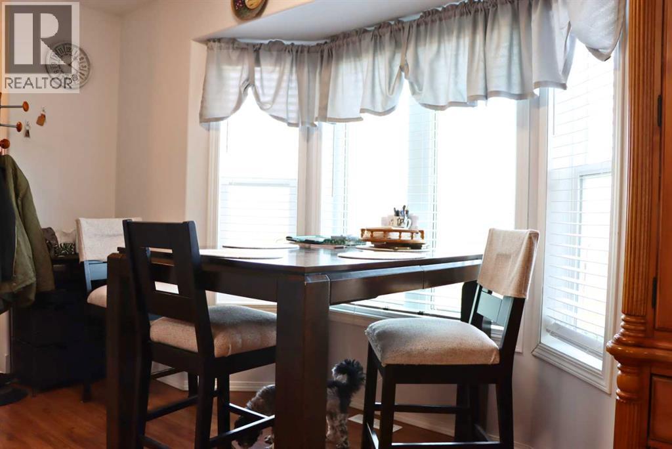
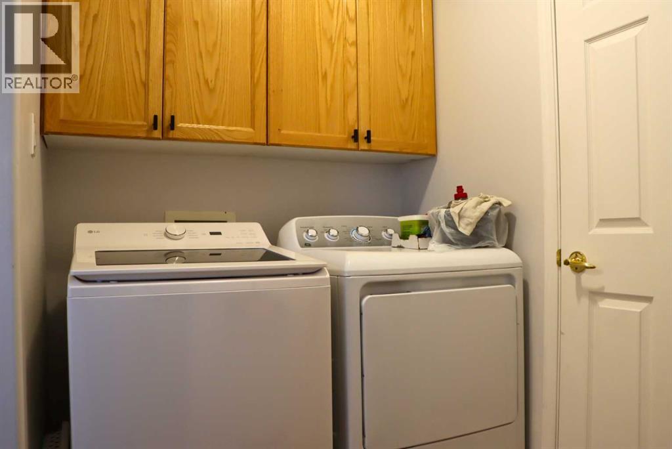
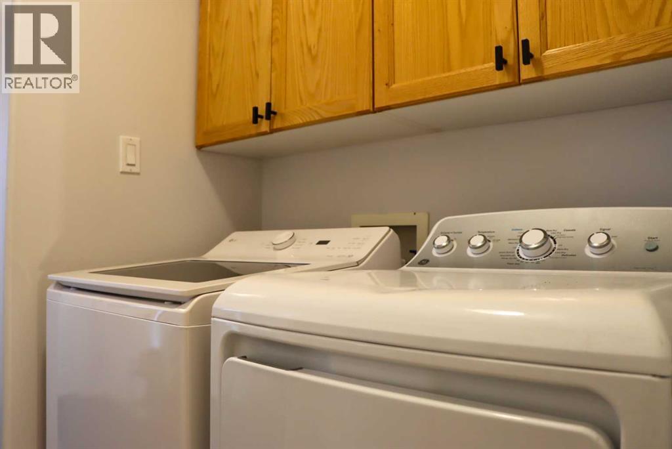
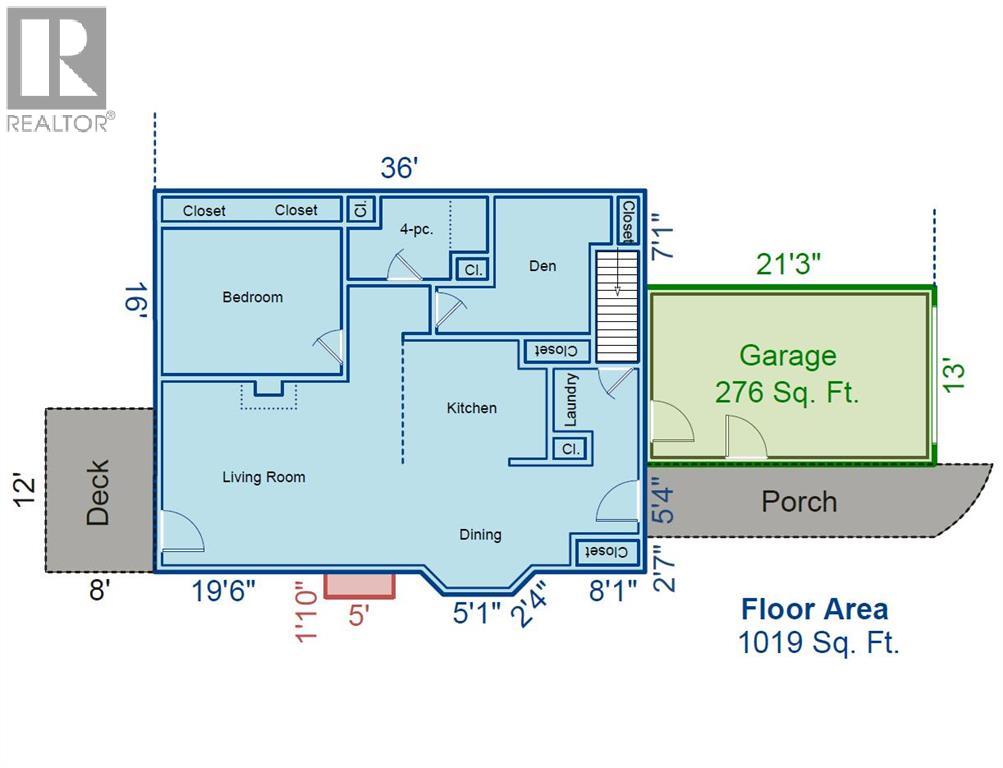
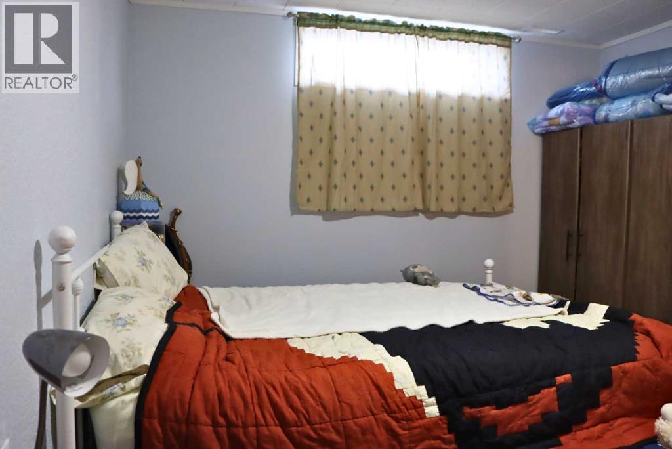
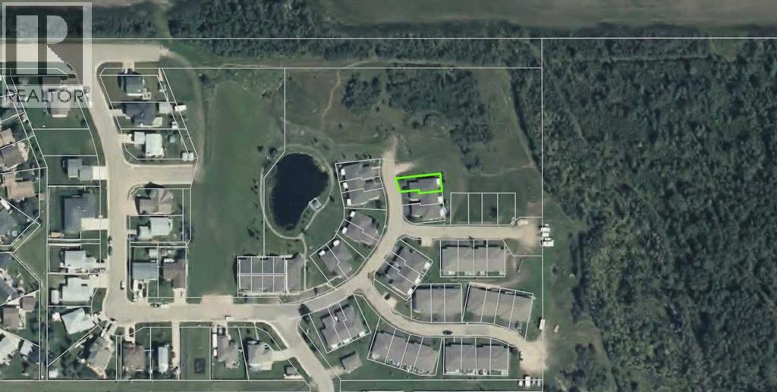
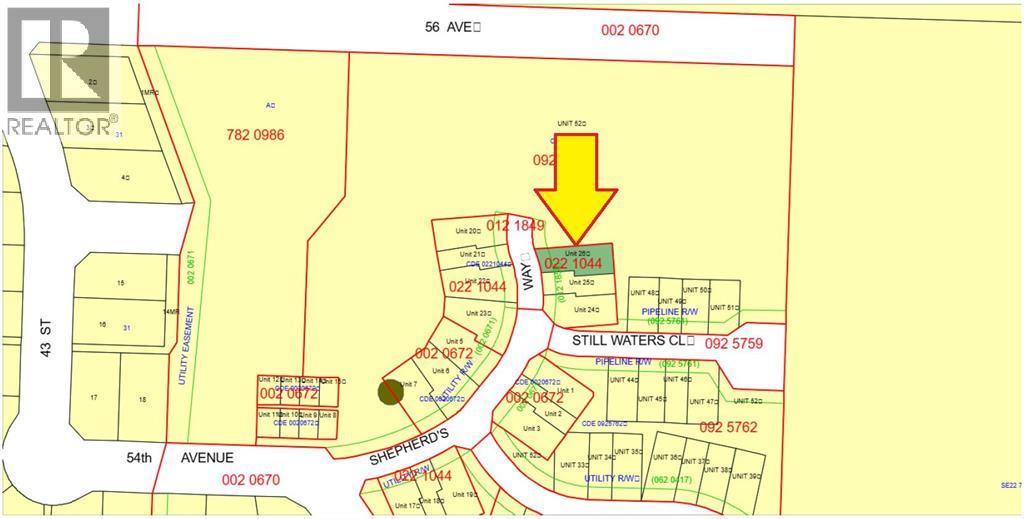
Listing at a glance
118 Shepherd's Way, Valleyview. Single Family. MLS® A2358567. Asking price: 255,000 CAD
- Asking price
- 255,000 CAD
- Property category
- Single Family
- Property type
- Single Family
- Building type
- Duplex
- MLS®
- A2358567
- Bedrooms
- 2
- Bathrooms
- 2
- Partial bathrooms
- 0
- Listed living area
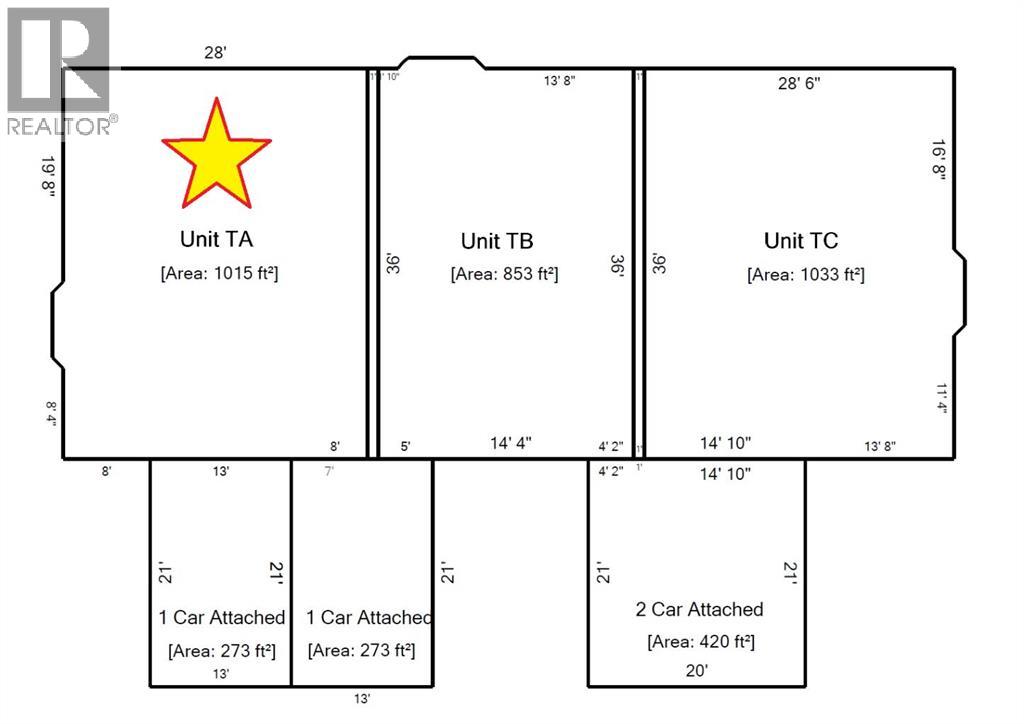
- 1,019 sq ft
- Listed lot area
- 312.9 square meters
- Year built
- 2004
- Parking spaces
- 1
- Parking features
- Attached Garage
- Basement
- Partially finished, Full
About this property
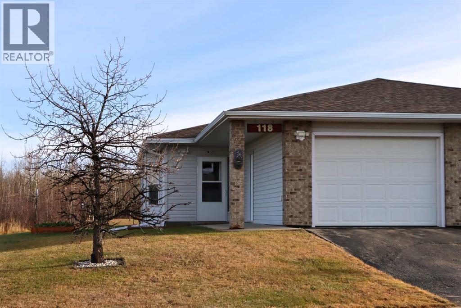
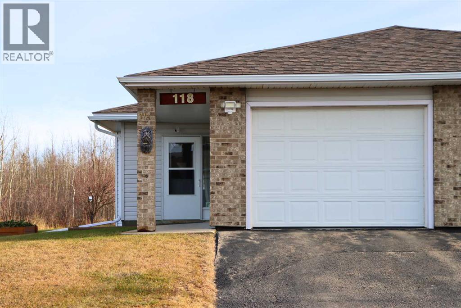
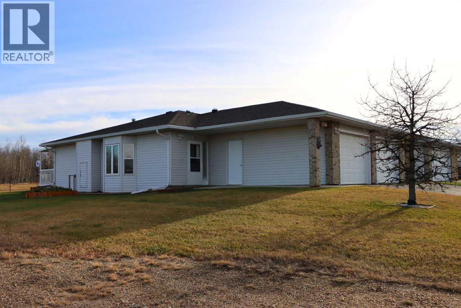
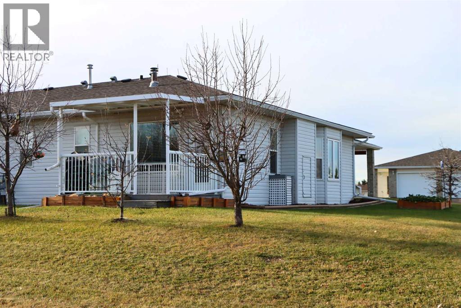
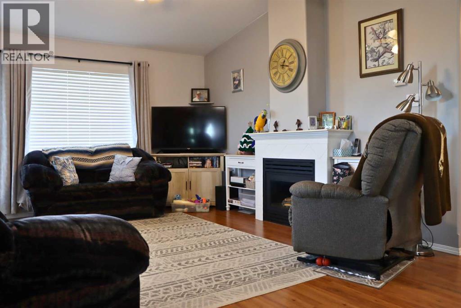
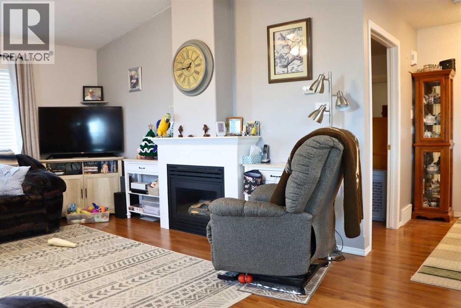
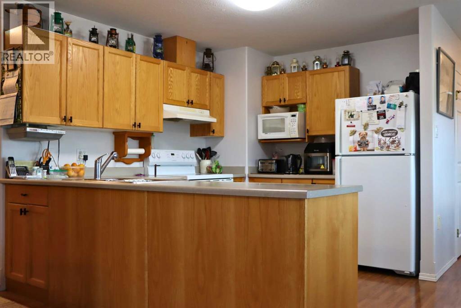
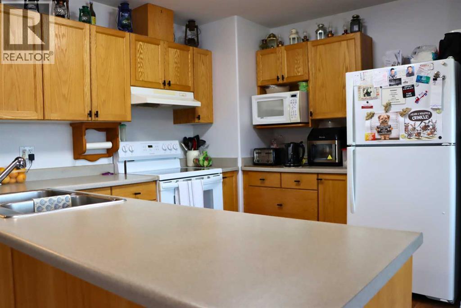
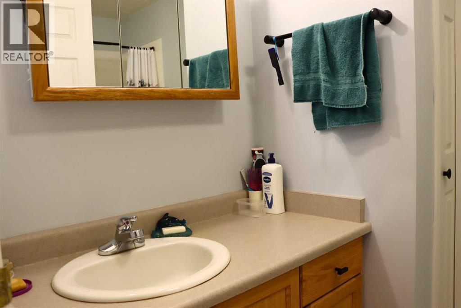
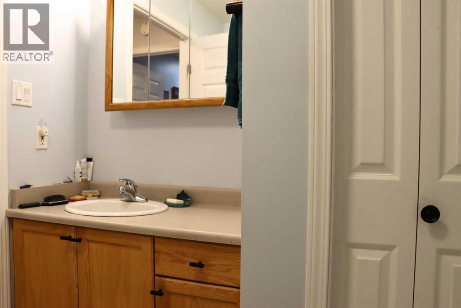
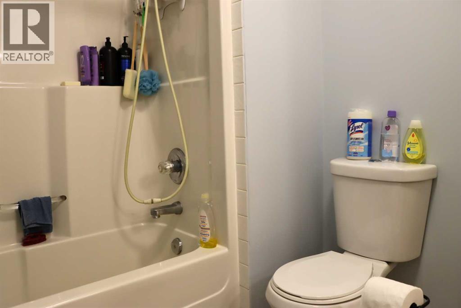
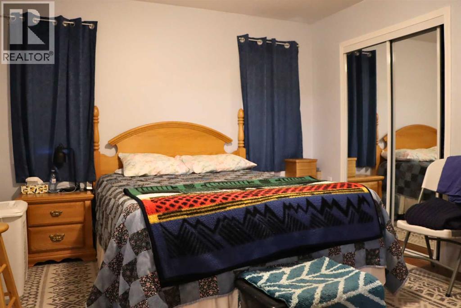
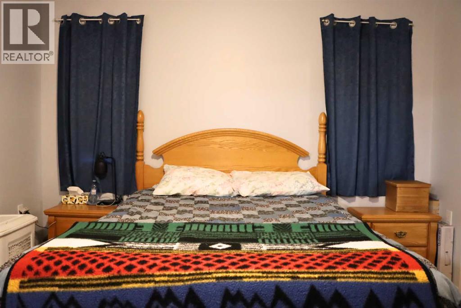
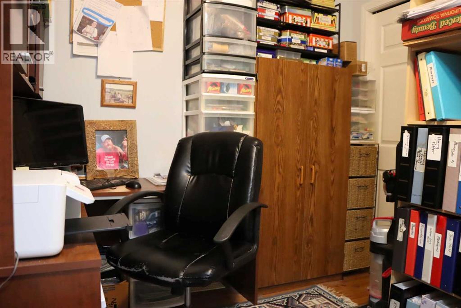
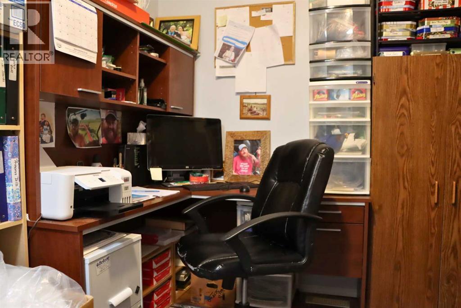
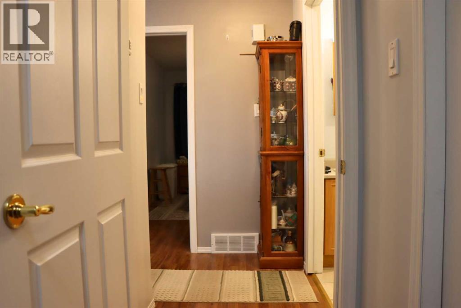
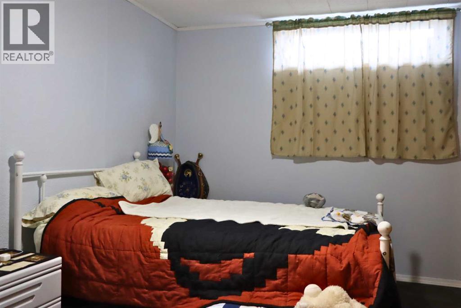
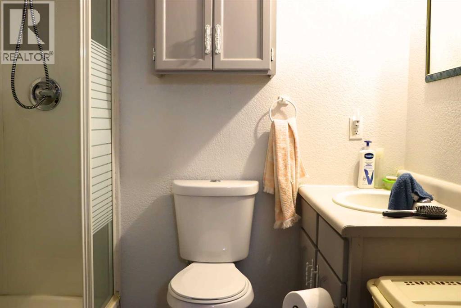
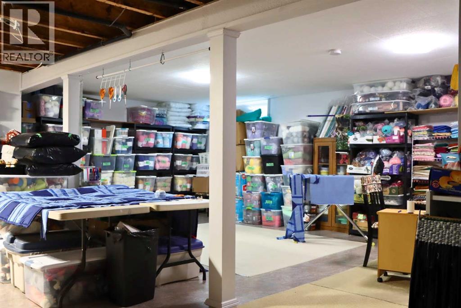
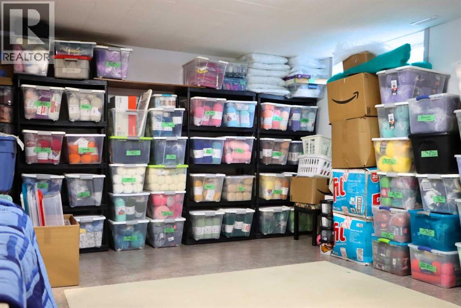
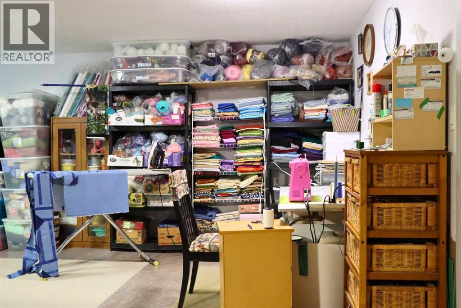
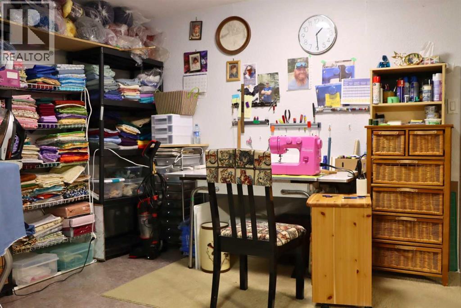
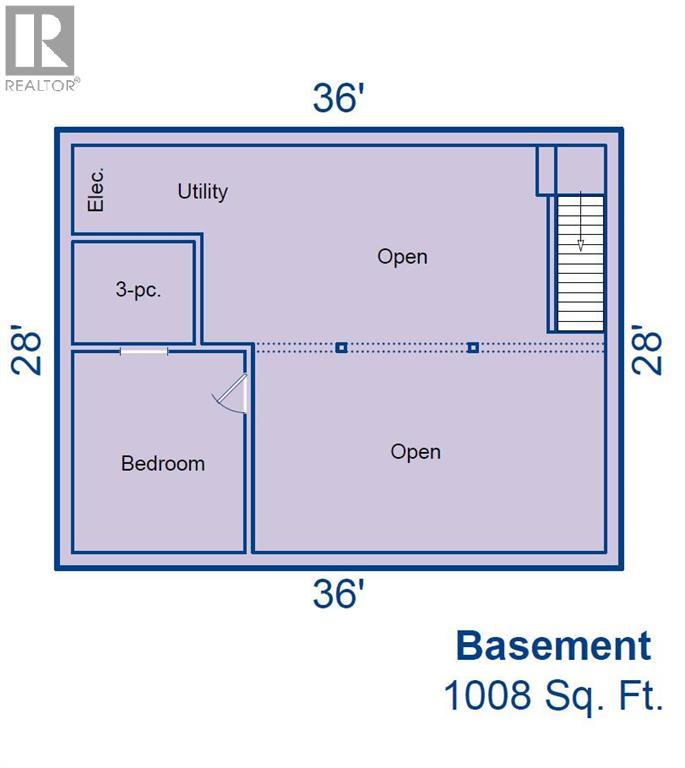
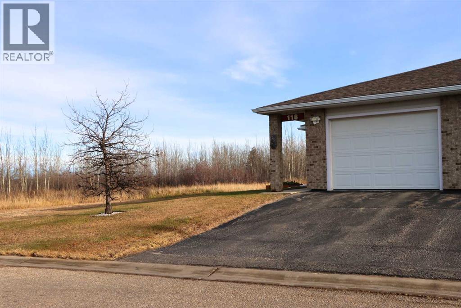
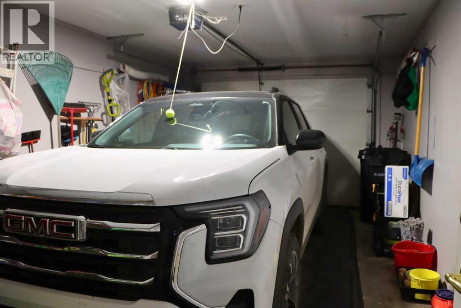
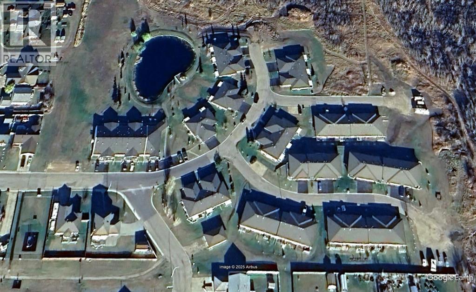
Welcome to carefree retirement living in Shepherd’s Village, a sought-after 55+ bareland condominium community in the heart of Valleyview, Alberta. Well-maintained homes here rarely come to market and are always in high demand. Designed for effortless aging in place, this inviting residence features wide, wheelchair-accessible doors throughout. The main level offers a spacious bedroom, a charming 4-piece bathroom, and a versatile den ideal for a home office or hobby space. On chilly Alberta evenings, you can relax beside the cozy natural gas fireplace in the open living area. Downstairs, the full basement includes a second bedroom with a 3-piece ensuite, along with an expansive open area ready for your personal touch. A single attached garage and an asphalt paved driveway provide convenient, weather-protected parking. Step into a truly hassle-free lifestyle with exterior maintenance taken care of, leaving you more time to enjoy this friendly community. Contact your favourite real estate professional today to book a private viewing before this rare gem is gone. (id:65883)
Property summary
- Property type
- Single Family
- Building type
- Duplex
- Postal code
- T0H3N0
- Year built
- 2004
- Living area
- 1,019 sq ft
- Lot size
- 312.9 square meters
- Ownership / common interest
- Freehold
Bedrooms & bathrooms
- Bedrooms
- 2
- Above grade
- 1
- Below grade
- 1
- Bathrooms
- 2
- Partial bathrooms
- 0
Heating & cooling
- Heating
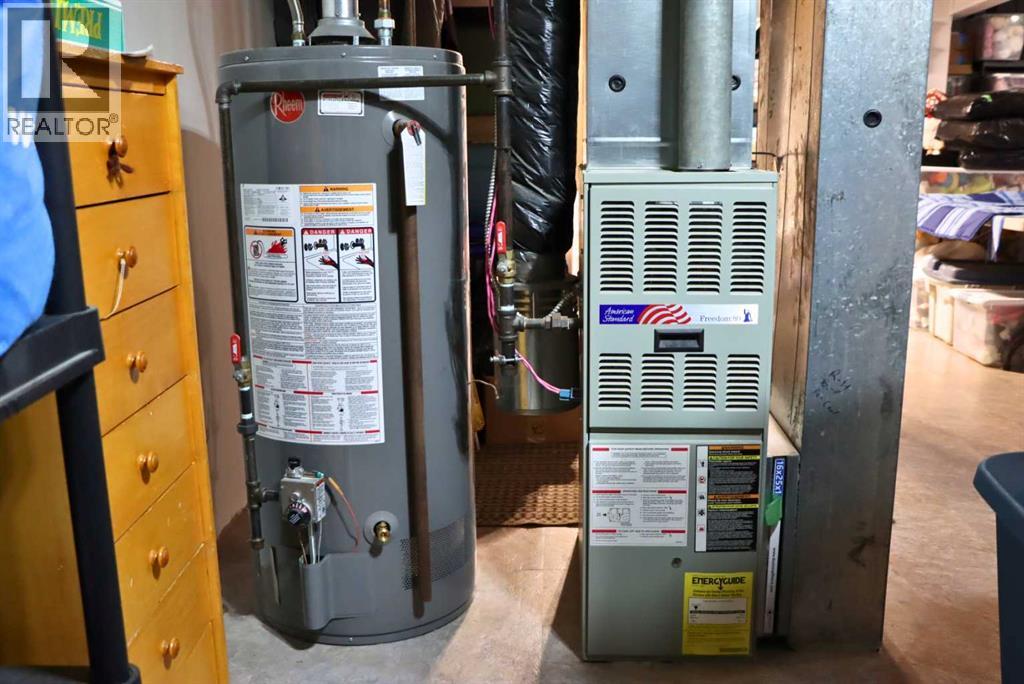
- Forced air, Natural gas
- Cooling
- None
Building & parking
- Stories
- 1
- Basement
- Partially finished, Full
- Foundation
- See Remarks
- Roof
- Construction
- Wood frame
- Parking
- Attached Garage
- Parking spaces
- 1
Appliances & services
- Appliances
- Refrigerator, Dishwasher, Range
- Zoning description
- RMU
Location
Listed by Royal LePage - The Realty Group. Information is believed reliable but should be independently verified. Measurements and availability may change.
Last updated · Last checked