Asking price: 669,900 CAD
7605 102 Street
Mission Heights · Grande Prairie · Alberta
MLS® A2358446 · Active · Single Family
Property photographs
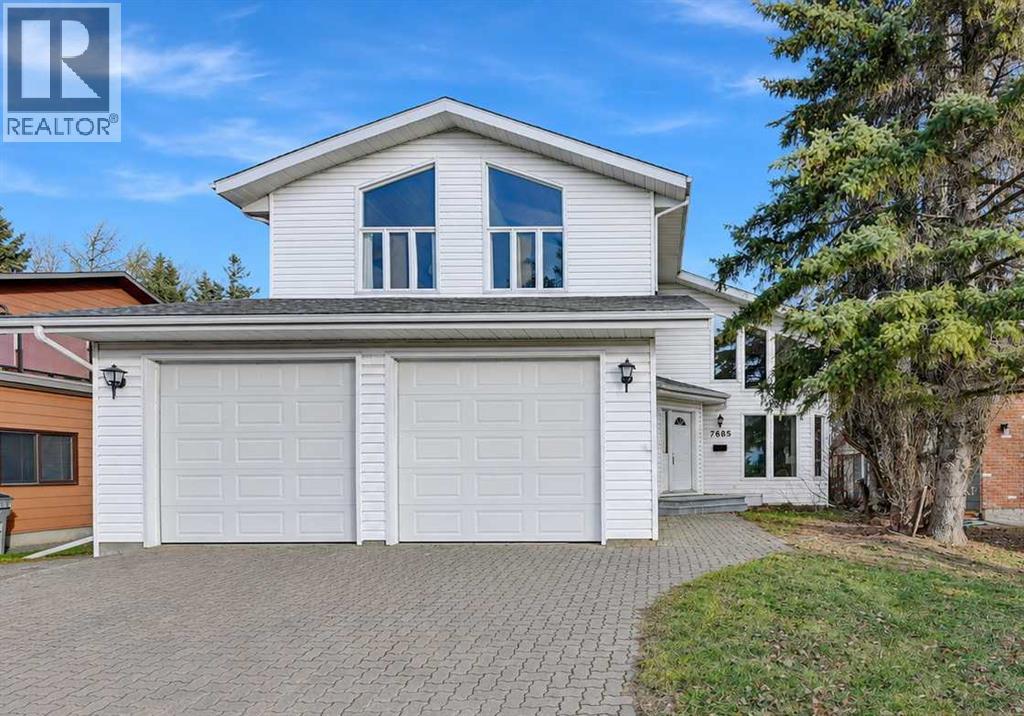
Listing at a glance
7605 102 Street, Grande Prairie. Single Family. MLS® A2358446. Asking price: 669,900 CAD
- Asking price
- 669,900 CAD
- Property category
- Single Family
- Property type
- Single Family
- Building type
- House
- MLS®
- A2358446
- Bedrooms
- 5
- Bathrooms
- 2
- Partial bathrooms
- 0
- Listed living area
- 2,641 sq ft
- Listed lot area
- 544 square meters
- Year built
- 1988
- Parking spaces
- 5
- Parking features
- Attached Garage
- Basement
- Partially finished, Full, Walk out
About this property
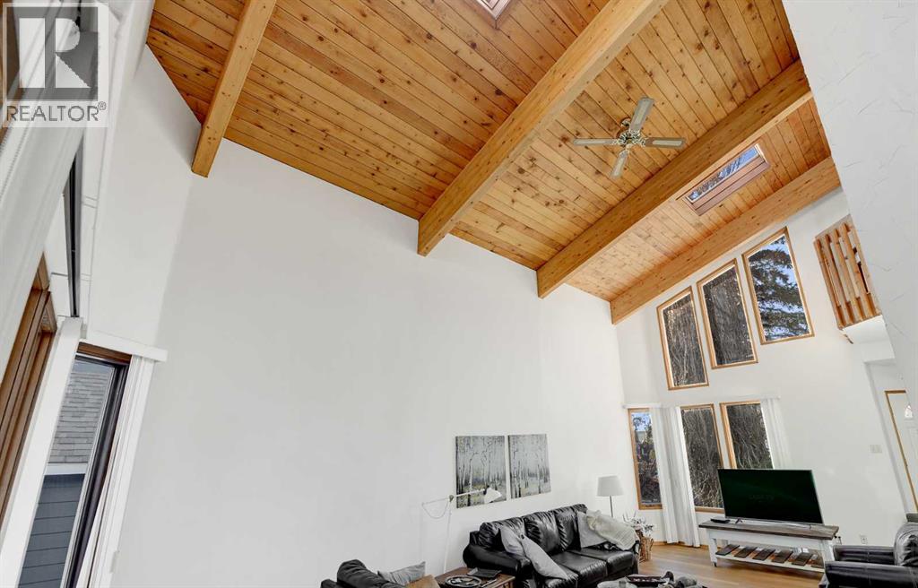
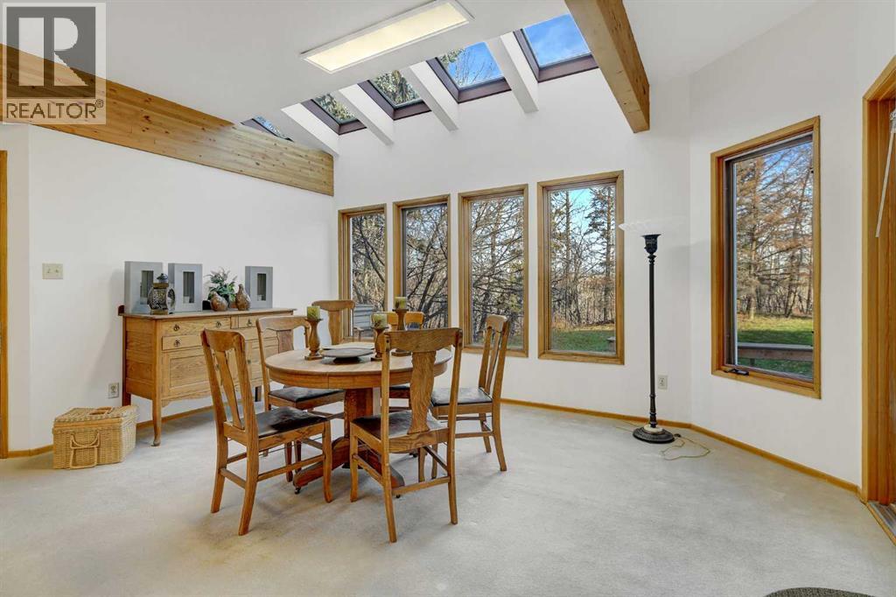
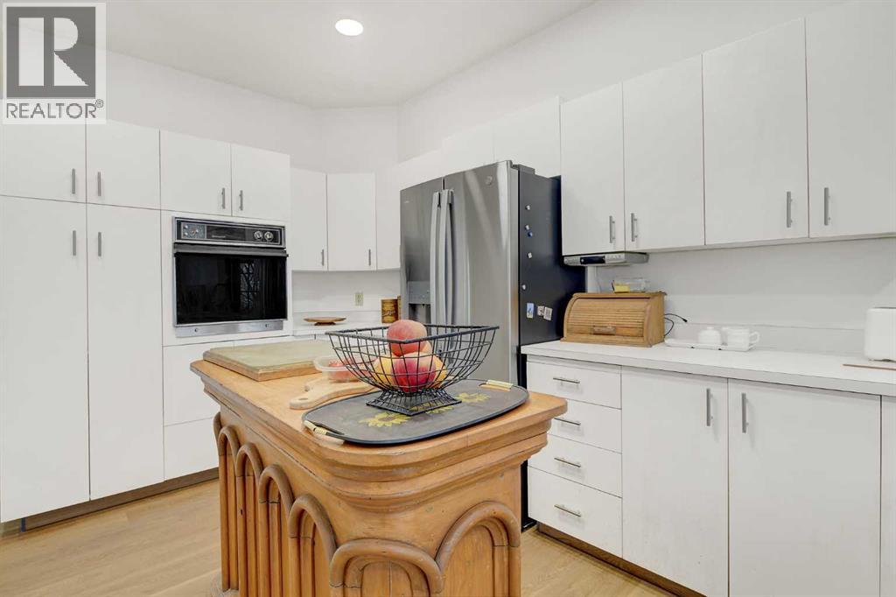
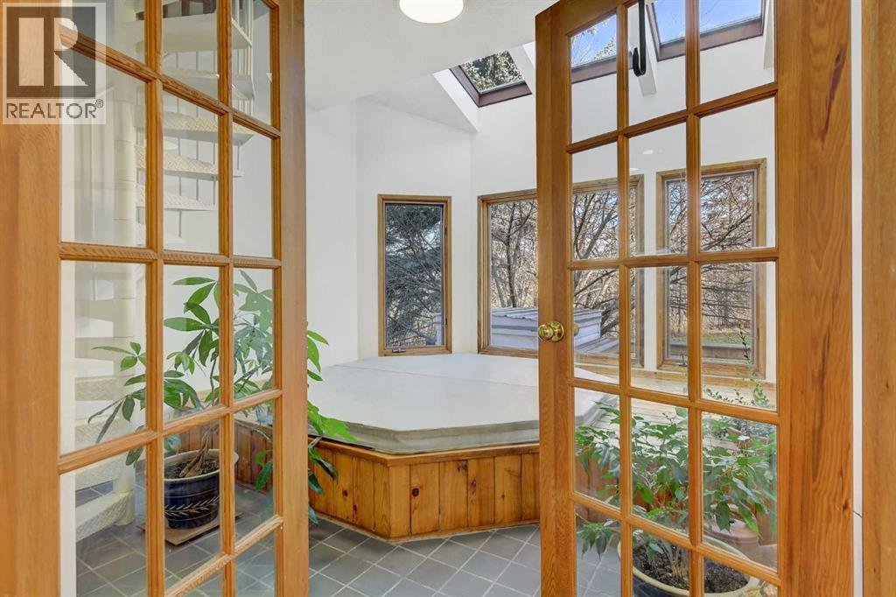
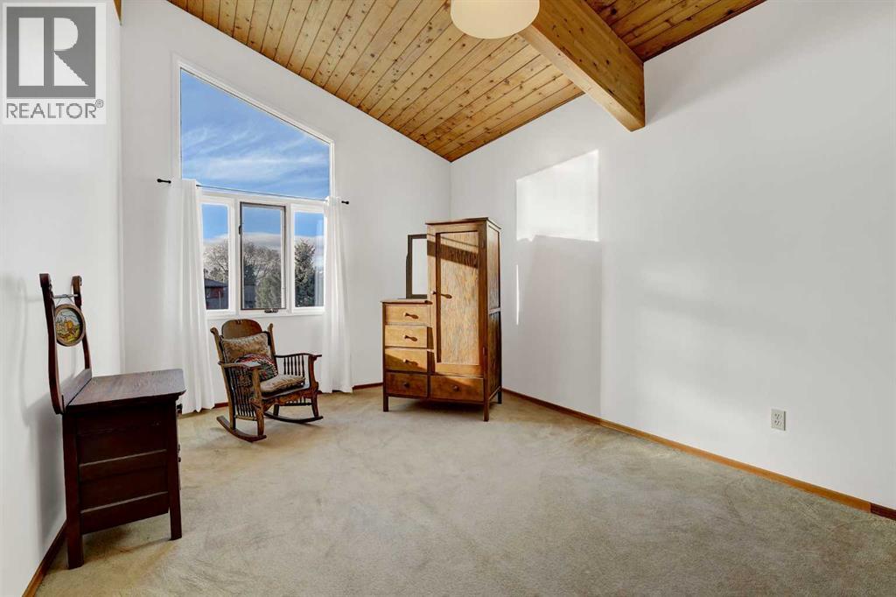
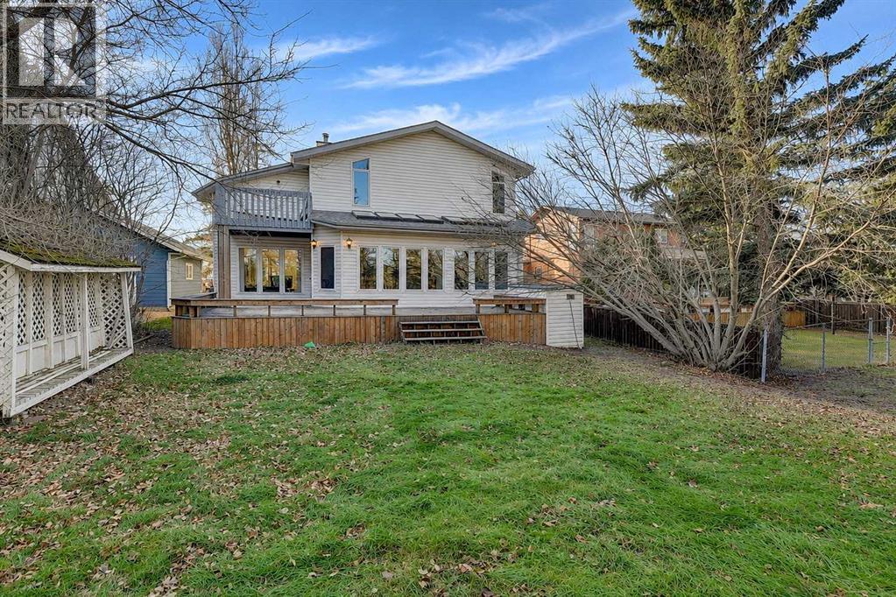
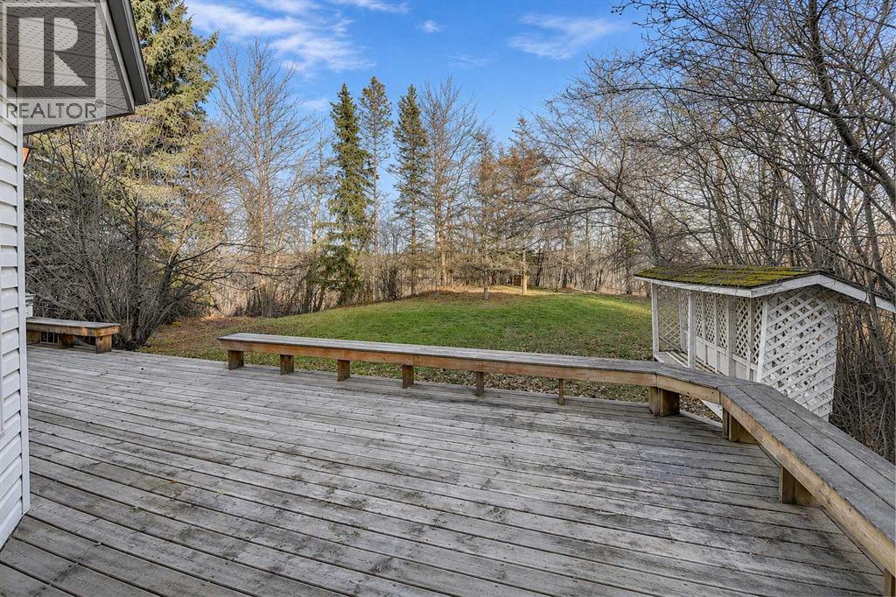
Run, don't walk to this opportunity! Located on a quiet street in the desirable community of Mission Heights, this charming home offers old-school character, generous living spaces, and a location that's hard to beat. Backing directly onto the ravine, you'll enjoy a beautiful natural setting right in your backyard. Inside, you'll find 3 large bedrooms upstairs, 2 full bathrooms, and a stunning vaulted living room featuring a wood-burning fireplace and massive windows that flood the space with natural sunlight. The main floor also features a dedicated hot tub room, while in-floor heating throughout adds an extra level of comfort. With a full basement offering even more space and potential, this property combines character, comfort, and a setting that's hard to find. If you're looking for something unique, this is an opportunity you won't want to miss! Ask your favorite Realtor for more pictures and brochure today. (id:65883)
Property summary
- Property type
- Single Family
- Building type
- House
- Neighbourhood
- Mission Heights
- Postal code
- T8W1Y8
- Year built
- 1988
- Living area
- 2,641 sq ft
- Lot size
- 544 square meters
- Ownership / common interest
- Freehold
Bedrooms & bathrooms
- Bedrooms
- 5
- Above grade
- 4
- Below grade
- 1
- Bathrooms
- 2
- Partial bathrooms
- 0
Heating & cooling
- Heating
- Cooling
- None
Building & parking
- Stories
- 2
- Basement
- Partially finished, Full, Walk out
- Foundation
- Poured Concrete
- Roof
- Construction
- Wood frame
- Parking
- Attached Garage
- Parking spaces
- 5
Appliances & services
- Appliances
- Washer, Refrigerator, Dishwasher, Stove, Dryer
- Zoning description
- RG
Location
Listed by Sutton Group Grande Prairie Professionals. Information is believed reliable but should be independently verified. Measurements and availability may change.
Last updated · Last checked