Asking price: 516,000 CAD
7711 39 Avenue NW
Bowness · Calgary · Alberta
MLS® A2358421 · Active · Single Family
Property photographs
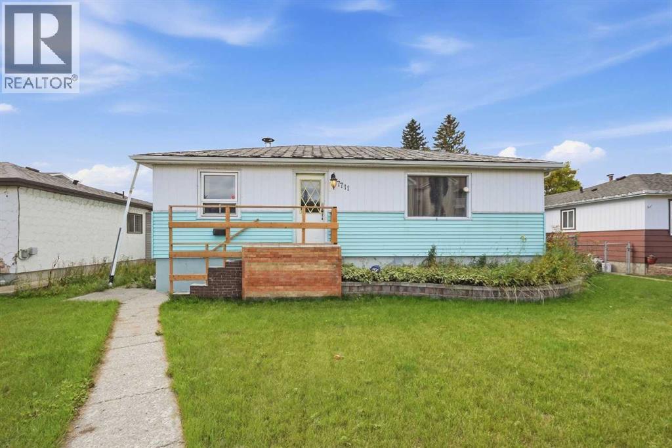
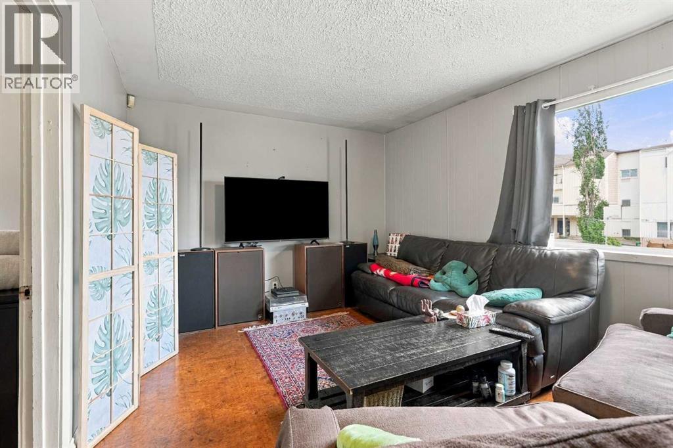
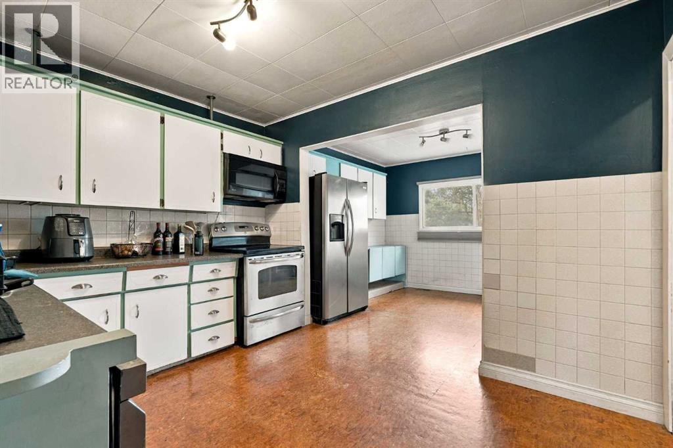
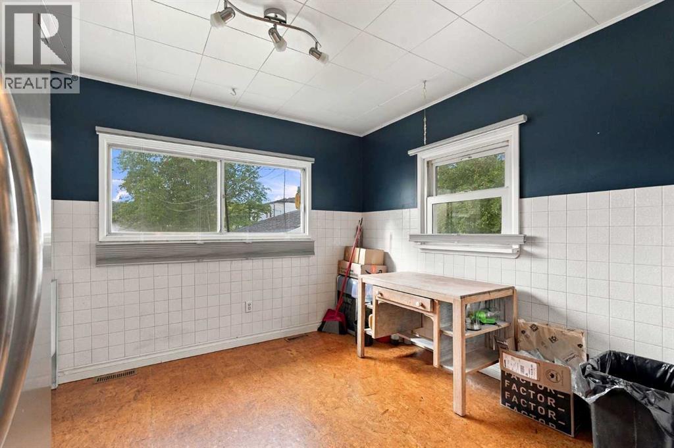
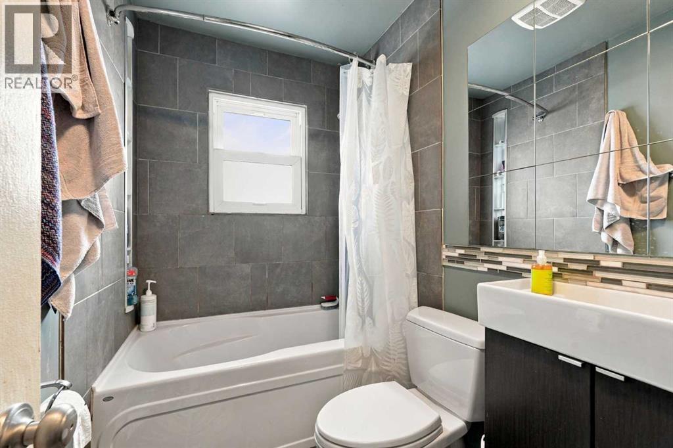
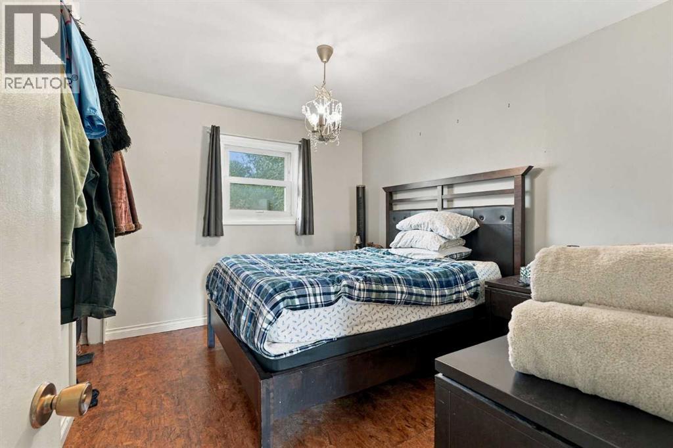
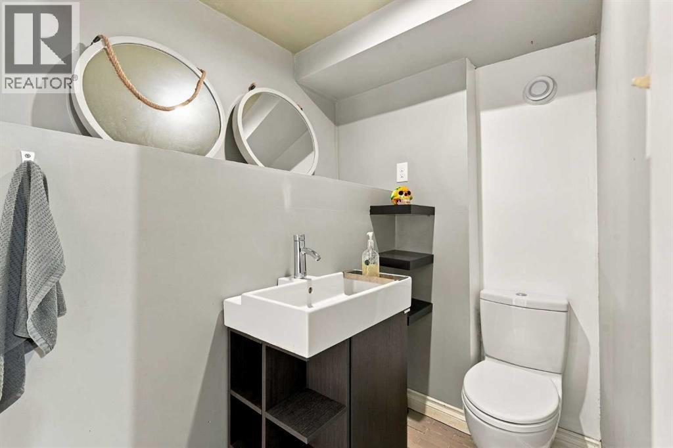
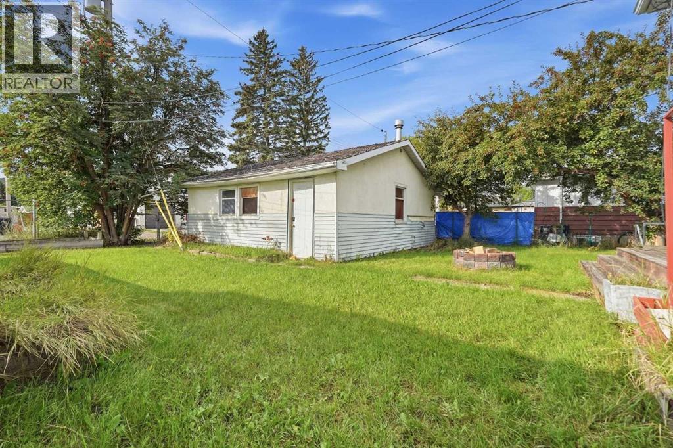
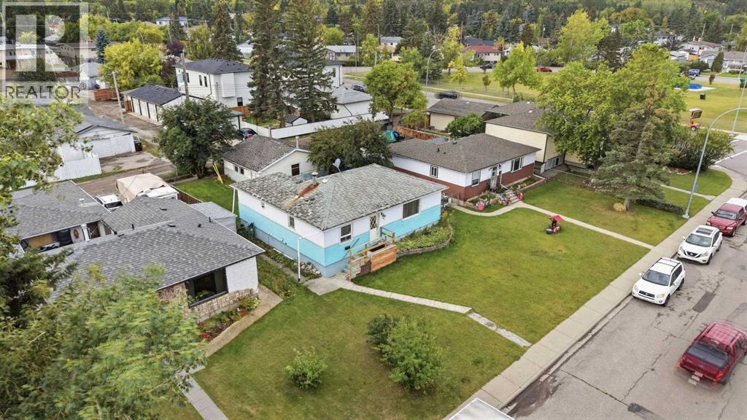
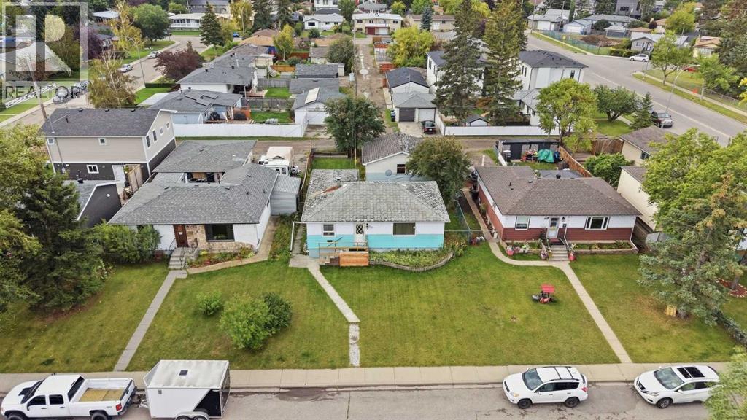
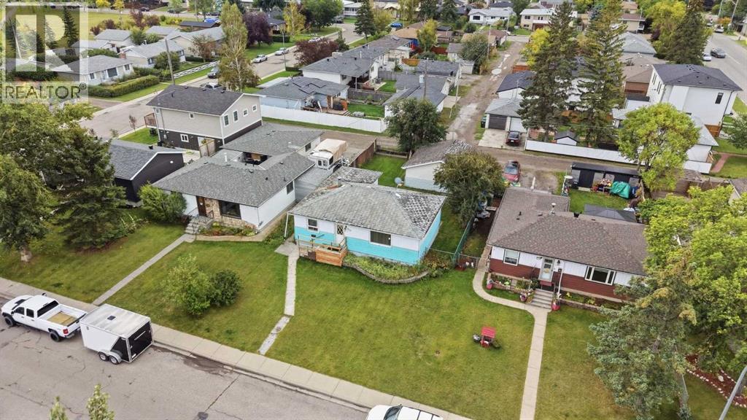
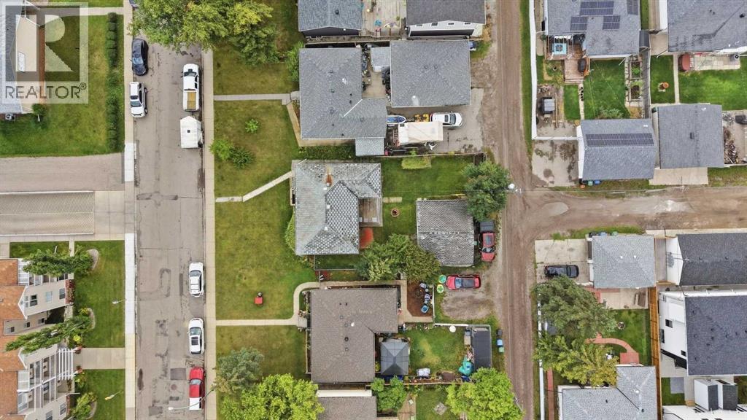
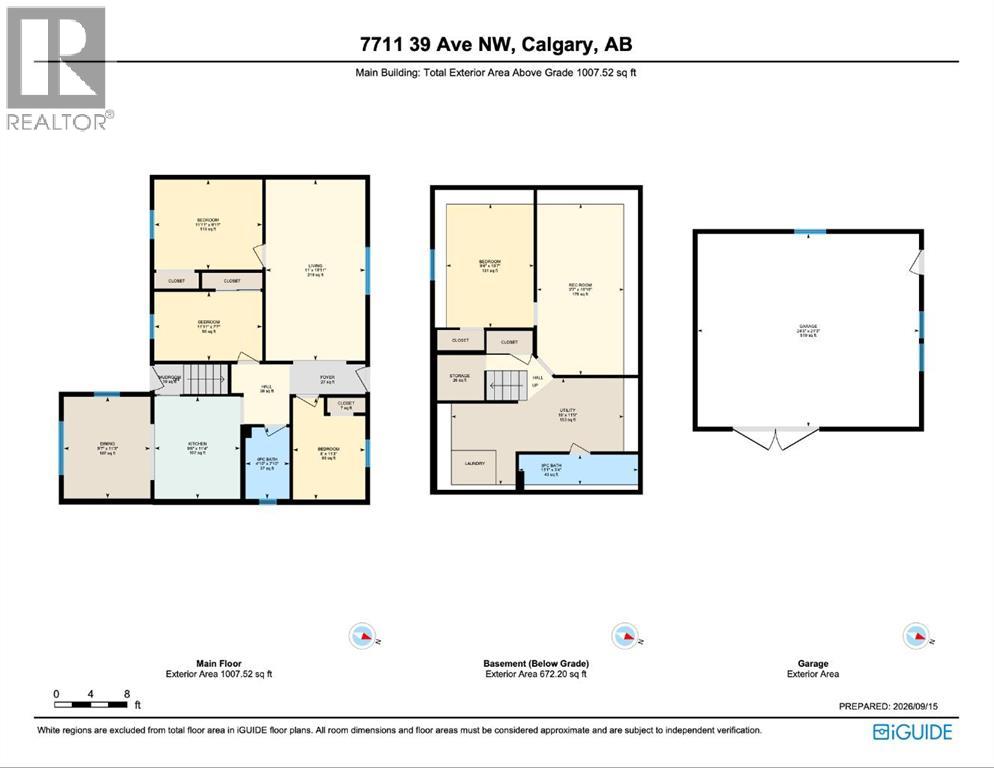
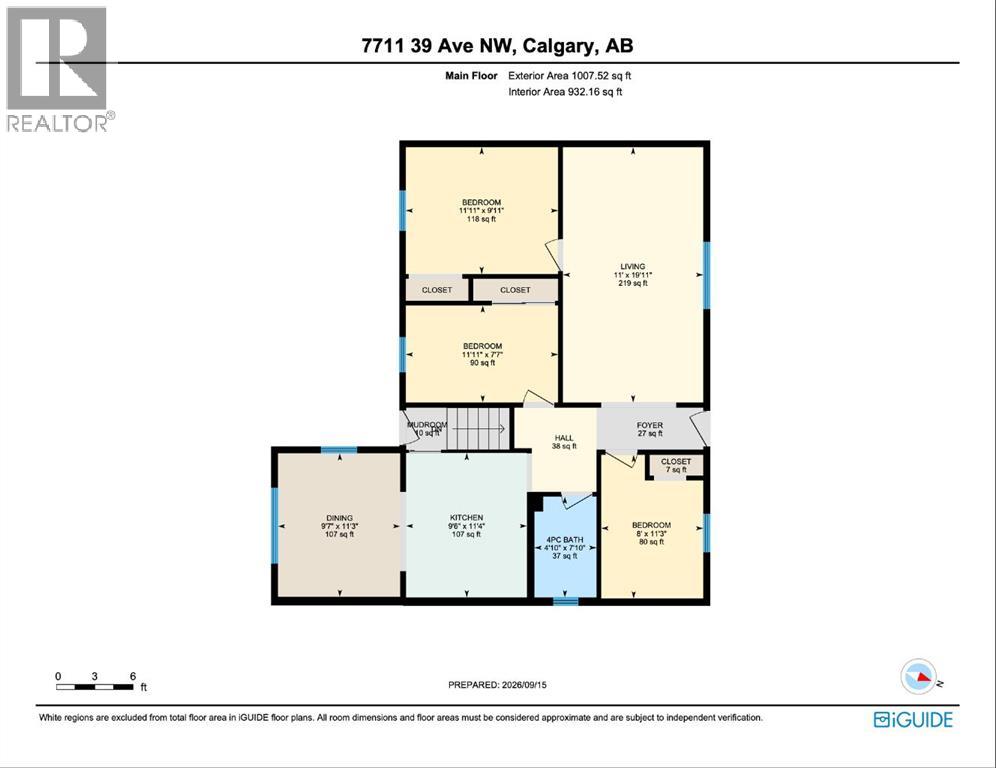
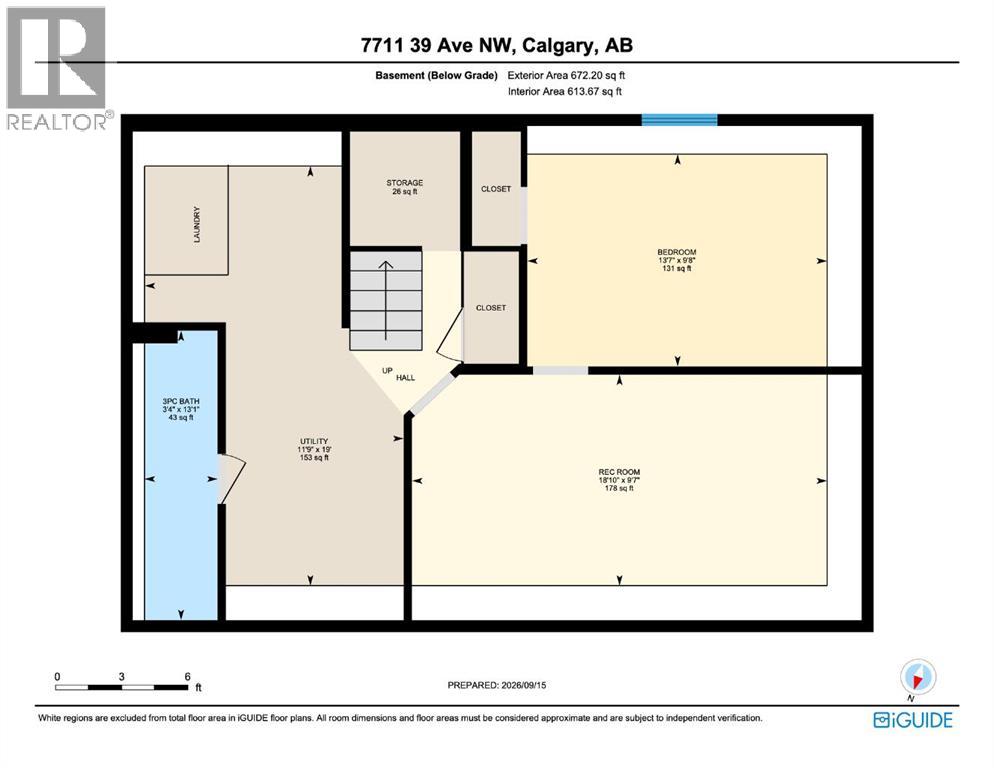
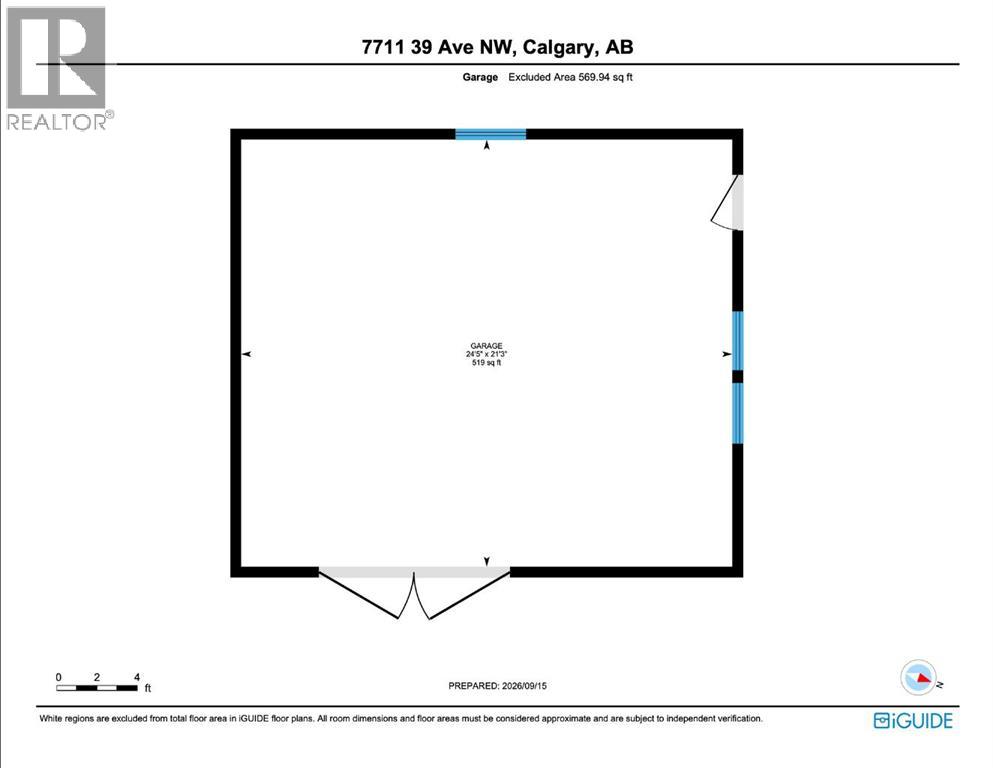
Listing at a glance
7711 39 Avenue NW, Calgary. Single Family. MLS® A2358421. Asking price: 516,000 CAD
- Asking price
- 516,000 CAD
- Property category
- Single Family
- Property type
- Single Family
- Building type
- House
- MLS®
- A2358421
- Bedrooms
- 4
- Bathrooms
- 2
- Partial bathrooms
- 0
- Listed living area
- 1,008 sq ft
- Listed lot area
- 511 square meters
- Year built
- 1957
- Parking spaces
- 2
- Parking features
- Detached Garage
- Basement
- Finished, Full
About this property
RARE R-CG DEVELOPMENT OPPORTUNITY IN BOWNESS! Attention builders, developers and investors: this 50' x 110' rectangular lot offers something increasingly difficult to find. Following the repeal of Calgary’s citywide blanket rezoning on August 4, 2026, most residential properties reverted to their previous lower-density zoning. This property remains designated R-CG, preserving a range of potential redevelopment opportunities not available to most surrounding properties. The level 5,500 sq. ft. parcel features desirable rear-lane access and supports the variety of grade-oriented housing forms available under R-CG zoning. The existing 1,007 sq. ft. bungalow offers three bedrooms on the main level, an additional bedroom and developed living space downstairs, two full bathrooms, a separate entrance, and a large double detached garage. Located in the established community of Bowness, close to parks, schools, shopping and everyday amenities, this is an exceptional opportunity to secure a well located property where the long-term value is firmly rooted in the land and its increasingly rare R-CG zoning. (id:65883)
Property summary
- Property type
- Single Family
- Building type
- House
- Neighbourhood
- Bowness
- Postal code
- T3B1X4
- Year built
- 1957
- Living area
- 1,008 sq ft
- Lot size
- 511 square meters
- Ownership / common interest
- Freehold
Bedrooms & bathrooms
- Bedrooms
- 4
- Above grade
- 3
- Below grade
- 1
- Bathrooms
- 2
- Partial bathrooms
- 0
Heating & cooling
- Heating
- Forced air, Natural gas
- Cooling
- None
Building & parking
- Stories
- 1
- Basement
- Finished, Full
- Foundation
- Poured Concrete
- Roof
- Construction
- Wood frame
- Parking
- Detached Garage
- Parking spaces
- 2
Appliances & services
- Appliances
- Washer, Refrigerator, Range - Electric, Dryer
- Zoning description
- R-CG
Location
Listed by REMAX Innovations. Information is believed reliable but should be independently verified. Measurements and availability may change.
Last updated · Last checked