Asking price: 2,850,000 CAD
4632 85 Street NW
Bowness · Calgary · Alberta
MLS® A2353668 · Active · Multi-family
Property photographs
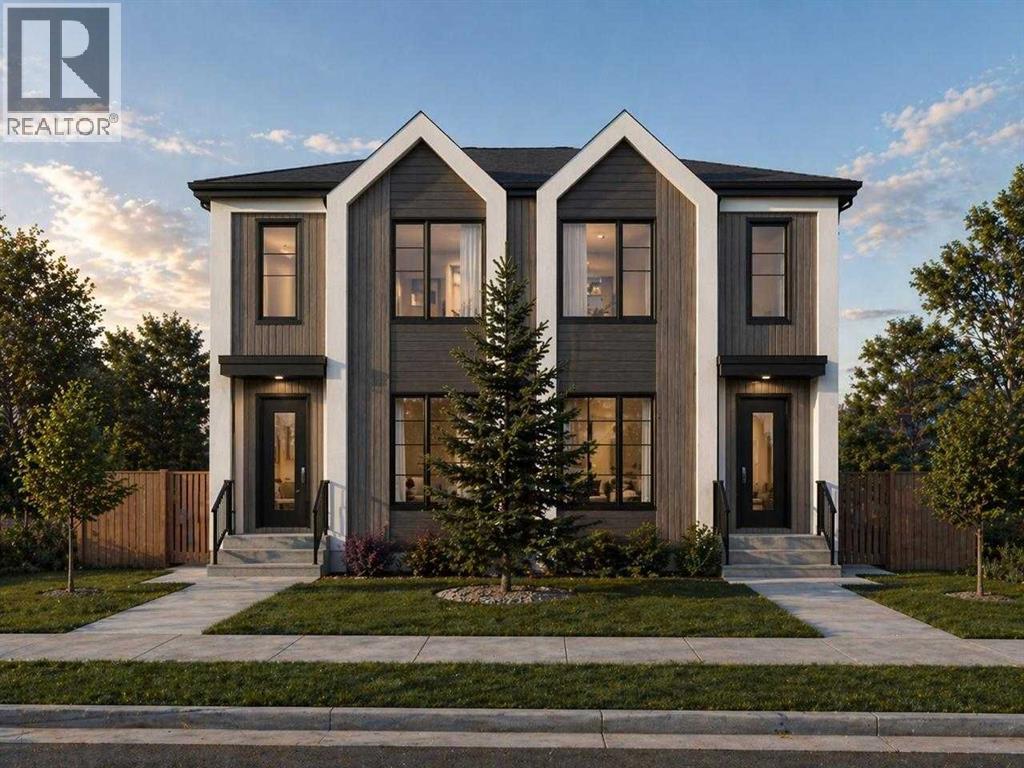
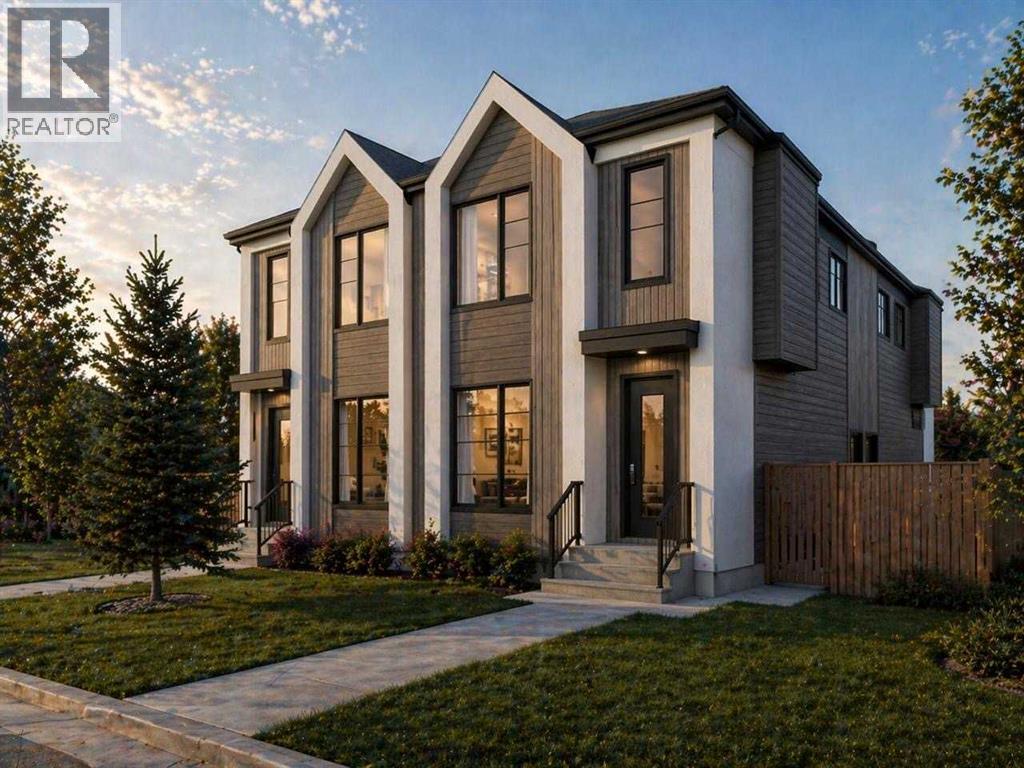
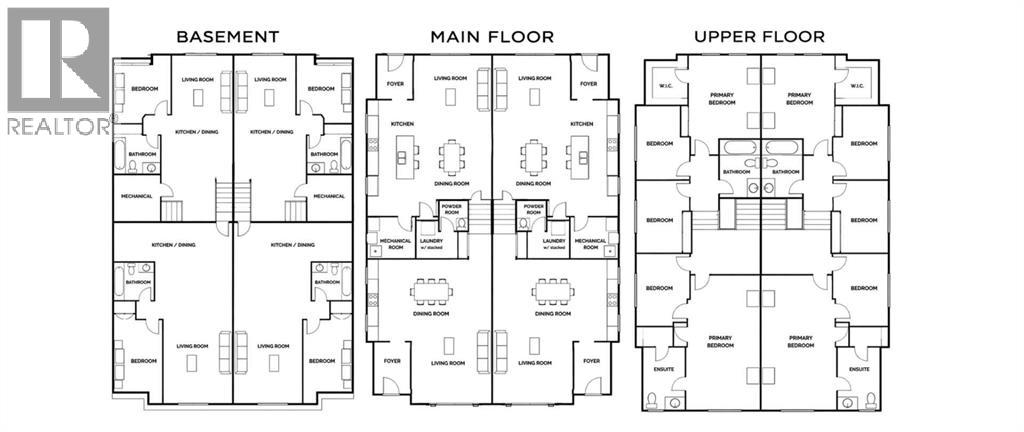
Listing at a glance
4632 85 Street NW, Calgary. Multi-family. MLS® A2353668. Asking price: 2,850,000 CAD
- Asking price
- 2,850,000 CAD
- Property category
- Multi-family
- Property type
- Multi-family
- Building type
- Multi-Family
- MLS®
- A2353668
- Listed lot area
- 574 square meters
- Year built
- 2026
- Parking spaces
- 4
About this property
BRAND-NEW 8-UNIT MULTIFAMILY INVESTMENT PROPERTY IN BOWNESS, CALGARY! Eight self-contained residential units, four legal basement suites, over 7,400 sq. ft. of combined living space, and a projected 5.32% cap rate make this purpose-built fourplex a compelling opportunity for investors seeking Calgary rental income property.Designed for long-term rental appeal, the property features four spacious above-grade residences, each offering approximately 1,200+ sq. ft. of bright, modern living space. Open-concept layouts, large windows, contemporary finishes, and functional floor plans create attractive homes for a range of tenants. Complementing the main residences are four fully legal basement suites of approximately 620 sq. ft. each, with separate private entrances and thoughtfully planned interiors. This efficient eight-unit configuration creates multiple potential income streams within a single investment property.Located in northwest Calgary's established Bowness community, the property offers convenient access to the Bow River, Bowness Park, WinSport's Canada Olympic Park, major commuter routes, shopping, restaurants, and downtown Calgary. Bowness combines mature neighbourhood character with ongoing infill development, offering an appealing setting for a modern multifamily rental property.As new construction, the building features contemporary architecture, modern building systems, and durable exterior materials, with the potential for lower near-term maintenance compared with older rental properties. Separate suite entrances and an efficient unit mix support flexible leasing and practical long-term management.The investment pro forma indicates a projected 5.32% capitalization rate and 1.17 debt service coverage ratio (DSCR). A detailed pro forma outlining projected rental income, operating expenses, and assumptions is available for review. The property may also qualify for CMHC MLI Select financing, subject to program requirements, lender underwriting, and C MHC approval.Whether you are expanding an existing rental portfolio or searching for a new-construction eight-unit multifamily property for sale in Calgary, this Bowness fourplex offers a distinctive combination of residential density, modern design, and long-term income potential. Request the complete investment package and financial analysis today.All figures are projections, not guaranteed returns. Buyers should independently verify measurements, legal suite status, rental assumptions, operating expenses, financing eligibility, and investment performance. (id:65883)
Property summary
- Property type
- Multi-family
- Building type
- Multi-Family
- Neighbourhood
- Bowness
- Postal code
- T3P2R7
- Year built
- 2026
- Living area
- 6,178 sq ft
- Lot size
- 574 square meters
- Ownership / common interest
- Freehold
Heating & cooling
- Heating
- Cooling
Building & parking
- Basement
- Foundation
- Roof
- Construction
- Parking
- Parking spaces
- 4
Appliances & services
- Appliances
- Washer, Refrigerator, Gas stove(s), Dishwasher, Stove, Dryer, Microwave, Microwave Range Hood Combo, Garage door opener
- Zoning description
- R-CG
Location
Listed by Real Broker. Information is believed reliable but should be independently verified. Measurements and availability may change.
Last updated · Last checked