Asking price: 975,000 CAD
422045 RR#10
Rural Ponoka County · Alberta
MLS® A2358425 · Active · Single Family
Property photographs
Listing at a glance
422045 RR#10, Rural Ponoka County. Single Family. MLS® A2358425. Asking price: 975,000 CAD
- Asking price
- 975,000 CAD
- Property category
- Single Family
- Property type
- Single Family
- Building type
- House
- MLS®
- A2358425
- Bedrooms
- 4
- Bathrooms
- 3
- Partial bathrooms
- 0
- Listed living area
- 1,386 sq ft
- Listed lot area
- 3.06 acres
- Year built
- 2008
- Parking features
- Detached Garage, Detached Garage, Garage, Parking Pad, RV
- Basement
- Finished, Full
About this property
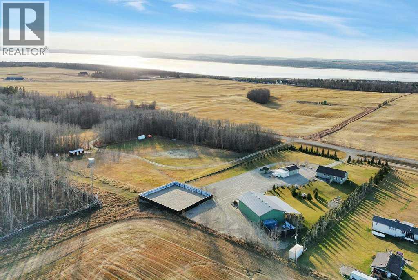
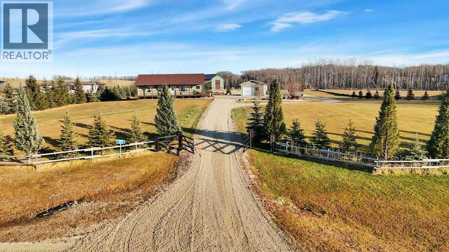
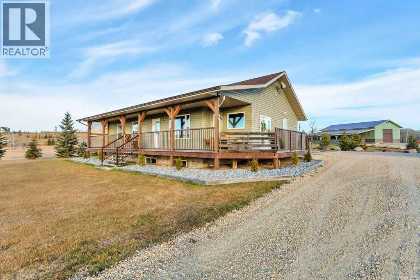
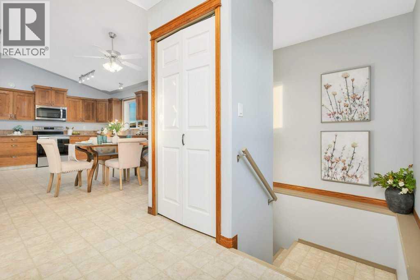
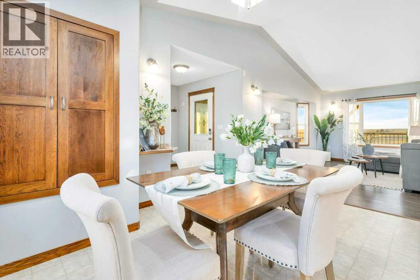
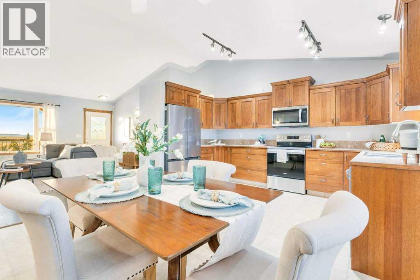
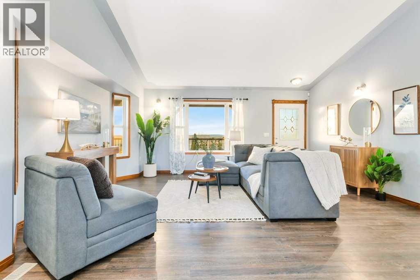
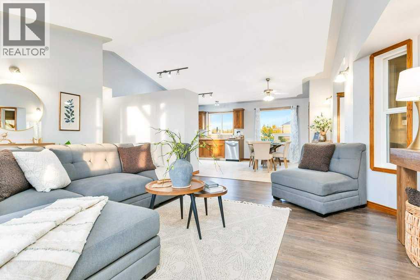
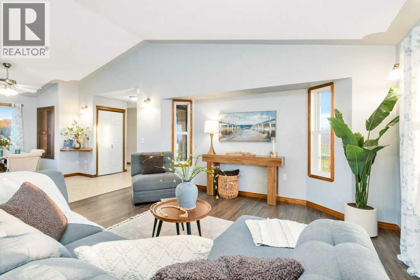
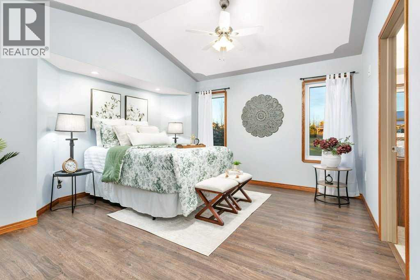
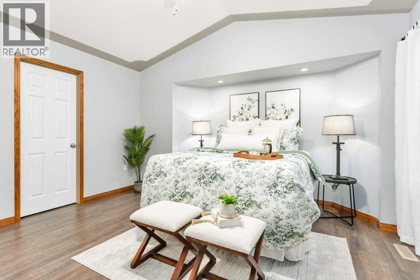
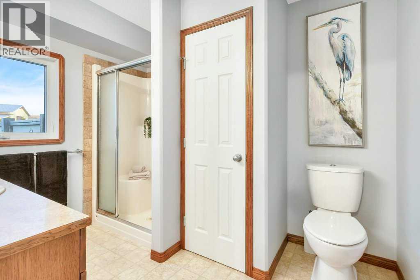
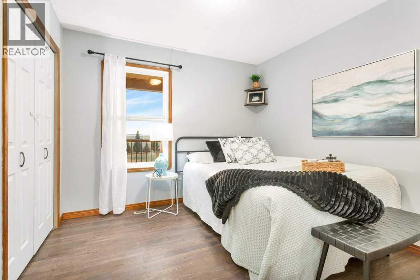
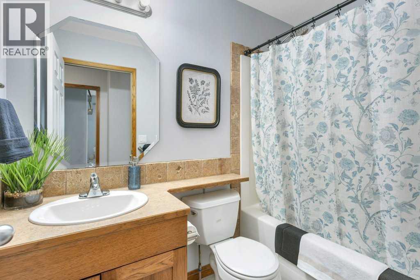
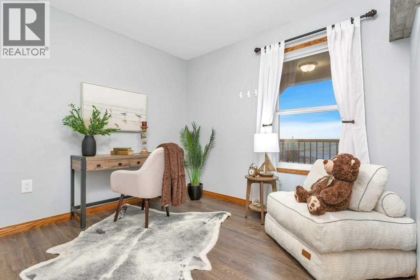
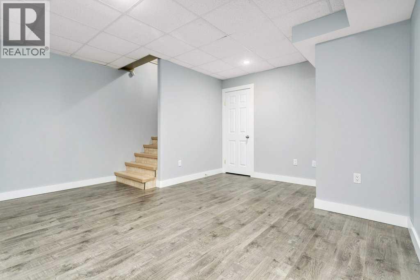
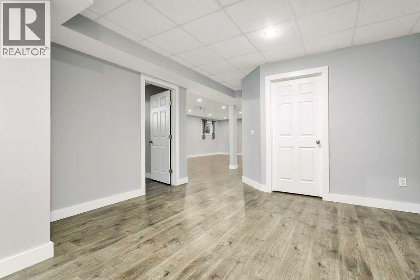
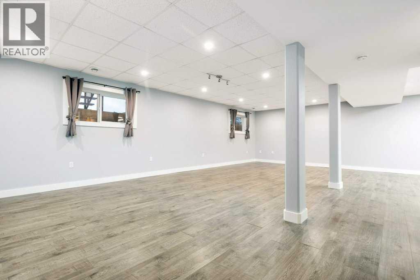
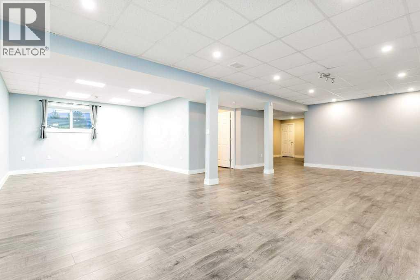
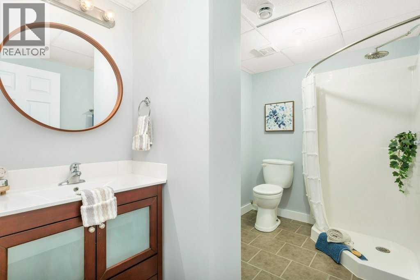
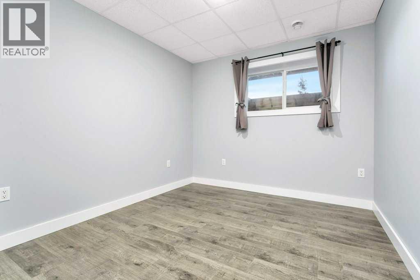
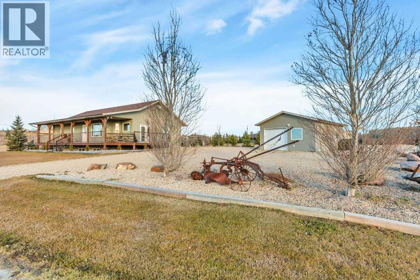
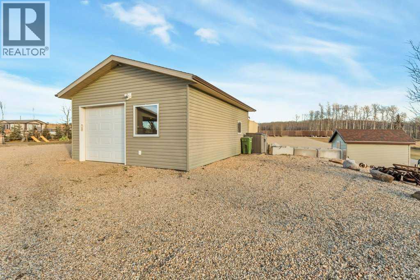
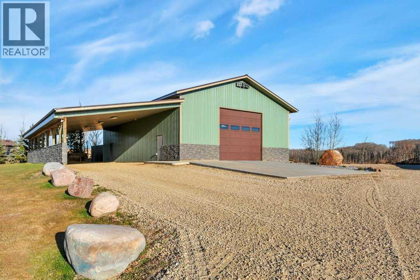
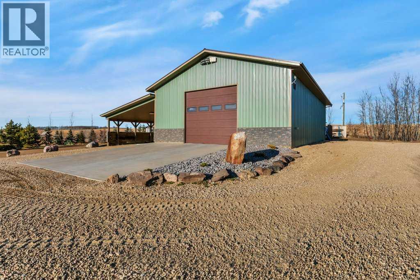
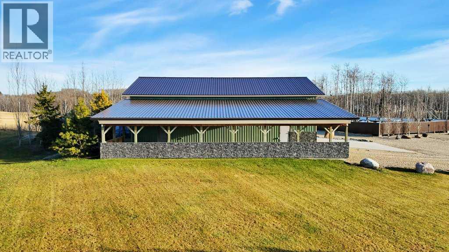
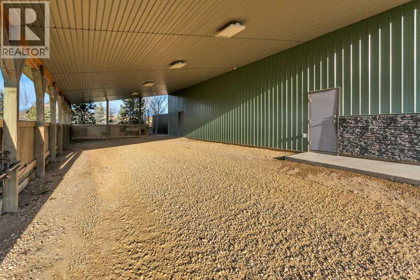
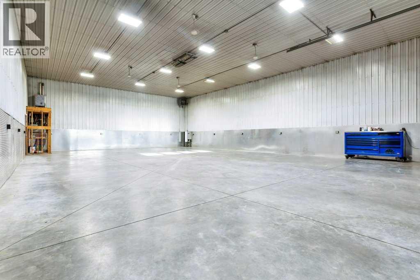
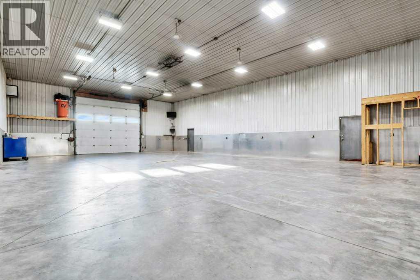
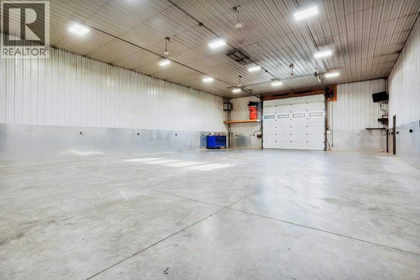
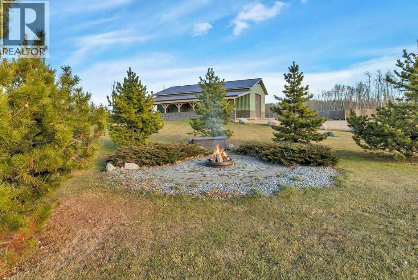
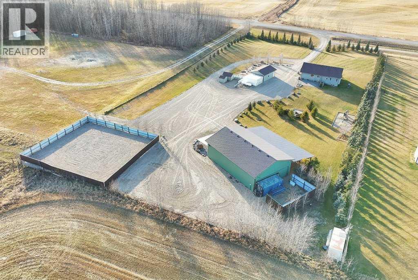
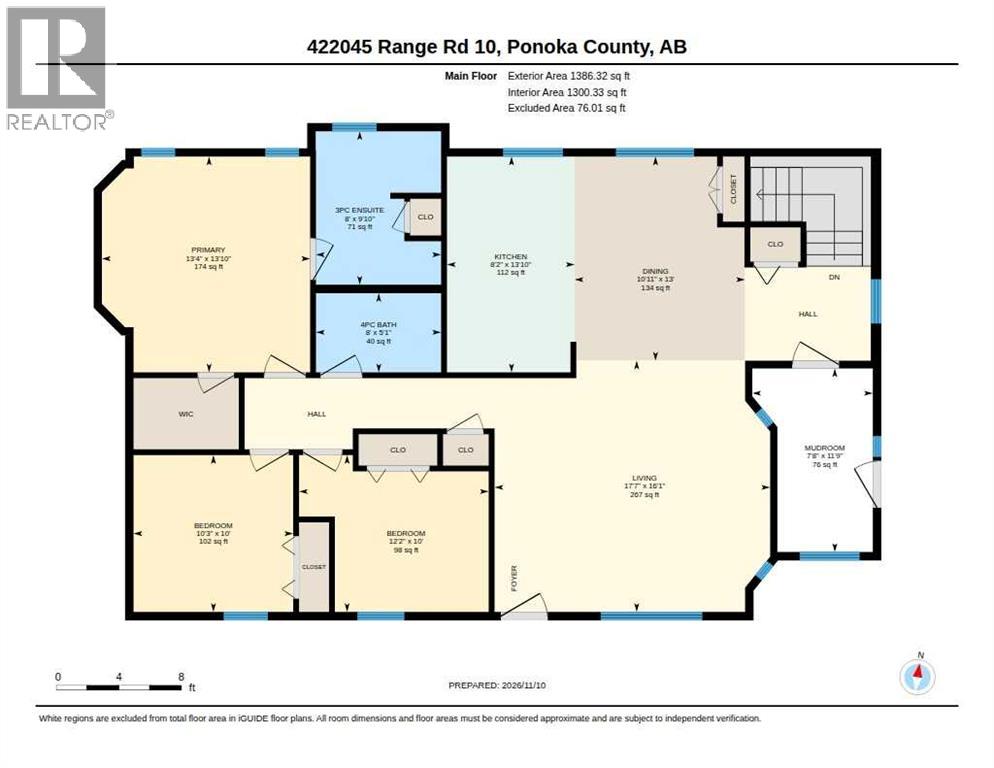
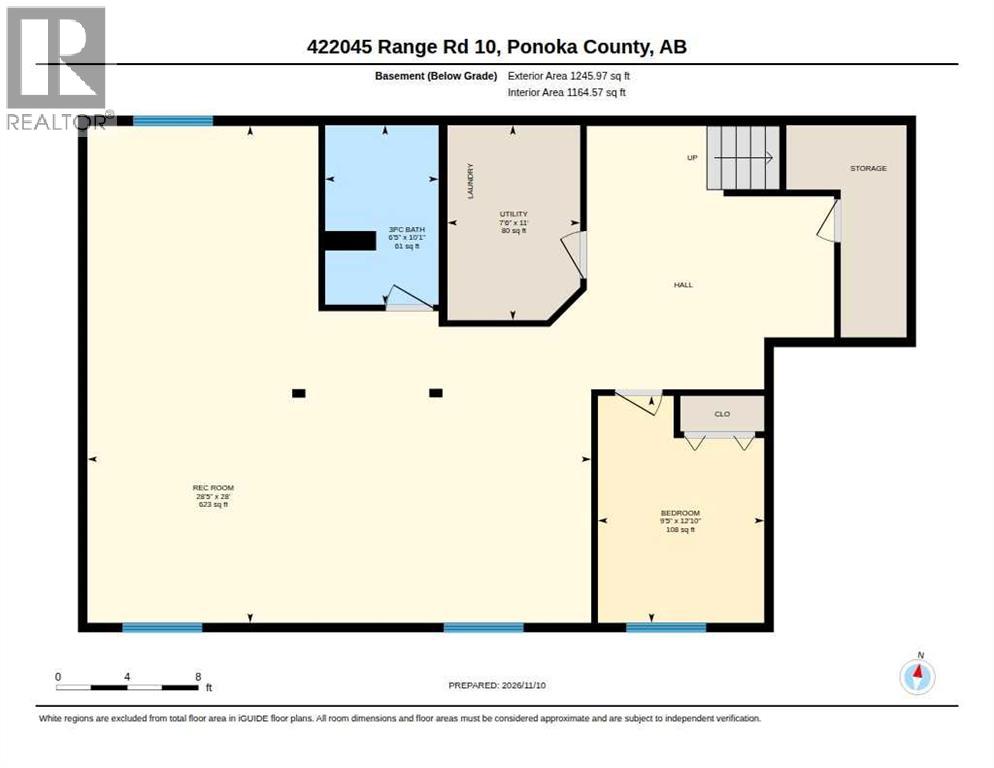
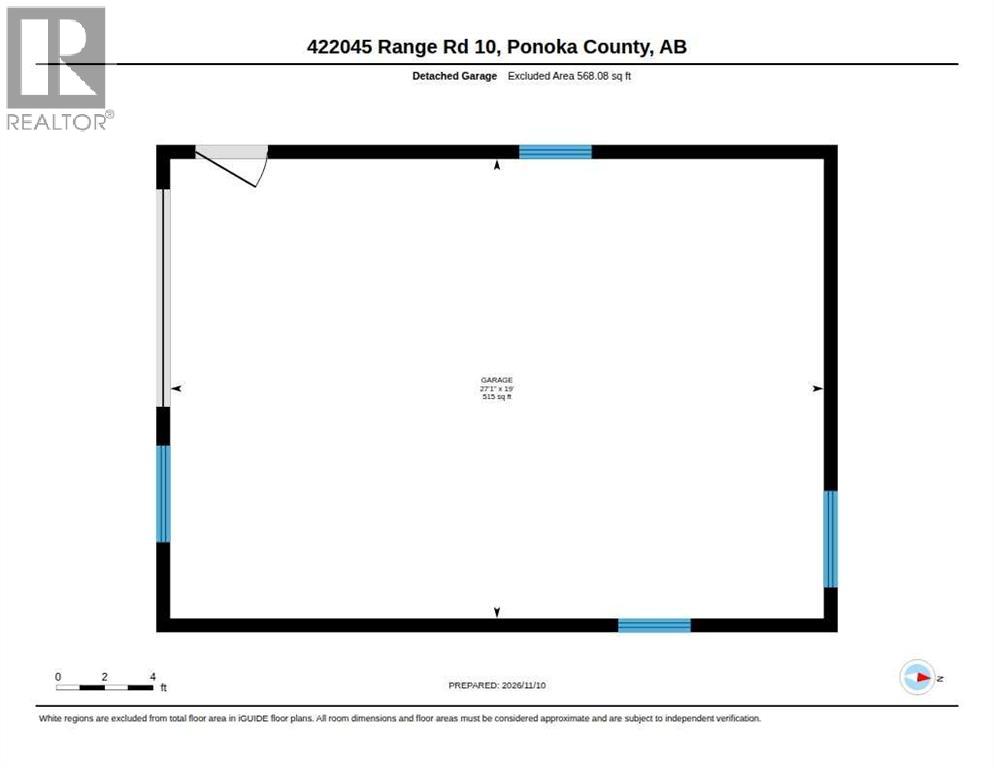
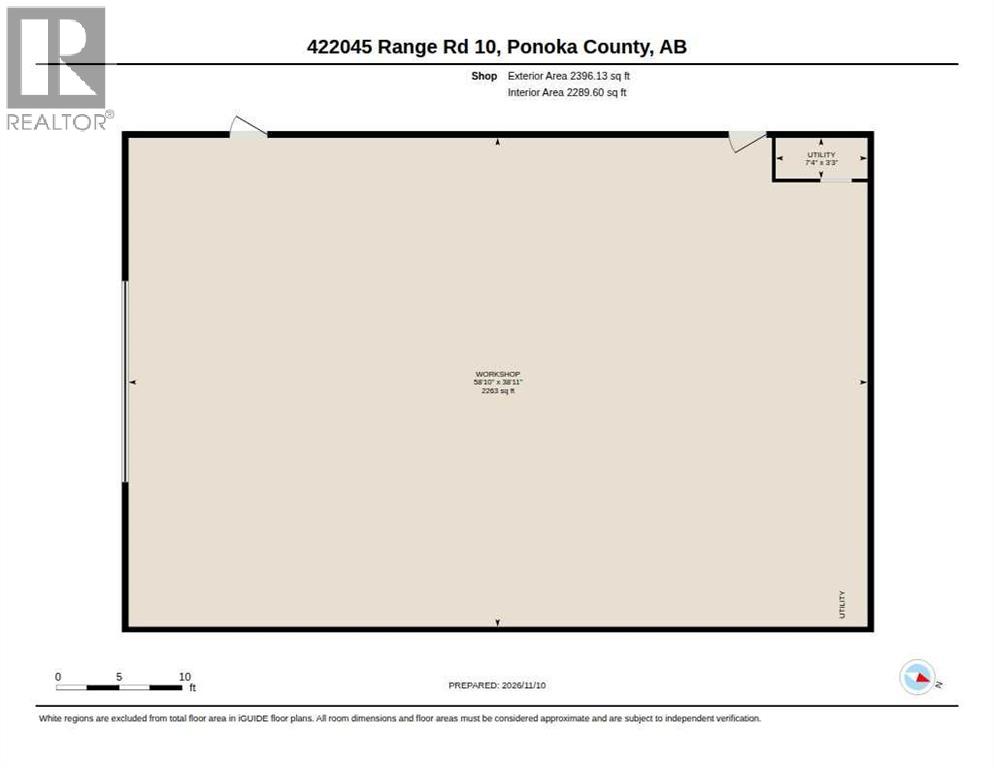
Beautifully landscaped acreage with stunning lake views, a spacious 4-bedroom home and an exceptional 40' x 60' heated shop with an attached 26' x 60' lean-to! Offering over 2,632 sq. ft. of developed living space, this well-maintained bungalow combines comfortable country living with outstanding functionality. The bright, welcoming main floor features large vinyl windows, a spacious living area, 3 bedrooms and 2 full bathrooms, including a generous primary suite with walk-in closet and private ensuite. The fully developed basement provides additional living space with a fourth bedroom, full bathroom, recreation area, laundry and plenty of storage. Central air conditioning adds comfort during the warmer months. Outside, enjoy the beautifully maintained yard, expansive lawn, deck and side porch, all complemented by peaceful views toward the lake. The home has benefited from numerous updates including new siding and shingles on the house and garage in 2017, washer and dryer in 2023, dishwasher in 2023, on-demand hot water system in 2024 and new fridge, stove and microwave in November 2026. A convenient, heated single car garage and storage shed located close to the house provide additional storage. The impressive shop is a standout feature of this property! Measuring 40' x 60' x 14' with an additional 26' x 60' lean-to, it is exceptionally well equipped with 200-amp electrical service, 4-zone in-floor heating, forced-air heat, a new boiler in 2025, R80 ceiling and R23 wall insulation, and an insulated concrete floor. Additional features include multiple exterior electrical outlets, dedicated 50-amp welding and compressor circuits, built-in sound system, exhaust fan, extensive lighting, security system wiring and plumbing preparation for a future bathroom. A separate 100-amp panel services 5 RV receptacles at the rear of the shop, while a secure rear compound provides additional storage. For added peace of mind, a 16kW propane backup generator with automatic transfer switch is designed to restore power in approximately 17 seconds during an outage, with an additional manual transfer switch for the residence. Whether you're looking for space for your hobbies, recreational vehicles, equipment or workshop activities, this property offers tremendous versatility. A wonderful opportunity to enjoy peaceful acreage living, beautiful lake views and a truly impressive shop, all in one exceptional package! (id:65883)
Property summary
- Property type
- Single Family
- Building type
- House
- Postal code
- T0C2J0
- Year built
- 2008
- Living area
- 1,386 sq ft
- Lot size
- 3.06 acres
- Ownership / common interest
- Freehold
Bedrooms & bathrooms
- Bedrooms
- 4
- Above grade
- 3
- Below grade
- 1
- Bathrooms
- 3
- Partial bathrooms
- 0
Heating & cooling
- Heating
- Forced air, Propane
- Cooling
- Central air conditioning
Building & parking
- Stories
- 1
- Basement
- Finished, Full
- Foundation
- See Remarks
- Roof
- Construction
- Wood frame
- Parking
- Detached Garage, Detached Garage, Garage, Parking Pad, RV
Appliances & services
- Appliances
- Refrigerator, Dishwasher, Stove, Microwave Range Hood Combo, Window Coverings, Washer & Dryer
- Zoning description
- CR
Location
Listed by CIR Realty. Information is believed reliable but should be independently verified. Measurements and availability may change.
Last updated · Last checked