Asking price: 359,900 CAD
4318 7 Avenue SE
Forest Heights · Calgary · Alberta
MLS® A2358554 · Active · Single Family
Property photographs
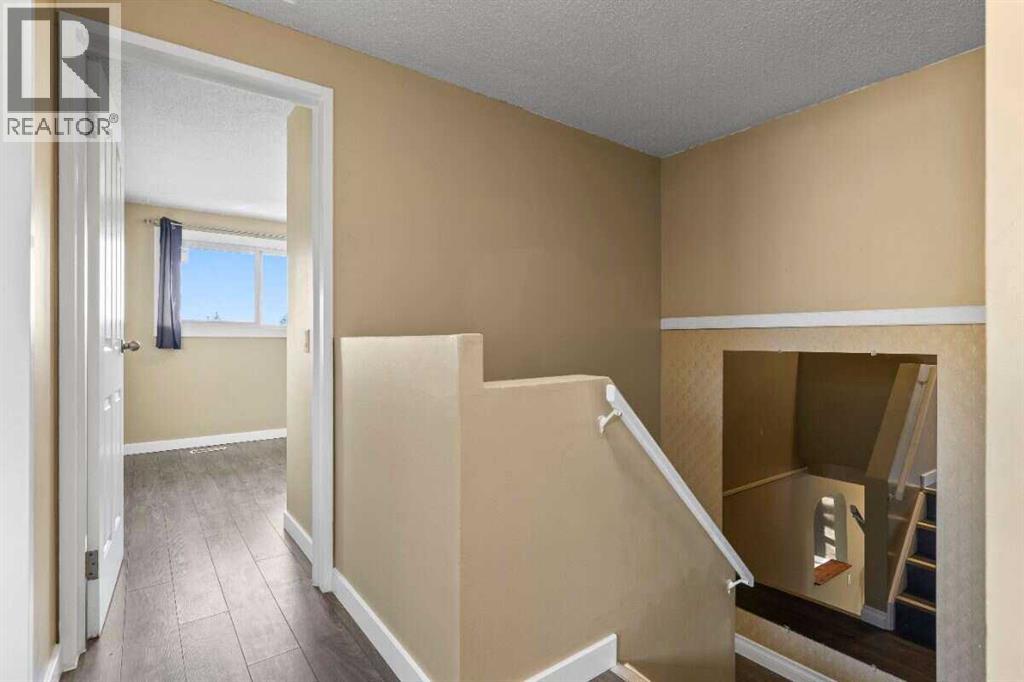
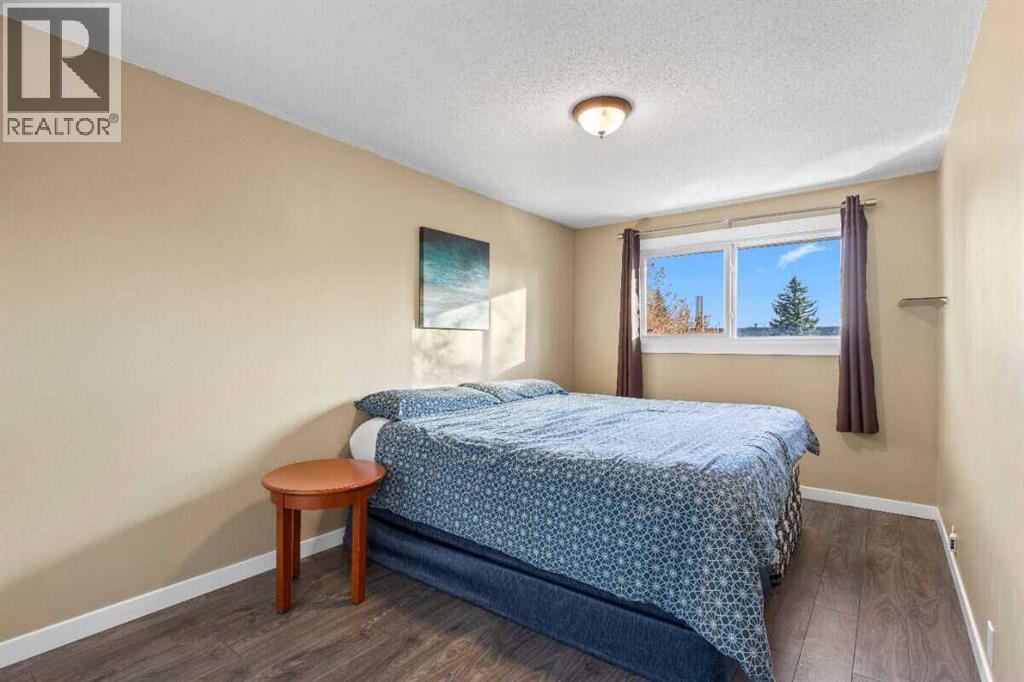
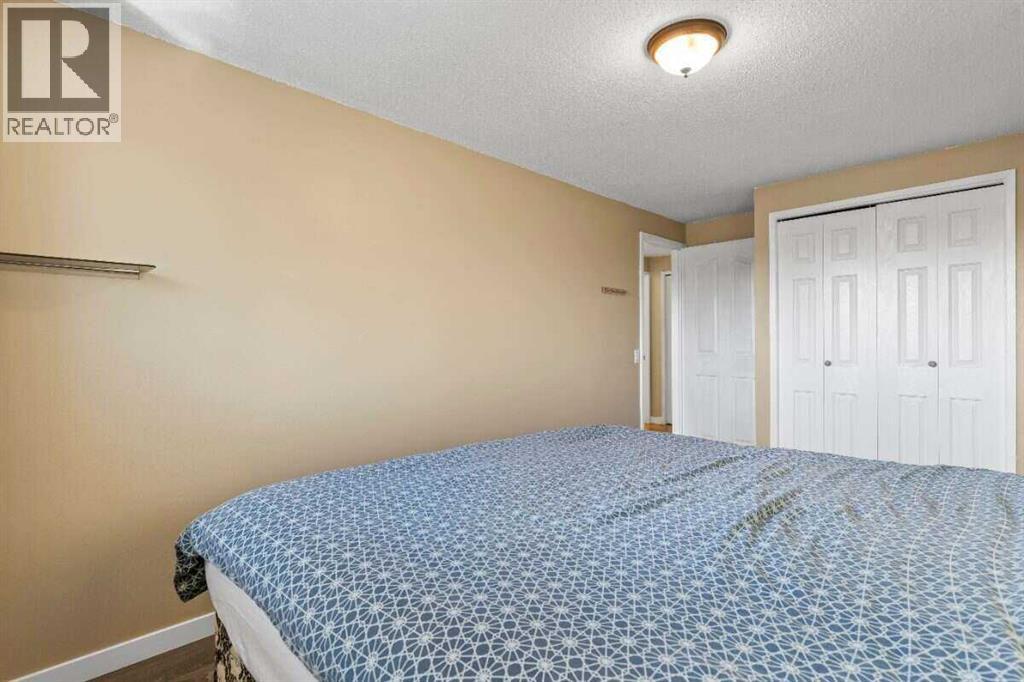
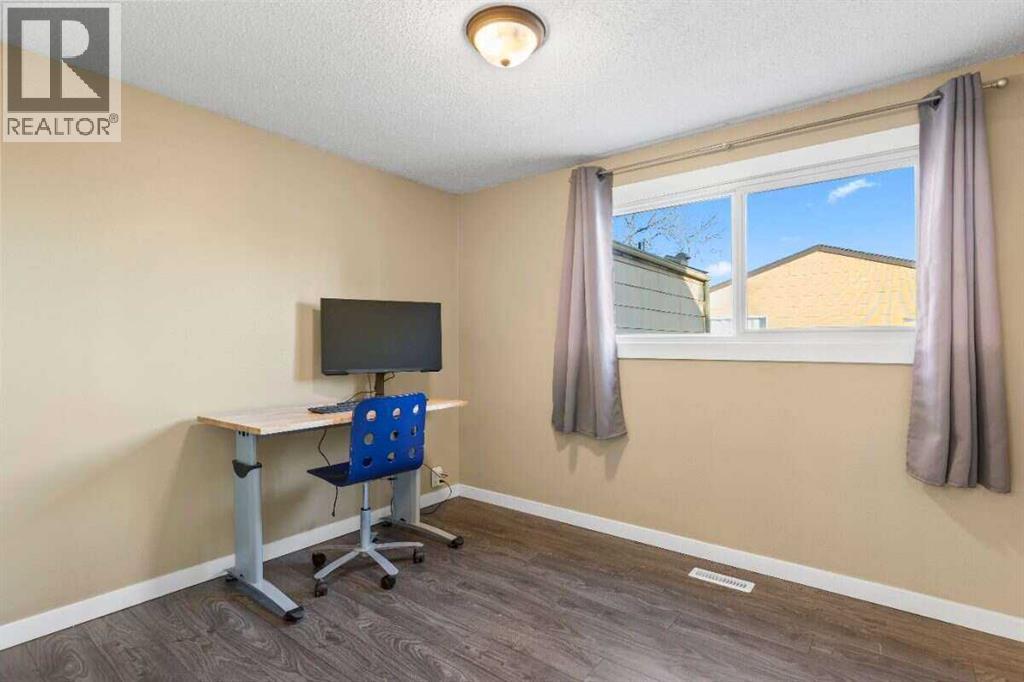
Listing at a glance
4318 7 Avenue SE, Calgary. Single Family. MLS® A2358554. Asking price: 359,900 CAD
- Asking price
- 359,900 CAD
- Property category
- Single Family
- Property type
- Single Family
- Building type
- Row / Townhouse
- MLS®
- A2358554
- Bedrooms
- 4
- Bathrooms
- 2
- Partial bathrooms
- 1
- Listed living area
- 1,060 sq ft
- Listed lot area
- 2,497 sq ft
- Year built
- 1972
- Parking spaces
- 2
- Parking features
- Carport
- Basement
- Finished, Full
About this property
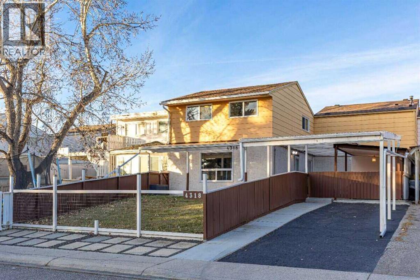
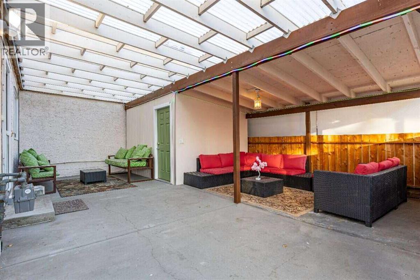
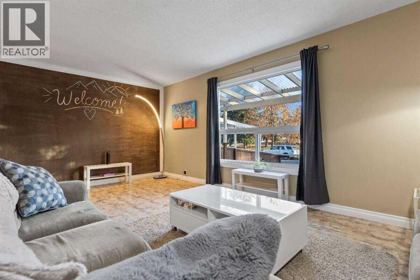
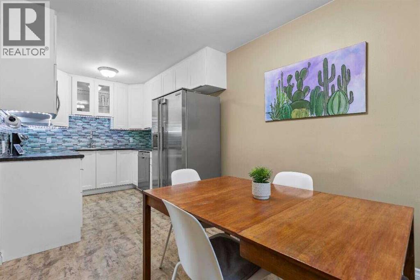
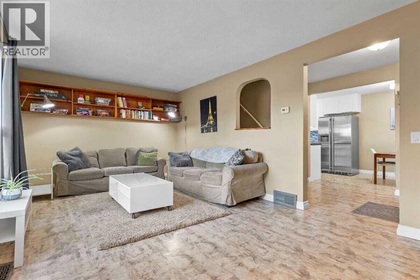
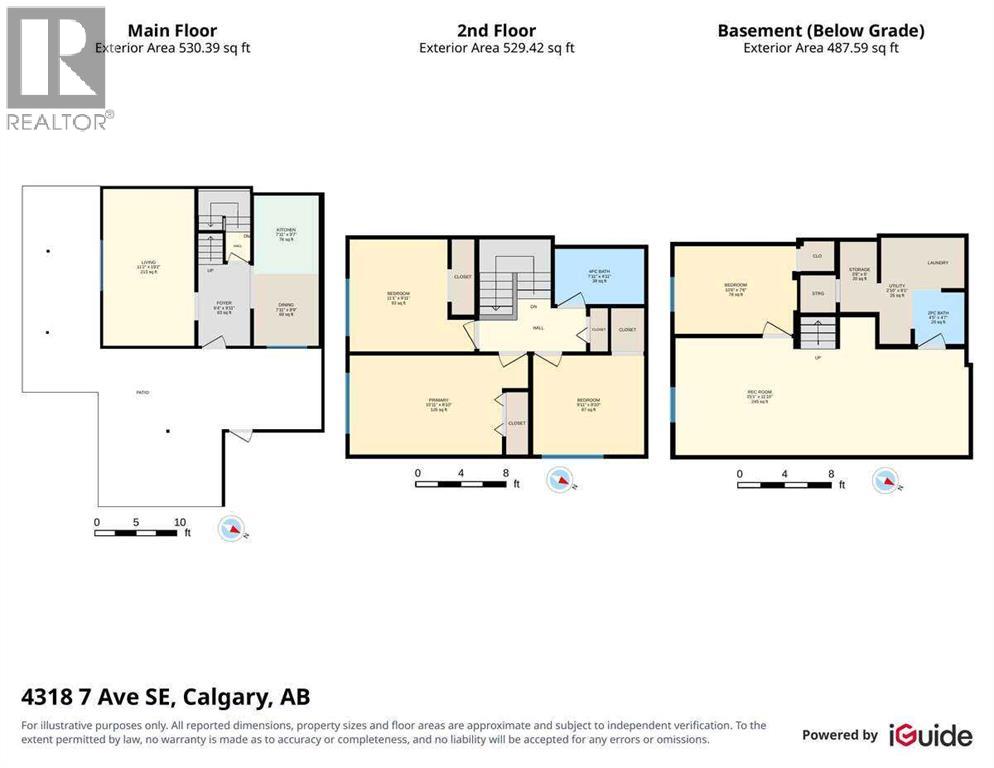
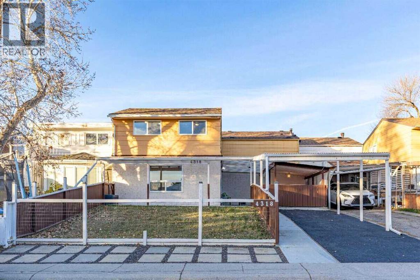
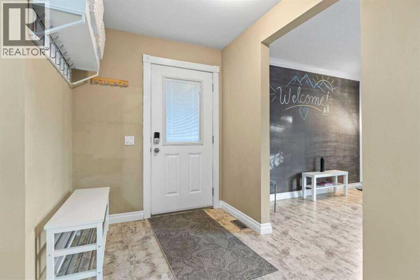
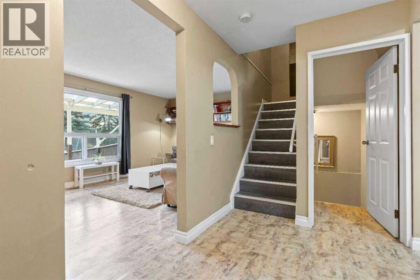
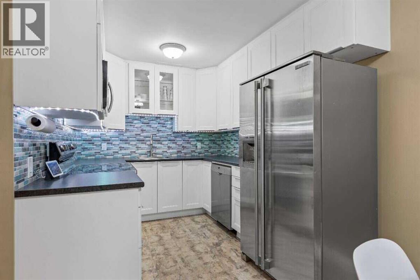
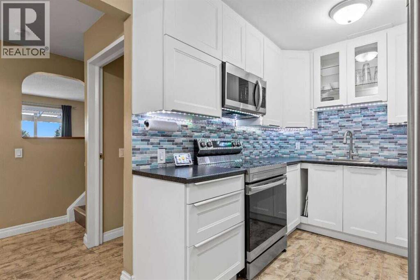
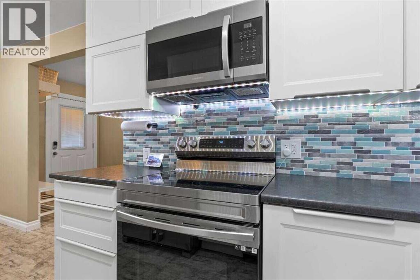
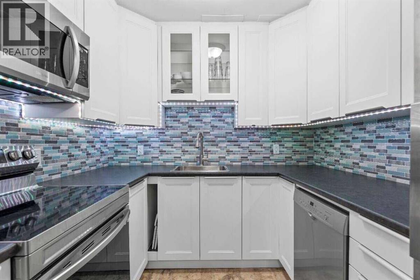
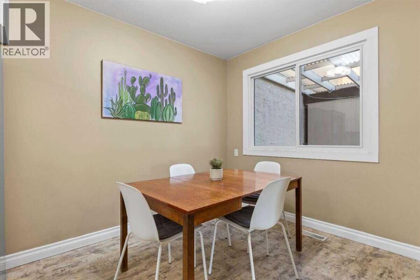
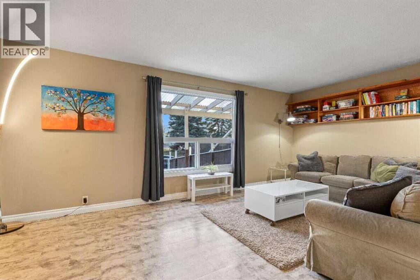
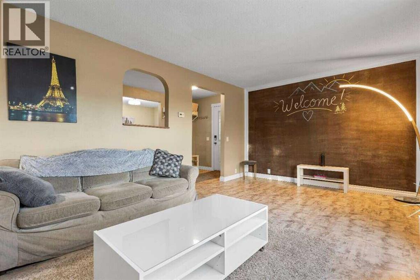
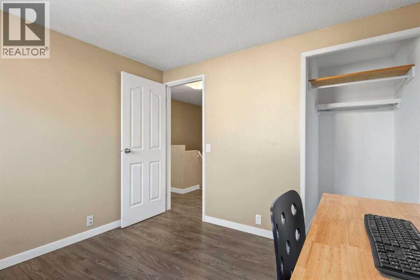
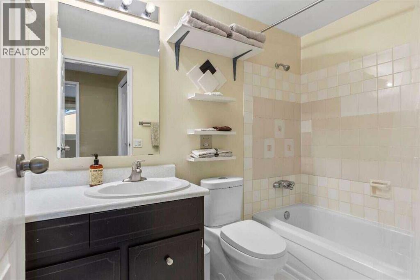
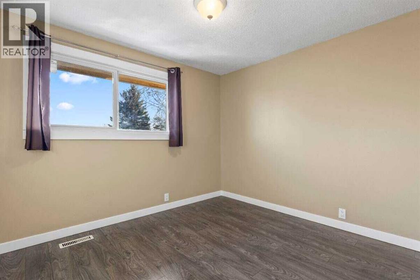
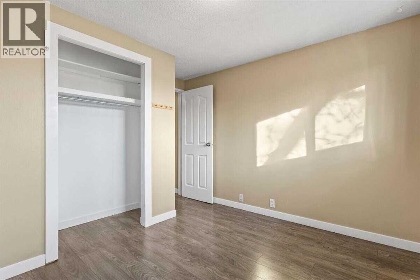
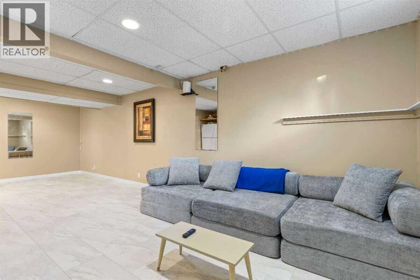
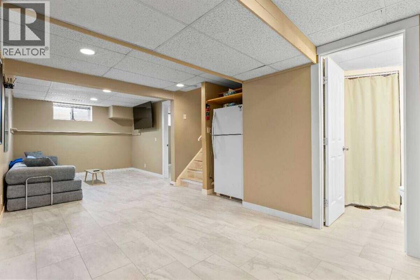
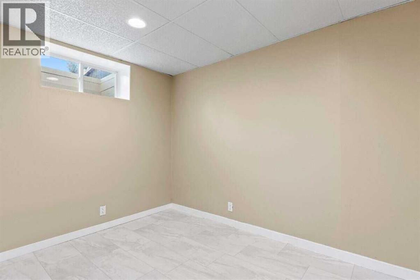
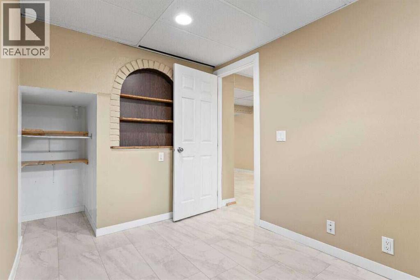
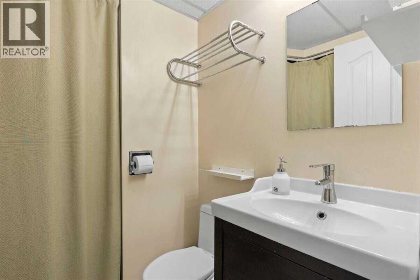
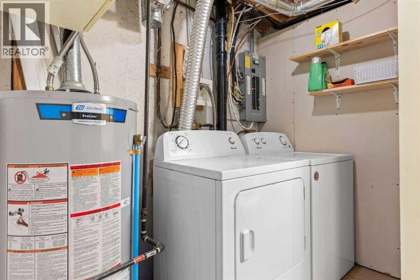
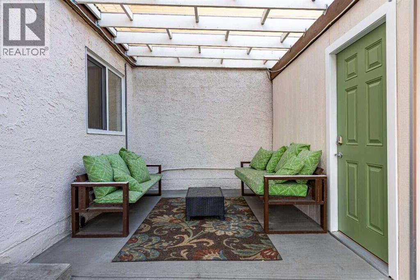
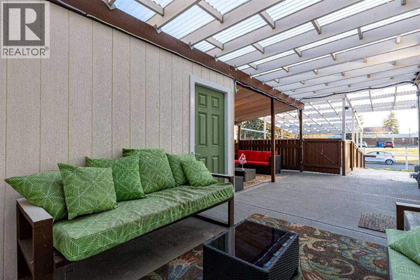
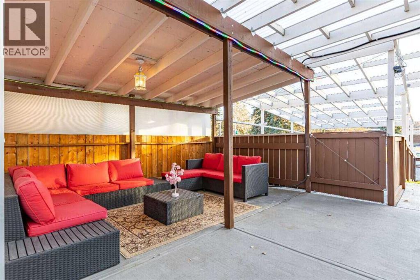
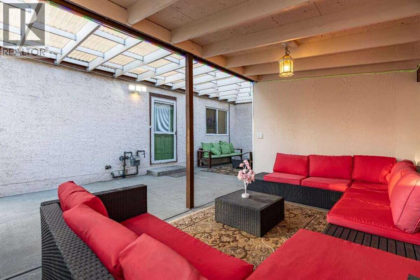
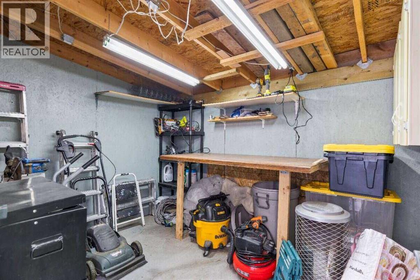
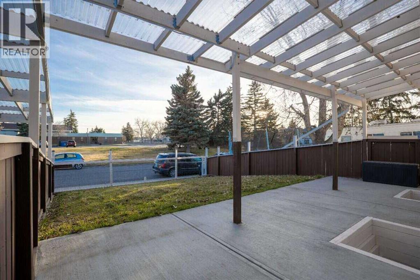
For more information, please click the "More Information" button. Welcome to this well-maintained, move-in-ready 2-storey freehold townhouse in Forest Heights, with no condo fees. Offering almost 1,060 sq. ft. above grade, this home combines comfortable living, thoughtful updates, and exceptional value. The main floor features a bright, inviting living room and an updated kitchen with modern finishes and plenty of functional space. Upstairs, you'll find three bedrooms and a full bathroom. The developed basement provides additional living space, including a recreation room, a versatile flex room, laundry, and a convenient half bathroom. Step outside to enjoy a private, fenced yard and spacious covered patio, creating an inviting outdoor living area for relaxing or entertaining, rain or shine. The property also offers covered carport parking and space for two vehicles in tandem. With updated flooring, windows, and kitchen finishes, this home offers practical improvements throughout. Located in the established community of Forest Heights, with convenient access to schools, parks, shopping, transit, and major routes. No condo fees, flexible living space, private outdoor entertaining, and covered parking make this an excellent opportunity for homeowners and investors alike. (id:65883)
Property summary
- Property type
- Single Family
- Building type
- Row / Townhouse
- Neighbourhood
- Forest Heights
- Postal code
- T2A3A7
- Year built
- 1972
- Living area
- 1,060 sq ft
- Lot size
- 2,497 sq ft
- Ownership / common interest
- Freehold
Bedrooms & bathrooms
- Bedrooms
- 4
- Above grade
- 3
- Below grade
- 1
- Bathrooms
- 2
- Partial bathrooms
- 1
Heating & cooling
- Heating
- Forced air, Natural gas, Central heating
- Cooling
- Window air conditioner
Building & parking
- Stories
- 2
- Basement
- Finished, Full
- Foundation
- Poured Concrete
- Roof
- Construction
- Poured concrete, Wood frame
- Parking
- Carport
- Parking spaces
- 2
Appliances & services
- Appliances
- Refrigerator, Dishwasher, Stove, Range, Microwave, Humidifier, Window Coverings, Washer & Dryer, Window/Sleeve Air Conditioner
- Zoning description
- R-C2
Location
Listed by Easy List Realty. Information is believed reliable but should be independently verified. Measurements and availability may change.
Last updated · Last checked