Asking price: 475,000 CAD
66 Riverglen Close SE
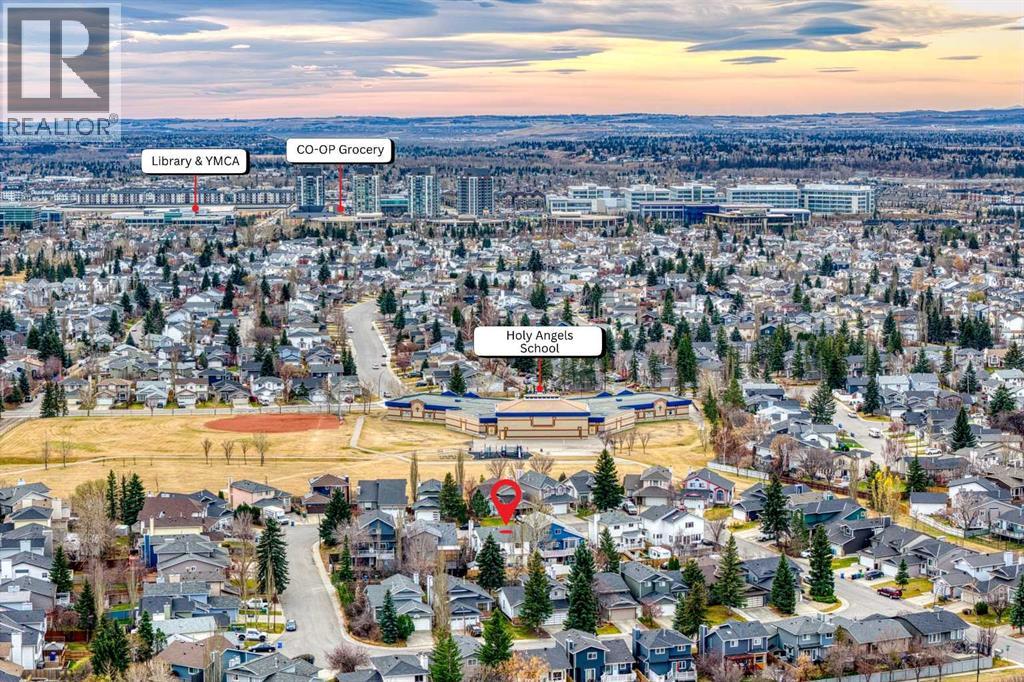
Riverbend · Calgary · Alberta
MLS® A2358455 · Active · Single Family
Property photographs
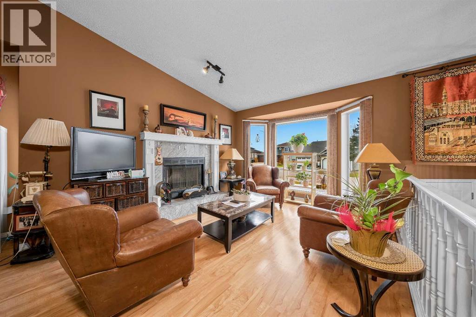
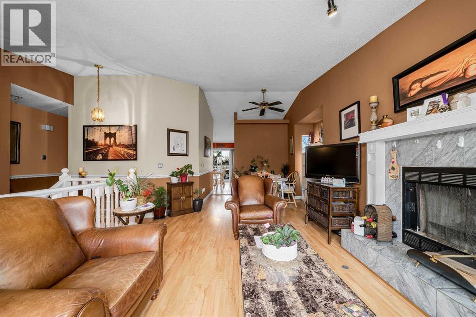
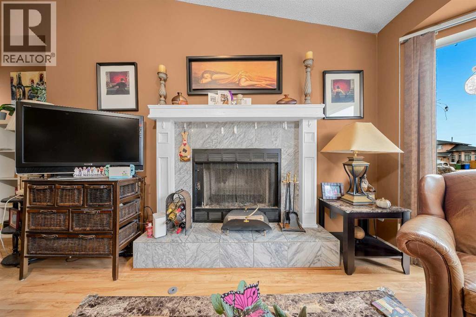
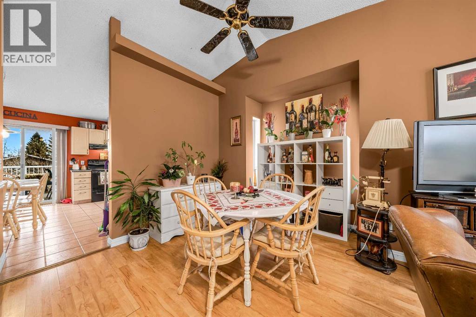
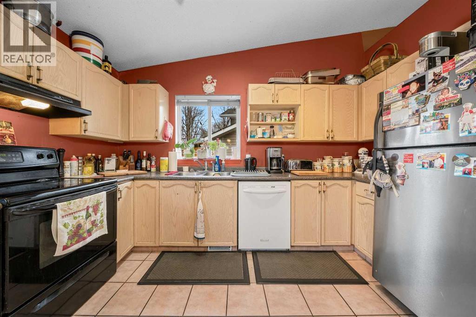
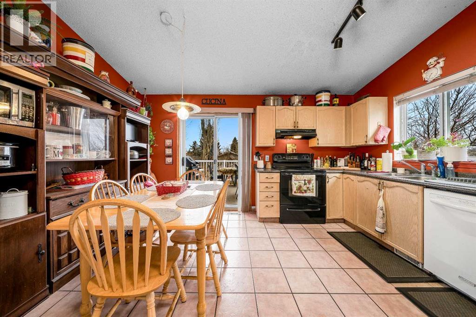
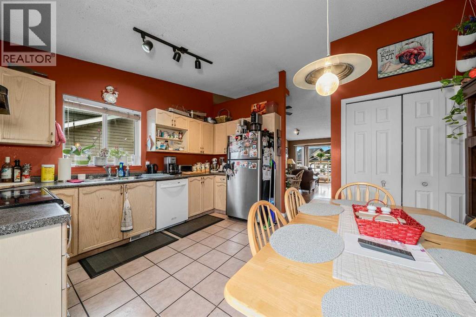
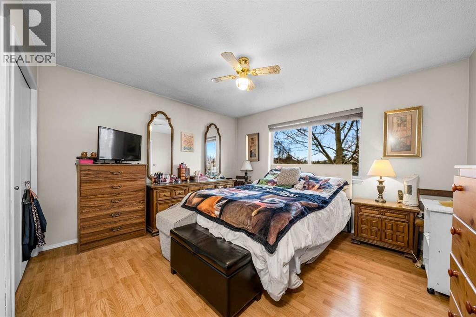
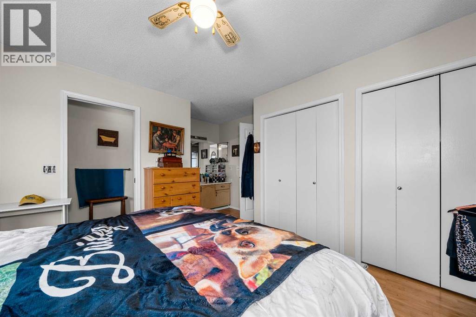
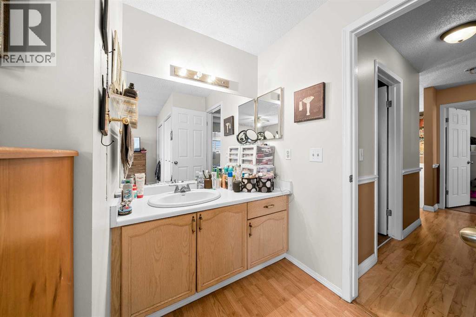
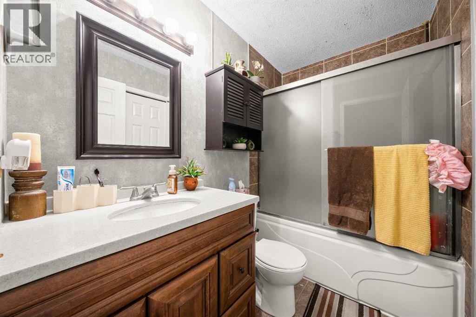
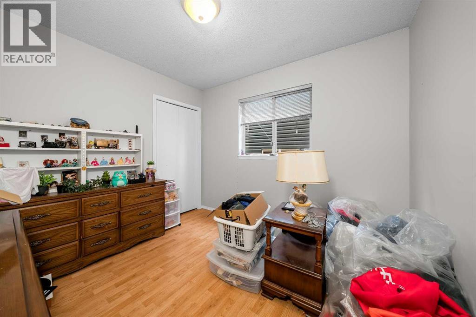
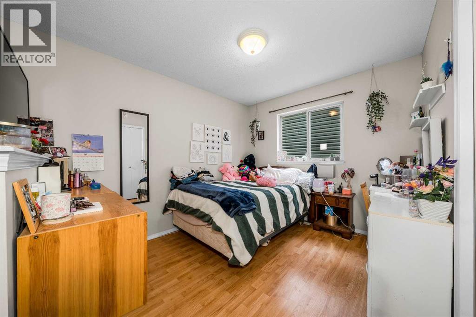
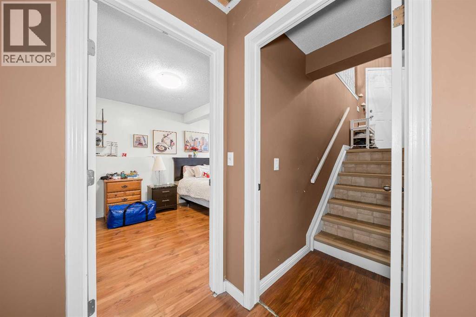
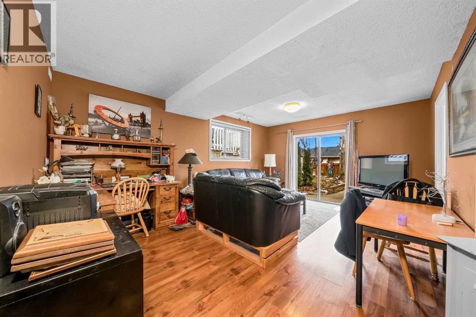
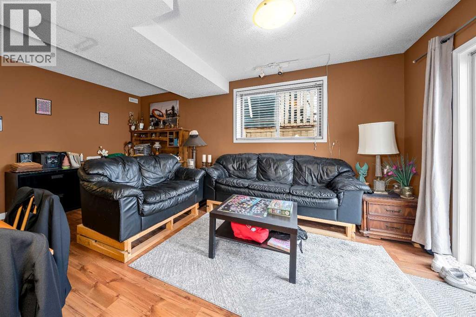
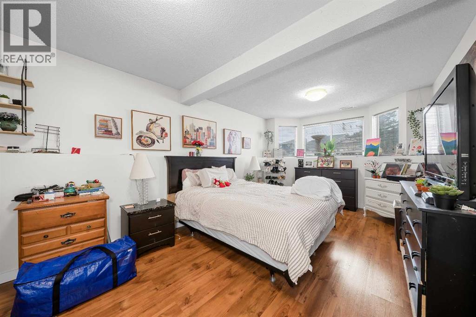
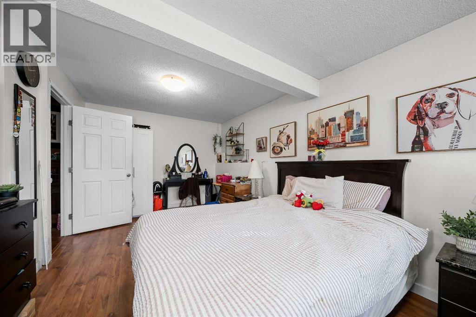
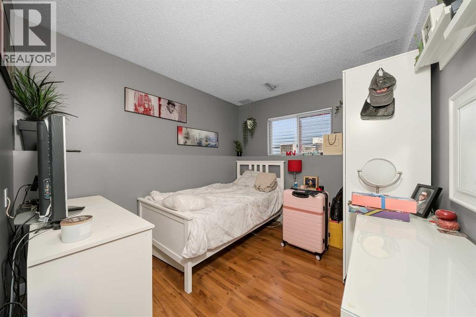
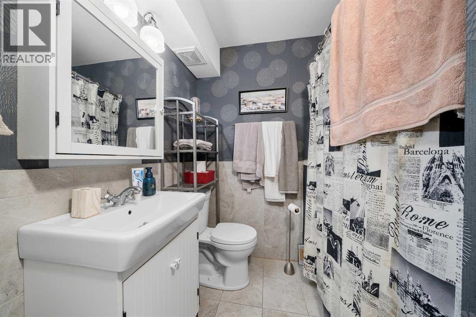
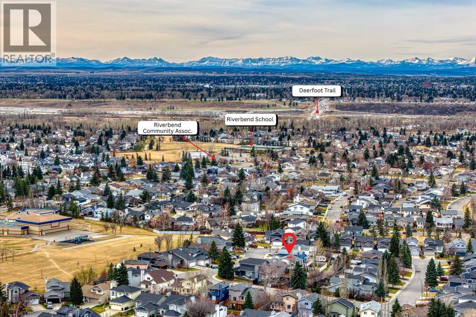
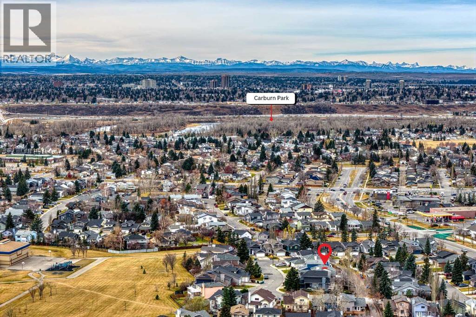
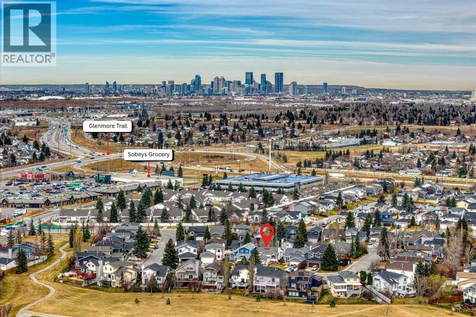
Listing at a glance
66 Riverglen Close SE, Calgary. Single Family. MLS® A2358455. Asking price: 475,000 CAD
- Asking price
- 475,000 CAD
- Property category
- Single Family
- Property type
- Single Family
- Building type
- House
- MLS®
- A2358455
- Bedrooms
- 5
- Bathrooms
- 3
- Partial bathrooms
- 0
- Listed living area
- 1,153 sq ft
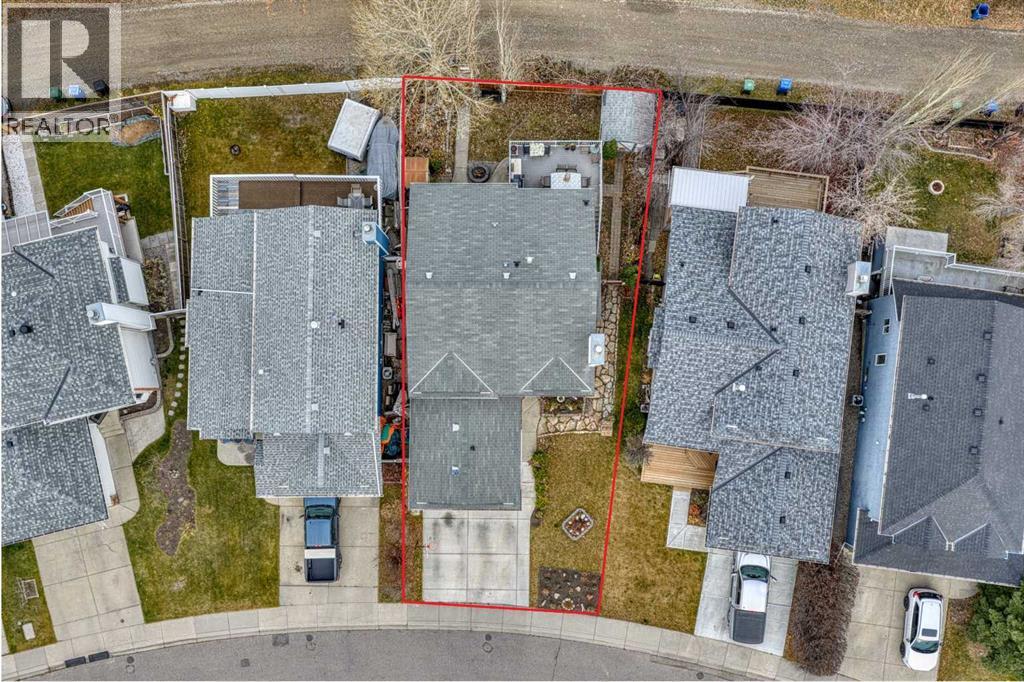
- Listed lot area
- 416 square meters
- Year built
- 1989
- Parking spaces
- 4
- Parking features
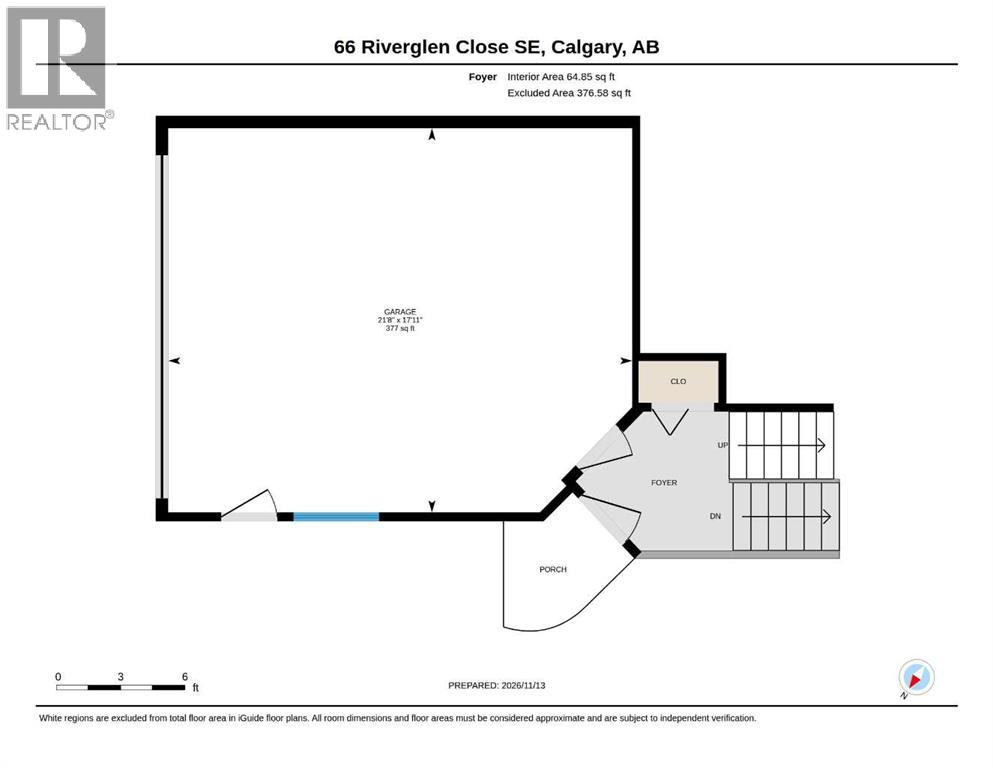
- Attached Garage
- Basement
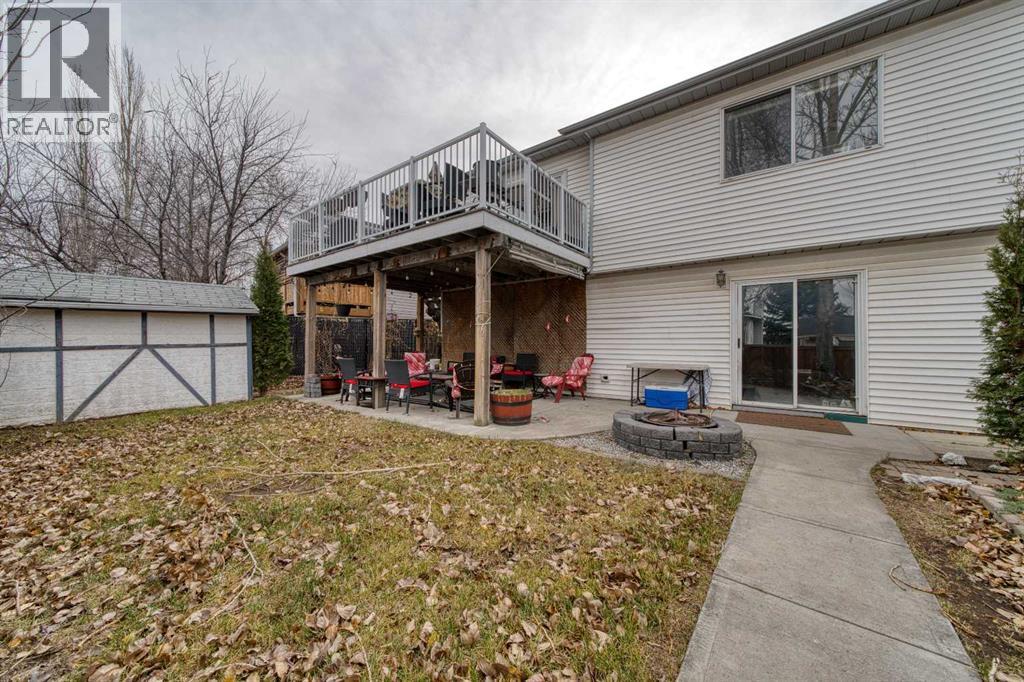
- Finished, Full, Separate entrance, Walk out
About this property
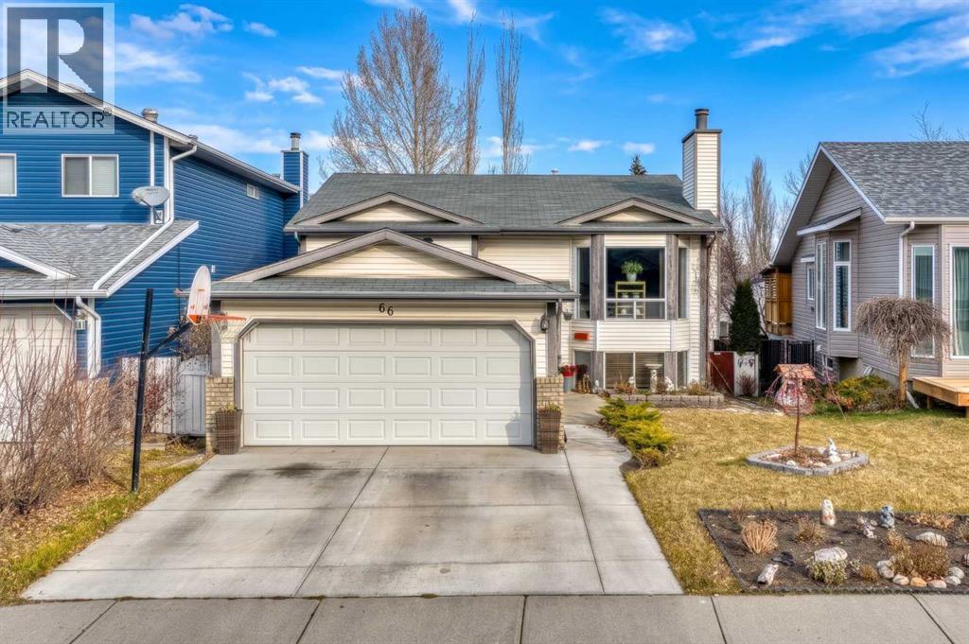
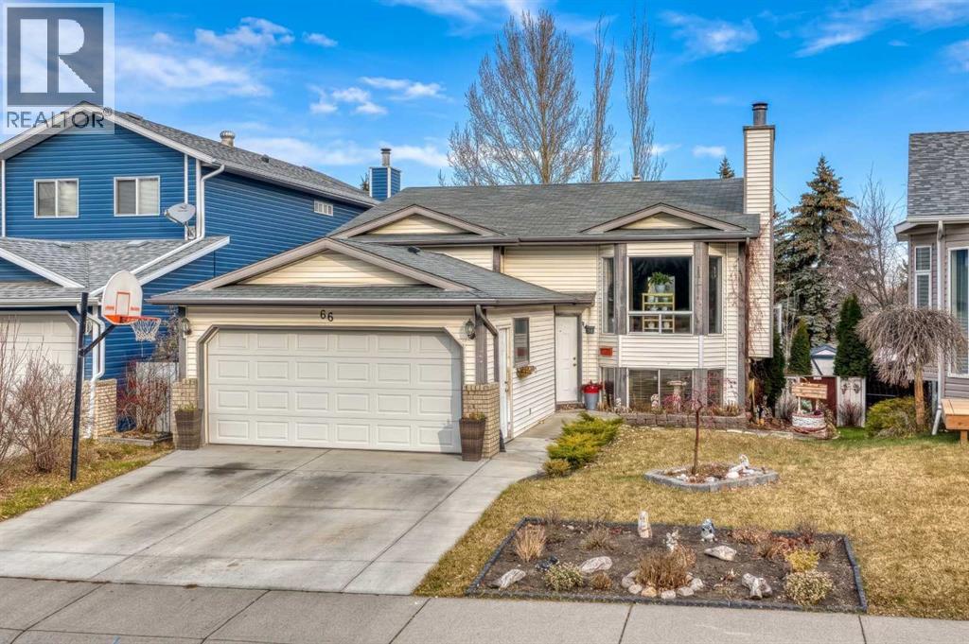
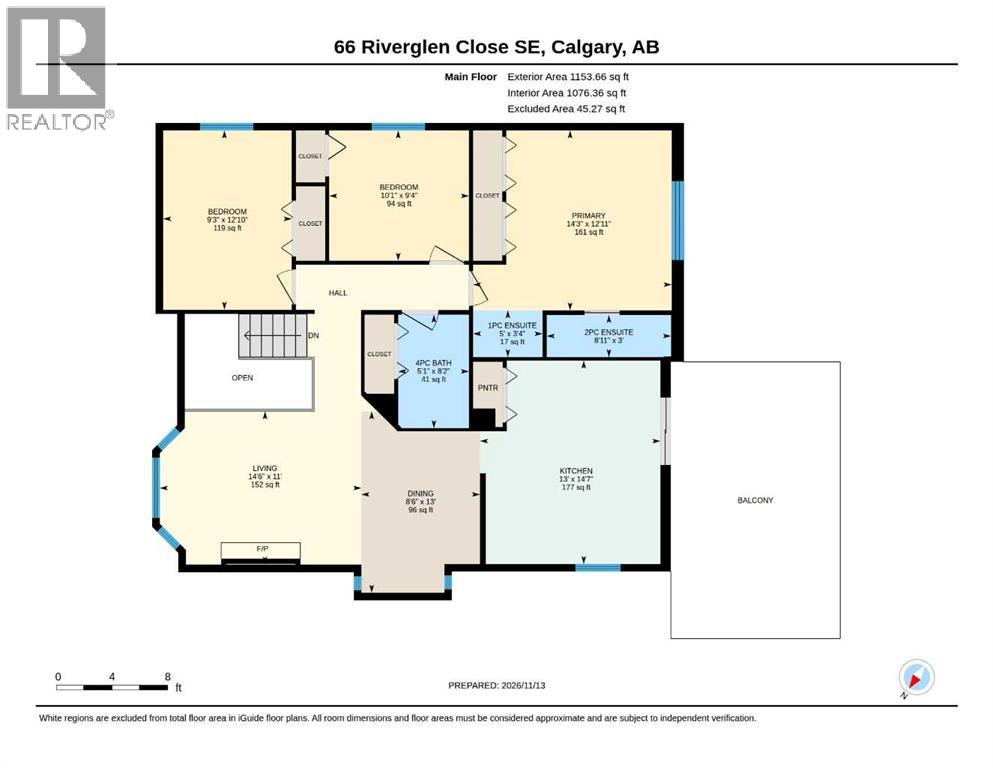
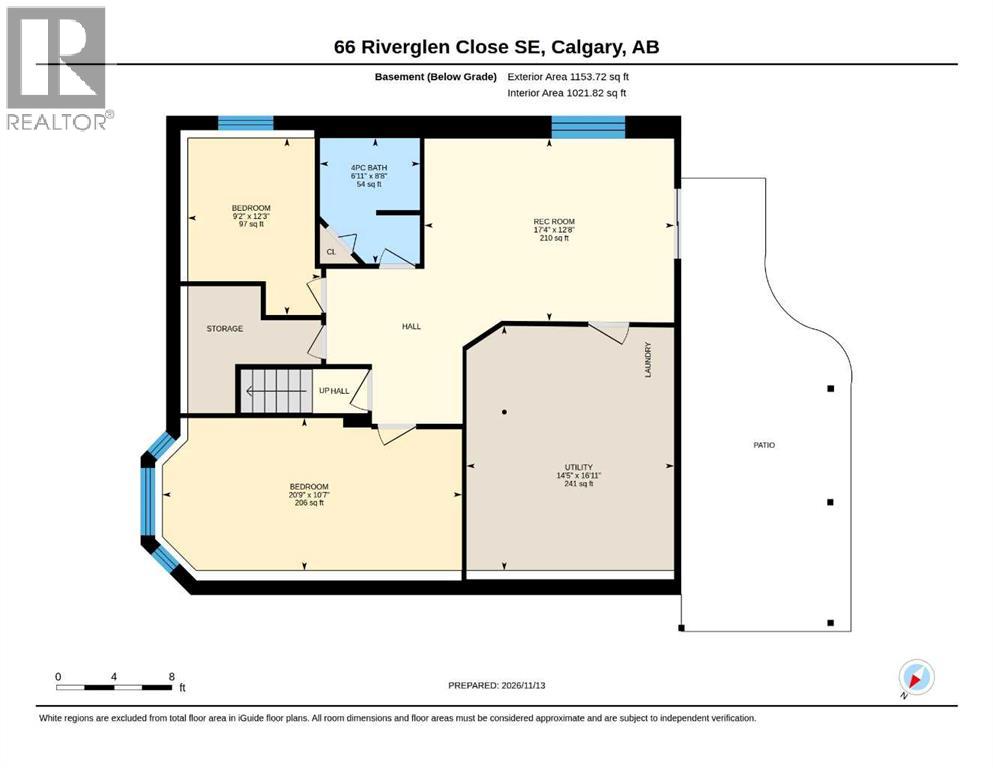
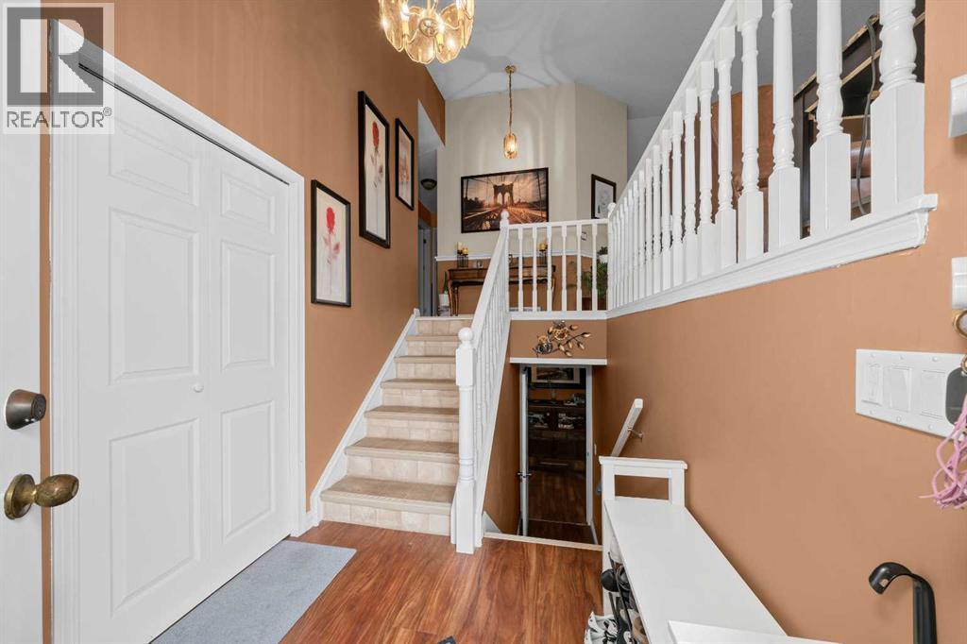
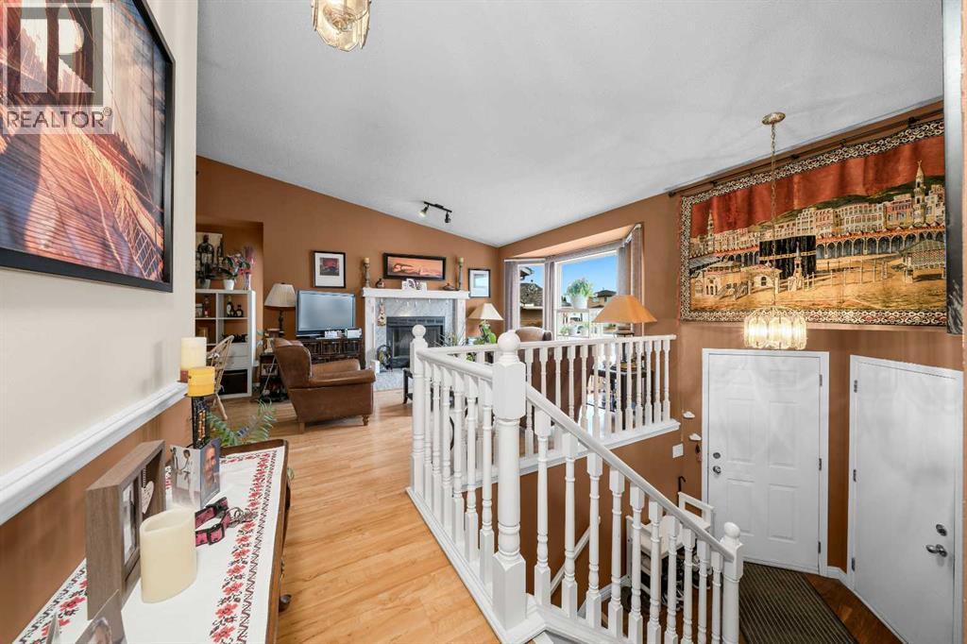
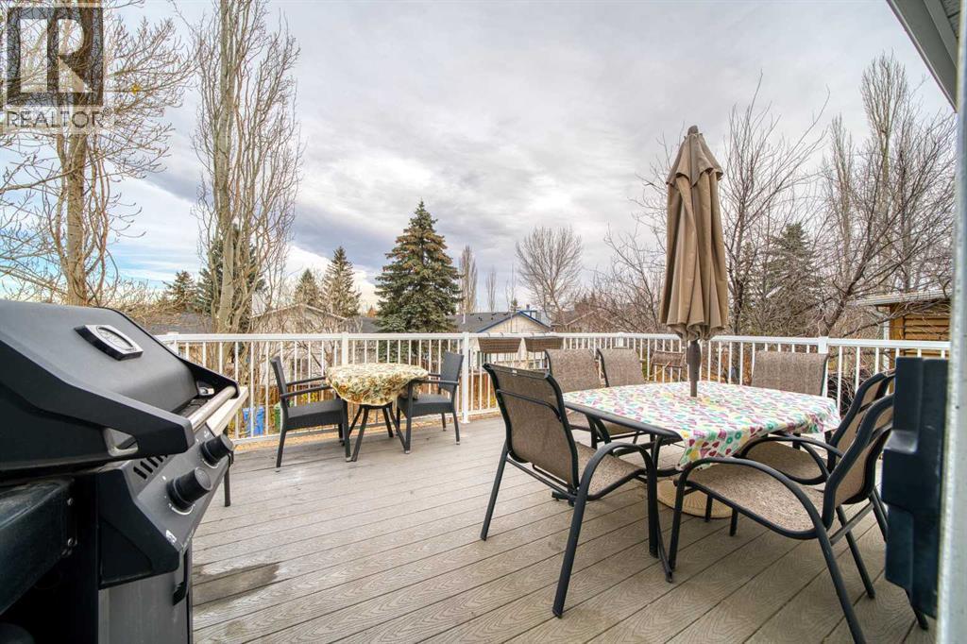
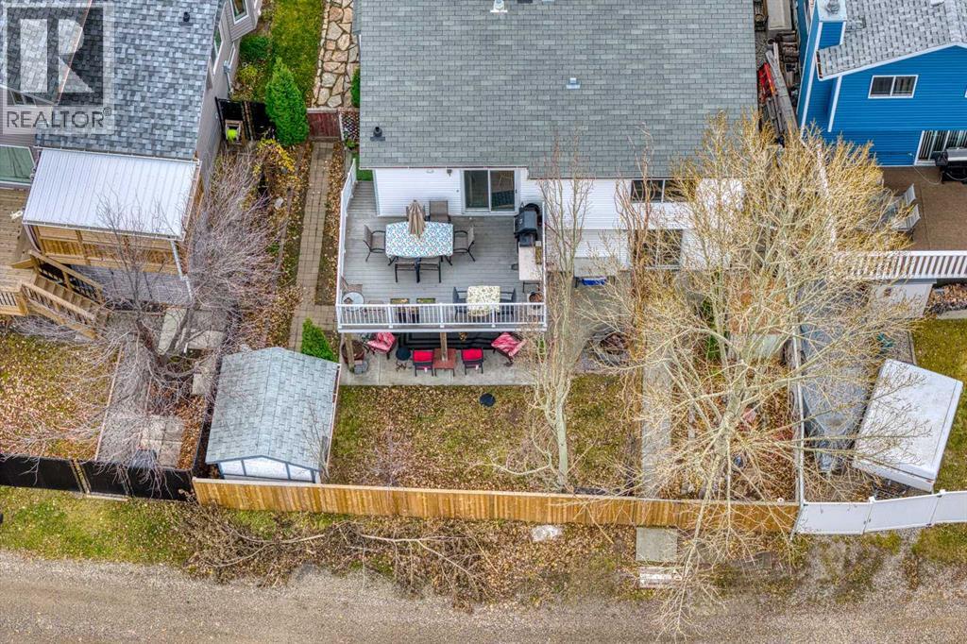
Opportunity Awaits in Riverbend - Discover an incredible opportunity in an excellent Riverbend location! This spacious walkout bilevel features 5 bedrooms, 3 bathrooms, and dramatic vaulted ceilings, offering the perfect canvas for a new homeowner to revitalize a home that has lovingly raised a family of five. The floor plan boasts generous proportions throughout, enhanced by soaring vaulted ceilings and expansive glazing that fills the space with light. The inviting living area is kept cozy by a wood-burning fireplace with a gas starter and classic stone mantle—ideal for holiday decorations. In the heart of the home, the large eat-in kitchen offers ample counter space, room for a custom island, and extra storage. A large primary bedroom complete with ensuite, alongside two bedrooms and an additional full bathroom complete the main floor. Downstairs, you will be impressed by the ceiling height and abundant natural light. Currently configured with a rec room, two bedrooms, and a full bath, this flexible layout can easily be adapted to suit your lifestyle or converted into an additional dwelling. Step outside to enjoy the yard, complete with a cozy fire pit and a large deck accessible directly off the kitchen. Whether you are looking to build equity, undertake a custom renovation, or capitalize on passive income potential, this home is a must-see! (id:65883)
Property summary
- Property type
- Single Family
- Building type
- House
- Neighbourhood
- Riverbend
- Postal code
- T2C3W4
- Year built
- 1989
- Living area
- 1,153 sq ft
- Lot size
- 416 square meters
- Ownership / common interest
- Freehold
Bedrooms & bathrooms
- Bedrooms
- 5
- Above grade
- 3
- Below grade
- 2
- Bathrooms
- 3
- Partial bathrooms
- 0
Heating & cooling
- Heating
- Forced air, Natural gas
- Cooling
- None
Building & parking
- Basement
- Finished, Full, Separate entrance, Walk out
- Foundation
- Poured Concrete
- Roof
- Construction
- Wood frame
- Parking
- Attached Garage
- Parking spaces
- 4
Appliances & services
- Appliances
- Washer, Refrigerator, Stove, Dryer
- Zoning description
- R-C1
Location
Listed by CIR Realty. Information is believed reliable but should be independently verified. Measurements and availability may change.
Last updated · Last checked