Asking price: 619,000 CAD
92 North Bridges Glen SW
Bridges of Langdon · Langdon · Alberta
MLS® A2341458 · Active · Single Family
Property photographs




Listing at a glance
92 North Bridges Glen SW, Langdon. Single Family. MLS® A2341458. Asking price: 619,000 CAD
- Asking price
- 619,000 CAD
- Property category
- Single Family
- Property type
- Single Family
- Building type
- Duplex
- MLS®
- A2341458
- Bedrooms
- 4
- Bathrooms
- 3
- Partial bathrooms
- 0
- Listed living area
- 2,168 sq ft
- Listed lot area
- 0.1 acres
- Year built
- 2026
- Parking spaces
- 4
- Parking features
- Attached Garage
- Basement
- Finished, Full
About this property
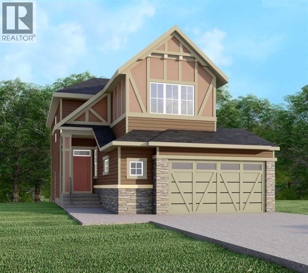
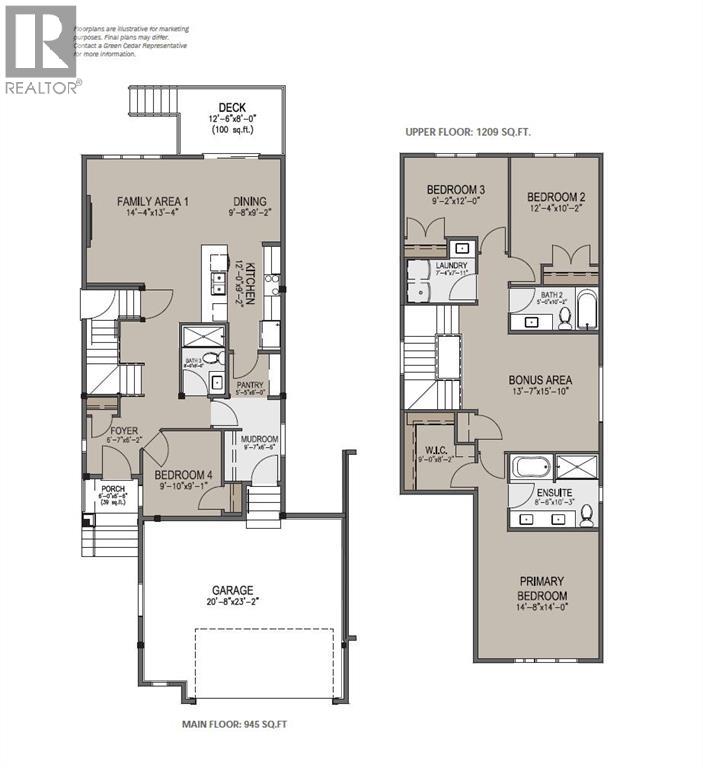
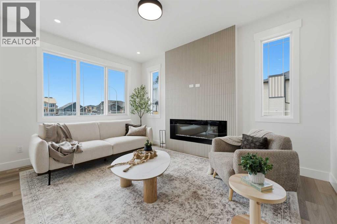
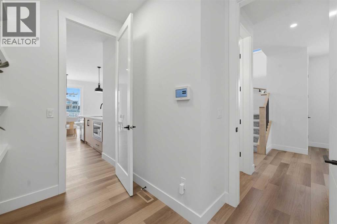
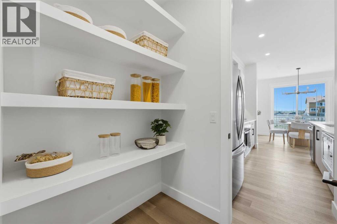
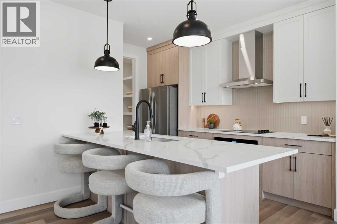
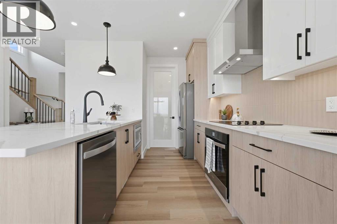
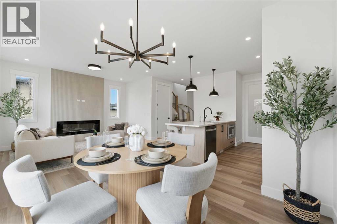
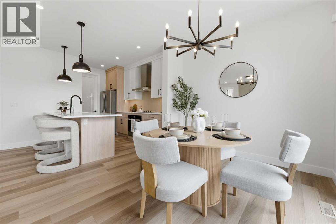
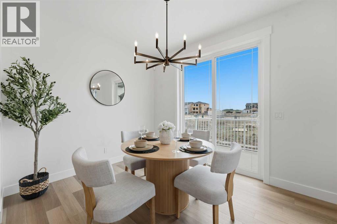
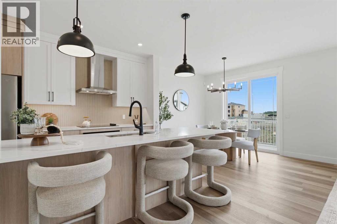
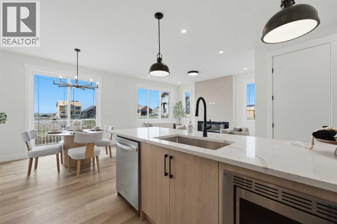
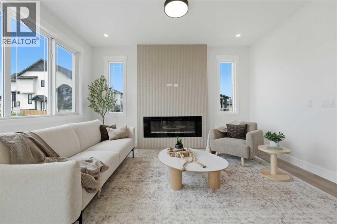
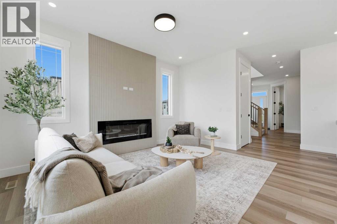
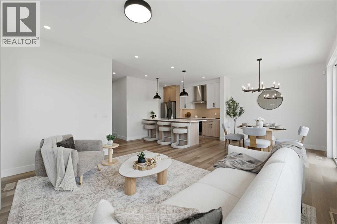
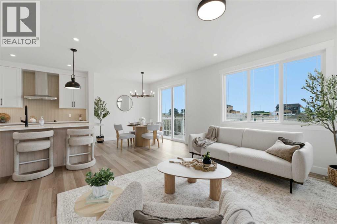
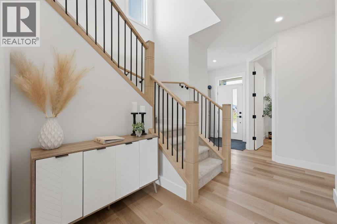
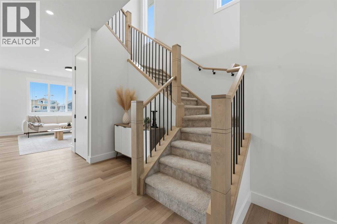
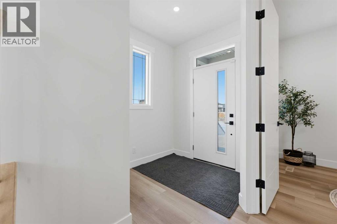
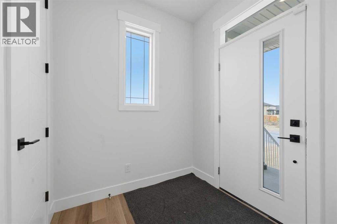
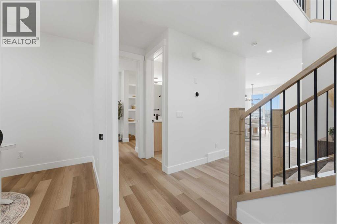
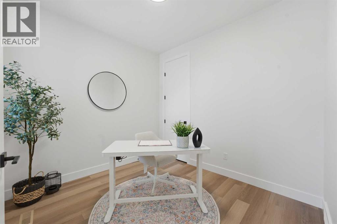
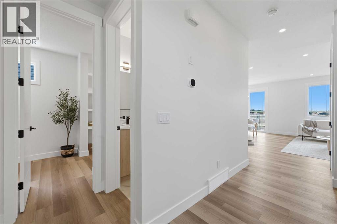
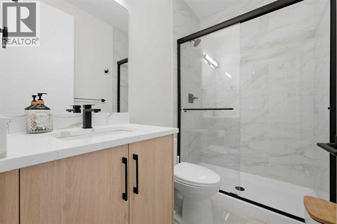
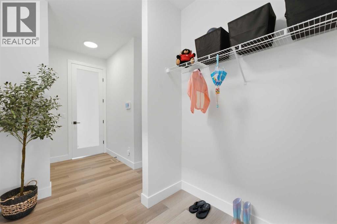
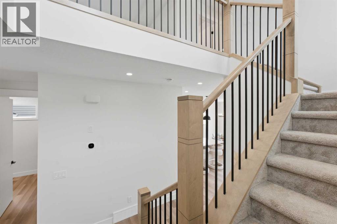
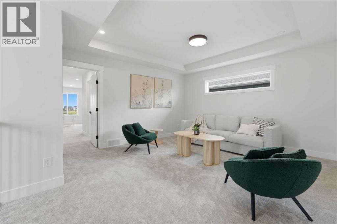
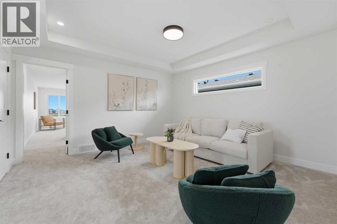
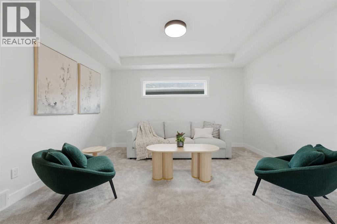
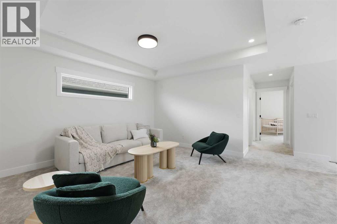
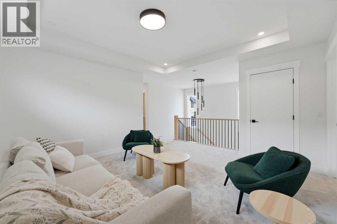
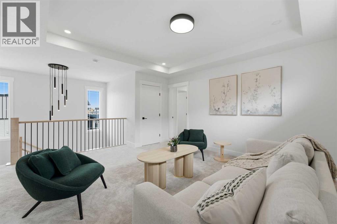
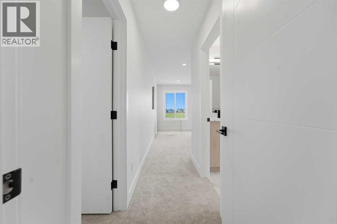
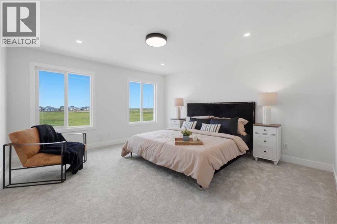
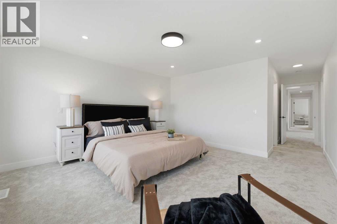
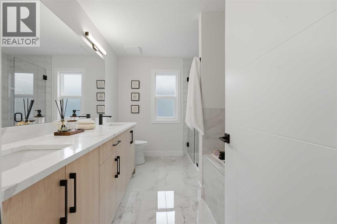
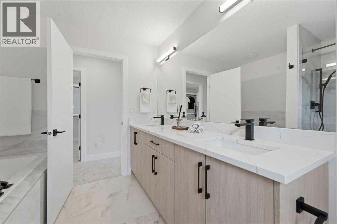
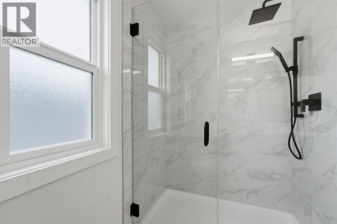
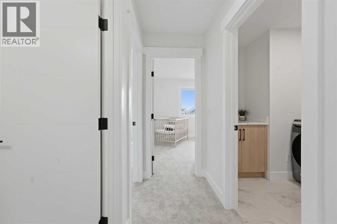
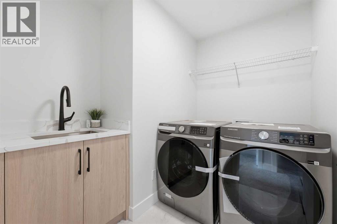
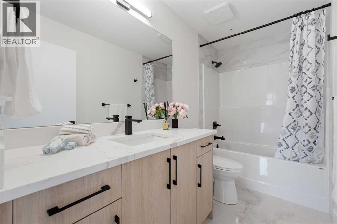
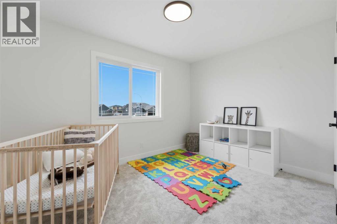
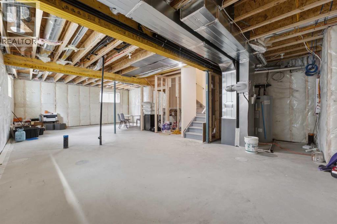
This home is currently under construction. Photos are for representation purposes only and are not of the actual property. Finishes, features, and specifications may vary.Welcome to 92 North Bridges Glen SW in the sought-after Bridges of Langdon community. This thoughtfully designed 2-storey home offers approximately 2,168 sq. ft. of above-grade living space, featuring 4 bedrooms, 3 bathrooms, and a fully finished basement. The main floor offers an inviting open-concept layout with soaring ceilings, a spacious family room, dining area, well-appointed kitchen with pantry, mudroom, and a convenient main-floor bedroom and full bathroom—ideal for guests or multi-generational living. Upstairs, you'll find a generous primary retreat complete with a large walk-in closet and luxurious 5-piece ensuite, along with two additional bedrooms, a 4-piece bathroom, upper-level laundry, and an impressive bonus room perfect for a media space, playroom, or home office. The fully finished basement provides additional versatile space for recreation, storage, or future customization. Enjoy a private backyard, rectangular lot, attached triple garage, and excellent everyday convenience with shopping and a playground nearby. Located in the growing community of Langdon, this home combines modern functionality, generous living spaces, and new-home peace of mind. Completion is anticipated in approximately 4 months. Contact the listing team for construction details, specifications, and showhome information. (id:65883)
Property summary
- Property type
- Single Family
- Building type
- Duplex
- Neighbourhood
- Bridges of Langdon
- Postal code
- T0J1X3
- Year built
- 2026
- Living area
- 2,168 sq ft
- Lot size
- 0.1 acres
- Ownership / common interest
- Freehold
Bedrooms & bathrooms
- Bedrooms
- 4
- Above grade
- 4
- Below grade
- 0
- Bathrooms
- 3
- Partial bathrooms
- 0
Heating & cooling
- Heating
- Forced air
- Cooling
- None
Building & parking
- Stories
- 2
- Basement
- Finished, Full
- Foundation
- Poured Concrete
- Roof
- Construction
- Wood frame
- Parking
- Attached Garage
- Parking spaces
- 4
Appliances & services
- Appliances
- Refrigerator, Dishwasher, Stove, Microwave, Hood Fan
- Zoning description
- RC-1
Location
Listed by eXp Realty. Information is believed reliable but should be independently verified. Measurements and availability may change.
Last updated · Last checked