Asking price: 549,900 CAD
345 Mahogany Boulevard SE
Mahogany · Calgary · Alberta
MLS® A2358297 · Active · Single Family
Property photographs
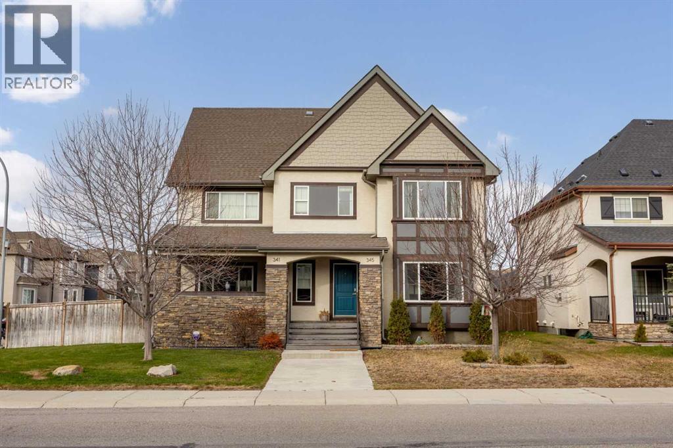
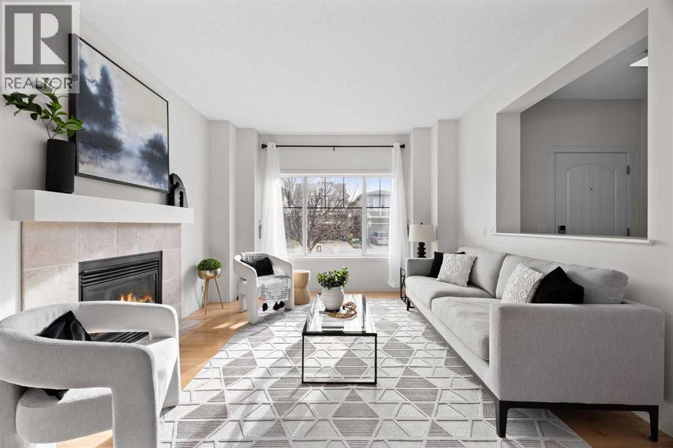
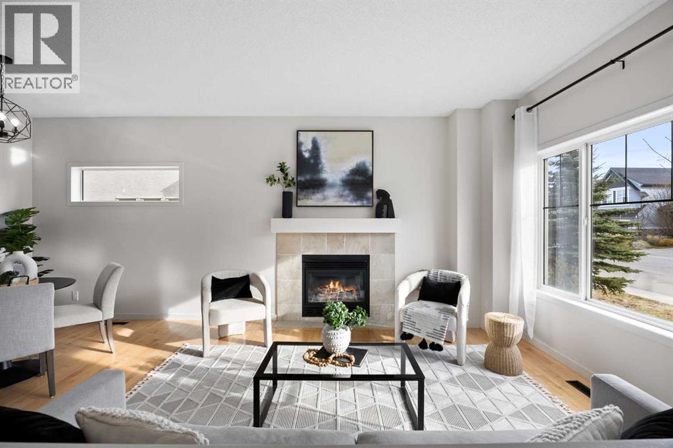
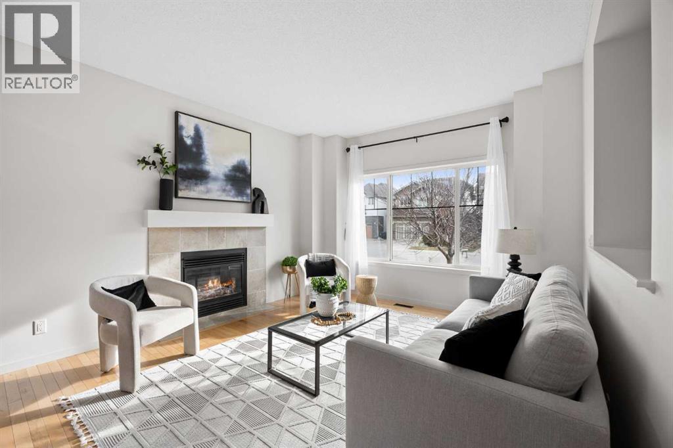
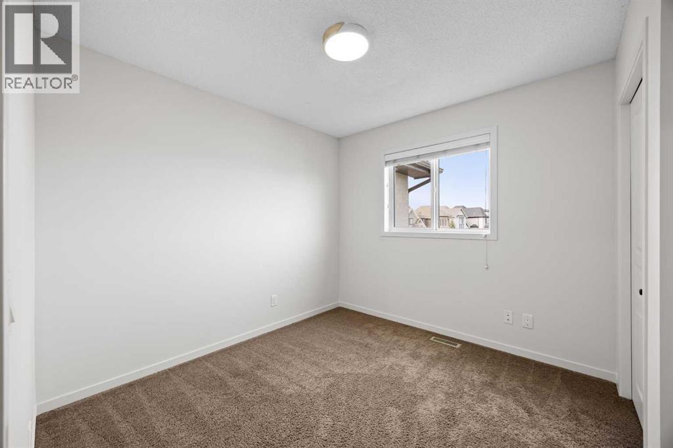
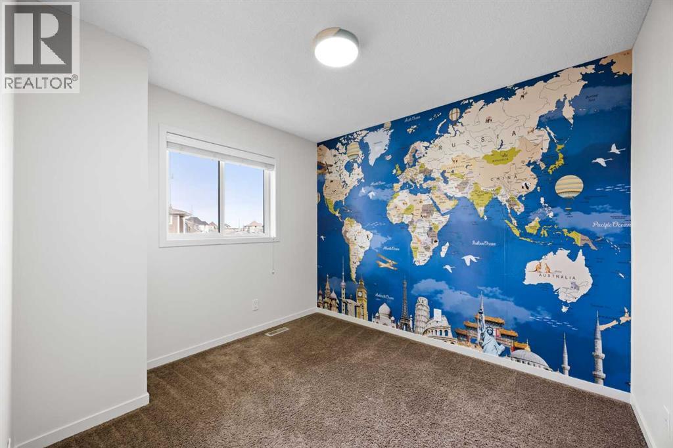
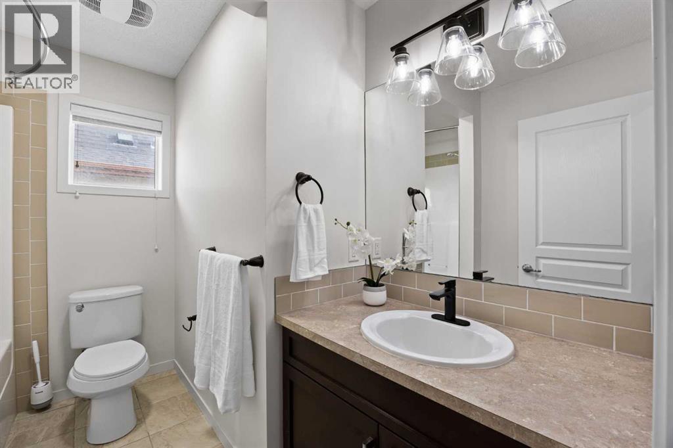
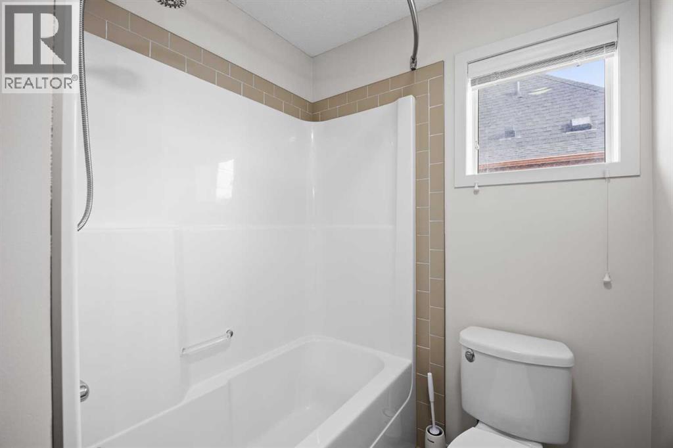
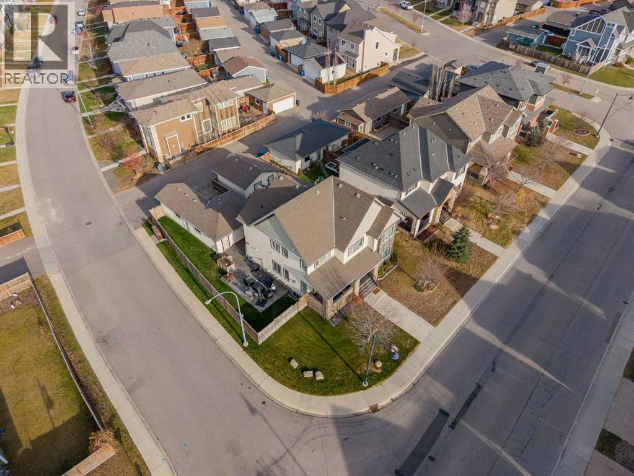
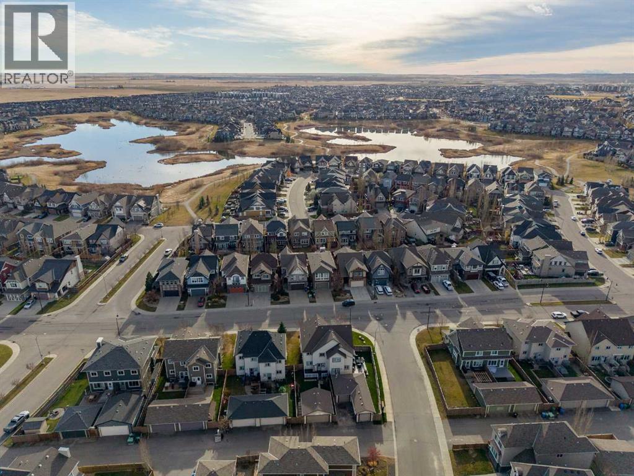
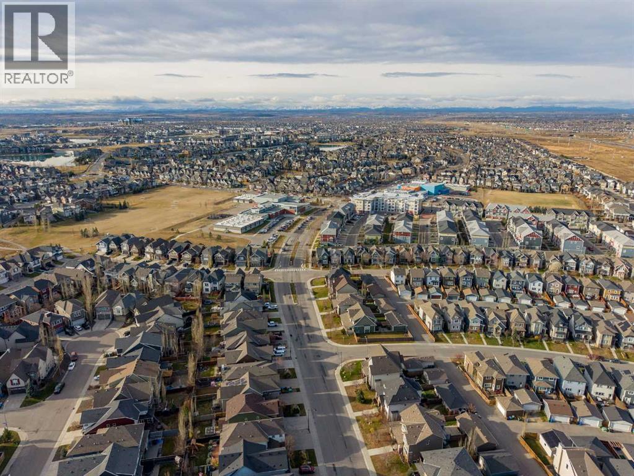
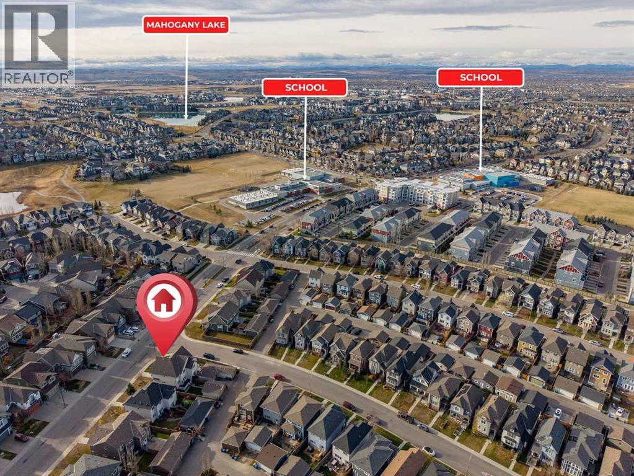
Listing at a glance
345 Mahogany Boulevard SE, Calgary. Single Family. MLS® A2358297. Asking price: 549,900 CAD
- Asking price
- 549,900 CAD
- Property category
- Single Family
- Property type
- Single Family
- Building type
- Duplex
- MLS®
- A2358297
- Bedrooms
- 4
- Bathrooms
- 4
- Partial bathrooms
- 1
- Listed living area
- 1,373 sq ft
- Listed lot area
- 302 square meters
- Year built
- 2012
- Parking spaces
- 2
- Parking features
- Detached Garage
- Basement
- Finished, Full
About this property
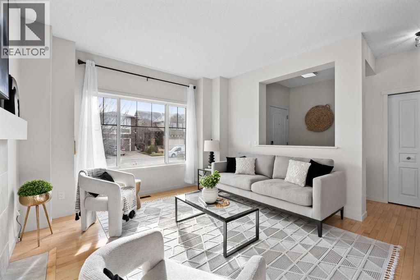
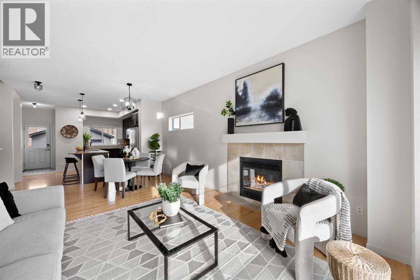
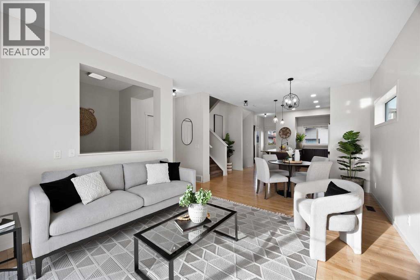
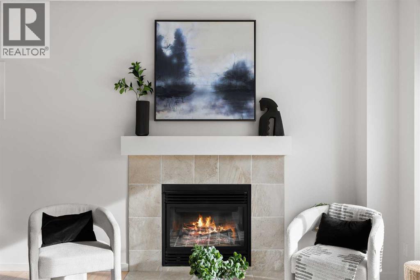
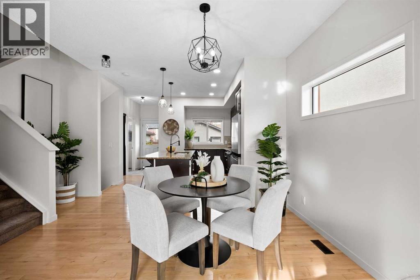
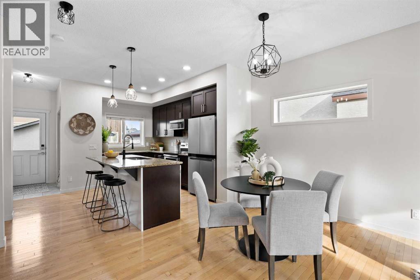
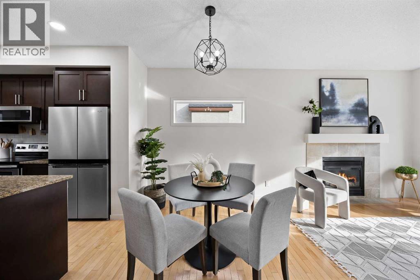
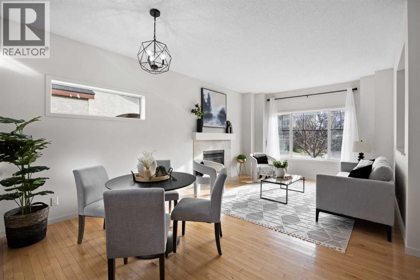
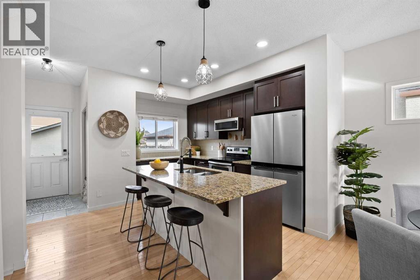
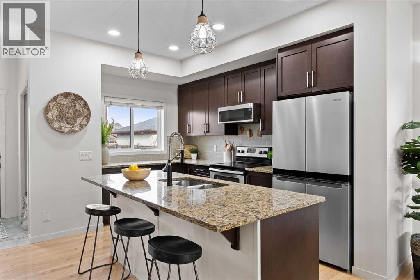
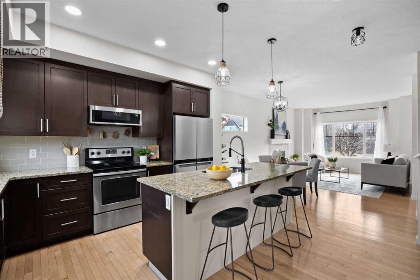
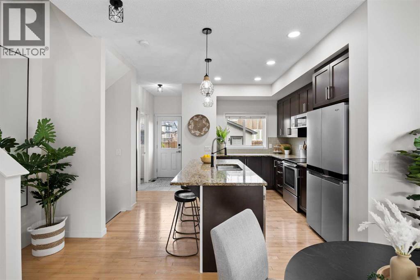
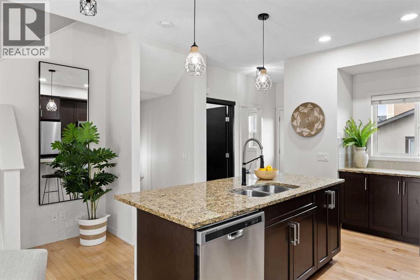
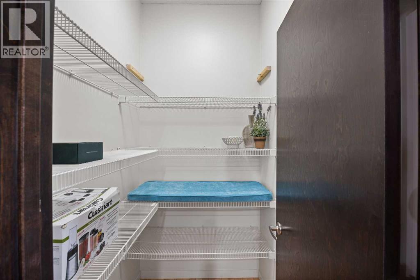
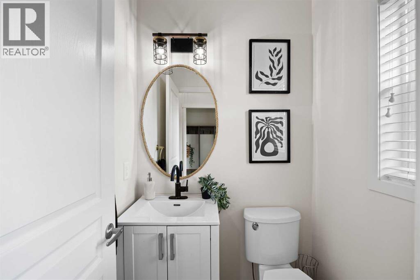
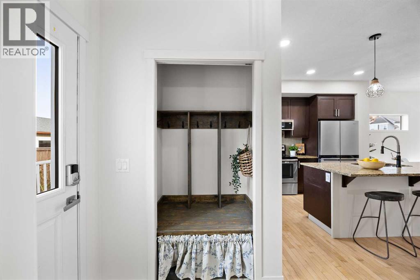
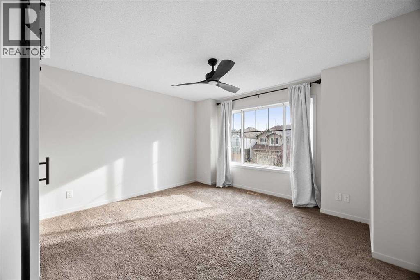
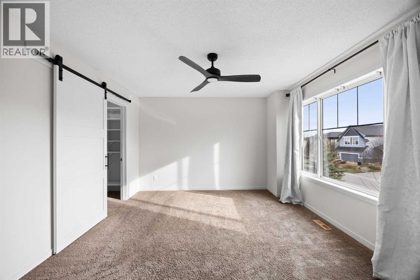
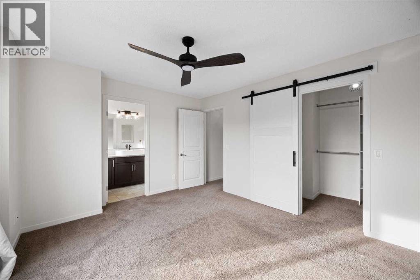
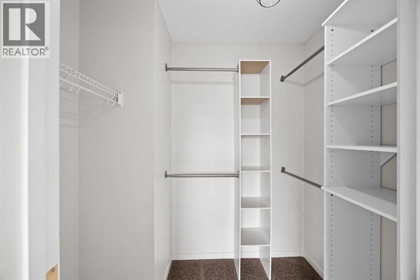
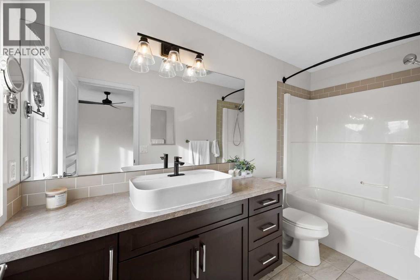
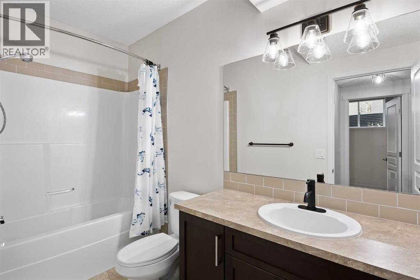
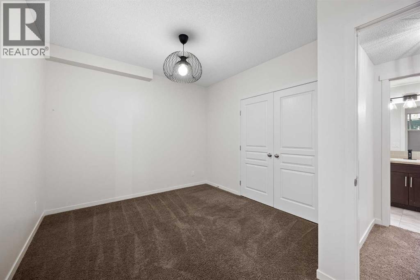
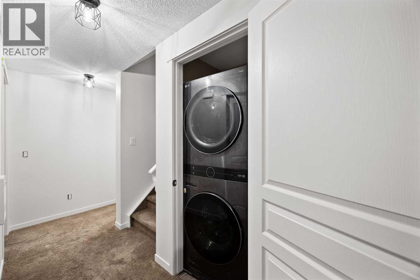
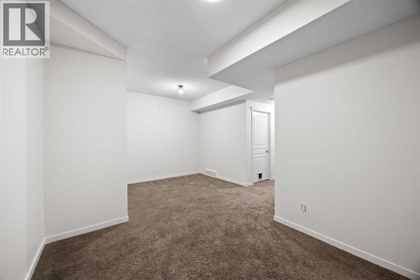
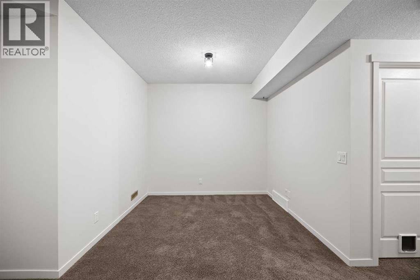
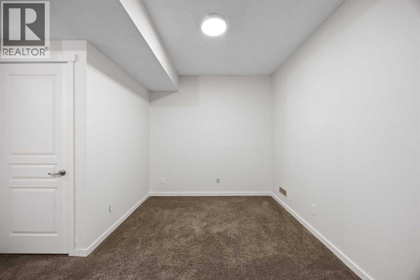
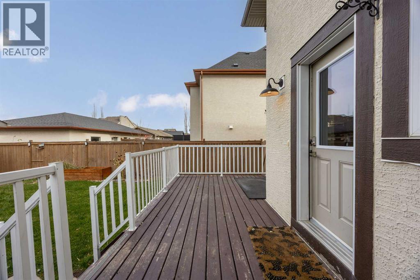
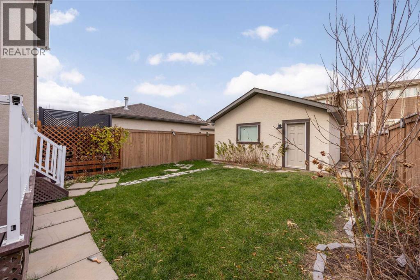
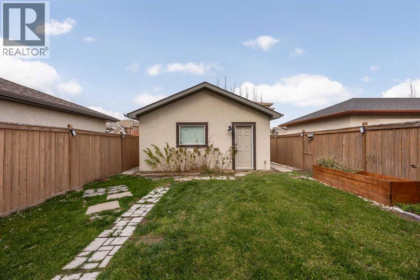
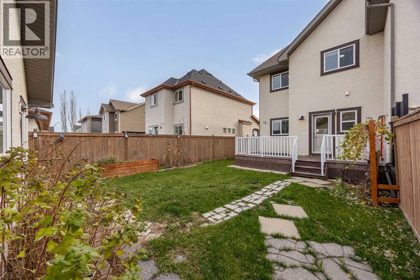
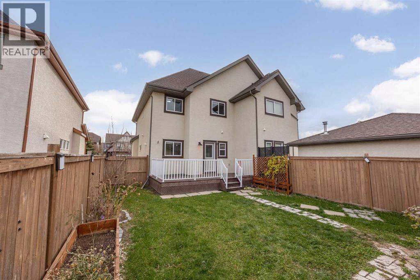
From cozy evenings by the fireplace to year-round activities in Mahogany's vibrant lake community, this four-bedroom home offers the perfect balance of comfort, space and lifestyle. Featuring 3.5 bathrooms, a fully developed basement, double detached garage and a private backyard, this well-maintained semi-detached home is designed for comfortable everyday living.The bright, open-concept main floor features hardwood flooring, large windows and a welcoming living room centred around a gas fireplace. The adjoining dining area flows naturally into the kitchen, where granite countertops, stainless steel appliances, a breakfast bar and a generous pantry provide everything needed for busy mornings, family meals and entertaining. A convenient two-piece powder room and rear mudroom complete the main level.Upstairs, the spacious primary bedroom offers a comfortable retreat with a walk-in closet and private four-piece ensuite. Two additional bedrooms and a full four-piece bathroom provide flexibility for growing families, guests or a dedicated home office.The fully developed basement adds valuable living space with a generous recreation room, fourth bedroom and another four-piece bathroom. Whether used as a family movie room, a space for teenagers or an additional area to relax and unwind, this level offers plenty of options. Laundry, storage and utility areas complete the lower level.Outside, the fenced backyard features a grassy area, garden beds and a raised deck, creating a great space to relax, entertain or enjoy Calgary's warmer months. The double detached garage provides secure parking and additional storage. Fresh interior paint completed in 2026 adds to the home's move-in-ready appeal.Located in the vibrant community of Mahogany, residents enjoy access to the lake, beaches, parks, pathways and year-round recreational activities. Schools, playgrounds, shopping, restaurants and everyday amenities are all conveniently located nearby, making this an excellent c hoice for families and anyone looking to enjoy the benefits of lake community living. (id:65883)
Property summary
- Property type
- Single Family
- Building type
- Duplex
- Neighbourhood
- Mahogany
- Postal code
- T3M1V1
- Year built
- 2012
- Living area
- 1,373 sq ft
- Lot size
- 302 square meters
- Ownership / common interest
- Freehold
Bedrooms & bathrooms
- Bedrooms
- 4
- Above grade
- 3
- Below grade
- 1
- Bathrooms
- 4
- Partial bathrooms
- 1
Heating & cooling
- Heating
- Forced air, Natural gas
- Cooling
- None
Building & parking
- Stories
- 2
- Basement
- Finished, Full
- Foundation
- Poured Concrete
- Roof
- Construction
- Wood frame
- Parking
- Detached Garage
- Parking spaces
- 2
Appliances & services
- Appliances
- Refrigerator, Dishwasher, Range, Microwave, Hood Fan, Window Coverings, Garage door opener, Washer & Dryer
- Zoning description
- R-2M
Location
Listed by eXp Realty. Information is believed reliable but should be independently verified. Measurements and availability may change.
Last updated · Last checked