Asking price: 524,930 CAD
3 Stewart Street
Sunnybrook · Red Deer · Alberta
MLS® A2358383 · Active · Single Family
Property photographs
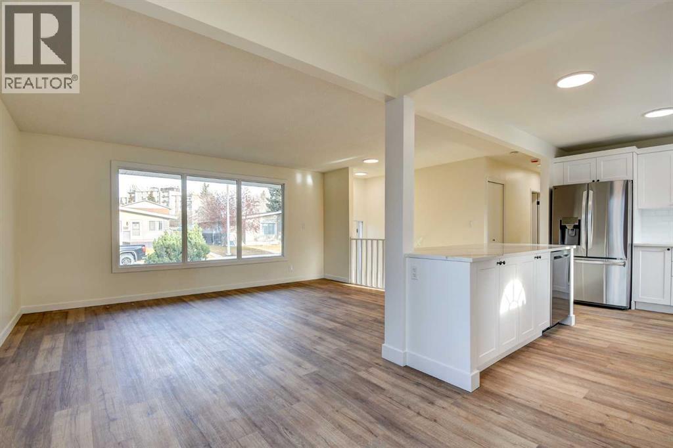
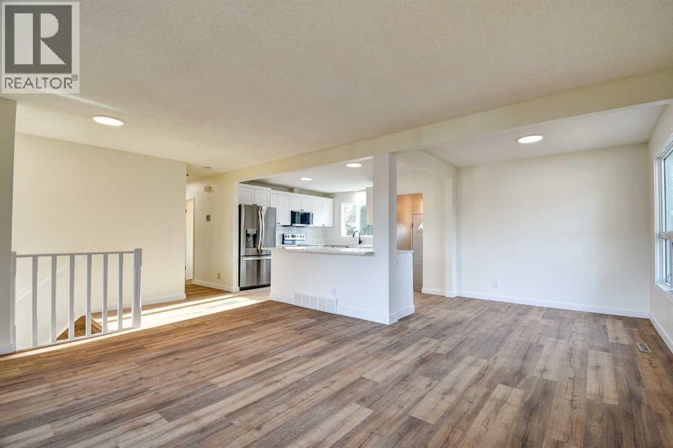
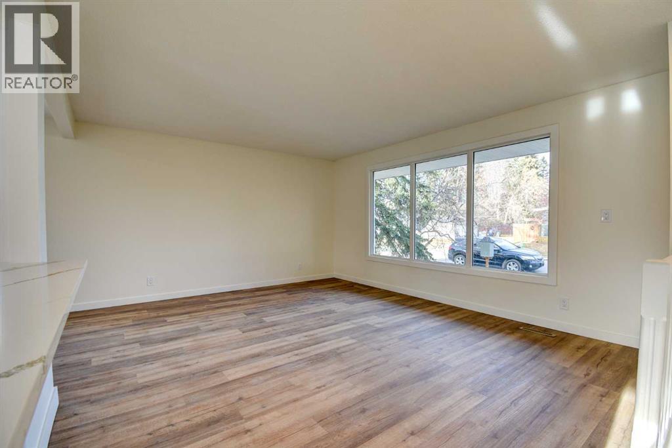
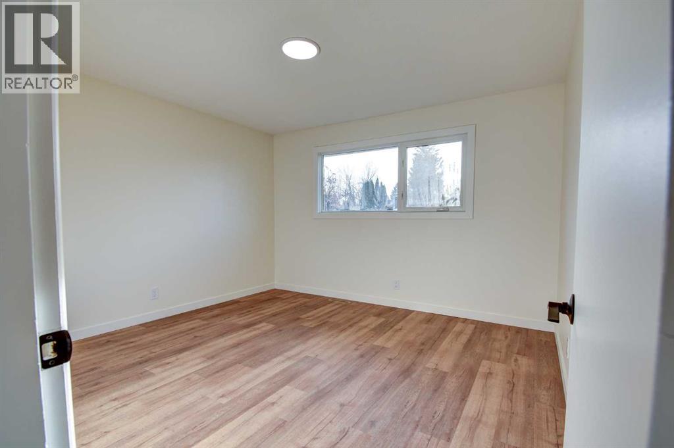
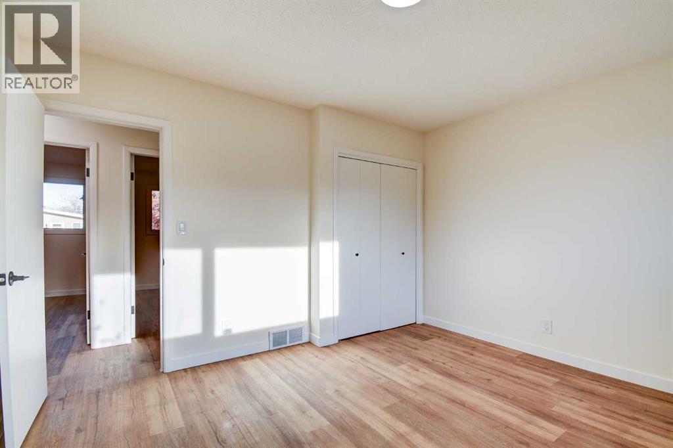
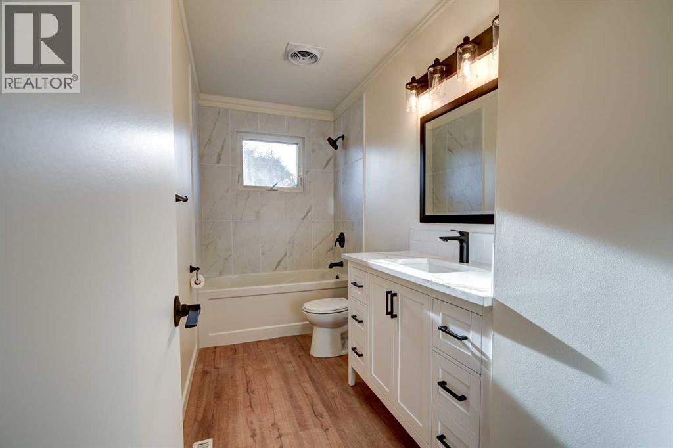
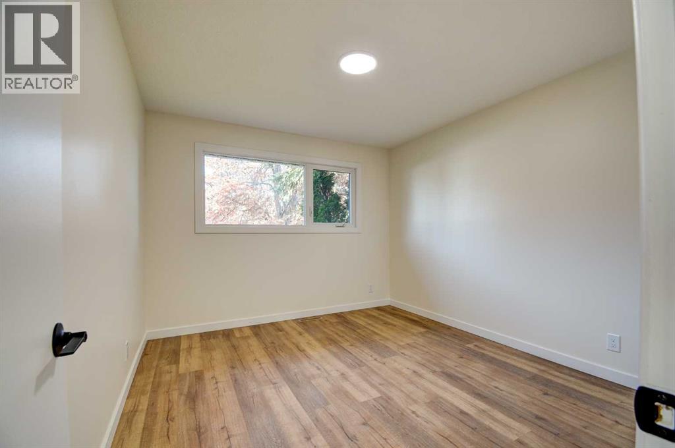
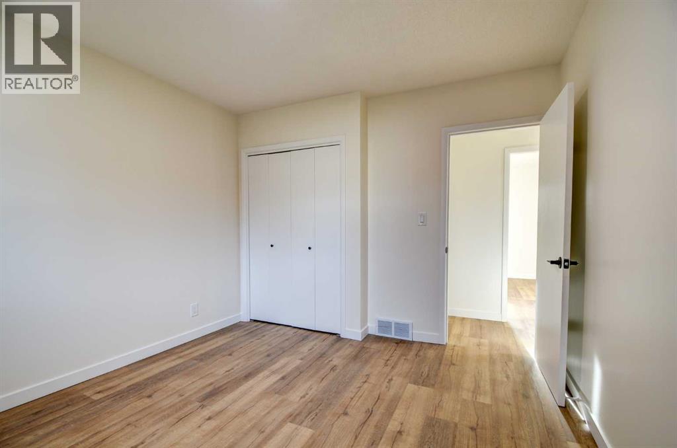
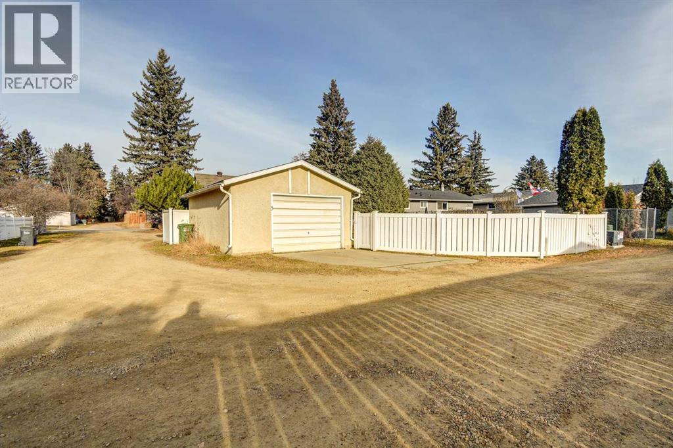
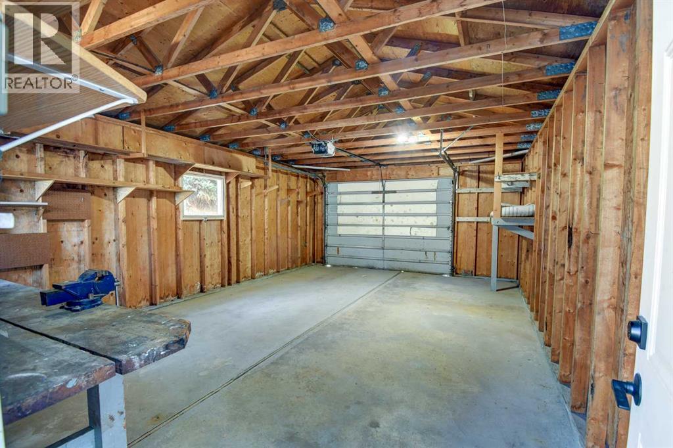
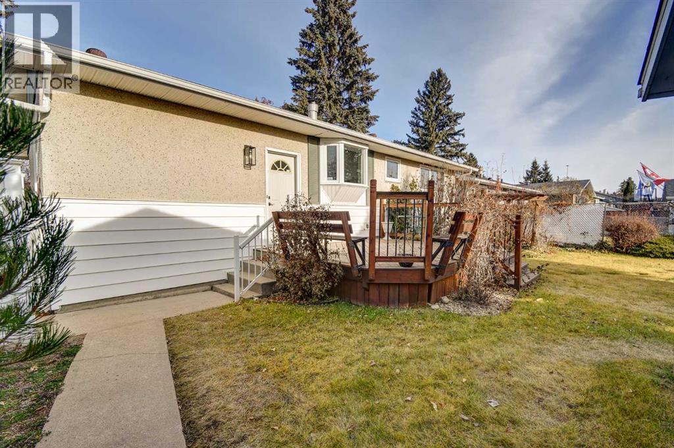
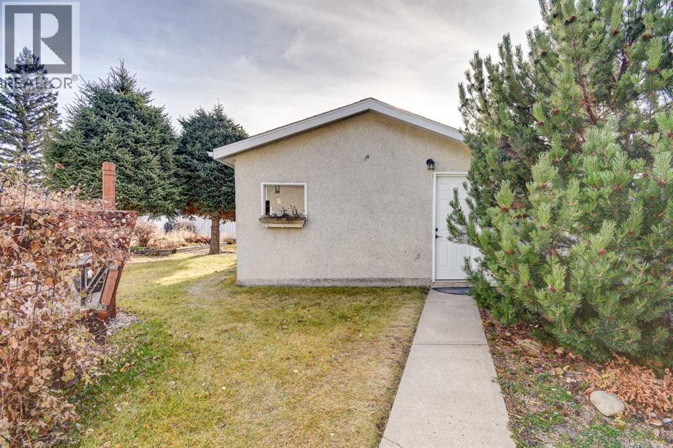
Listing at a glance
3 Stewart Street, Red Deer. Single Family. MLS® A2358383. Asking price: 524,930 CAD
- Asking price
- 524,930 CAD
- Property category
- Single Family
- Property type
- Single Family
- Building type
- House
- MLS®
- A2358383
- Bedrooms
- 4
- Bathrooms
- 2
- Partial bathrooms
- 0
- Listed living area
- 1,149 sq ft
- Listed lot area
- 6,623 sq ft
- Year built
- 1963
- Parking spaces
- 4
- Parking features
- Detached Garage
- Basement
- Finished, Full, Separate entrance
About this property
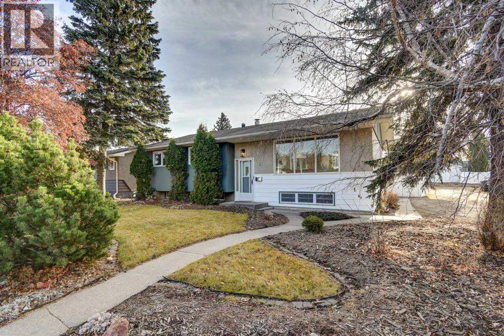
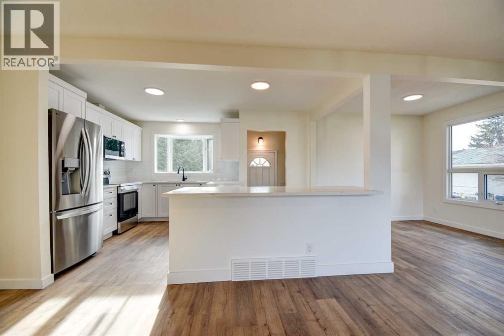
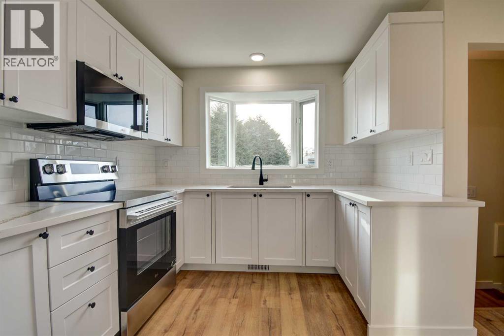
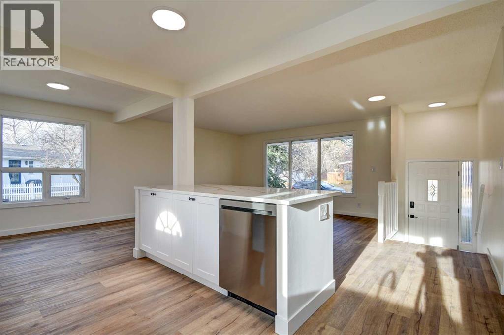
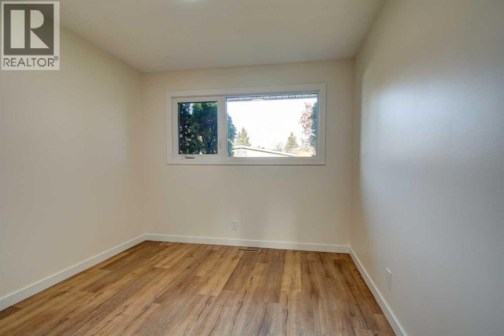
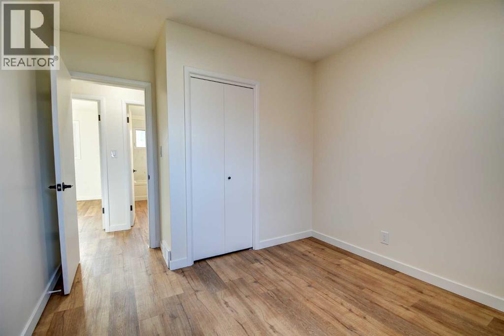
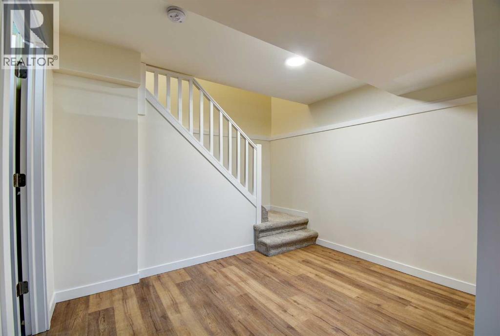
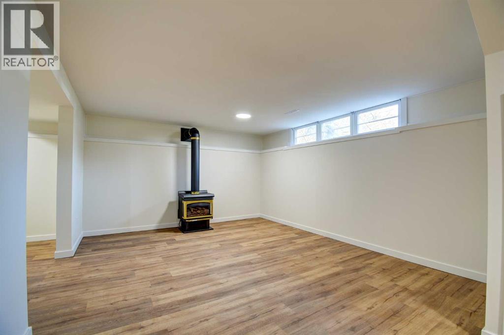
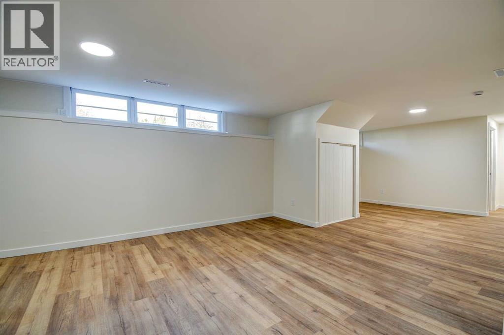
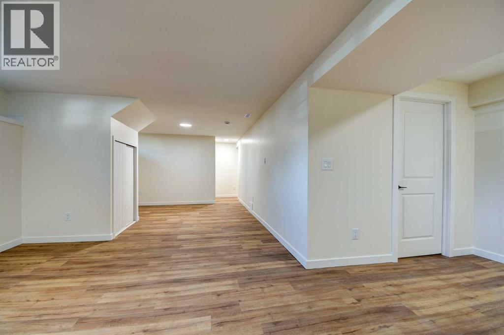
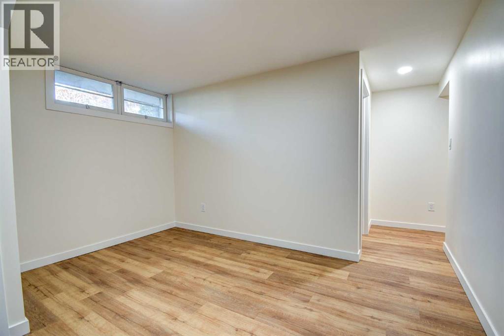
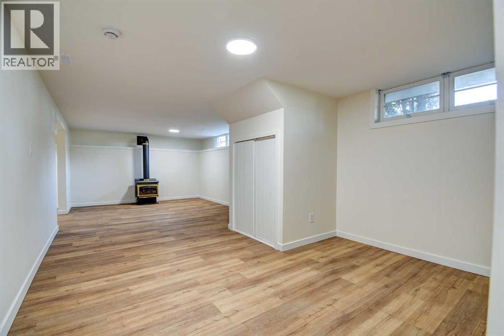
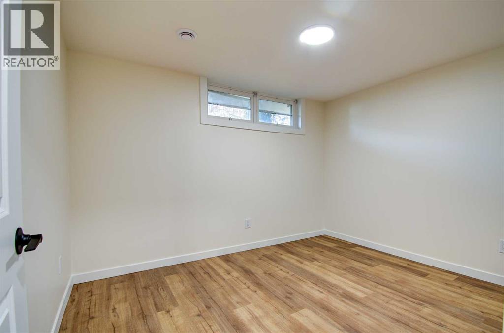
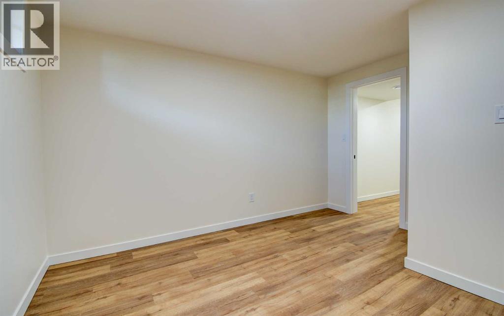
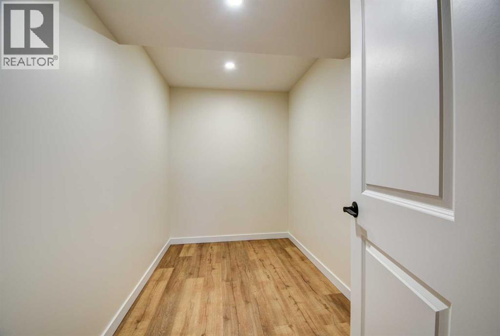
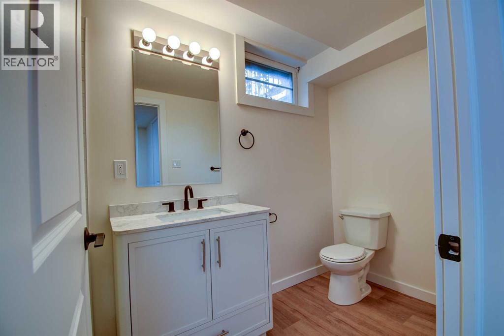
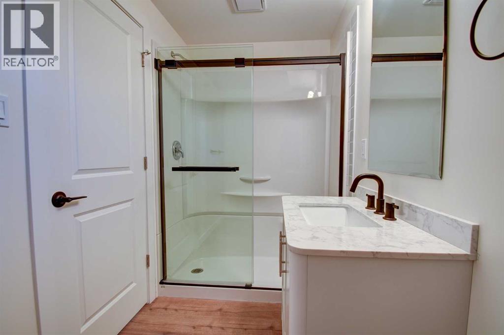
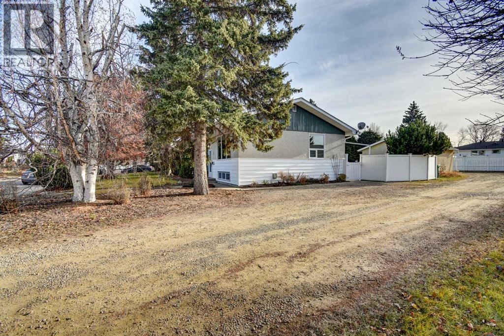
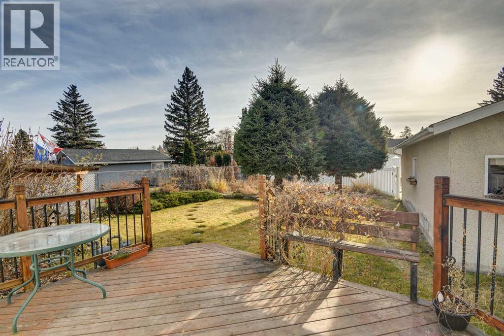
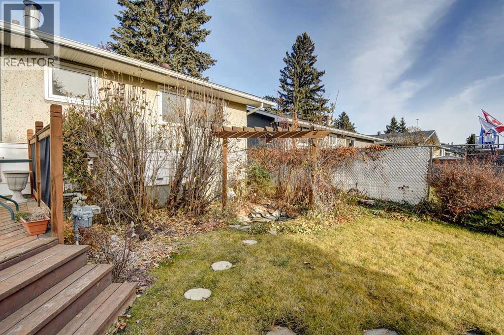
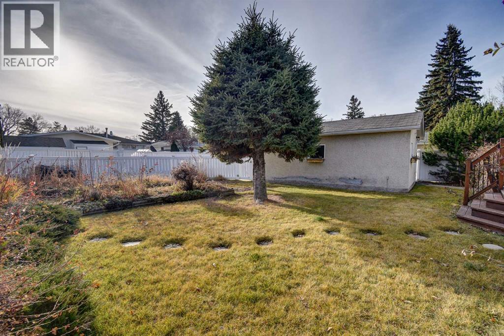
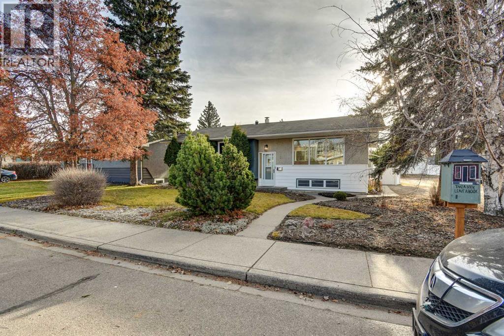
Welcome to this beautifully renovated bungalow in the desirable Sunnybrook neighbourhood! Thoughtfully updated throughout, this home offers modern finishes, functional living space, and plenty of charm. The bright and inviting main floor features a stunning new kitchen complete with crisp white cabinetry, quartz countertops, a massive island, and new appliances. The adjoining living and dining areas provide a warm, open space to relax or entertain, while three bedrooms and a brand-new 4-piece bathroom complete the main level. The fully finished basement adds even more living space, featuring a spacious family room with a cozy gas fireplace, a fourth bedroom with an oversized walk-in closet, and a beautiful new 3-piece bathroom with a stand-up shower. Step outside and enjoy the mature, private yard with a deck, an abundance of established perennials, and a garden area. A single detached garage, along with additional parking beside the home, provides plenty of room for vehicles. With extensive renovations, four bedrooms, and a fantastic location in Sunnybrook, this home is move-in ready and waiting for its next owners! (id:65883)
Property summary
- Property type
- Single Family
- Building type
- House
- Neighbourhood
- Sunnybrook
- Postal code
- T4N0B5
- Year built
- 1963
- Living area
- 1,149 sq ft
- Lot size
- 6,623 sq ft
- Ownership / common interest
- Freehold
Bedrooms & bathrooms
- Bedrooms
- 4
- Above grade
- 3
- Below grade
- 1
- Bathrooms
- 2
- Partial bathrooms
- 0
Heating & cooling
- Heating
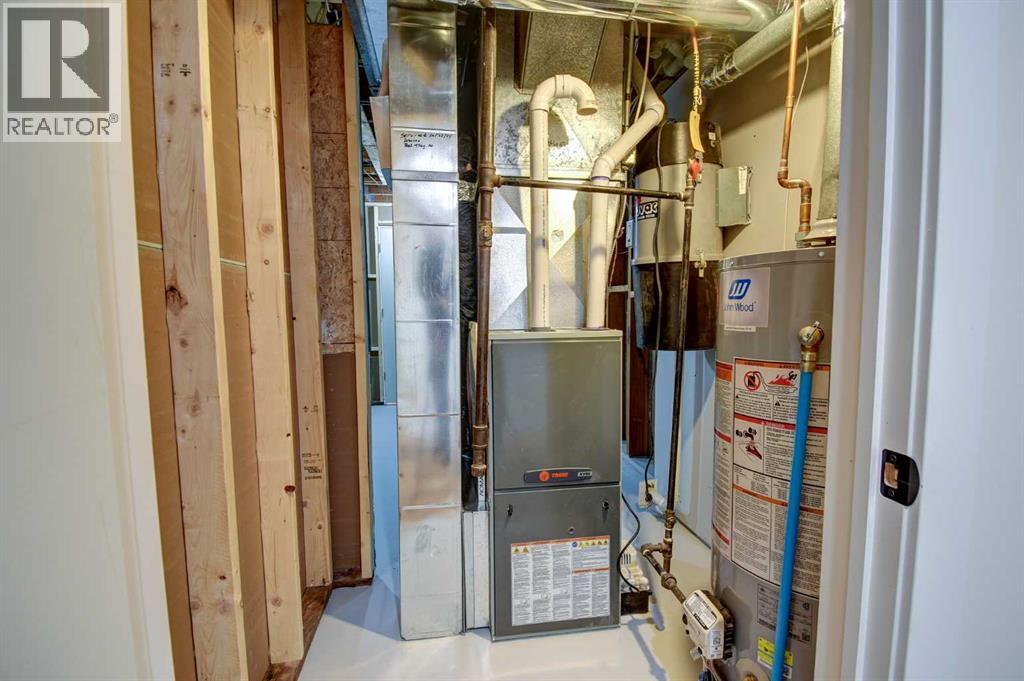
- Forced air, Natural gas, Other
- Cooling
- None
Building & parking
- Stories
- 1
- Basement
- Finished, Full, Separate entrance
- Foundation
- Poured Concrete
- Roof
- Construction
- Wood frame
- Parking
- Detached Garage
- Parking spaces
- 4
Appliances & services
- Appliances
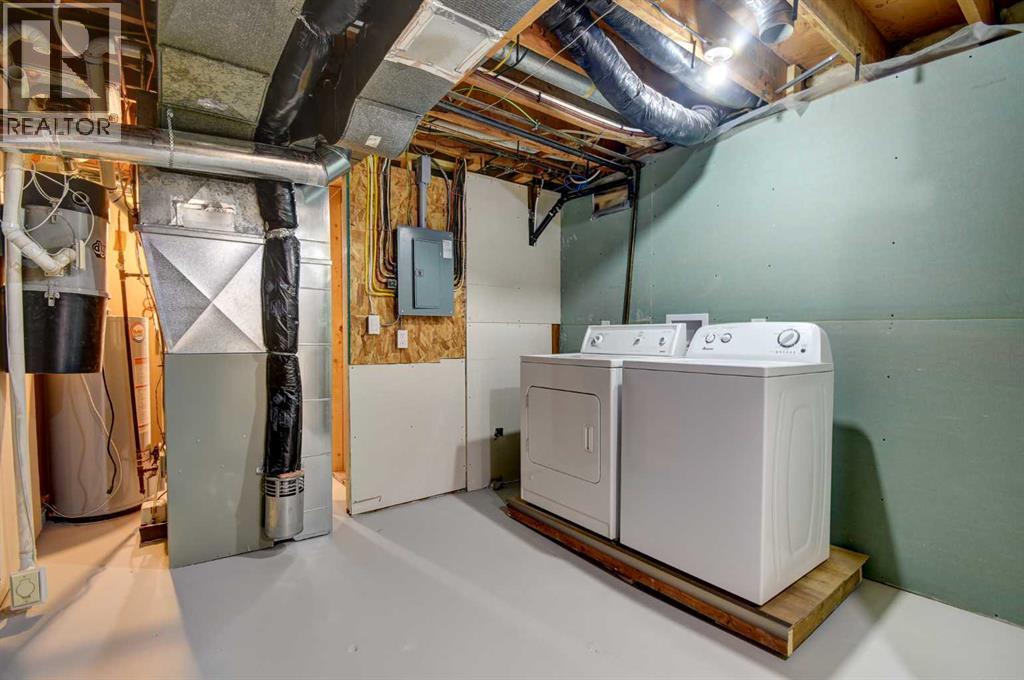
- Refrigerator, Dishwasher, Stove, Microwave Range Hood Combo, Garage door opener, Washer & Dryer
- Zoning description
- R-L
Location
Listed by CIR Realty. Information is believed reliable but should be independently verified. Measurements and availability may change.
Last updated · Last checked