Asking price: 525,000 CAD
68 Douglasview Park SE
Douglasdale/Glen · Calgary · Alberta
MLS® A2357905 · Active · Single Family
Property photographs
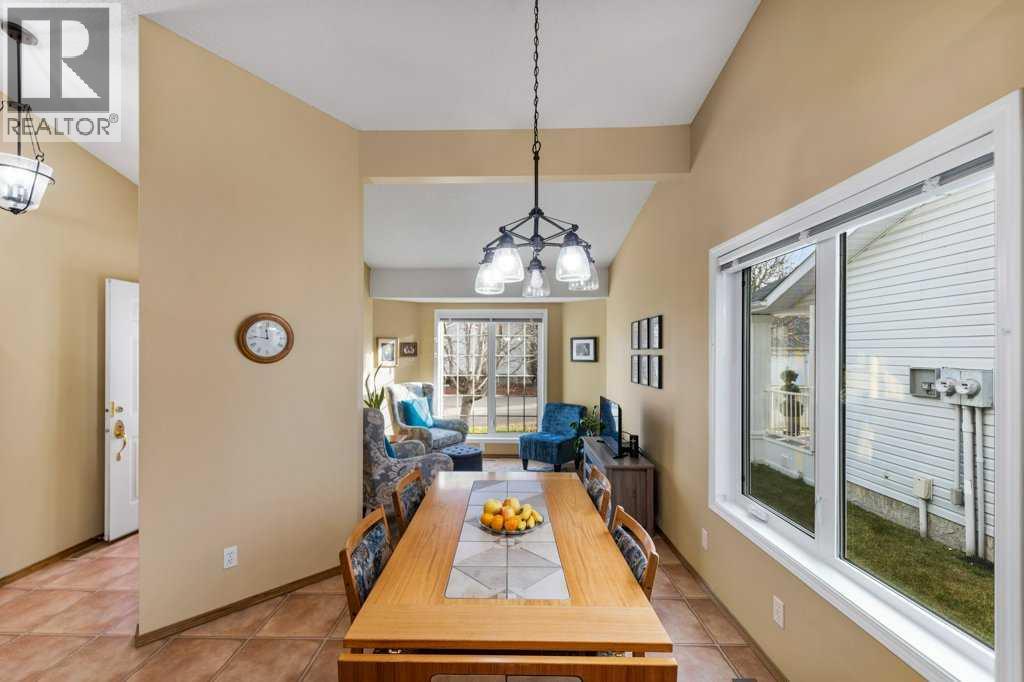
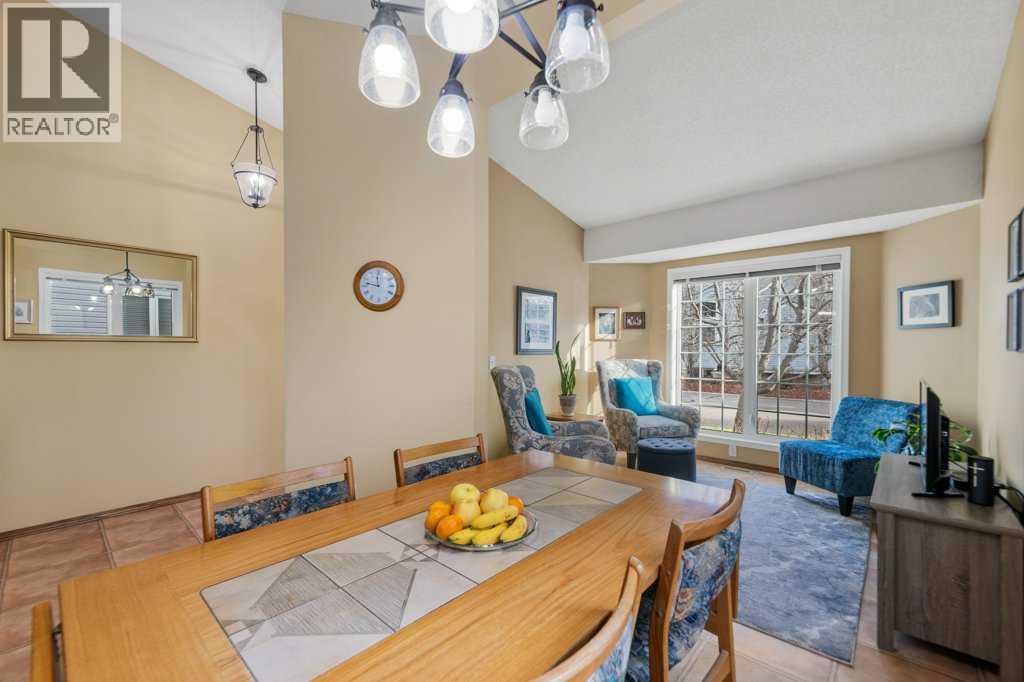
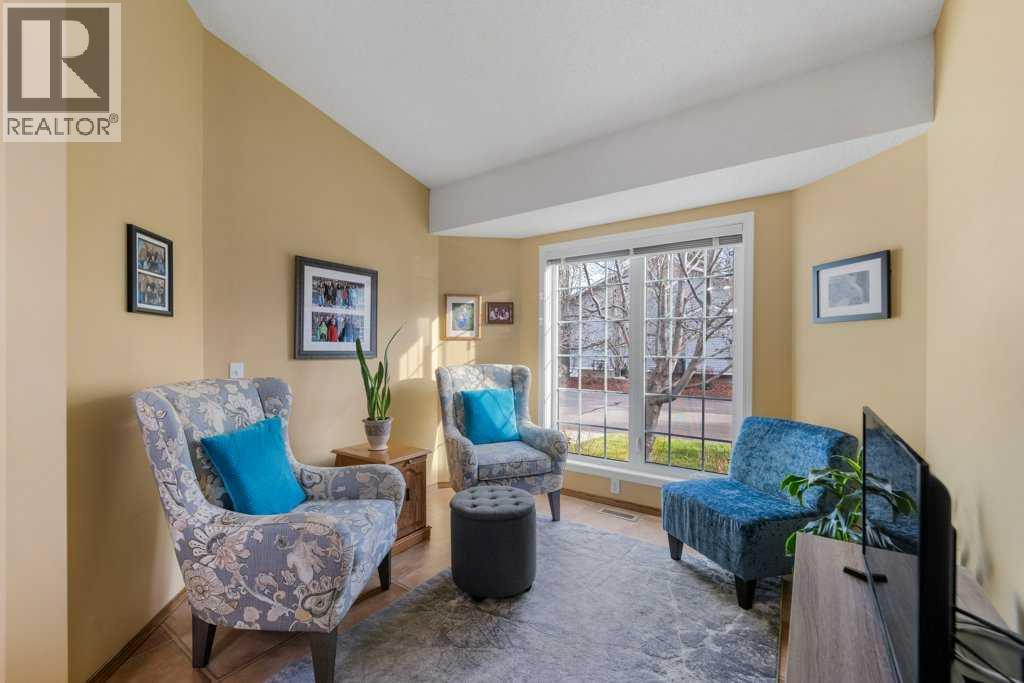
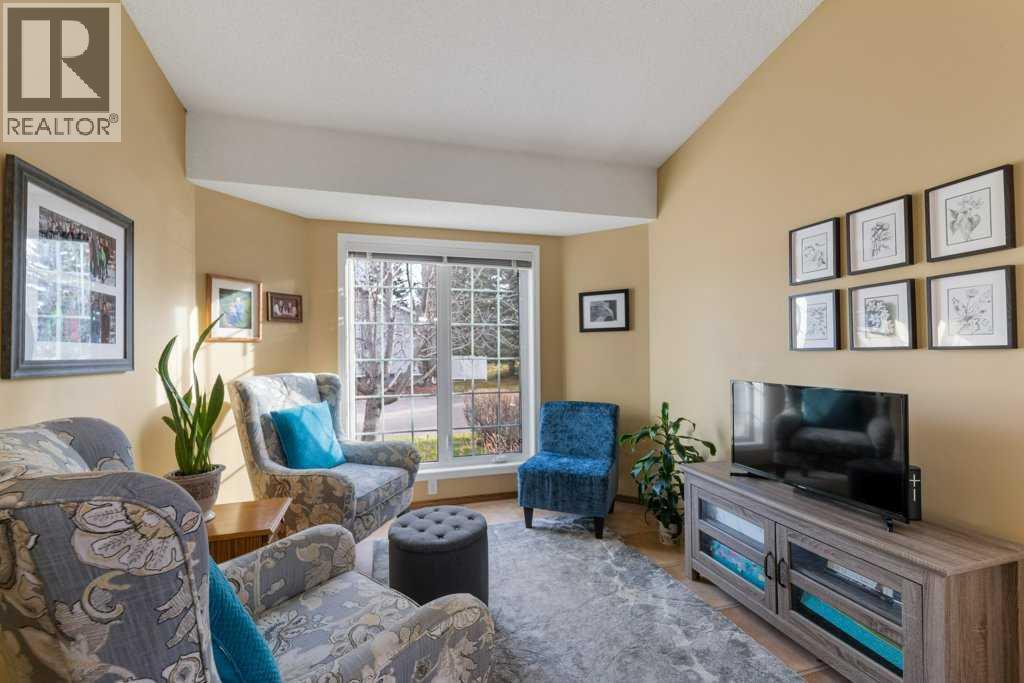
Listing at a glance
68 Douglasview Park SE, Calgary. Single Family. MLS® A2357905. Asking price: 525,000 CAD
- Asking price
- 525,000 CAD
- Property category
- Single Family
- Property type
- Single Family
- Building type
- Duplex
- MLS®
- A2357905
- Bedrooms
- 3
- Bathrooms
- 2
- Partial bathrooms
- 0
- Listed living area
- 1,213 sq ft
- Listed lot area
- 307.3 square meters
- Year built
- 1995
- Parking spaces
- 2
- Parking features
- Attached Garage
- Basement
- Finished, Full
About this property
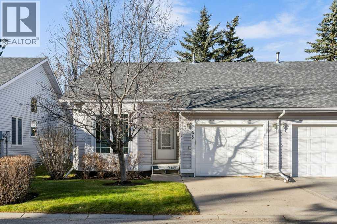
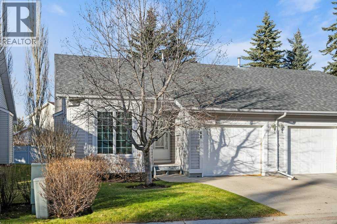
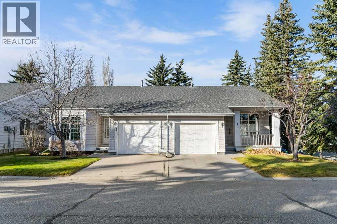
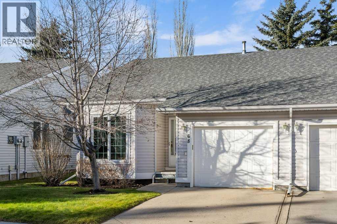
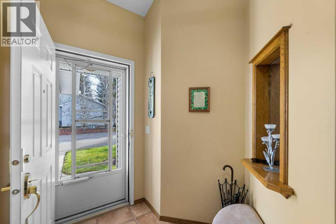
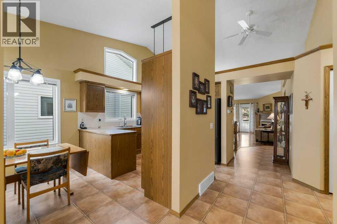
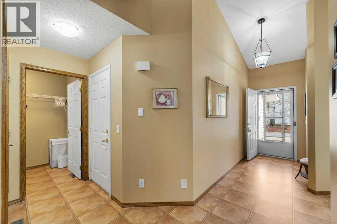
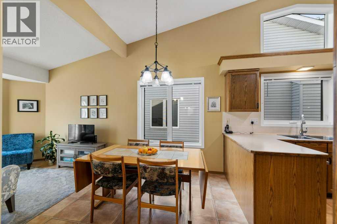
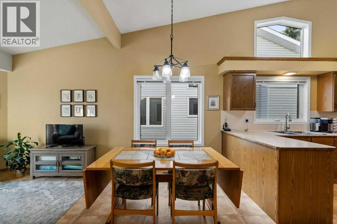
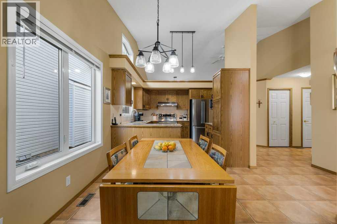
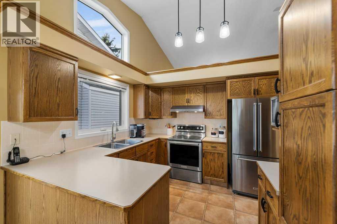
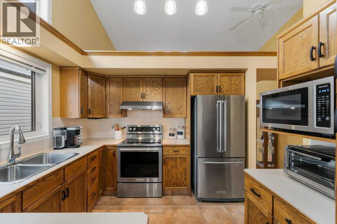
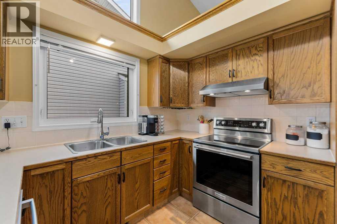
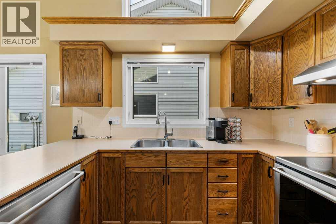
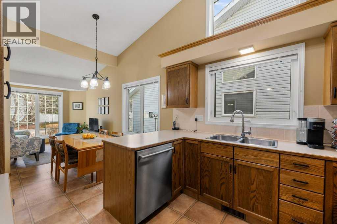
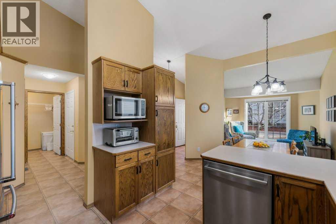
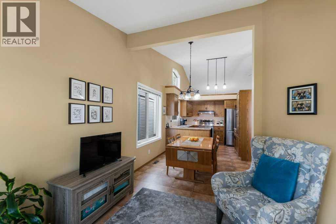
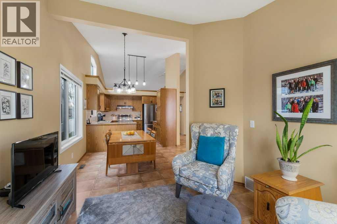
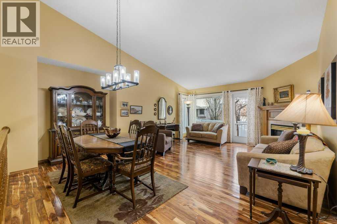
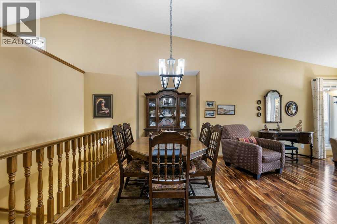
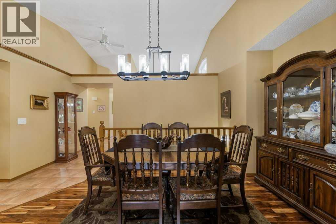
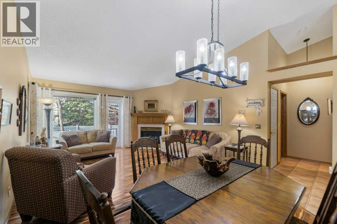
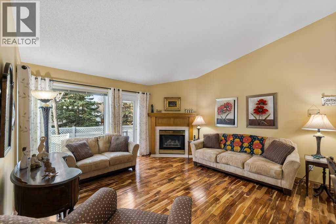
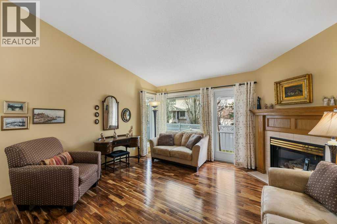
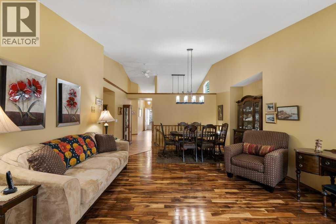
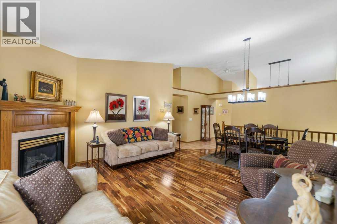
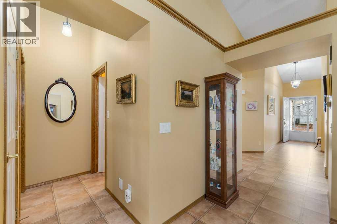
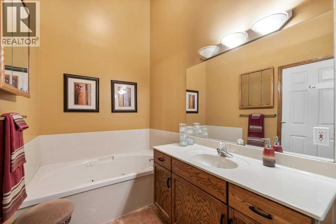
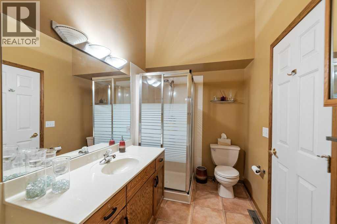
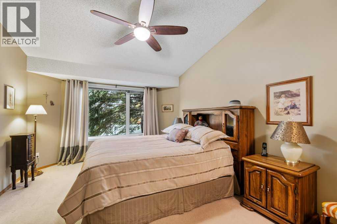
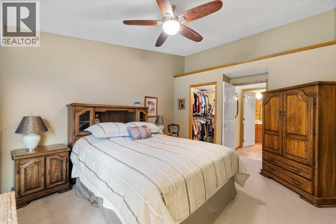
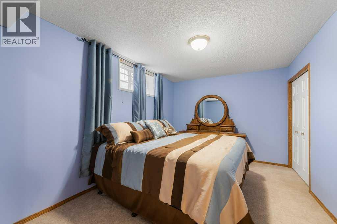
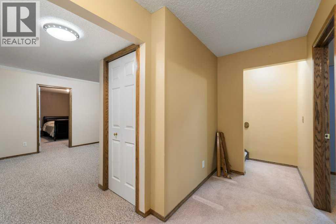
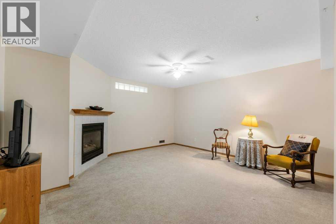
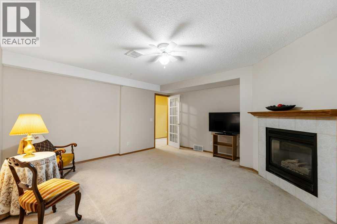
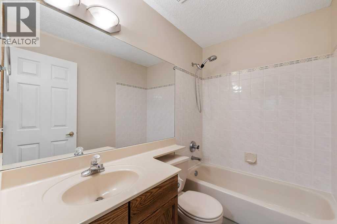
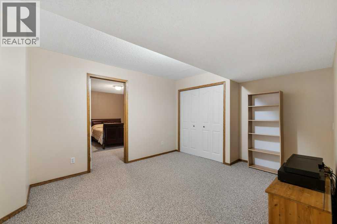
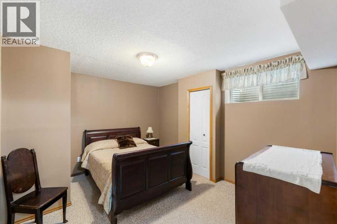
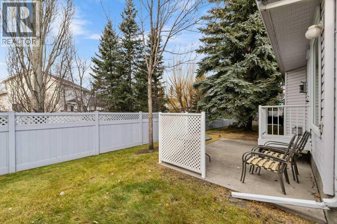
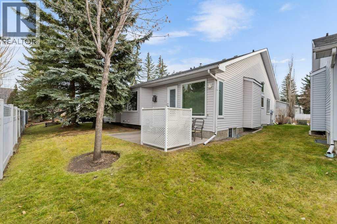
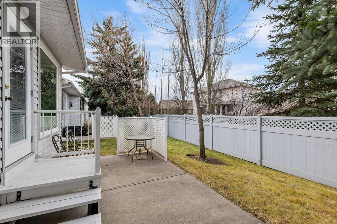
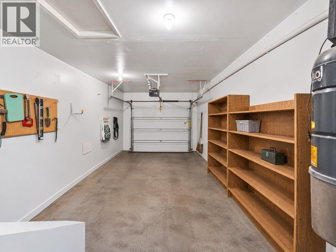
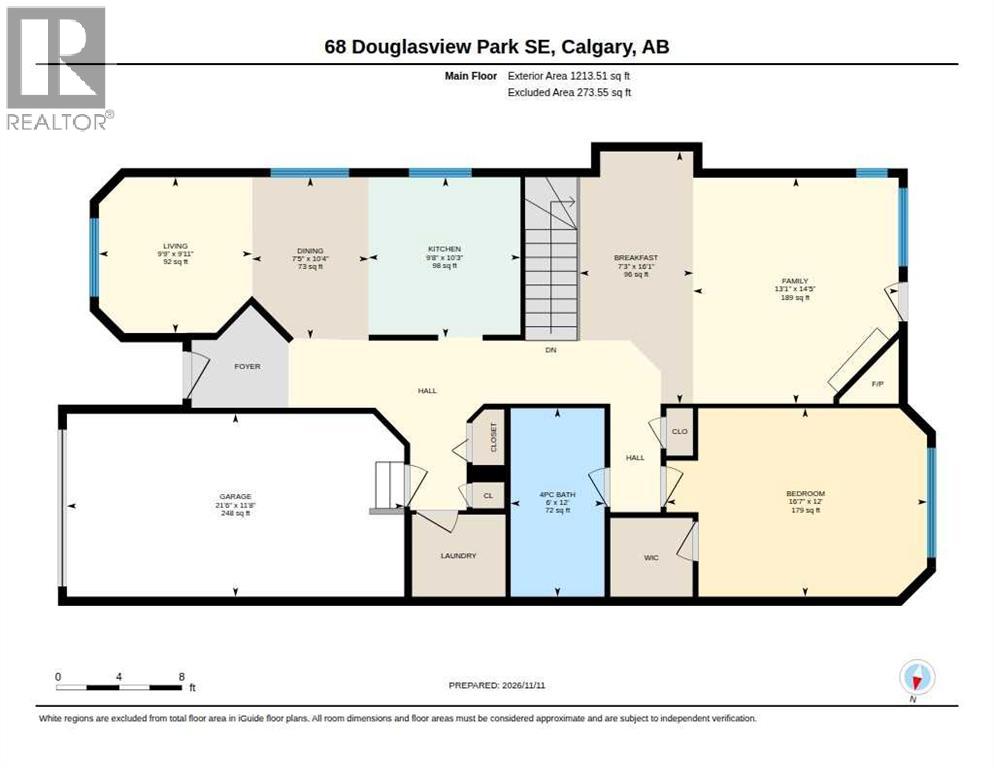
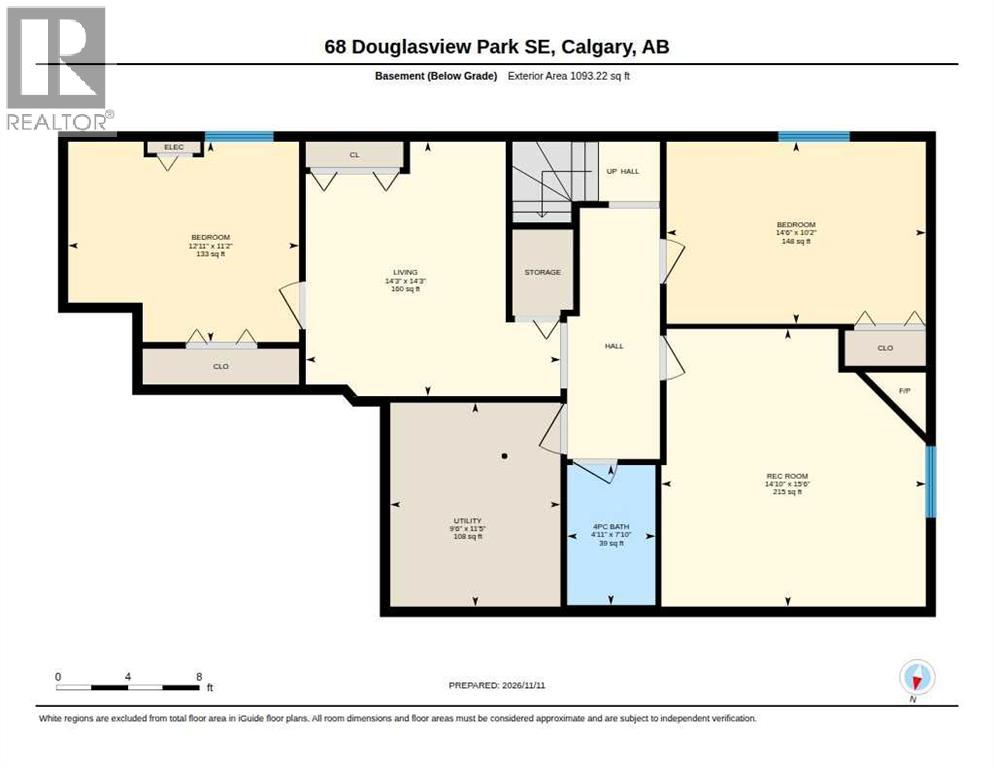
Fantastic BUNGALOW VILLA with ATTACHED GARAGE and FINISHED BASEMENT! Are you looking for EVERYTHING YOU NEED ON ONE LEVEL? Is it time to LET SOMEONE ELSE push the snow and cut the grass? How about more time to travel, or simply do the things you love? Located VERY CLOSE TO THE DOUGLASDALE GOLF COURSE, and within WALKING DISTANCE TO THE RIVER PATHWAYS, you can spend your daytimes being active and your evenings just relaxing! Come see 68 Douglasview Park SE. Park the car in your drywalled & insulated garage, clean and warm all year round! Step inside and be welcomed by soaring vaulted ceilings, and plenty of TRIPLE PANE windows for excellent high efficiency and plenty of natural lighting. The main floor has two sitting areas and two eating areas Fantastic kitchen for making those delicious meals you love to serve. STAINLESS STEEL fridge, stove, dishwasher and microwave. There is a peninsula extension for a great prep surface, plus a full height pantry-cabinet and built-in microwave shelf. Great kitchen, so sunny and bright! Window in front of (and above) the kitchen sink. Connected to the kitchen is a breakfast nook and nice sitting space for morning breakfast or coffee. Later in the day you can enjoy your meals in the dining room (with hutch space) which is connected to a spacious living room with corner fireplace. Both the living and dining rooms have stunning acacia hardwood! Primary bedroom also has a vaulted ceiling plus a walk-in closet and nearly direct access to the bathroom with soaker tub and separate shower. Downstairs in your finished basement are two more bedrooms, another full bath, plus a living room and a rec room with a second corner fireplace. Nice outdoor sitting area. Pet-friendly community with board approval, but general limitations allow for two pets (not two dogs, but 1 cat and a dog or 2 cats, needing to be 35 lbs. or less, and 18" tall or less). This home is well cared for. The community is adult living and will b e 55+ in 2032. UPDATES (AND APPROXIMATE TIMING): New light fixtures (around 2022), Most window blinds (around 2021), Fridge, Stove, Dishwasher (around 2020), Triple pane windows (around 2019), impeccable living room hardwood (around 2010). Book your showing today! (id:65883)
Property summary
- Property type
- Single Family
- Building type
- Duplex
- Neighbourhood
- Douglasdale/Glen
- Postal code
- T2Z2R9
- Year built
- 1995
- Living area
- 1,213 sq ft
- Lot size
- 307.3 square meters
- Ownership / common interest
- Freehold
Bedrooms & bathrooms
- Bedrooms
- 3
- Above grade
- 1
- Below grade
- 2
- Bathrooms
- 2
- Partial bathrooms
- 0
Heating & cooling
- Heating
- Forced air, Natural gas, Other
- Cooling
- None
Building & parking
- Stories
- 1
- Basement
- Finished, Full
- Foundation
- Poured Concrete
- Roof
- Construction
- Wood frame
- Parking
- Attached Garage
- Parking spaces
- 2
Appliances & services
- Appliances
- Washer, Refrigerator, Dishwasher, Stove, Dryer, Window Coverings, Garage door opener
- Zoning description
- M-CG d44
Location
Listed by RE/MAX Complete Realty. Information is believed reliable but should be independently verified. Measurements and availability may change.
Last updated · Last checked