Asking price: 590,000 CAD
48 Shawmeadows Gate SW
Shawnessy · Calgary · Alberta
MLS® A2358363 · Active · Single Family
Property photographs
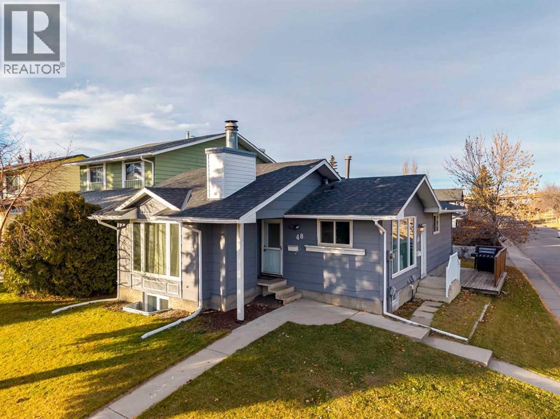
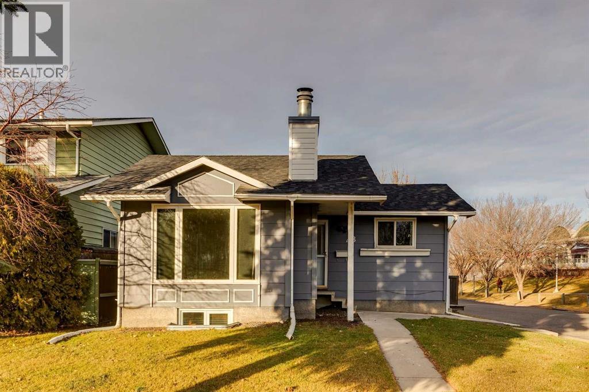
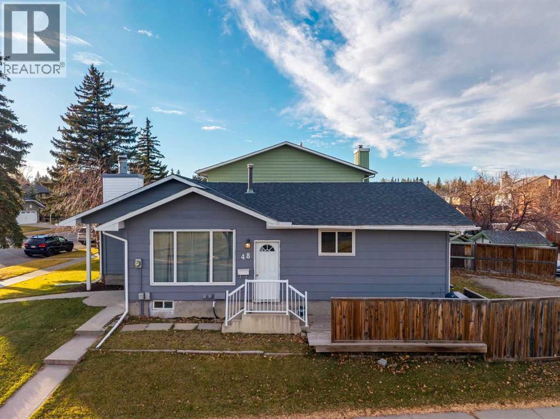
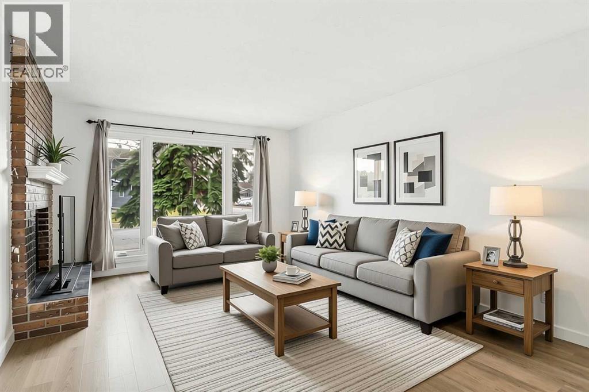
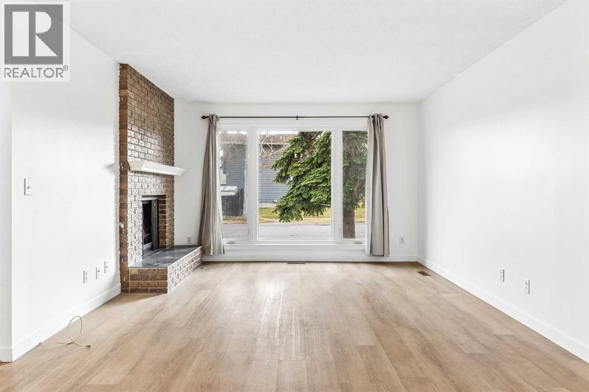
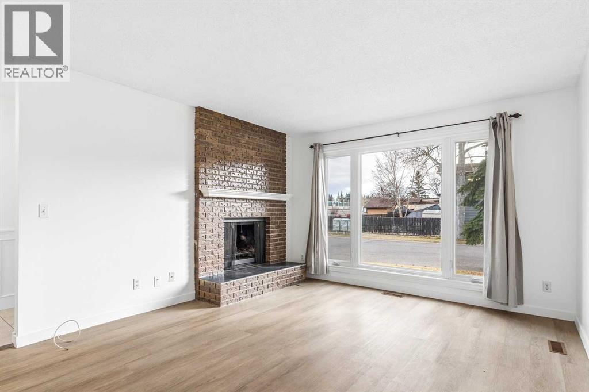
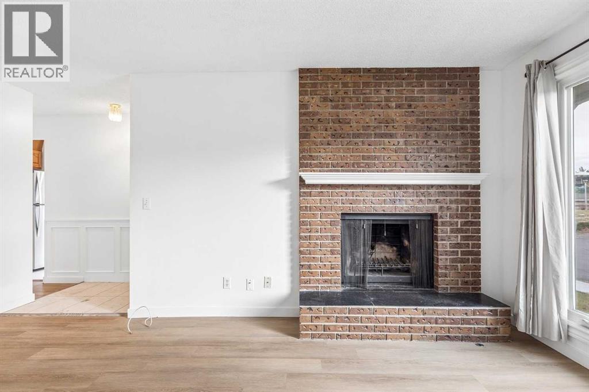
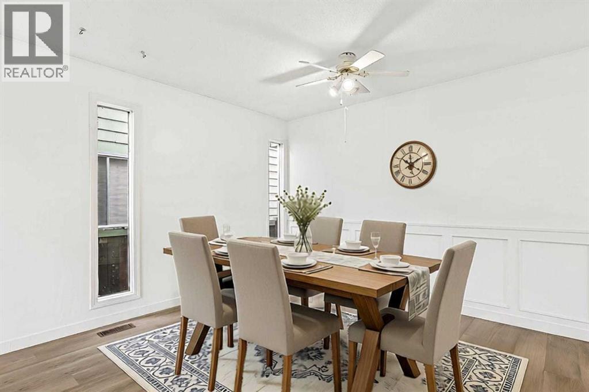
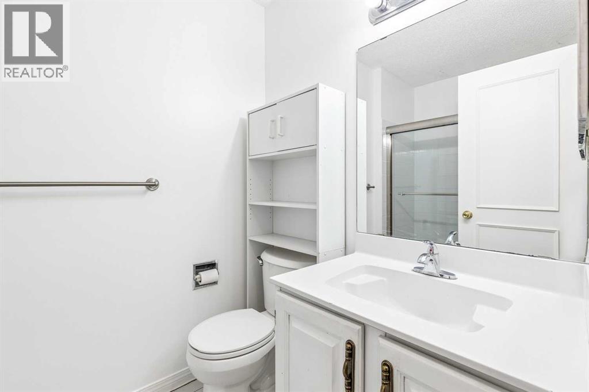
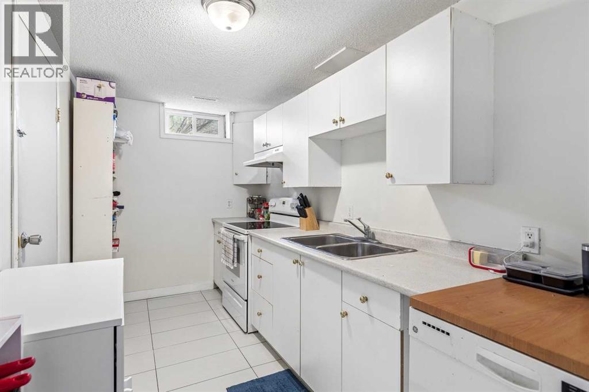
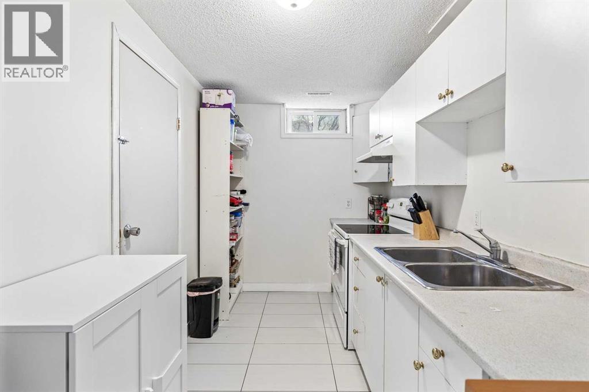
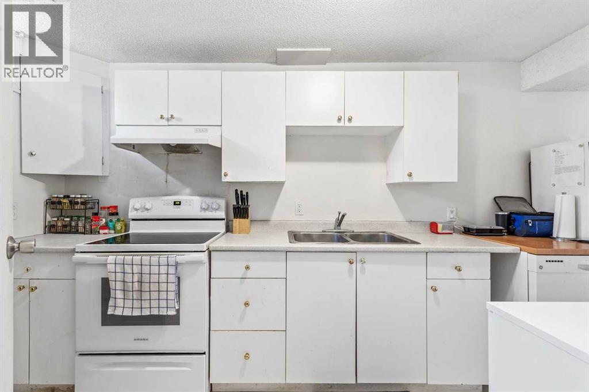
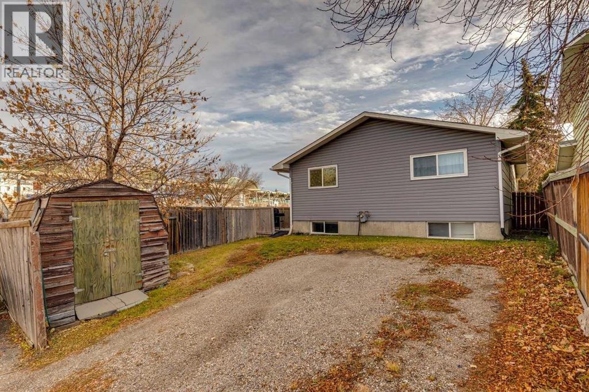
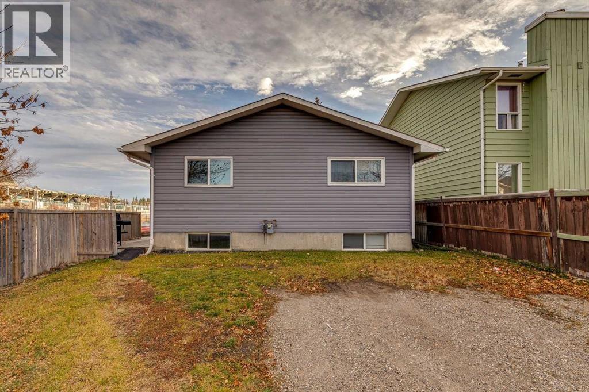
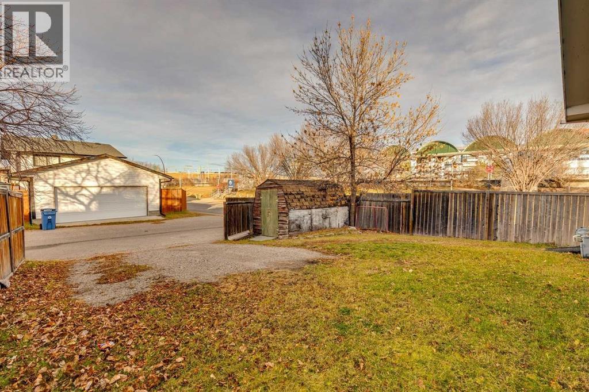
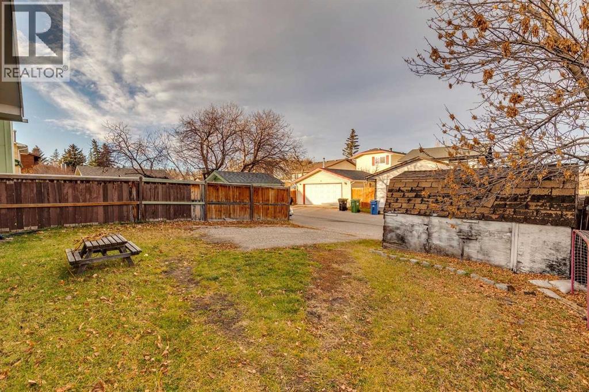
Listing at a glance
48 Shawmeadows Gate SW, Calgary. Single Family. MLS® A2358363. Asking price: 590,000 CAD
- Asking price
- 590,000 CAD
- Property category
- Single Family
- Property type
- Single Family
- Building type
- House
- MLS®
- A2358363
- Bedrooms
- 5
- Bathrooms
- 3
- Partial bathrooms
- 0
- Listed living area
- 1,138 sq ft
- Listed lot area
- 4,198 sq ft
- Year built
- 1980
- Parking spaces
- 2
- Parking features
- Parking Pad, Other
- Basement
- Finished, Full, Separate entrance, Suite
About this property
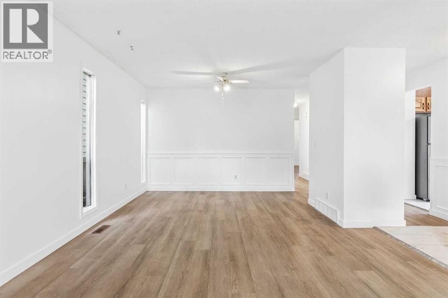
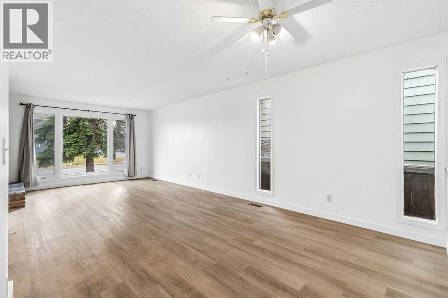
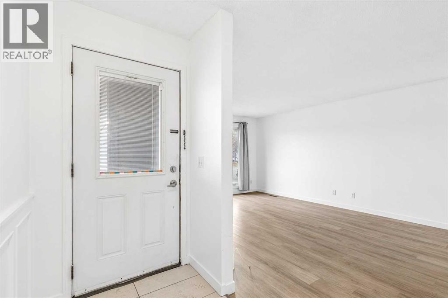
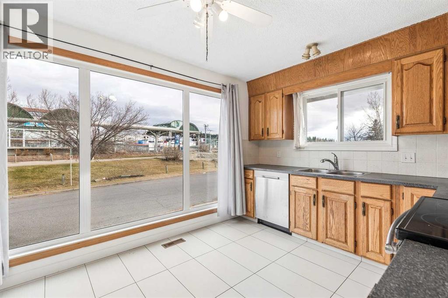
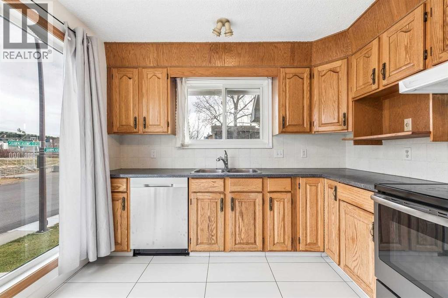
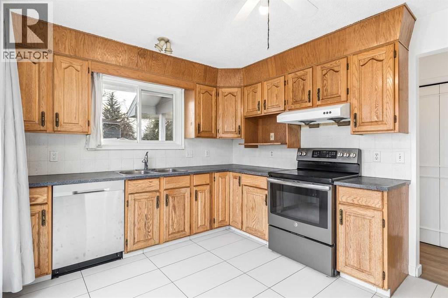
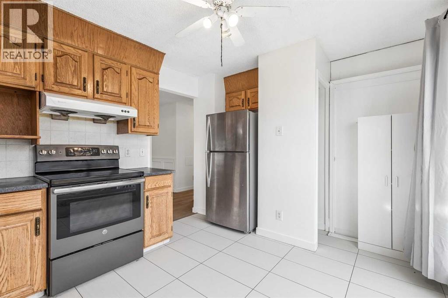
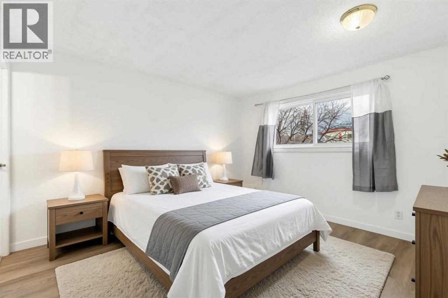
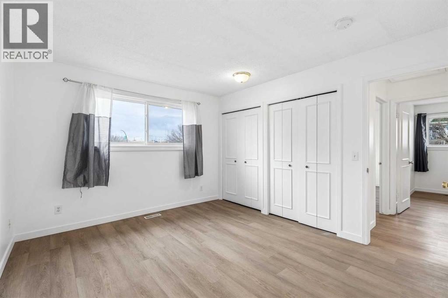
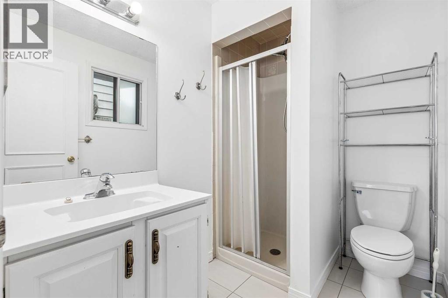
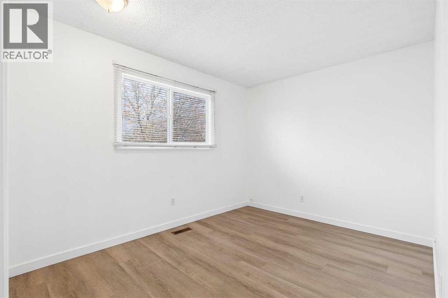
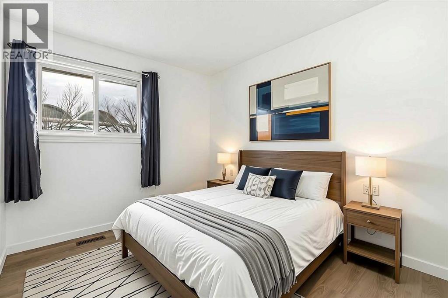
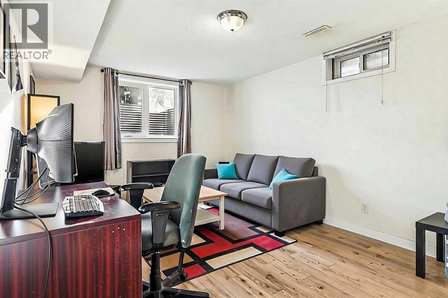
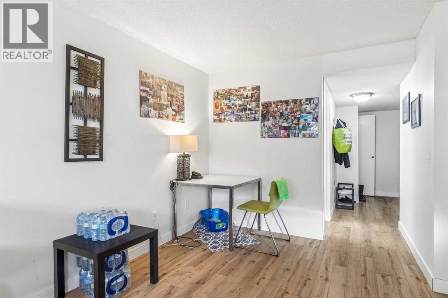
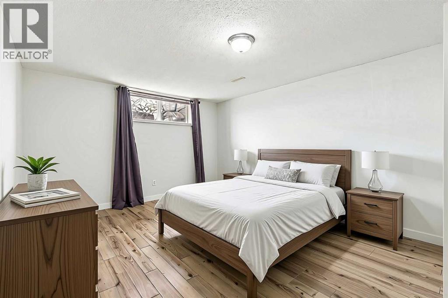
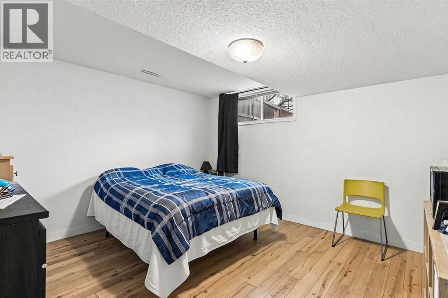
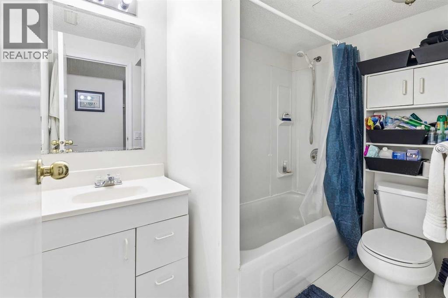
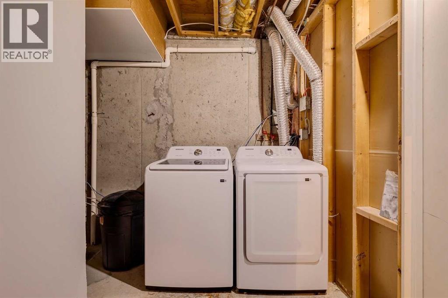
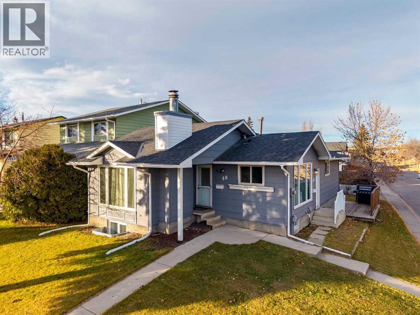
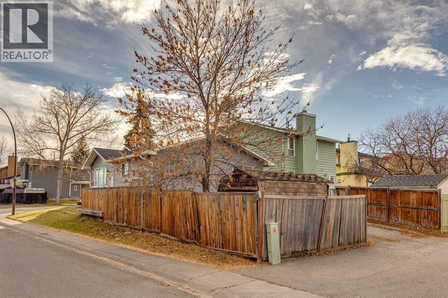
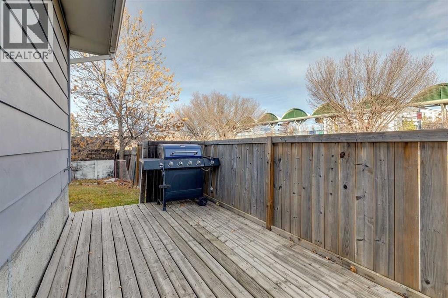
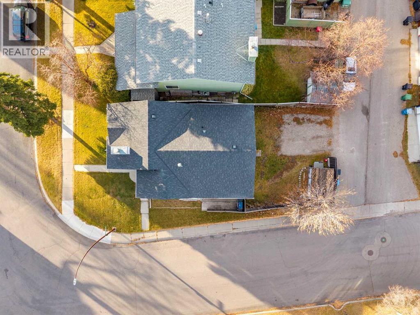
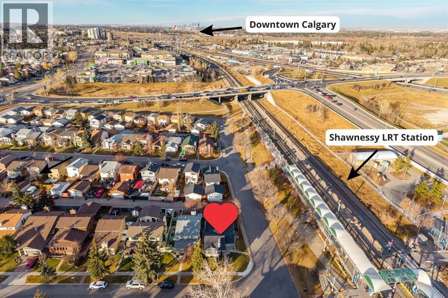
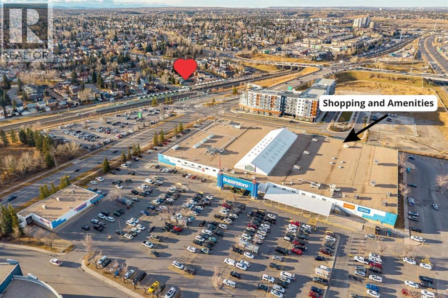
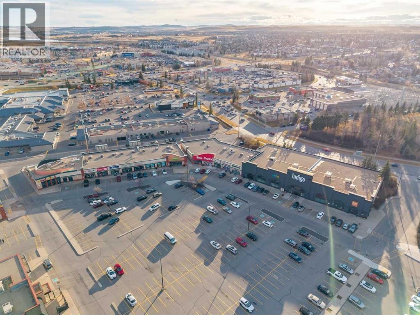
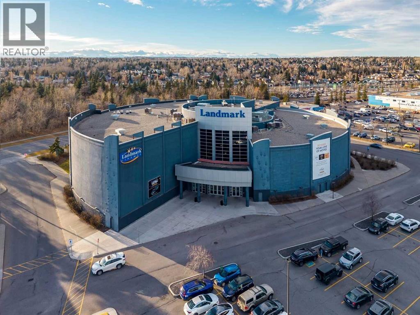
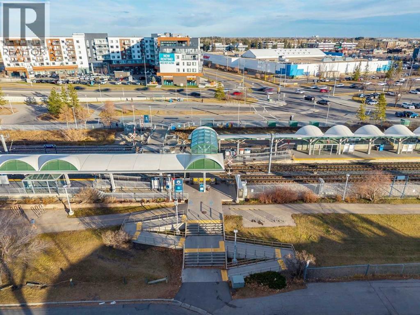
A rare opportunity to own a legal suited property in southwest Calgary, ideally located right beside the CTrain station for convenient access and strong tenant appeal. Approximately $20,000 has been invested in this property since 2023. This bungalow offers two distinct living areas, three bedrooms upstairs and a legal two-bedroom basement legal suite, creating excellent income potential with the option to rent both units or live in one and rent the other. Upstairs, laminate flooring, fresh paint in 2026, and a wood-burning fireplace make the main living area welcoming and comfortable. The kitchen features a pantry, stainless steel refrigerator, 4-year-old stainless steel stove, and a brand-new, never-used stainless steel dishwasher. There are three bedrooms on the main floor, including a spacious primary bedroom with laminate flooring, an updated window, and an ensuite bathroom with tile flooring and a shower. The front window was replaced in 2023, and over $11,000 was invested in windows throughout the house; these windows have a warranty. The exterior of the house was painted in 2023. The legal basement suite has a separate side entrance, its own kitchen, and a bright living and dining area with laminate flooring. A large, newly added living room window brings in extra light. Two oversized bedrooms offer comfortable space, one with a walk-in closet and both with laminate flooring, and the full bathroom has a tub and shower. Shared laundry is in the downstairs common area, with a washer less than one year old and a one-year-old dryer. The partially fenced backyard includes a parking pad with two spaces on the property and a large shed. No Poly-B piping or aluminum wiring. Set in Shawnessy, close to Shawnessy Towne Centre, schools, parks, and recreation, this is a rare chance to secure a transit-connected southwest Calgary property with two rentable living areas and versatile investment potential. (id:65883)
Property summary
- Property type
- Single Family
- Building type
- House
- Neighbourhood
- Shawnessy
- Postal code
- T2Y1A3
- Year built
- 1980
- Living area
- 1,138 sq ft
- Lot size
- 4,198 sq ft
- Ownership / common interest
- Freehold
Bedrooms & bathrooms
- Bedrooms
- 5
- Above grade
- 3
- Below grade
- 2
- Bathrooms
- 3
- Partial bathrooms
- 0
Heating & cooling
- Heating
- Forced air, Natural gas
- Cooling
- None
Building & parking
- Stories
- 1
- Basement
- Finished, Full, Separate entrance, Suite
- Foundation
- Poured Concrete
- Roof
- Construction
- Wood frame
- Parking
- Parking Pad, Other
- Parking spaces
- 2
Appliances & services
- Appliances
- See remarks
- Zoning description
- R-C1
Location
Listed by RE/MAX First. Information is believed reliable but should be independently verified. Measurements and availability may change.
Last updated · Last checked