Asking price: 650,000 CAD
5020 20 Avenue NW
Montgomery · Calgary · Alberta
MLS® A2357975 · Active · Single Family
Property photographs
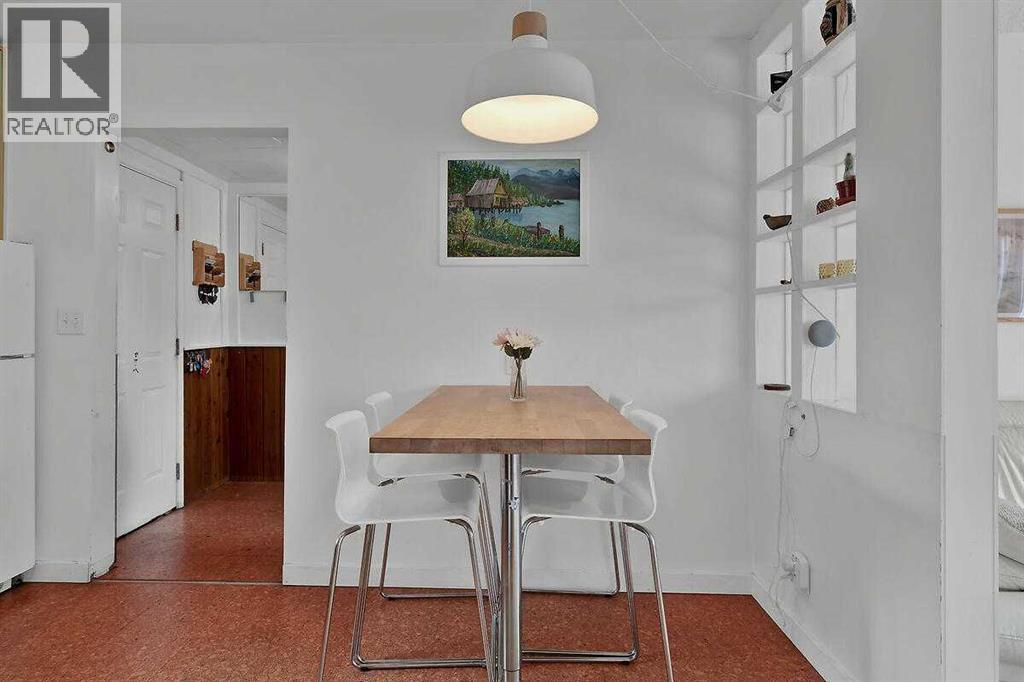
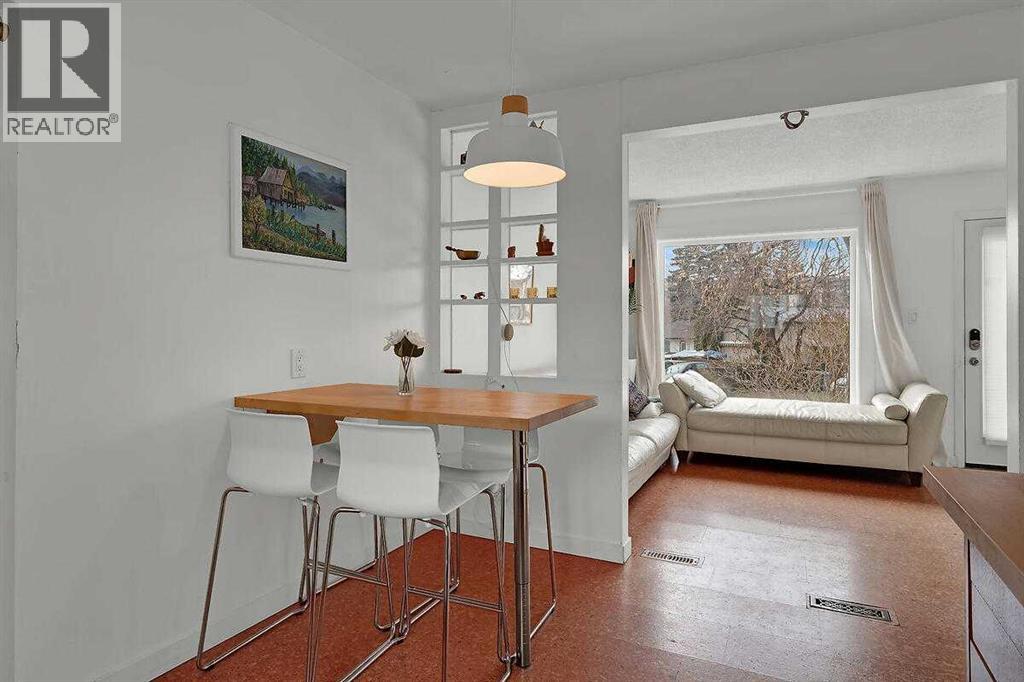
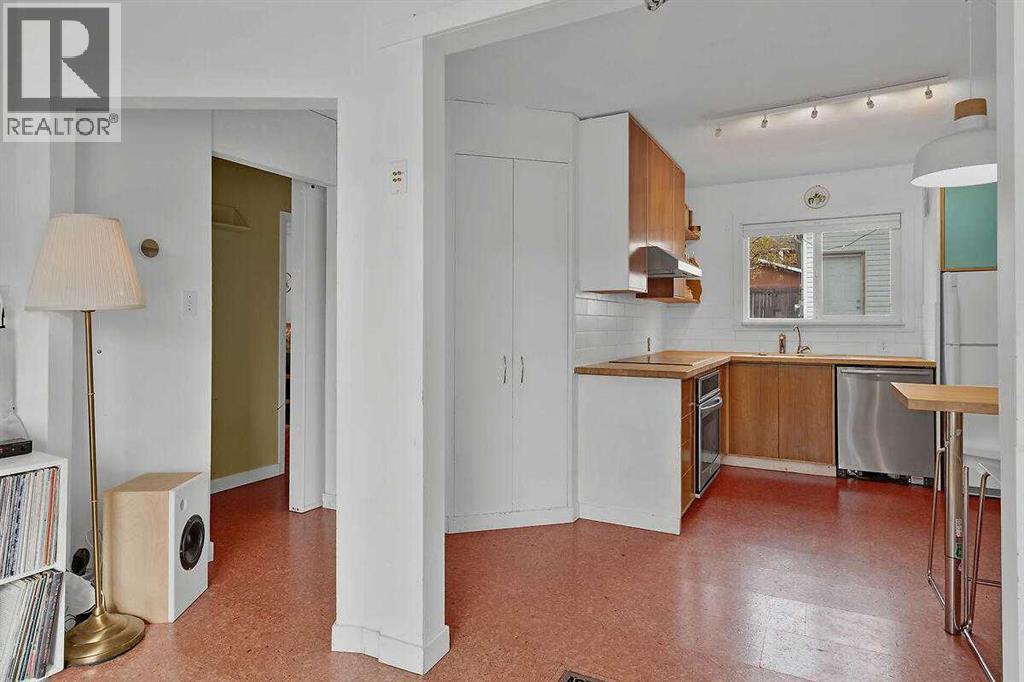
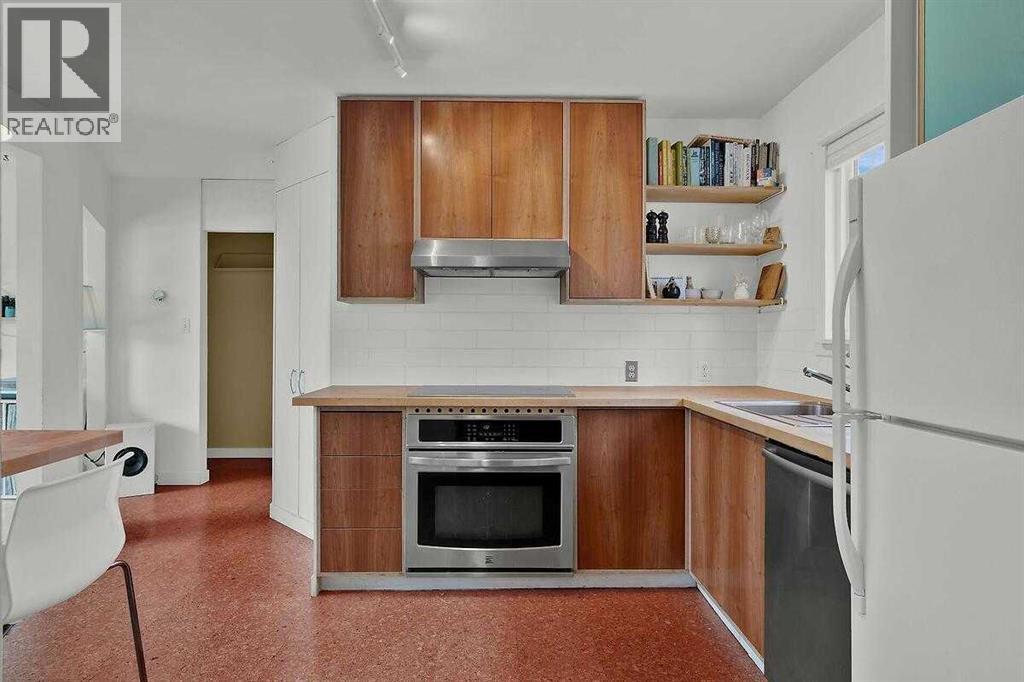
Listing at a glance
5020 20 Avenue NW, Calgary. Single Family. MLS® A2357975. Asking price: 650,000 CAD
- Asking price
- 650,000 CAD
- Property category
- Single Family
- Property type
- Single Family
- Building type
- House
- MLS®
- A2357975
- Bedrooms
- 3
- Bathrooms
- 2
- Partial bathrooms
- 0
- Listed living area
- 768 sq ft
- Listed lot area
- 556 square meters
- Year built
- 1953
- Parking spaces
- 3
- Parking features
- Parking Pad, Other, Gravel
- Basement
- Finished, Full
About this property
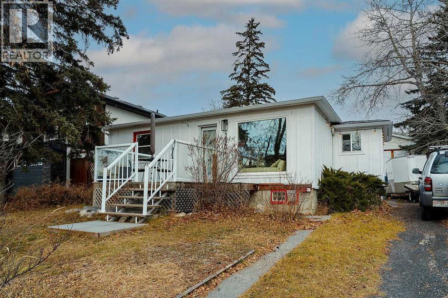
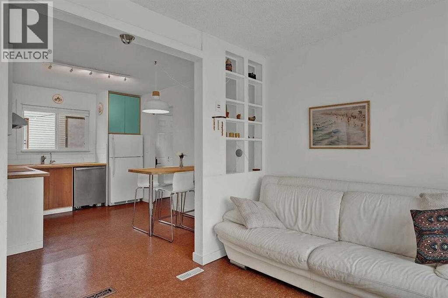
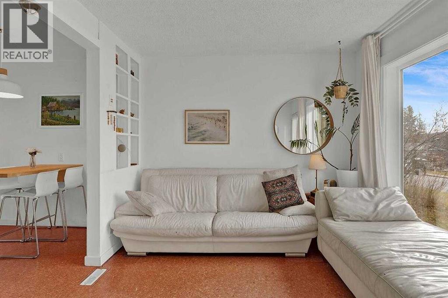
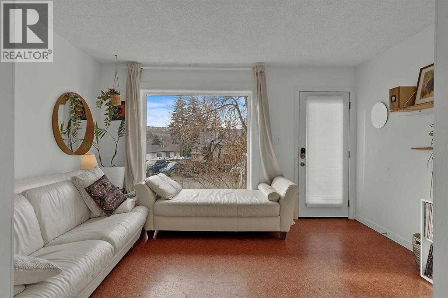
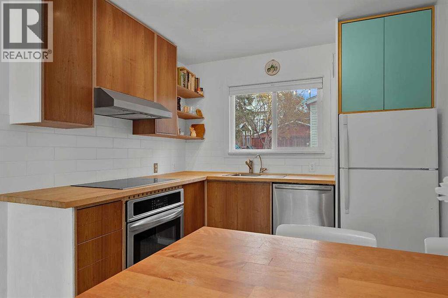
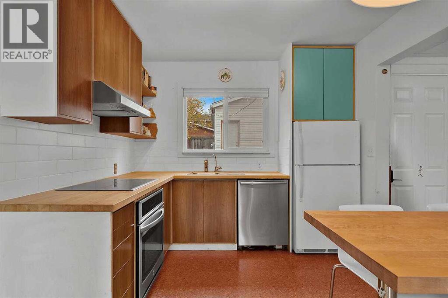
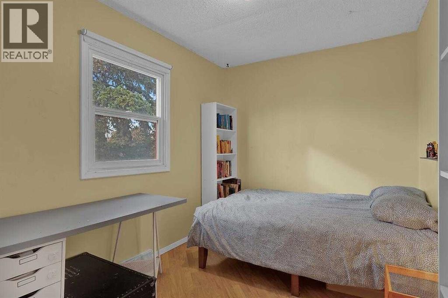
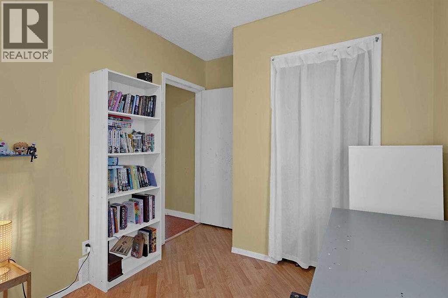
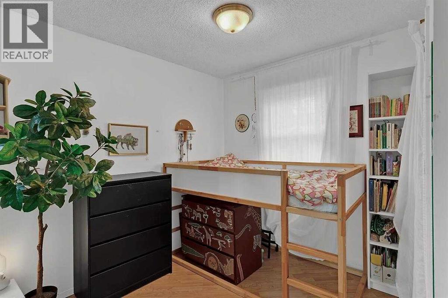
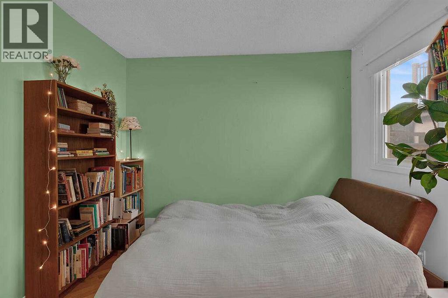
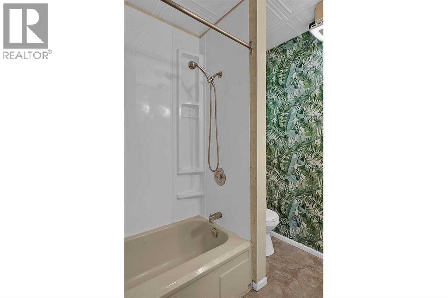
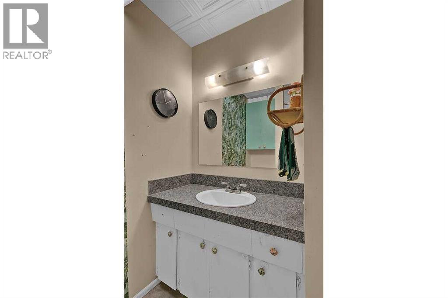
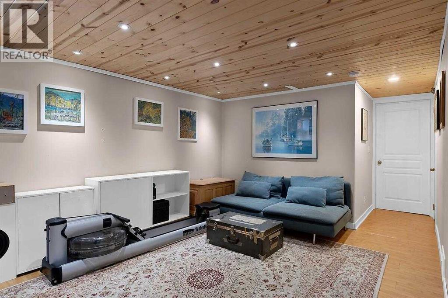
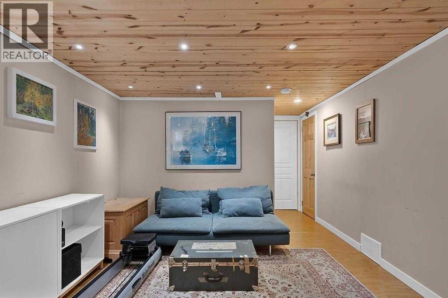
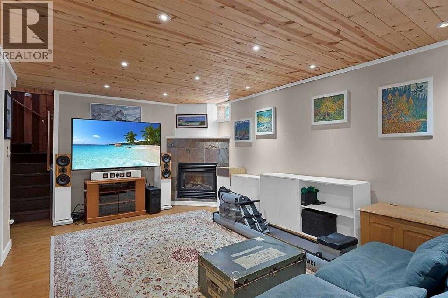
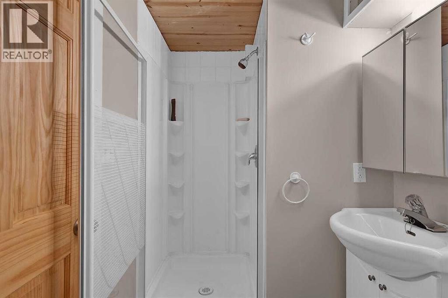
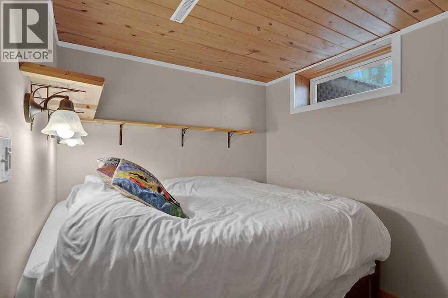
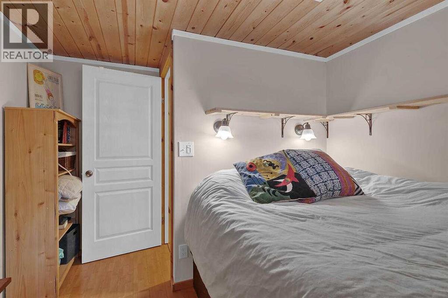
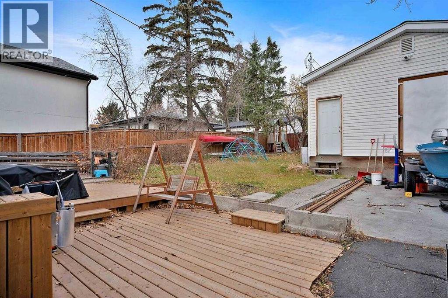
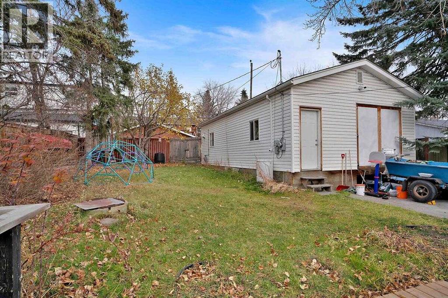
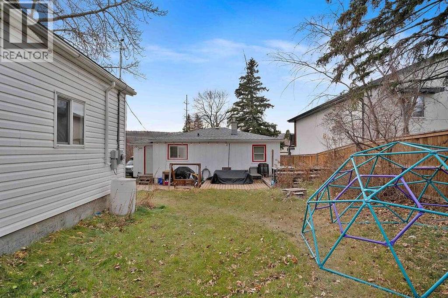
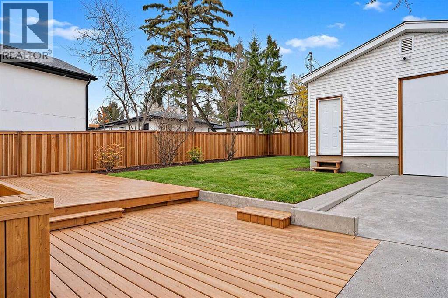
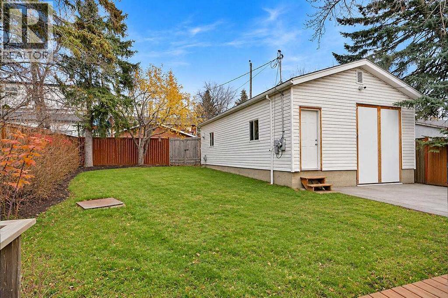
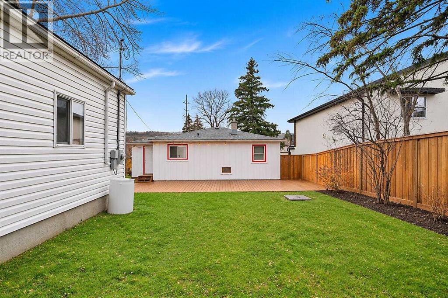
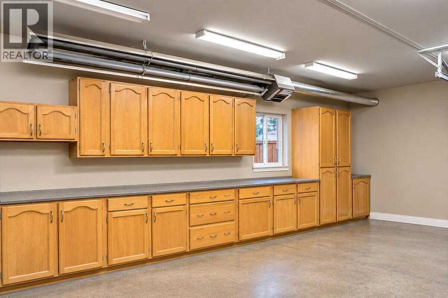
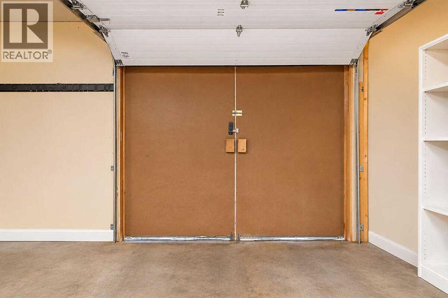
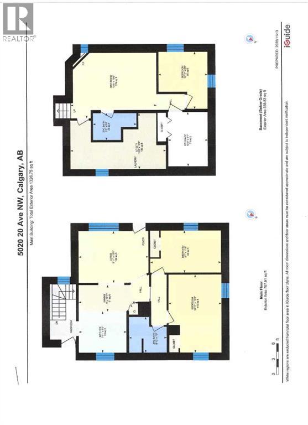
Prime 50' x 120' Lot in Montgomery with Hillside Views & Redevelopment Potential!Don’t miss this rare opportunity to own an oversized 50' x 120' (15.25m x 36.6m) lot in sought-after Montgomery, complete with scenic hillside views. Whether you are looking for a move-in-ready home, a holding property, or your next build site, this property delivers.The bright, inviting main floor features a sun-filled living room and kitchen framed by large windows, two comfortable bedrooms, and a full bath. Downstairs, you’ll find a third bedroom and a second full bathroom, offering great flexibility for guests, a home office, or extra living space. Thoughtful mechanical and cosmetic upgrades over the years make it easy to live in or rent out right away.Enjoy outdoor living with both a front deck for morning coffee and a spacious rear deck for entertaining. Out back, the oversized, heated studio/shop is a dream workspace for hobbyists or contractors—and can be converted back into a garage.Hold, rent, or build: live comfortably now while you plan your future project, with a redevelopment plan already available for serious builders. (id:65883)
Property summary
- Property type
- Single Family
- Building type
- House
- Neighbourhood
- Montgomery
- Postal code
- T3B0V7
- Year built
- 1953
- Living area
- 768 sq ft
- Lot size
- 556 square meters
- Ownership / common interest
- Freehold
Bedrooms & bathrooms
- Bedrooms
- 3
- Above grade
- 2
- Below grade
- 1
- Bathrooms
- 2
- Partial bathrooms
- 0
Heating & cooling
- Heating
- Forced air, Natural gas
- Cooling
- None
Building & parking
- Stories
- 1
- Basement
- Finished, Full
- Foundation
- Block
- Roof
- Construction
- Poured concrete, Wood frame
- Parking
- Parking Pad, Other, Gravel
- Parking spaces
- 3
Appliances & services
- Appliances
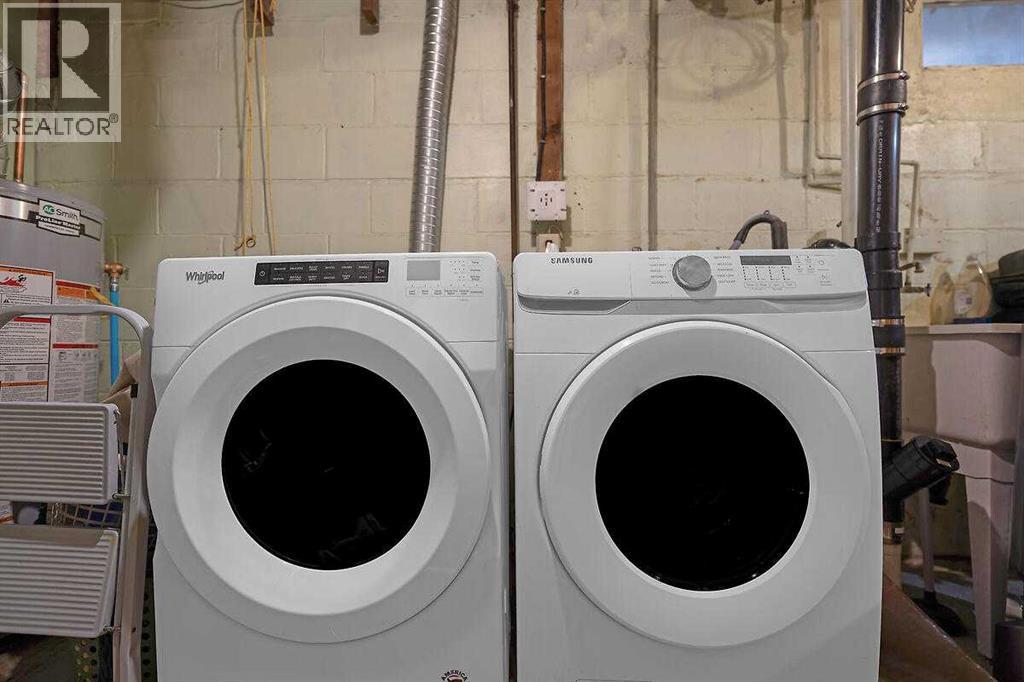
- Washer, Refrigerator, Dishwasher, Stove, Dryer, Humidifier, Window Coverings
- Zoning description
- R-C1s
Location
Listed by Century 21 Bamber Realty LTD.. Information is believed reliable but should be independently verified. Measurements and availability may change.
Last updated · Last checked