Asking price: 275,000 CAD
7213 99A Street
North End · Peace River · Alberta
MLS® A2358191 · Active · Single Family
Property photographs
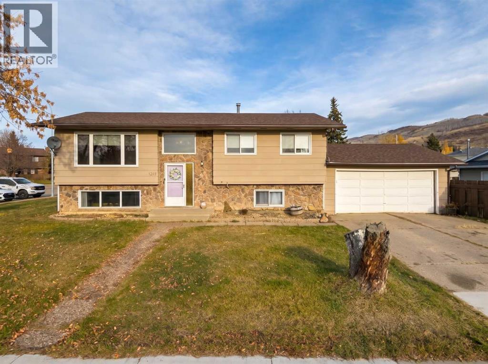
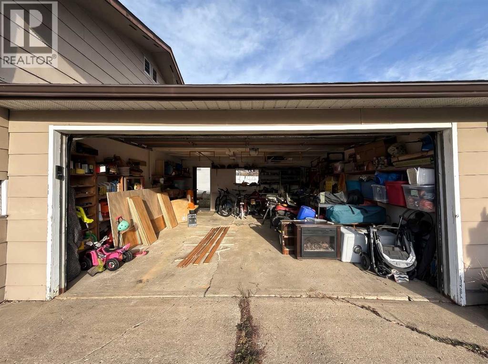
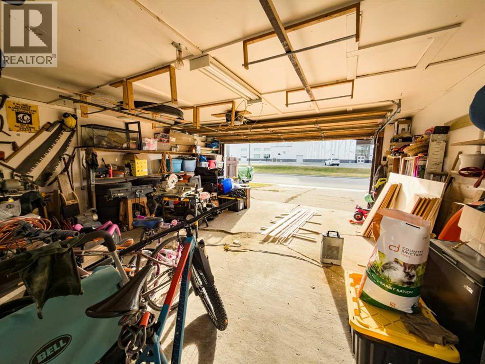
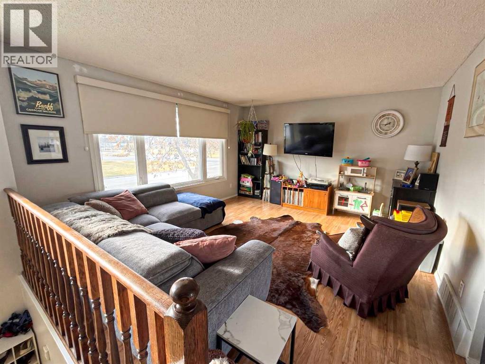
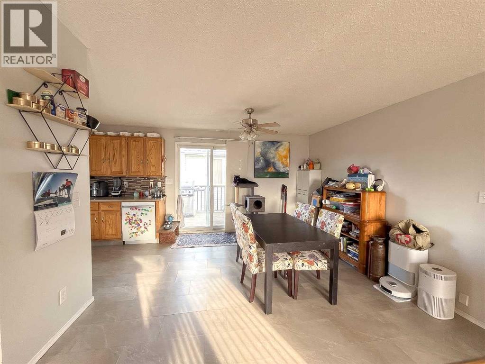
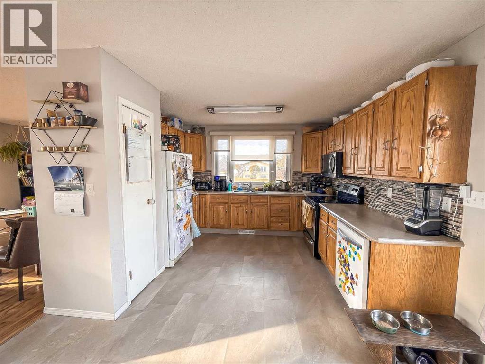
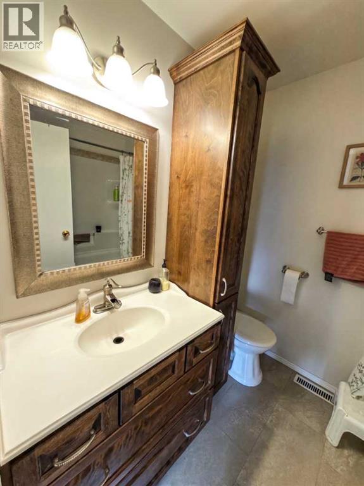
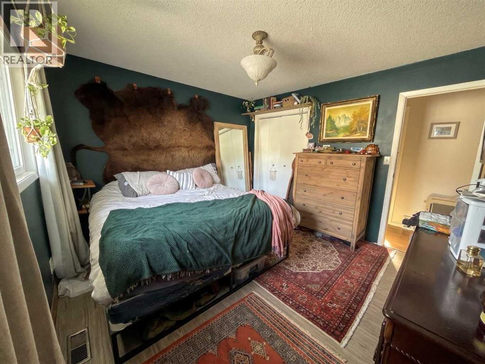
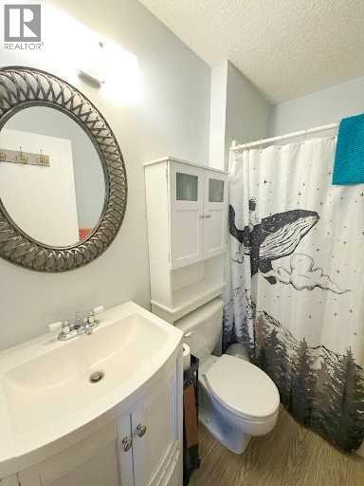
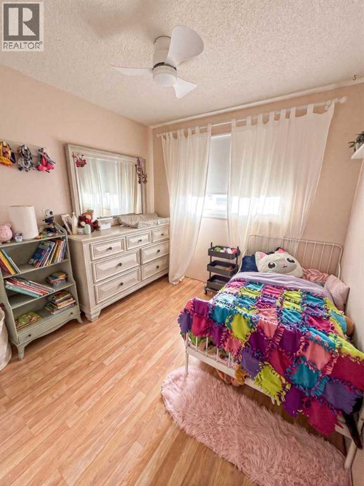
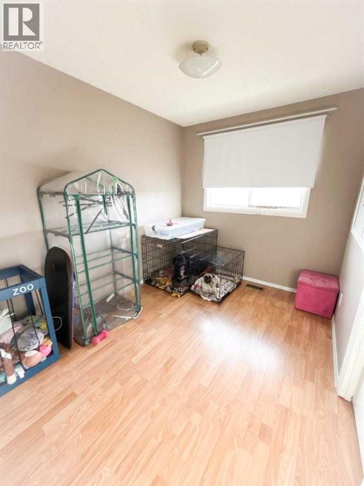
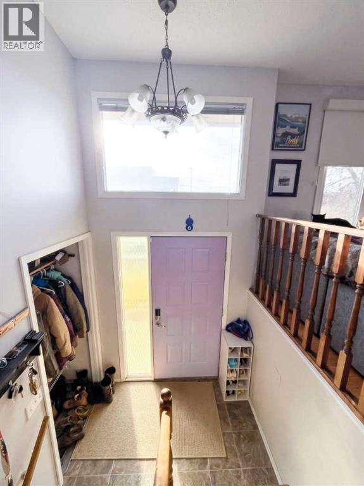
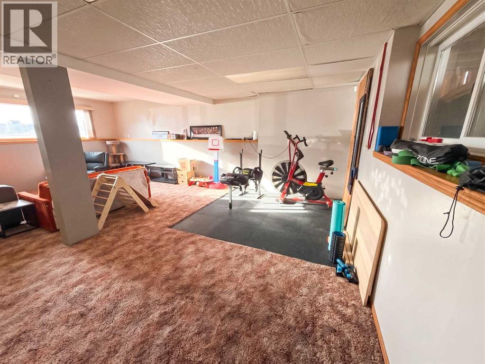
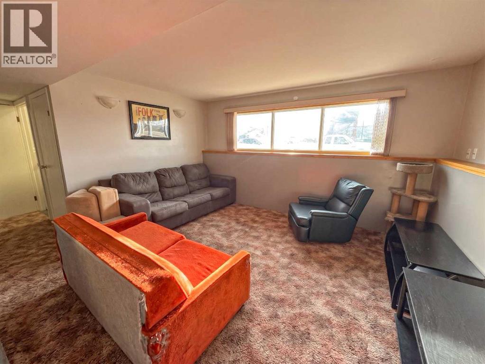
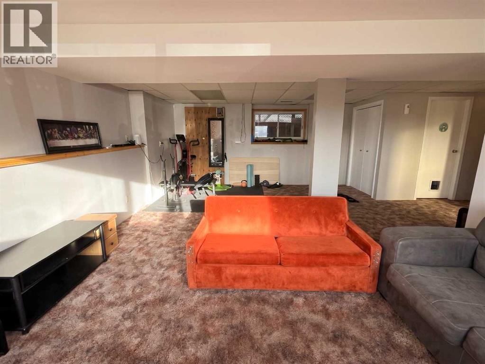
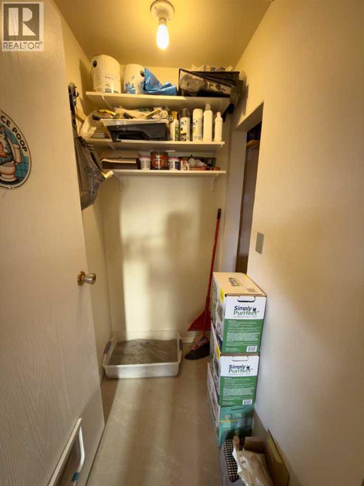
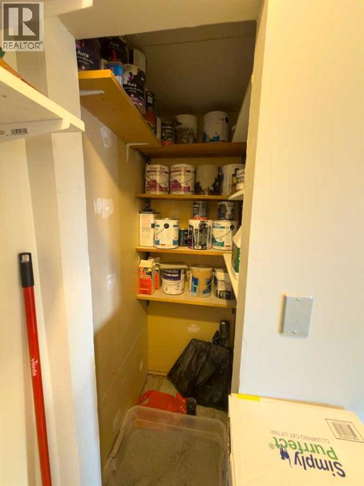
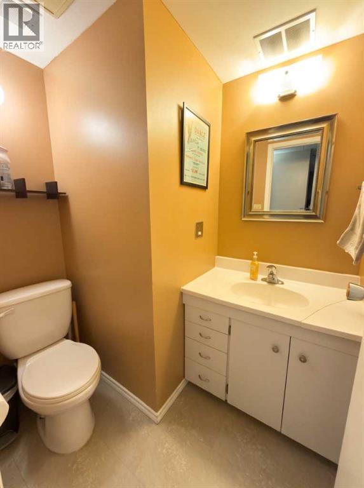
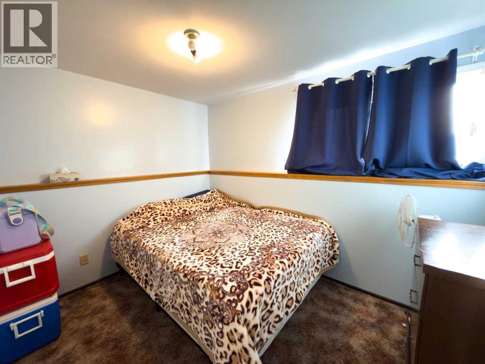
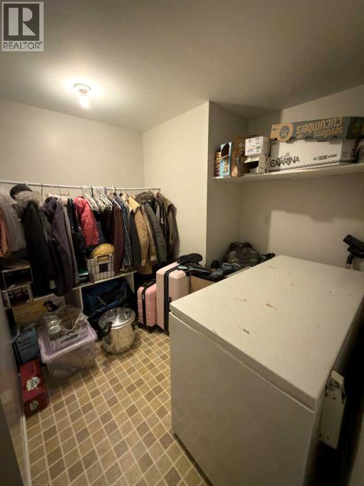
Listing at a glance
7213 99A Street, Peace River. Single Family. MLS® A2358191. Asking price: 275,000 CAD
- Asking price
- 275,000 CAD
- Property category
- Single Family
- Property type
- Single Family
- Building type
- House
- MLS®
- A2358191
- Bedrooms
- 4
- Bathrooms
- 3
- Partial bathrooms
- 1
- Listed living area
- 1,077 sq ft
- Listed lot area
- 0.15 acres
- Year built
- 1978
- Parking spaces
- 4
- Parking features
- Attached Garage
- Basement
- Finished, Full
About this property
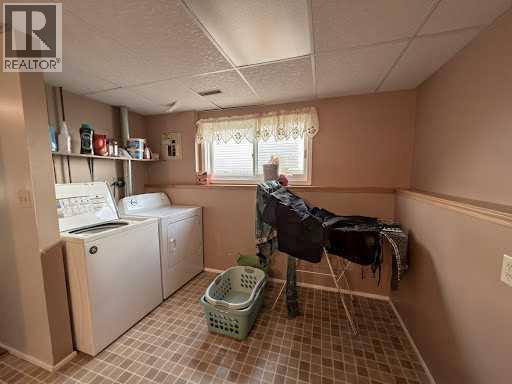
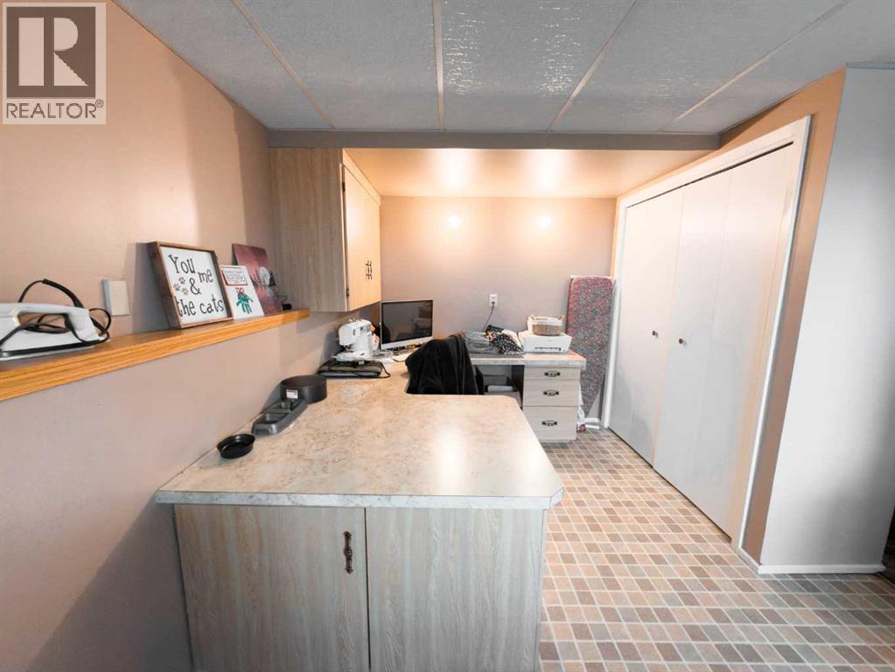
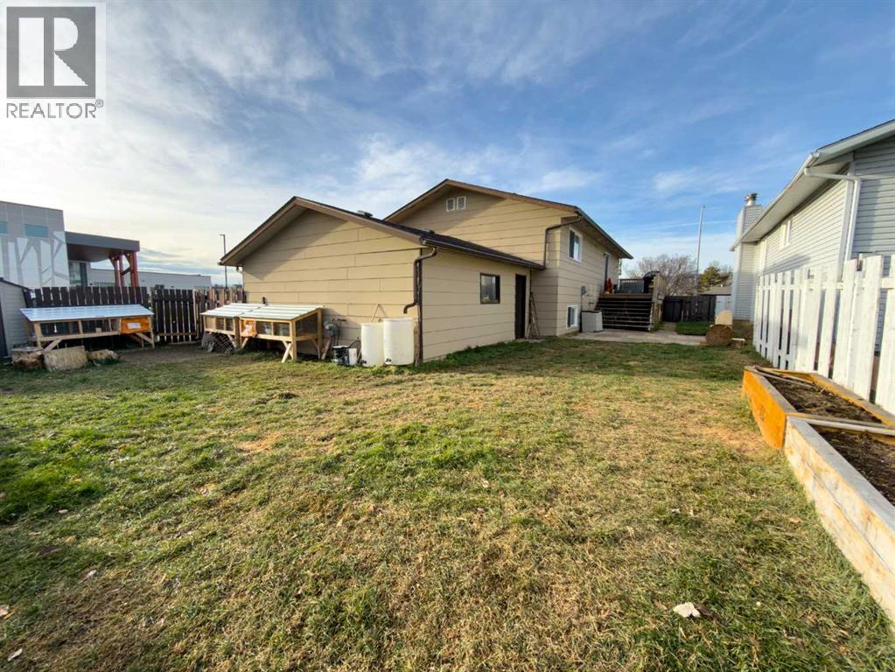
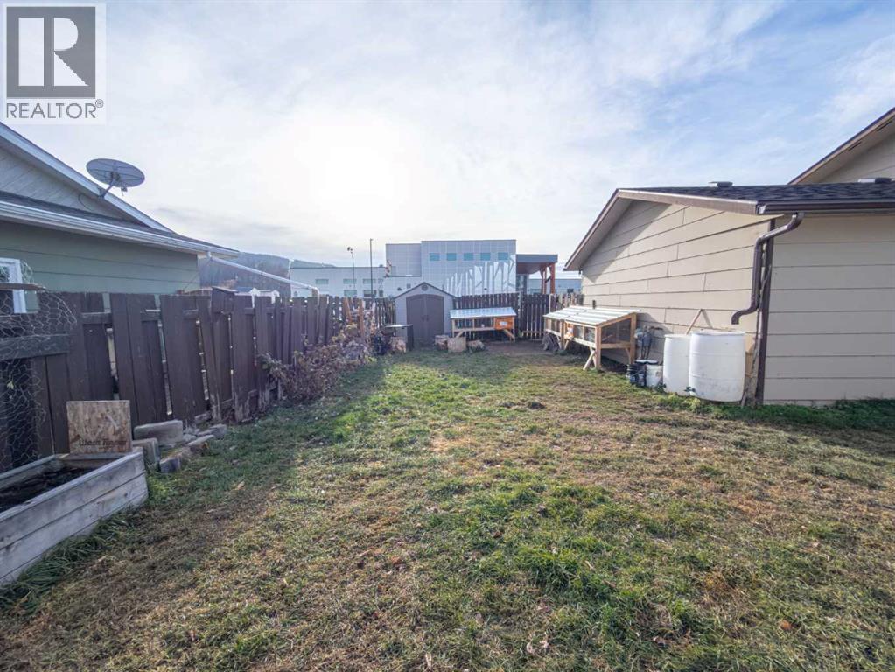
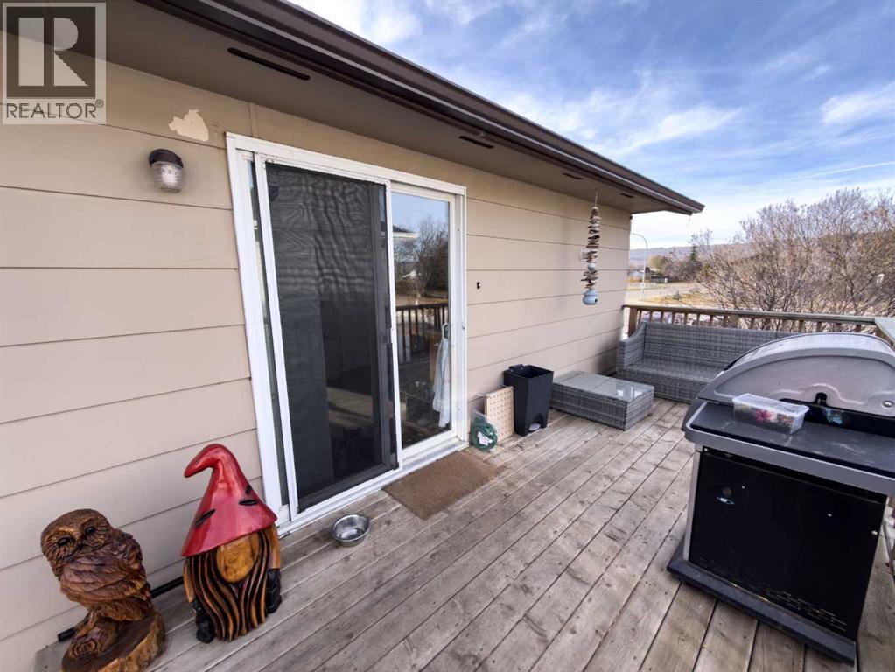
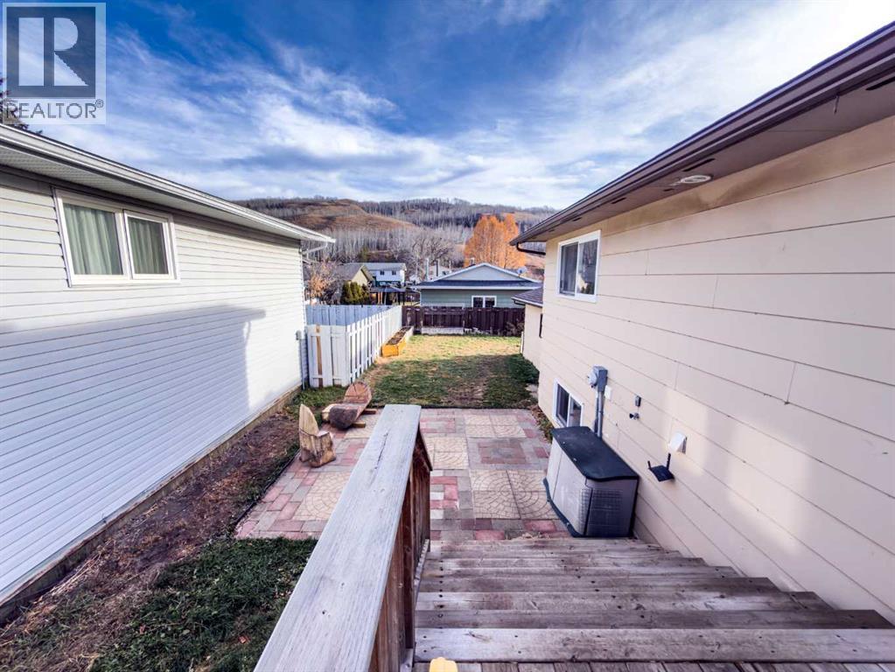
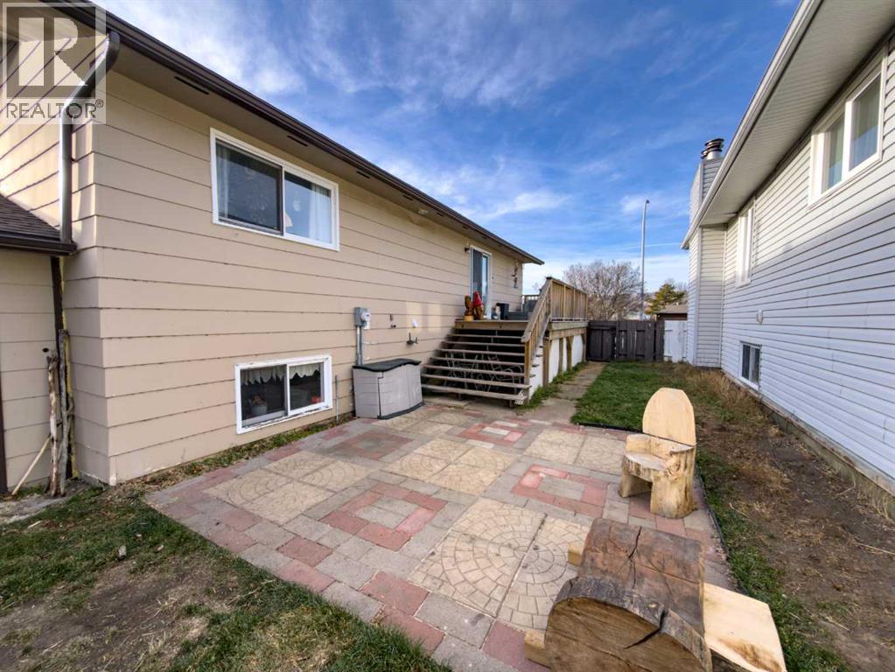
Welcome to this well-appointed family home in Peace River’s desirable north end! Ideally located just steps from schools, the Multiplex, and swimming pool, this property offers the perfect blend of space, convenience, and everyday comfort. This home offers a functional layout with plenty of room for the whole family. The bright, open-concept main floor features a spacious kitchen and dining area, three comfortable bedrooms, and a primary bedroom complete with its own ensuite. Patio doors lead directly to the back deck, creating an easy connection to the private, fenced backyard—perfect for relaxing, entertaining, or keeping an eye on the kids. The fully finished lower level adds even more versatile living space, with a large family room, an additional bedroom and bathroom, plus a dedicated laundry and utility area. Whether you need a separate space for the kids, a cozy movie room, or room to entertain, the possibilities are endless. Outside, you'll appreciate the detached 20' x 22' garage, additional off-street parking, and private yard. With a great location, practical layout, and space for everyone, this north-end home is an excellent opportunity for families looking to settle into a convenient and comfortable lifestyle in Peace River! (id:65883)
Property summary
- Property type
- Single Family
- Building type
- House
- Neighbourhood
- North End
- Postal code
- T8S1B3
- Year built
- 1978
- Living area
- 1,077 sq ft
- Lot size
- 0.15 acres
- Ownership / common interest
- Freehold
Bedrooms & bathrooms
- Bedrooms
- 4
- Above grade
- 3
- Below grade
- 1
- Bathrooms
- 3
- Partial bathrooms
- 1
Heating & cooling
- Heating
- Forced air, Natural gas
- Cooling
- None
Building & parking
- Basement
- Finished, Full
- Foundation
- Poured Concrete
- Roof
- Construction
- Wood frame
- Parking
- Attached Garage
- Parking spaces
- 4
Appliances & services
- Appliances
- Refrigerator, Range - Electric, Dishwasher, Freezer, Microwave Range Hood Combo, Washer & Dryer
- Zoning description
- RES 1-B
Location
Listed by Royal LePage Valley Realty. Information is believed reliable but should be independently verified. Measurements and availability may change.
Last updated · Last checked