Asking price: 385,000 CAD
#12 150 EVERITT DR
St. Albert · Alberta
MLS® E4516470 · Active · Single Family
Property photographs
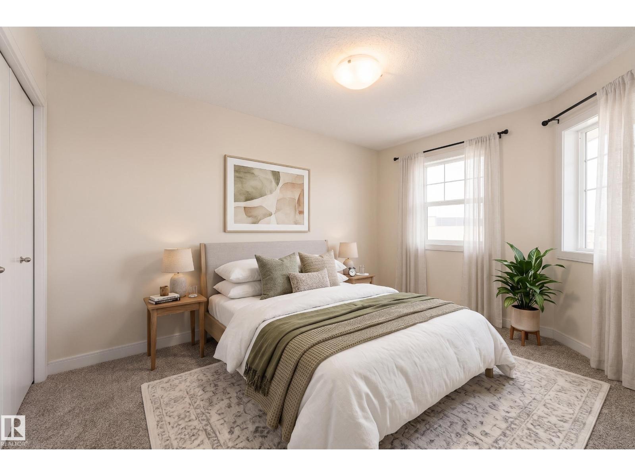
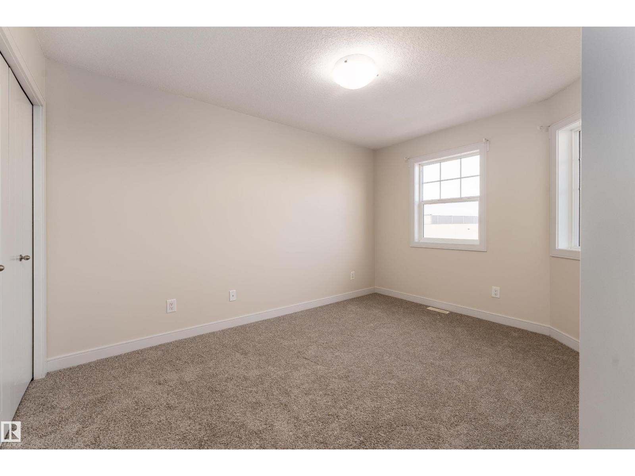
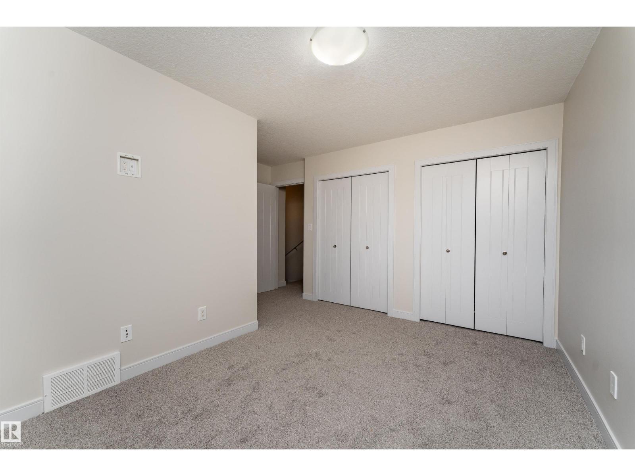
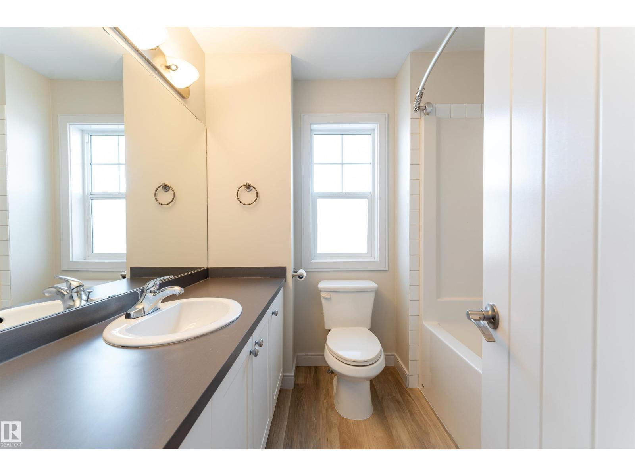
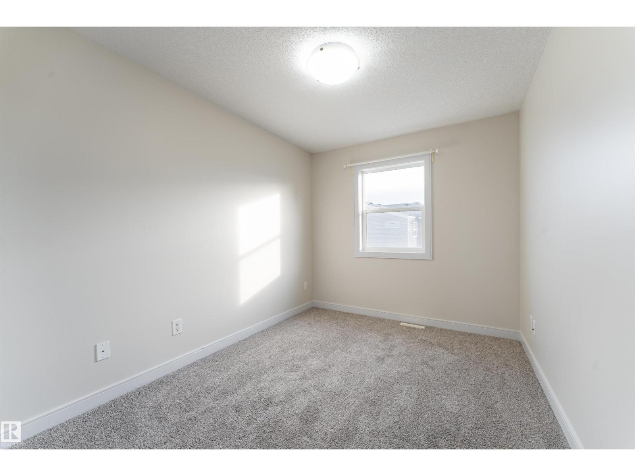
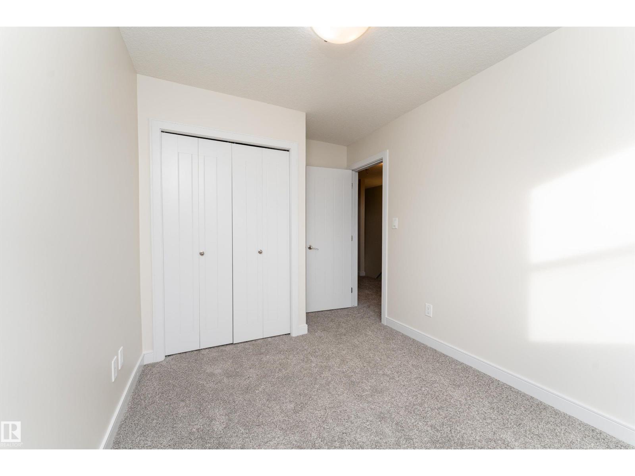
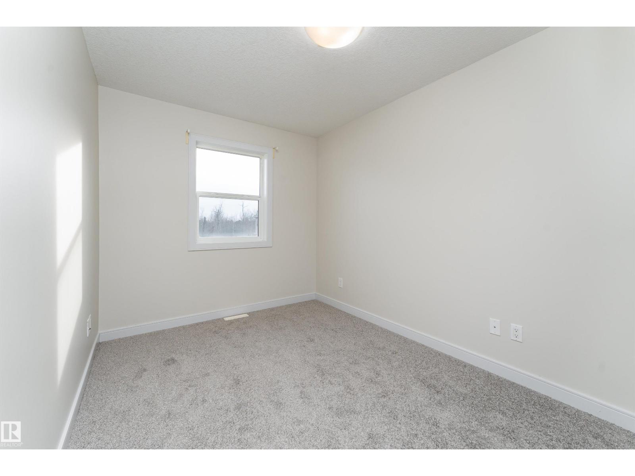
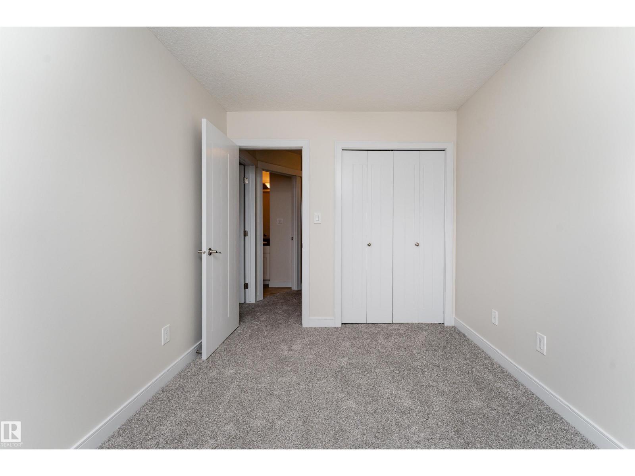
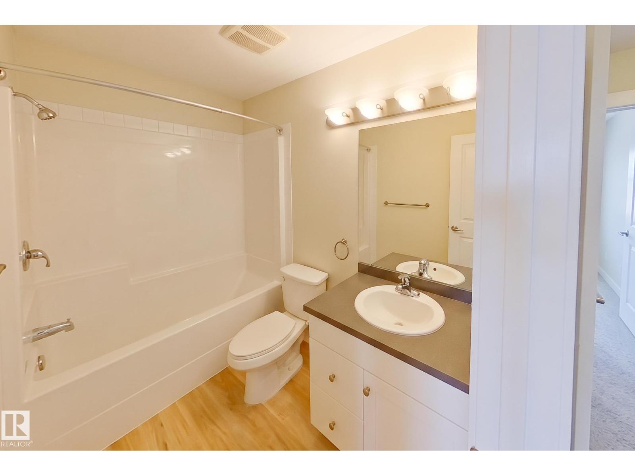
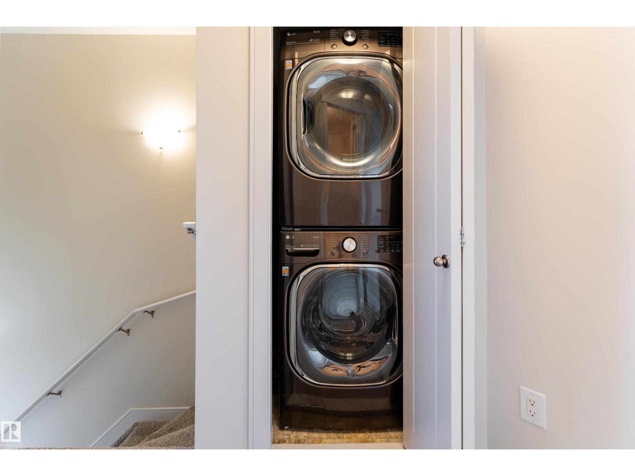
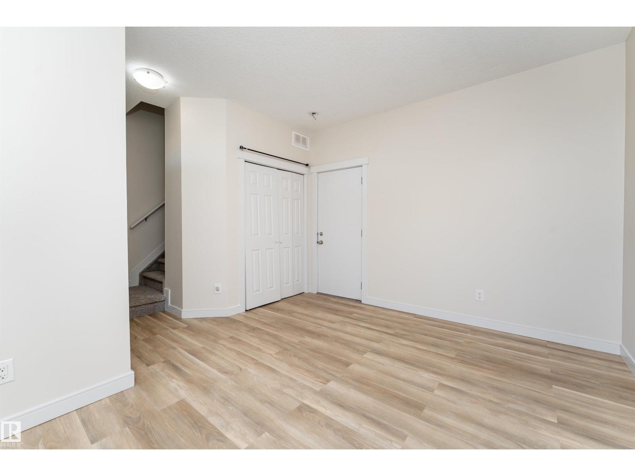
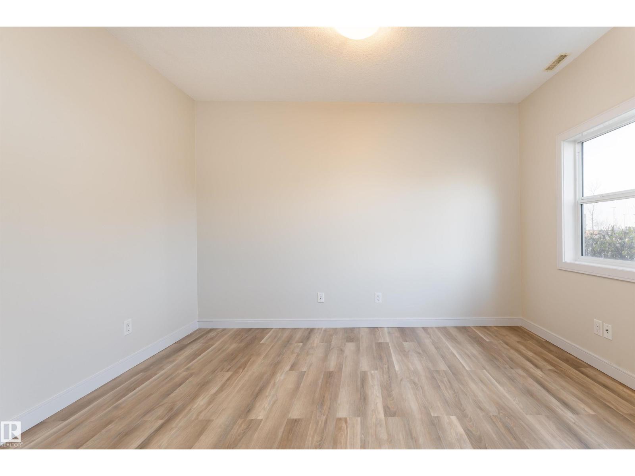
Listing at a glance
#12 150 EVERITT DR, St. Albert. Single Family. MLS® E4516470. Asking price: 385,000 CAD
- Asking price
- 385,000 CAD
- Property category
- Single Family
- Property type
- Single Family
- Building type
- Row / Townhouse
- MLS®
- E4516470
- Bedrooms
- 3
- Bathrooms
- 3
- Partial bathrooms
- 1
- Listed living area
- 1,453 sq ft
- Year built
- 2014
- Parking features
- Attached Garage
- Basement
- None
About this property
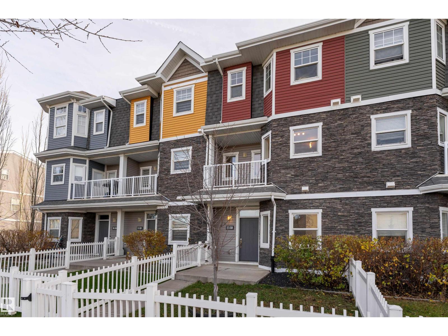
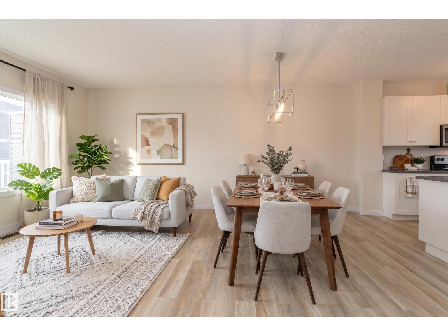
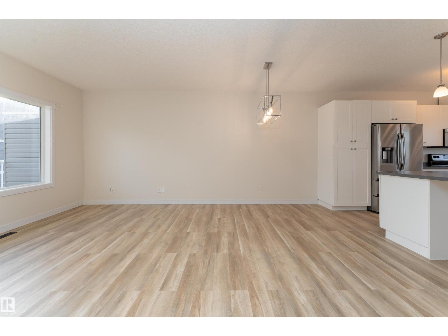
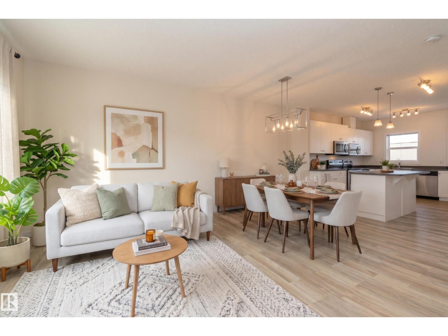
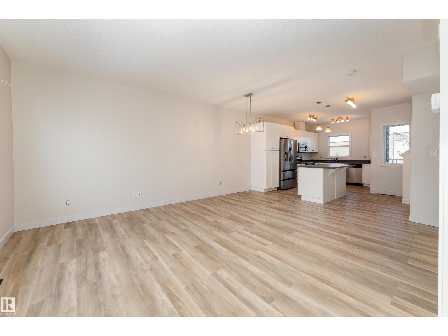
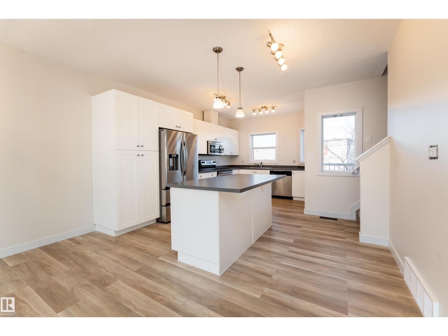
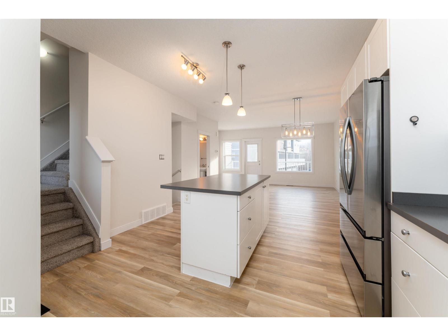
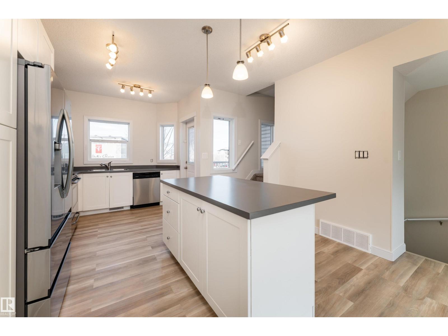
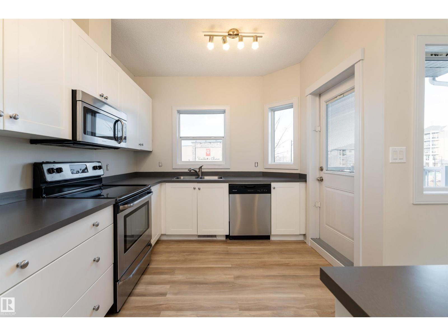
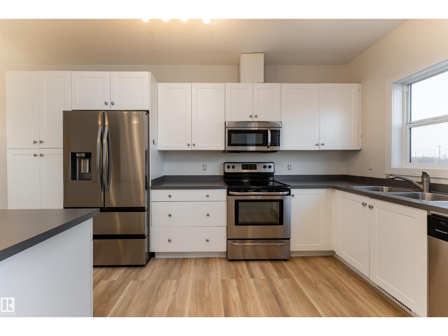
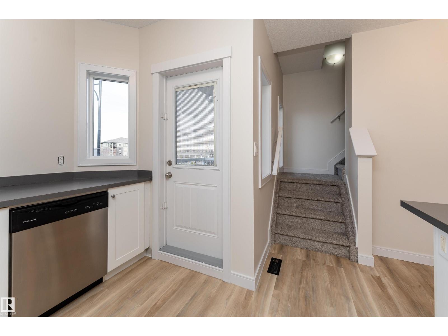
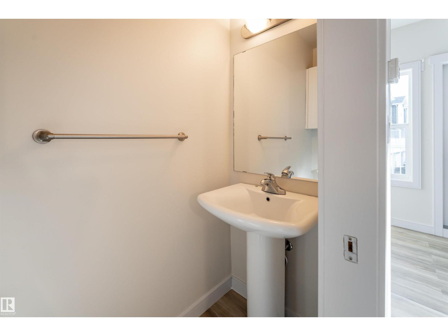
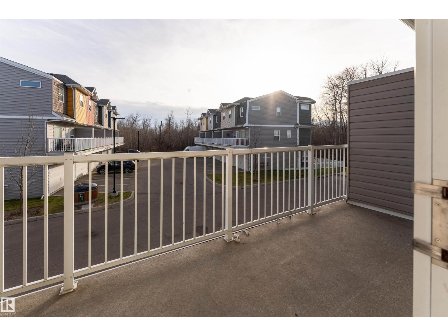
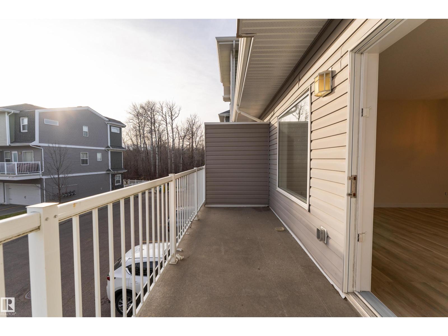
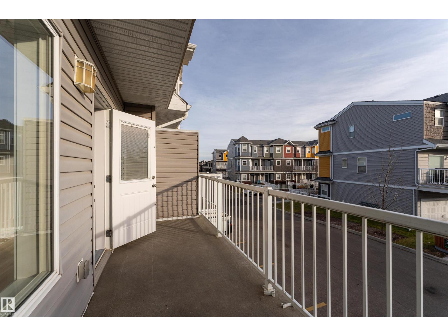
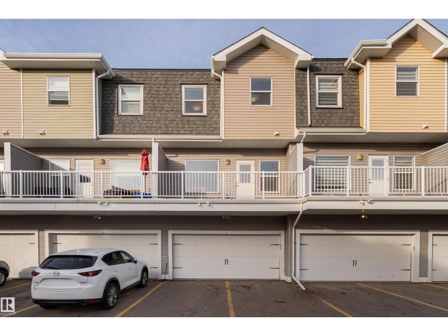
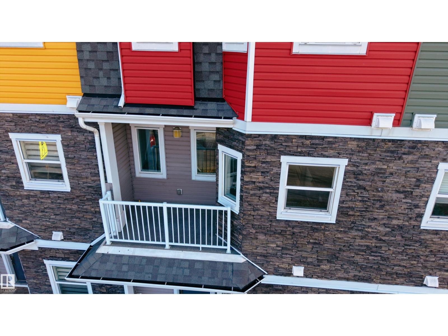
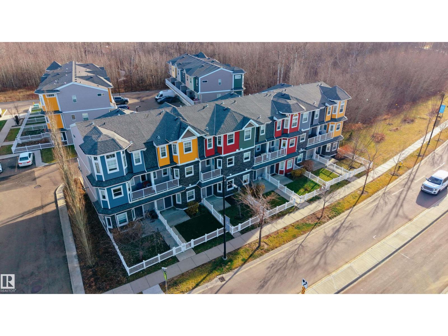
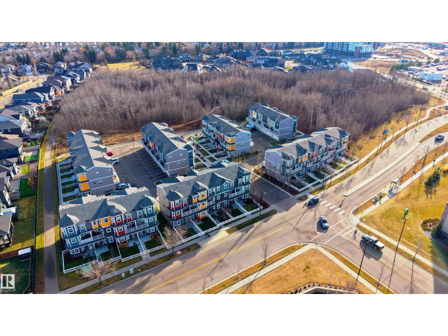
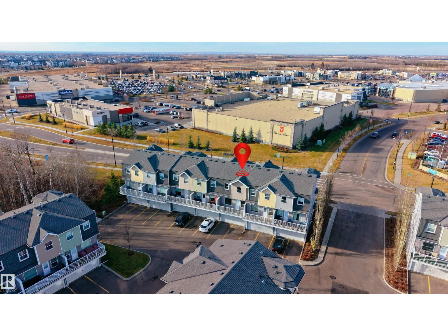
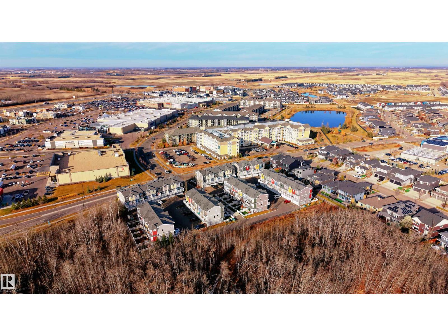
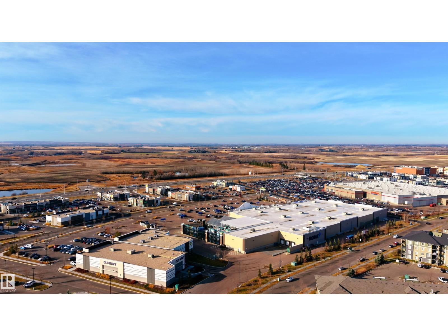
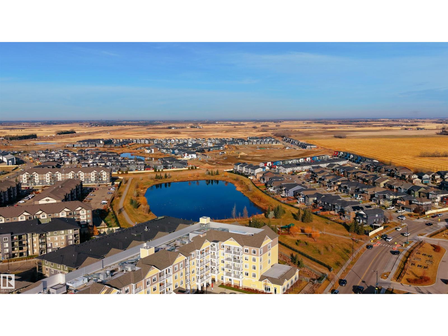
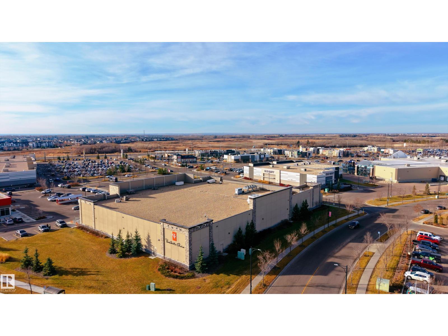
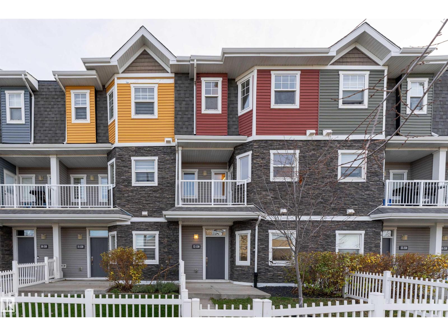
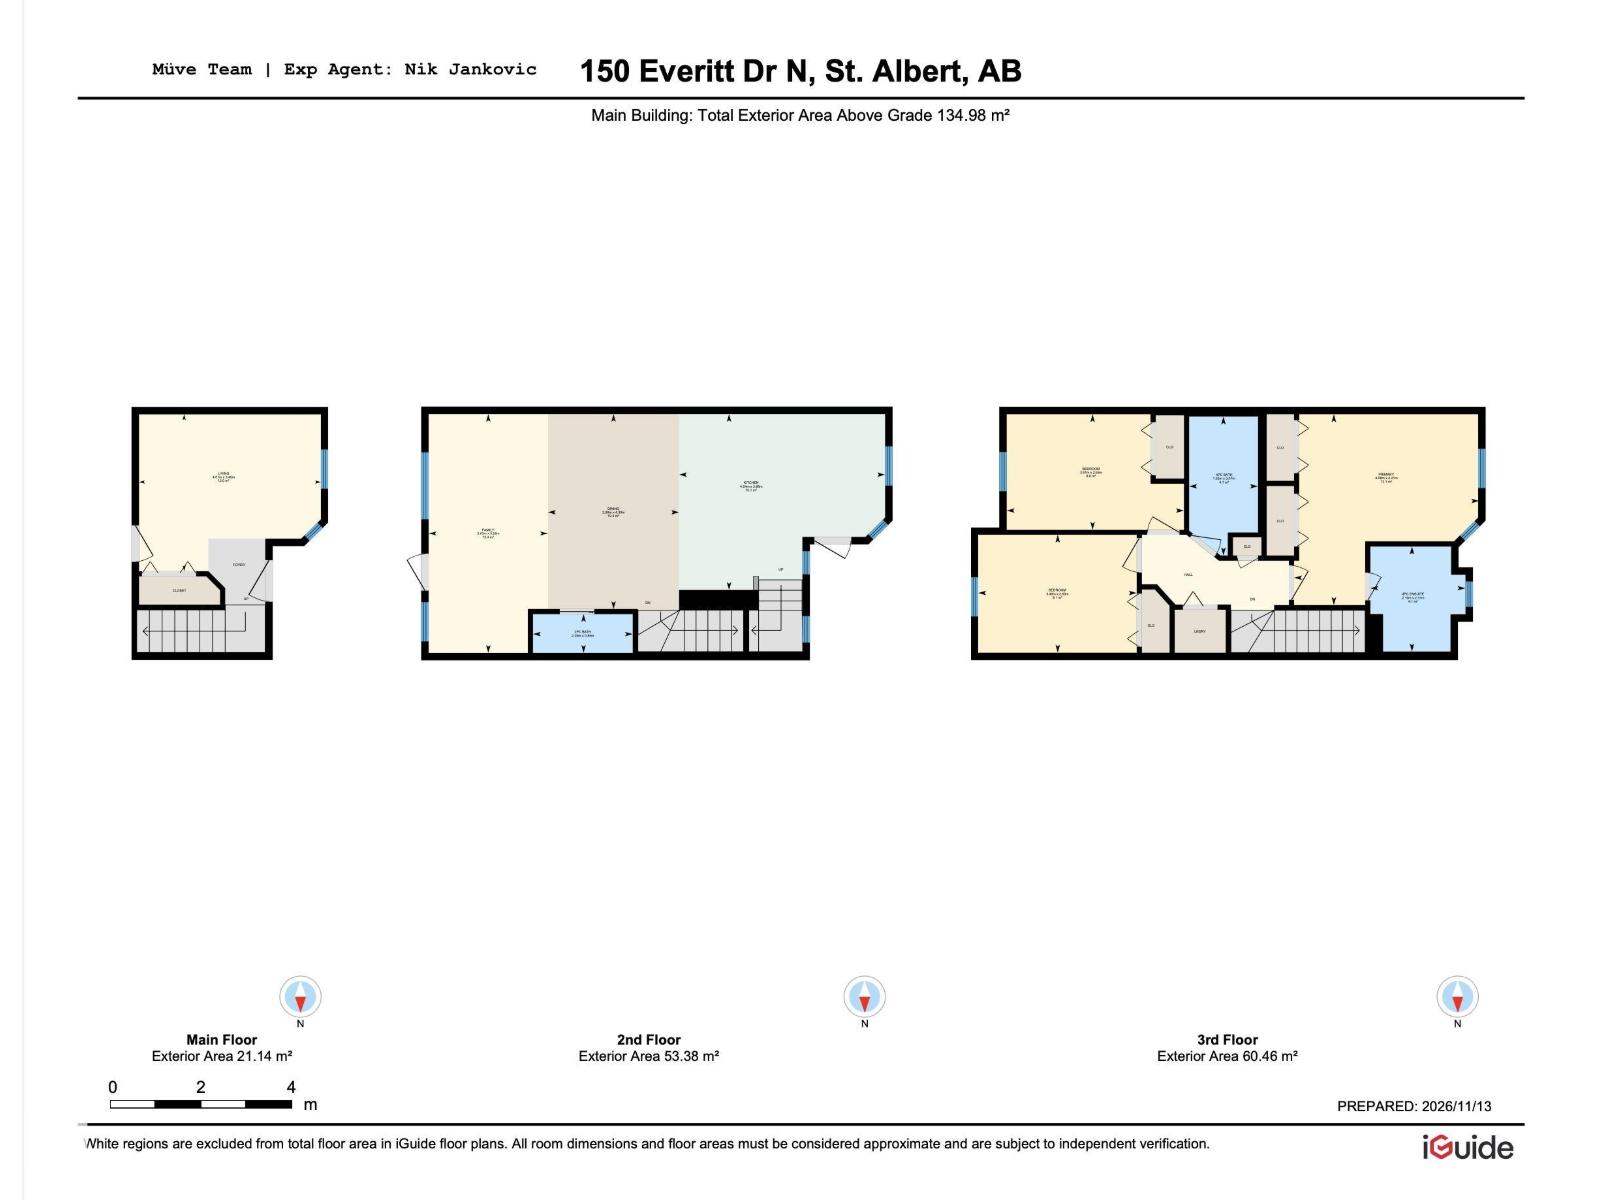
Located in the desirable community of Erin Ridge North in St. Albert, this 1,452 sq. ft. three-storey townhouse offers 3 bedrooms and 2.5 bathrooms with a functional multi-level layout. The kitchen features stainless steel appliances and flows into the main living space, creating a great setting for everyday living and entertaining. Enjoy two private balconies, offering additional outdoor space to relax and unwind. Backing onto trees and park space, this home offers a beautiful natural backdrop while still being just steps from shopping and everyday amenities. Additional highlights include a double attached garage and convenient access to public transportation, golf courses and schools. An excellent opportunity to enjoy low-maintenance living in a sought-after St. Albert location! (id:65883)
Property summary
- Property type
- Single Family
- Building type
- Row / Townhouse
- Postal code
- T8N7R8
- Year built
- 2014
- Living area
- 1,453 sq ft
- Ownership / common interest
- Condo/Strata
Bedrooms & bathrooms
- Bedrooms
- 3
- Bathrooms
- 3
- Partial bathrooms
- 1
Heating & cooling
- Heating
- Forced air
- Cooling
Building & parking
- Stories
- 3
- Basement
- None
- Foundation
- Roof
- Construction
- Parking
- Attached Garage
Appliances & services
- Appliances
- Washer, Refrigerator, Dishwasher, Stove, Dryer, Microwave Range Hood Combo
Location
Listed by Exp Realty. Information is believed reliable but should be independently verified. Measurements and availability may change.
Last updated · Last checked