Asking price: 379,900 CAD
2, 916 9 Street N
Staffordville · Lethbridge · Alberta
MLS® A2335740 · Active · Single Family
Property photographs
Listing at a glance
2, 916 9 Street N, Lethbridge. Single Family. MLS® A2335740. Asking price: 379,900 CAD
- Asking price
- 379,900 CAD
- Property category
- Single Family
- Property type
- Single Family
- Building type
- Duplex
- MLS®
- A2335740
- Bedrooms
- 3
- Bathrooms
- 3
- Partial bathrooms
- 1
- Listed living area
- 1,254 sq ft
- Listed lot area
- 2,728 sq ft
- Year built
- 2026
- Parking spaces
- 2
- Parking features
- Parking Pad, Other
- Basement
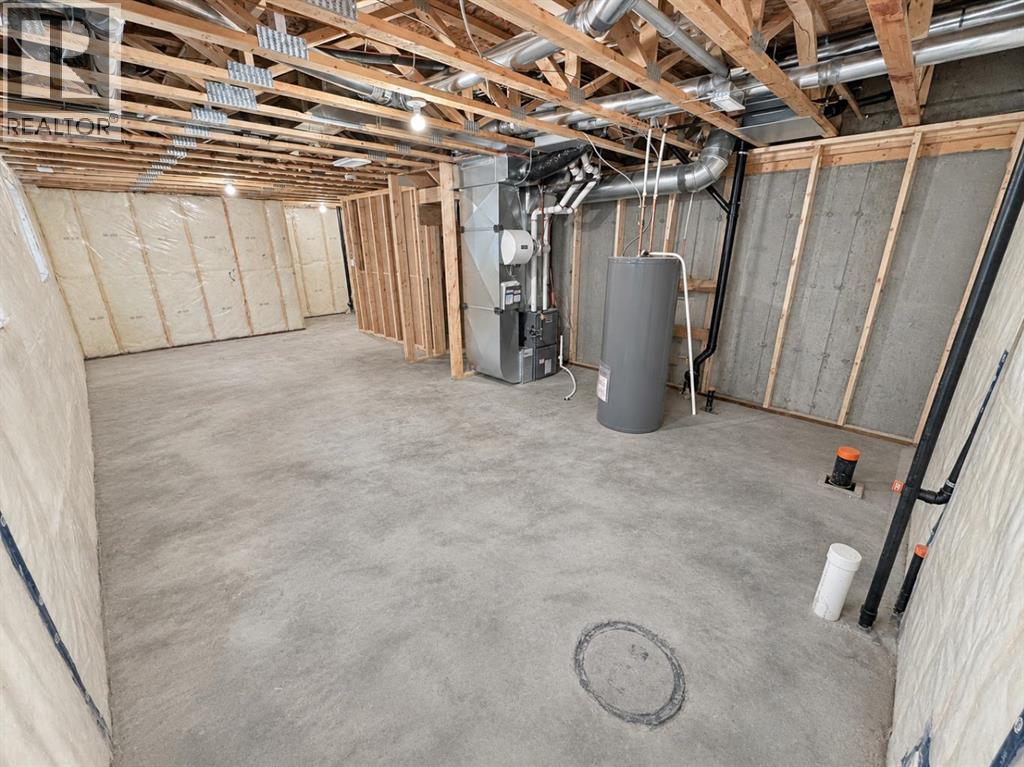
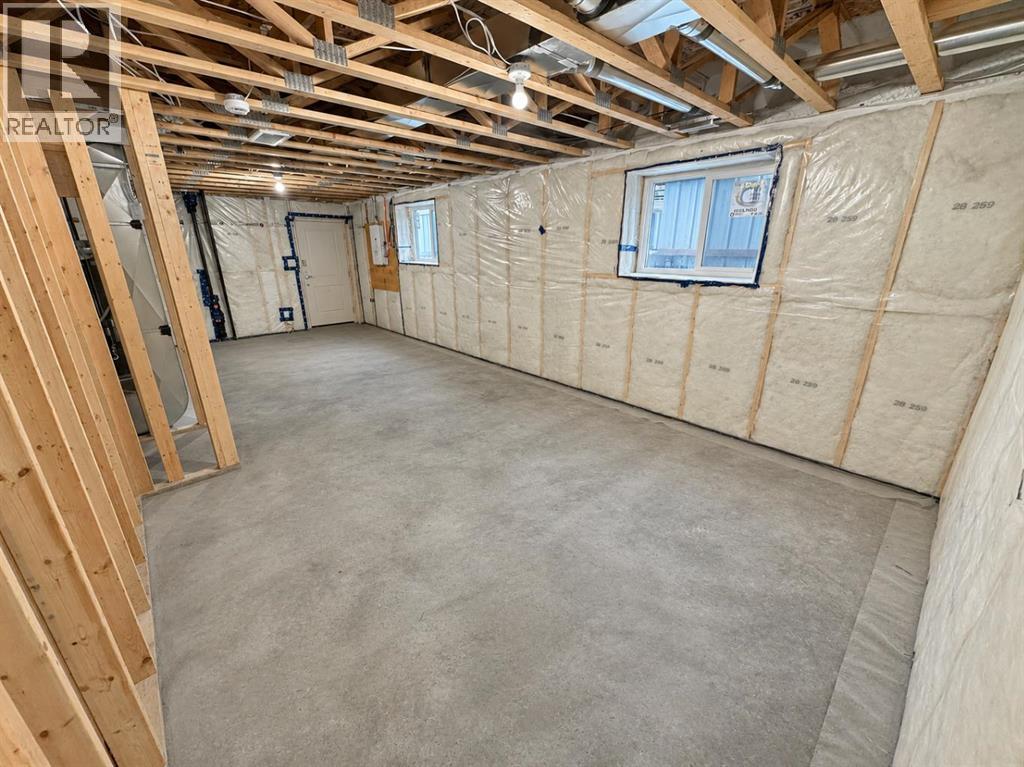
- Unfinished, Full, Walk-up
About this property
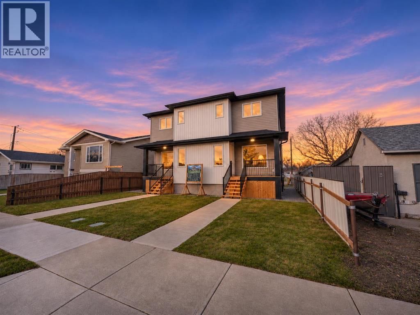
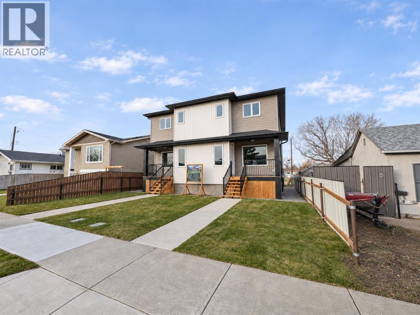
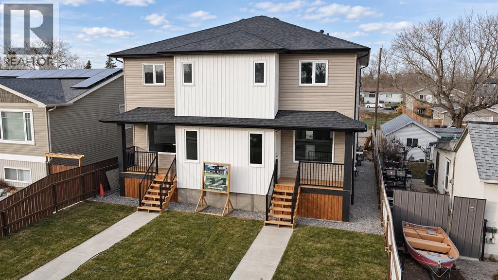
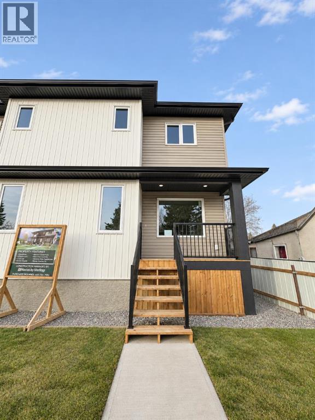
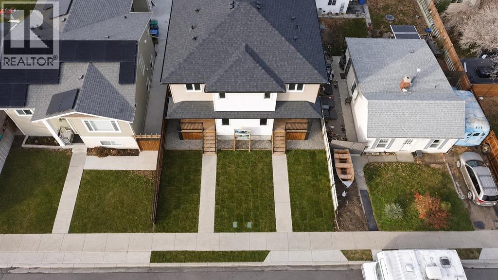
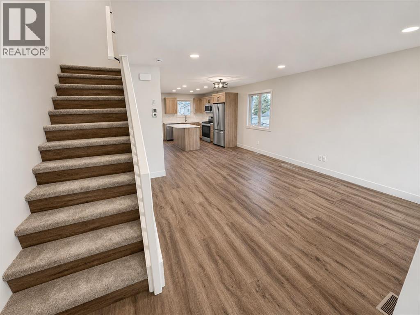
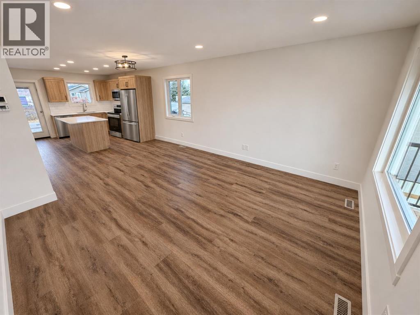
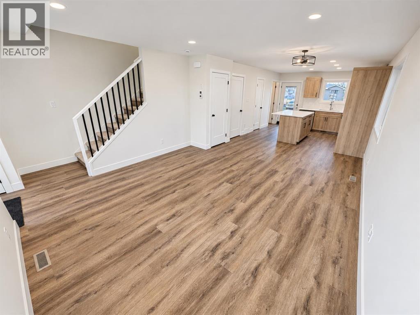
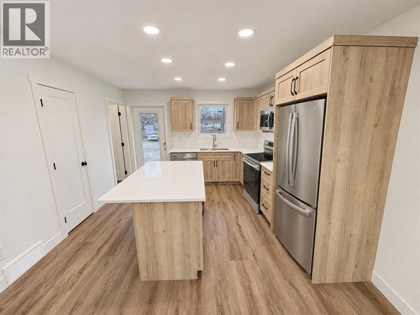
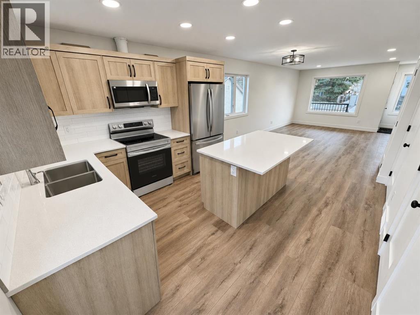
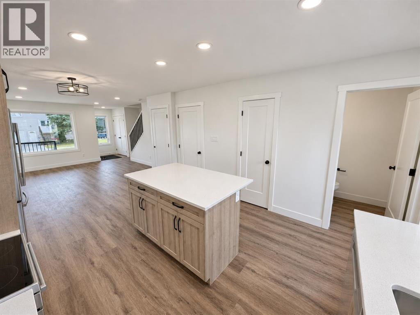
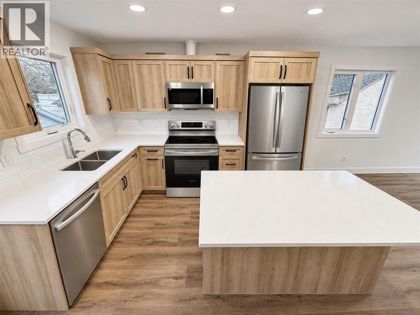
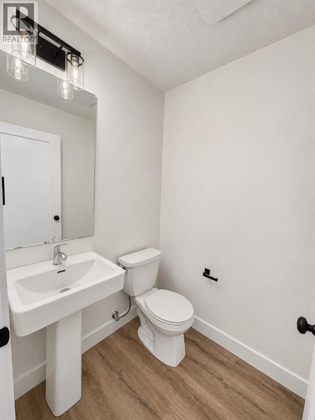
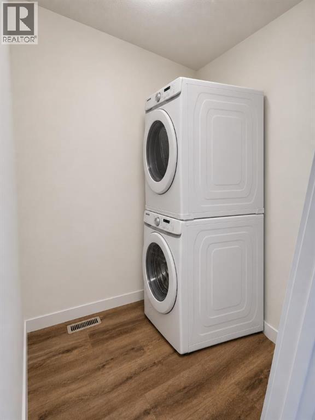
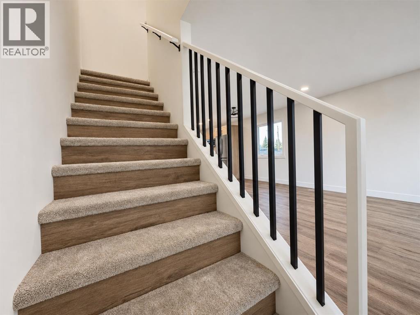
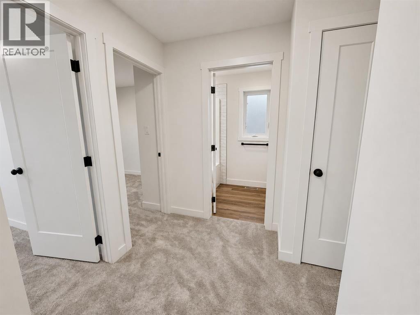
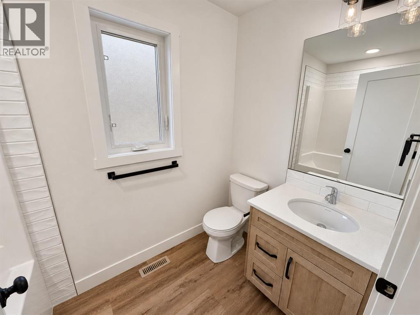
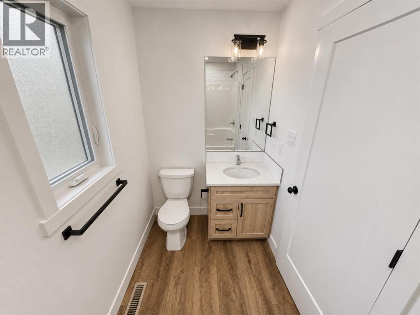
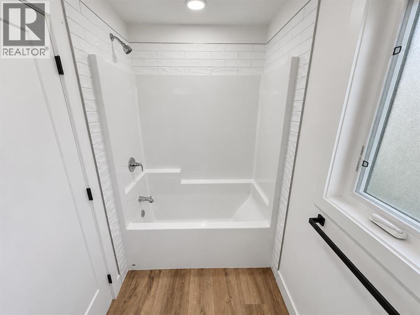
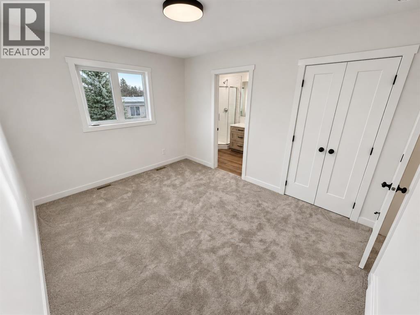
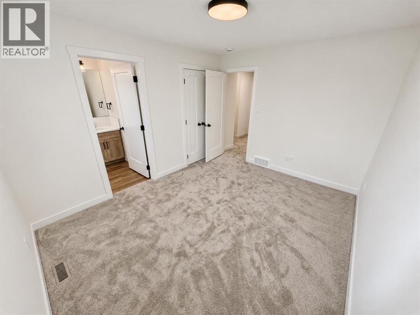
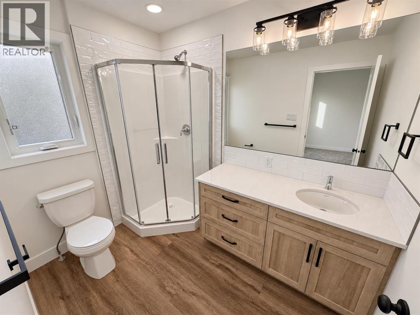
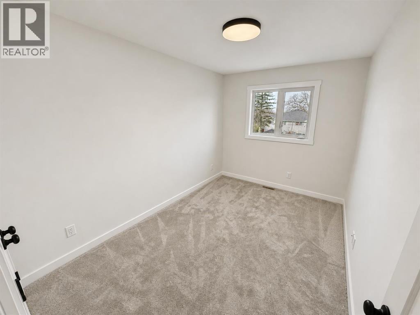
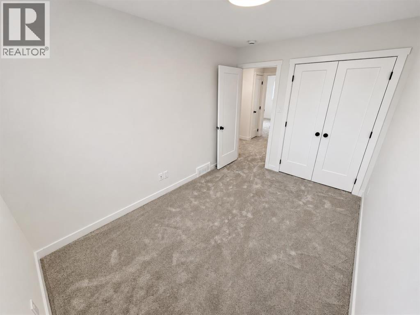
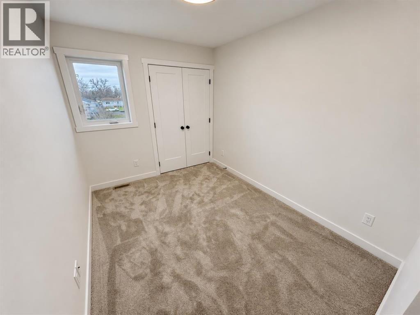
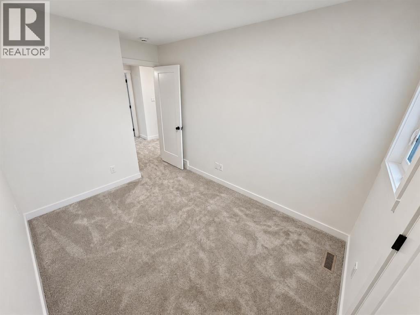
Another great QUALITY and AFFORDABLE build in Lethbridge! Why buy used when you can own BRAND NEW for this price? Get excited about the details of this location and this build. The main floor is an open concept, hosting the kitchen with a full stainless steel appliance package, 5 foot kitchen island with breakfast bar, living and dining rooms. The main floor still has room for the half bathroom, pantry and walk in laundry room. Upstairs you will find the 3 bedrooms, 2 of which are generously sized with the Master bedroom being the largest. The Master bedroom also is home to a larger closet and a full ensuite bathroom that feels like an oasis! Finishing off the upstairs is 1 more full bathroom. The basement is unfinished and is a walkup basement! It is ready for you to take the next step to complete. Enjoy the large lot as you will receive a double parking pad in the back, a deck off the kitchen and the back alley is also paved! This home comes with Progressive New Home Warranty giving you peace of mind as a homeowner. What else is there to say? Call your realtor today to learn more and view this home! (id:65883)
Property summary
- Property type
- Single Family
- Building type
- Duplex
- Neighbourhood
- Staffordville
- Postal code
- T1H1Z8
- Year built
- 2026
- Living area
- 1,254 sq ft
- Lot size
- 2,728 sq ft
- Ownership / common interest
- Freehold
Bedrooms & bathrooms
- Bedrooms
- 3
- Above grade
- 3
- Below grade
- 0
- Bathrooms
- 3
- Partial bathrooms
- 1
Heating & cooling
- Heating
- Forced air
- Cooling
- None
Building & parking
- Stories
- 2
- Basement
- Unfinished, Full, Walk-up
- Foundation
- Poured Concrete
- Roof
- Construction
- Poured concrete
- Parking
- Parking Pad, Other
- Parking spaces
- 2
Appliances & services
- Appliances
- Refrigerator, Dishwasher, Stove, Microwave Range Hood Combo, Washer/Dryer Stack-Up
- Zoning description
- R-L
Location
Listed by Braemore Management. Information is believed reliable but should be independently verified. Measurements and availability may change.
Last updated · Last checked