Asking price: 67,500 CAD
40, 402 4 Street NW
Sundre · Alberta
MLS® A2358466 · Active · Single Family
Property photographs
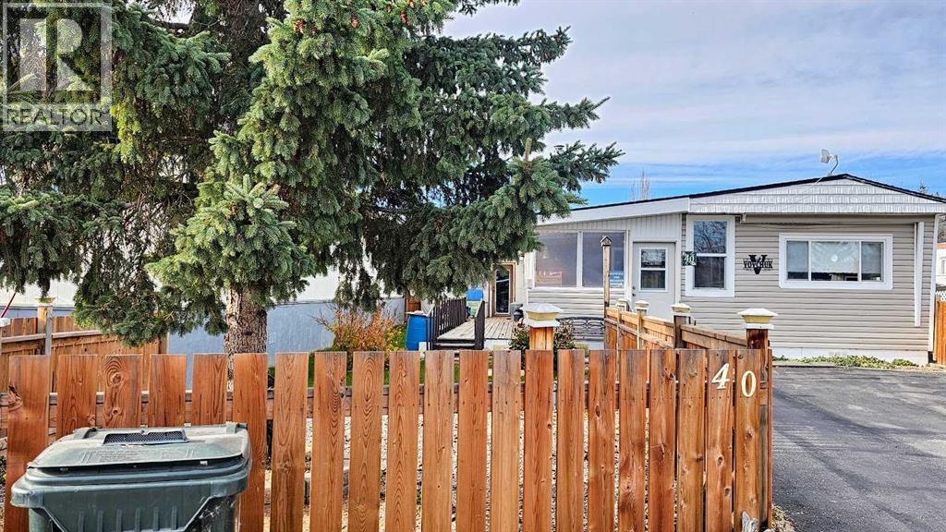
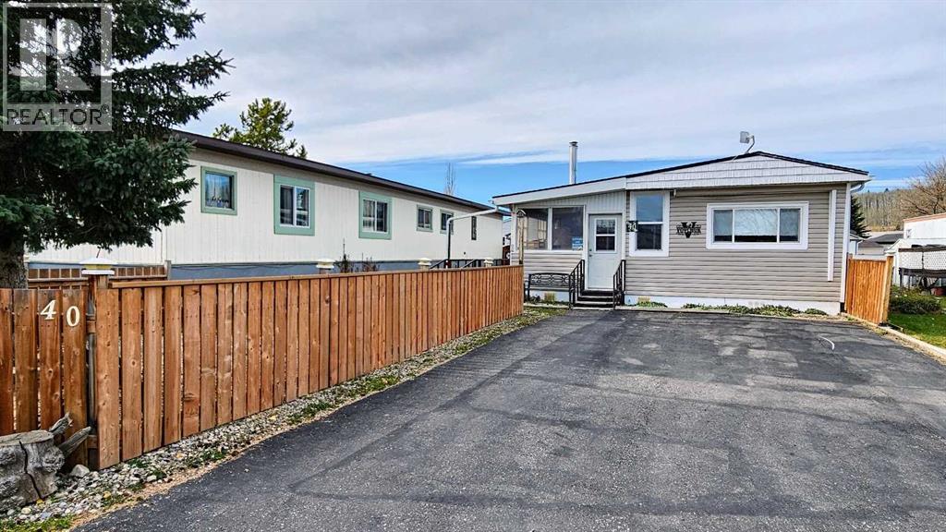
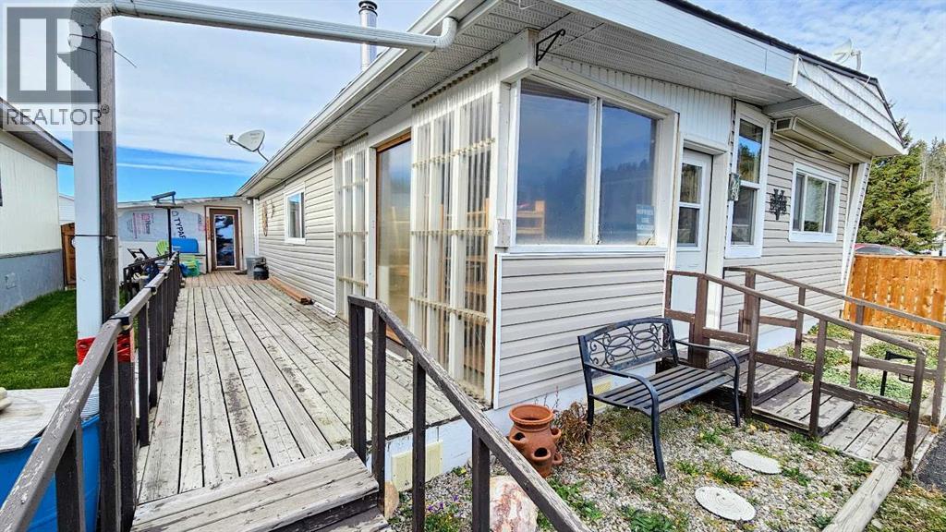
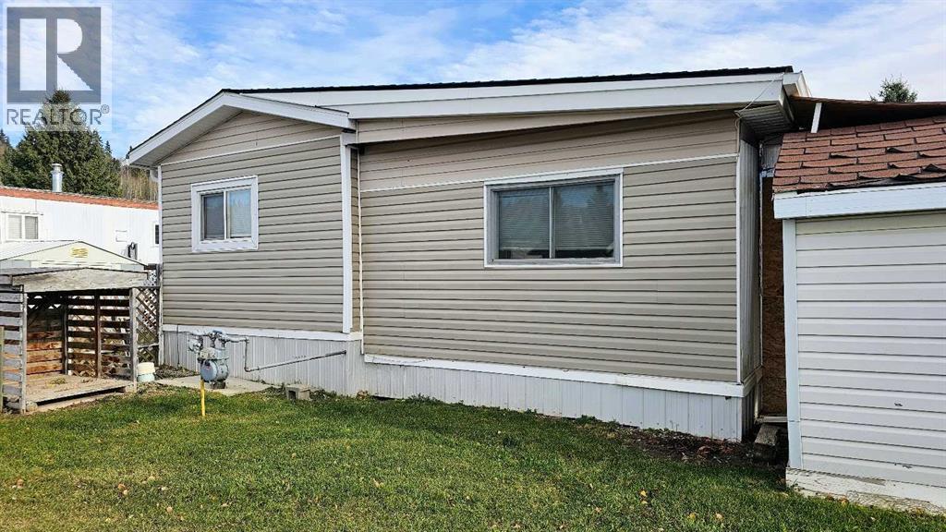
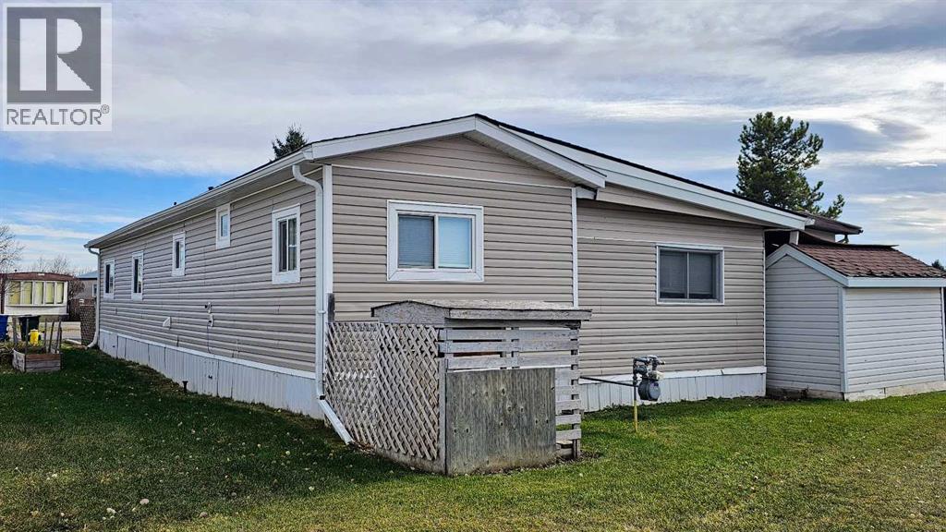
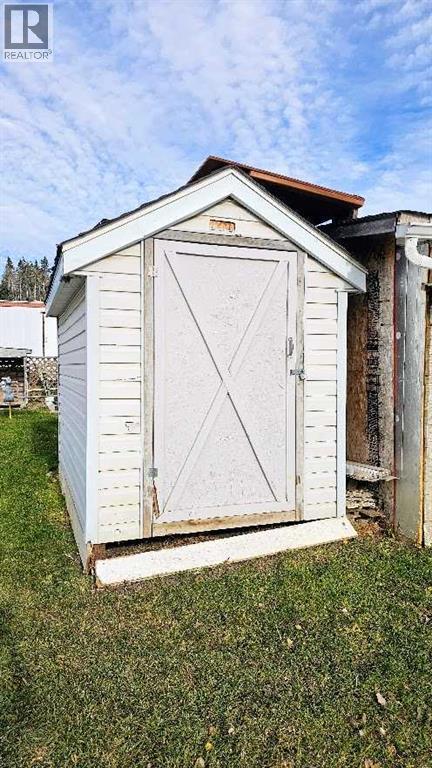
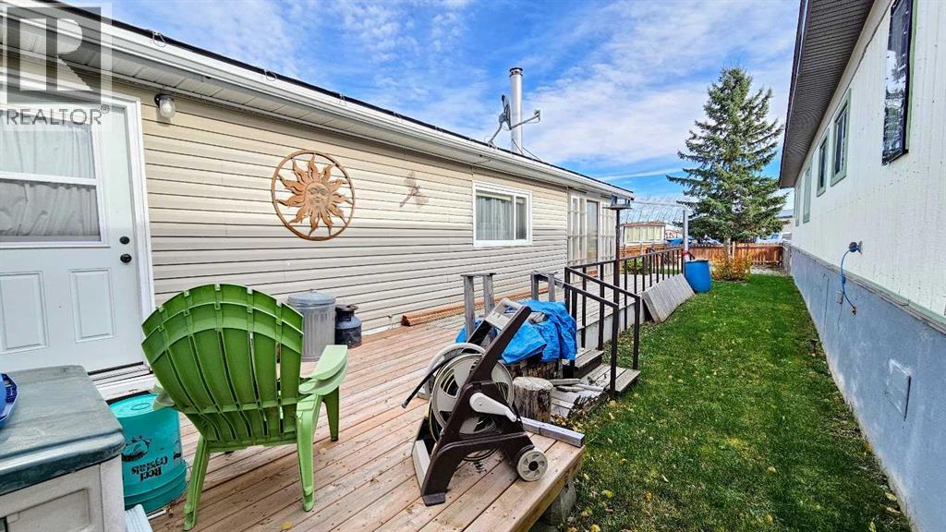
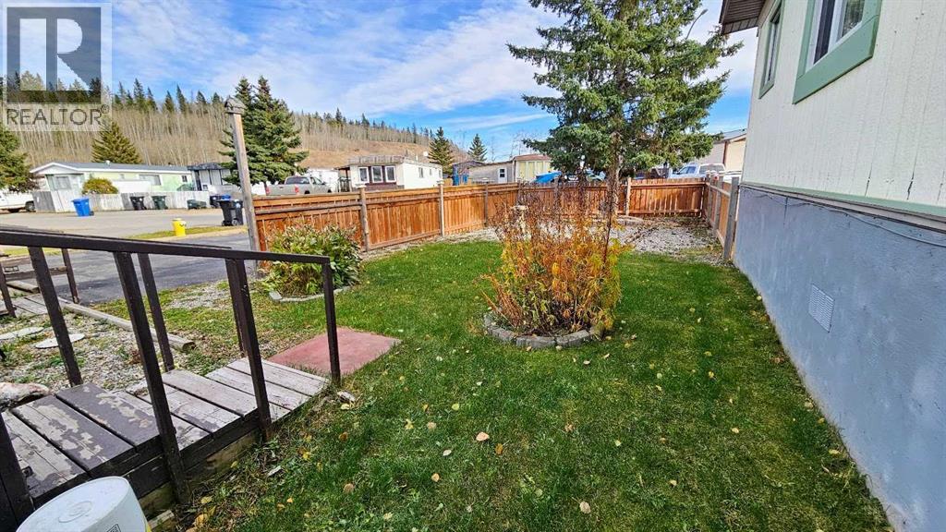
Listing at a glance
40, 402 4 Street NW, Sundre. Single Family. MLS® A2358466. Asking price: 67,500 CAD
- Asking price
- 67,500 CAD
- Property category
- Single Family
- Property type
- Single Family
- Building type
- Mobile Home
- MLS®
- A2358466
- Bedrooms
- 3
- Bathrooms
- 1
- Partial bathrooms
- 0
- Listed living area
- 1,283 sq ft
- Year built
- 1969
- Parking spaces
- 2
- Parking features
- Parking Pad
About this property
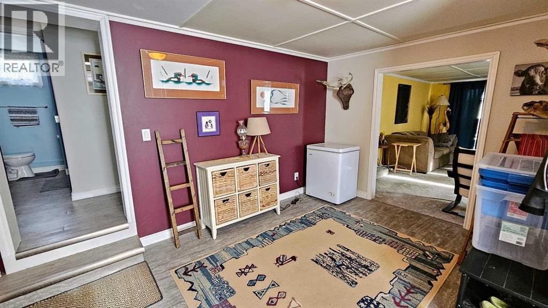
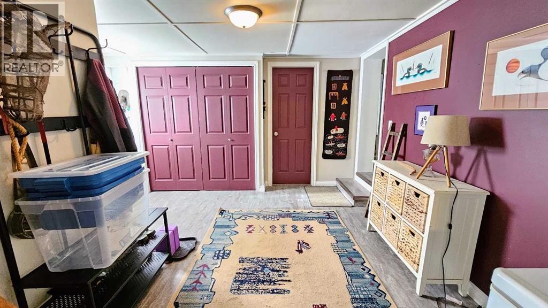
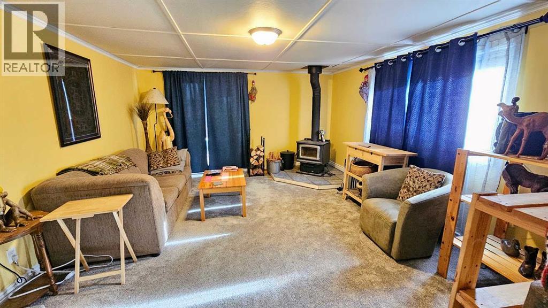
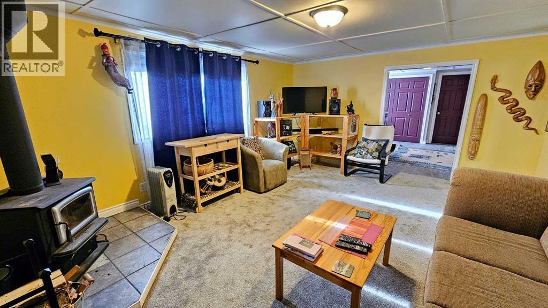
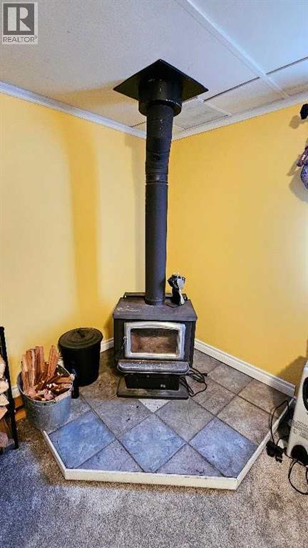
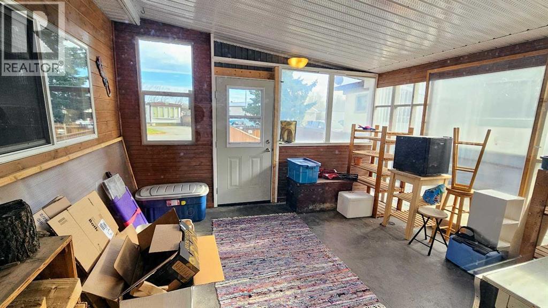
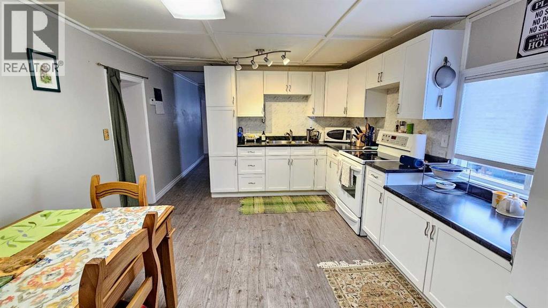
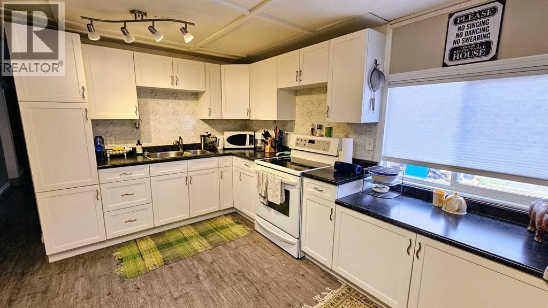
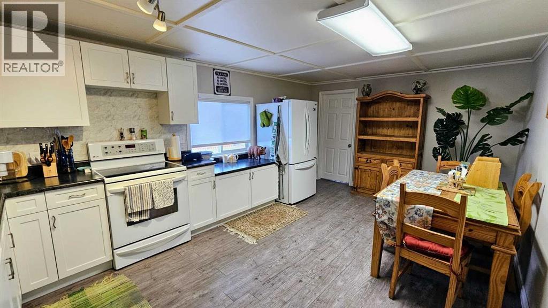
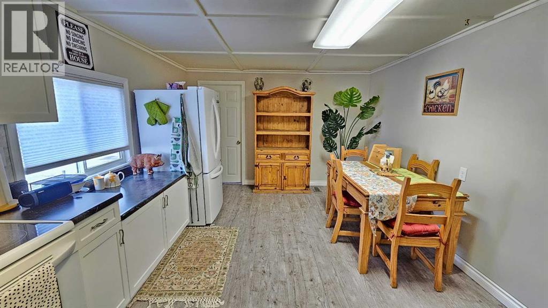
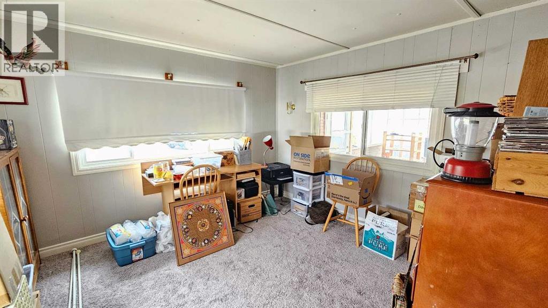
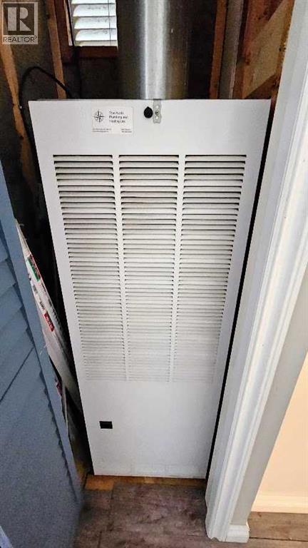
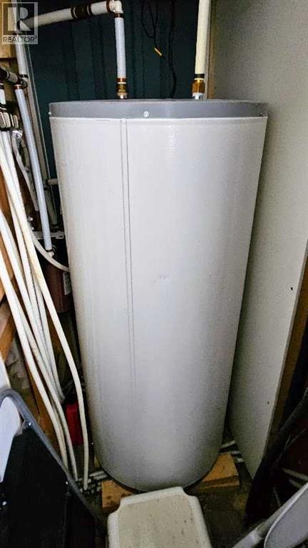
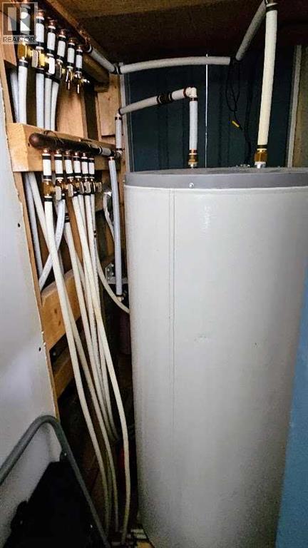
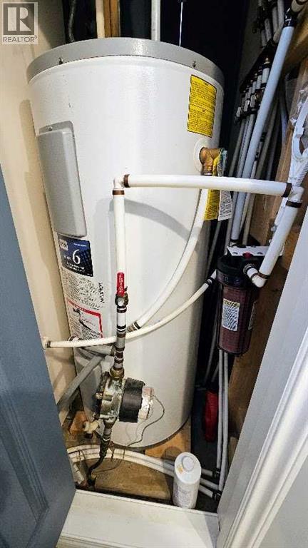
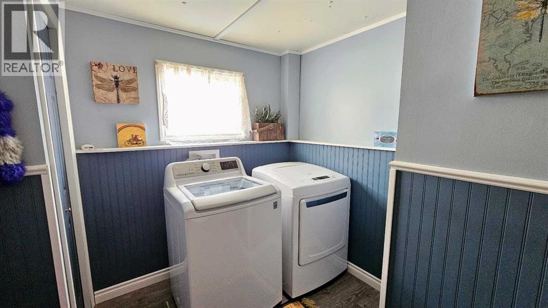
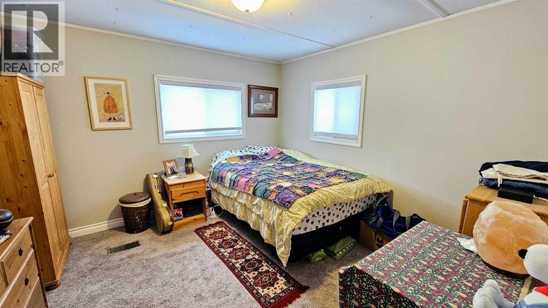
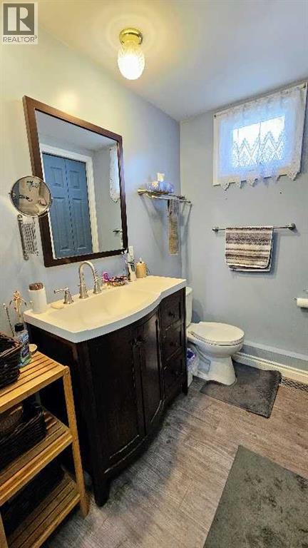
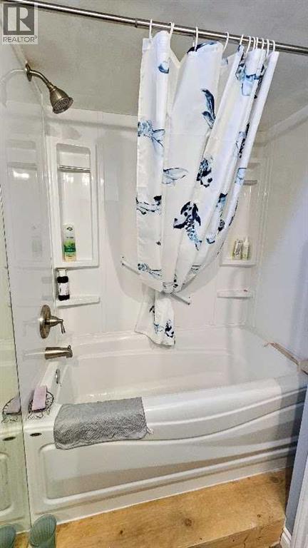
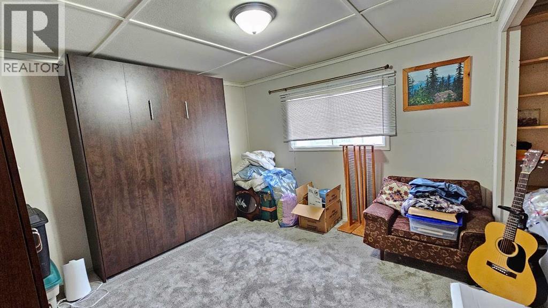
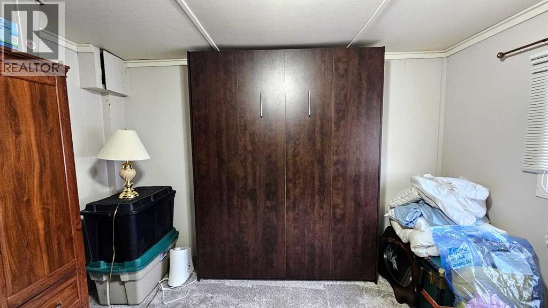
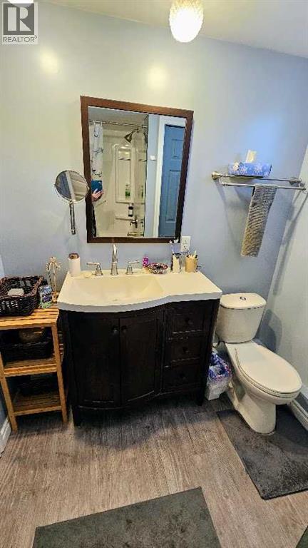
Once Upon a Time… A JUST-RIGHT HOME to Call Your Own! Was the first home too small? The second too big? Well, this one might be just right! Step inside this lovingly renovated, move-in-ready 3-bedroom, 1-bathroom home, complete with a spacious addition, & discover a home with plenty of room for everyone & all their “stuff”! As you enter, you'll find a versatile bonus room that's just right for a craft studio, home office, or even your own workout space. Through the doorway awaits a welcoming living room, where a cozy wood stove sets the scene for curling up with your favourite blanket, a warm beverage, & a good book or binge-worthy show. It’s “JUST-RIGHT” for relaxing! Next comes the bright & cheerful kitchen, featuring gleaming white cabinetry, generous counter space, & plenty of room for a large dining area. There's space here for family dinners, lively conversations, & making memories around the table. Dream of waking up with the sunshine? The east-facing bedroom might be “JUST-RIGHT” for you! Head toward the west end of the home, & you'll discover two more generously sized bedrooms, perfect for parents, teenagers, or anyone who needs a little extra breathing room. One even comes with a built-in Murphy bed & mattress! Centrally located, the well-planned laundry area includes a utility closet, making everyday chores a little easier. And here's something worth celebrating: NO Poly-B plumbing! This home features PEX plumbing instead. Even the hot water tank access has been thoughtfully designed, with access through both the laundry room & bathroom for easier replacement down the road. Outside, the storage continues with an attached storage room AND a detached storage shed. Because let's face it, there's always more stuff to store! Lovingly updated with brand-new flooring throughout, including plush carpeting & luxurious vinyl plank, this home is ready for its next chapter. Situated on a rented lot & priced UNDER $70,000, it's a whole lot of home without a fairy-tale -sized price tag! Three bedrooms, thoughtful updates, fantastic storage, & room to spread out. Could this be the home that's “JUST-RIGHT” for you? Home Is Where Your Story Begins! (id:65883)
Property summary
- Property type
- Single Family
- Building type
- Mobile Home
- Postal code
- T0M1X0
- Year built
- 1969
- Living area
- 1,283 sq ft
Bedrooms & bathrooms
- Bedrooms
- 3
- Above grade
- 3
- Below grade
- 0
- Bathrooms
- 1
- Partial bathrooms
- 0
Heating & cooling
- Heating
- Forced air, Natural gas, Wood, Wood, Wood Stove
- Cooling
Building & parking
- Stories
- 1
- Basement
- Foundation
- Roof
- Construction
- Steel frame
- Parking
- Parking Pad
- Parking spaces
- 2
Appliances & services
- Appliances
- Washer, Refrigerator, Stove, Dryer, Window Coverings
Location
Listed by CIR Realty. Information is believed reliable but should be independently verified. Measurements and availability may change.
Last updated · Last checked