Asking price: 349,900 CAD
3918 50 Street
Michener Hill · Red Deer · Alberta
MLS® A2358524 · Active · Single Family
Property photographs
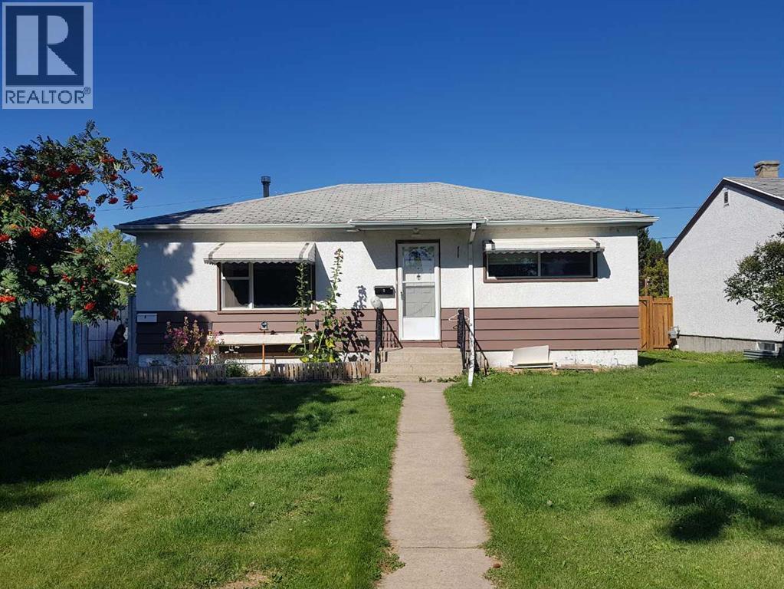
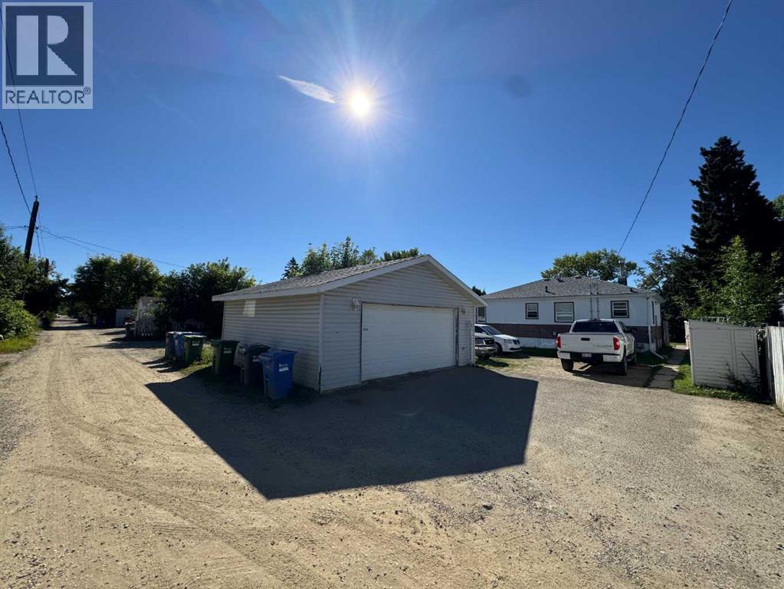
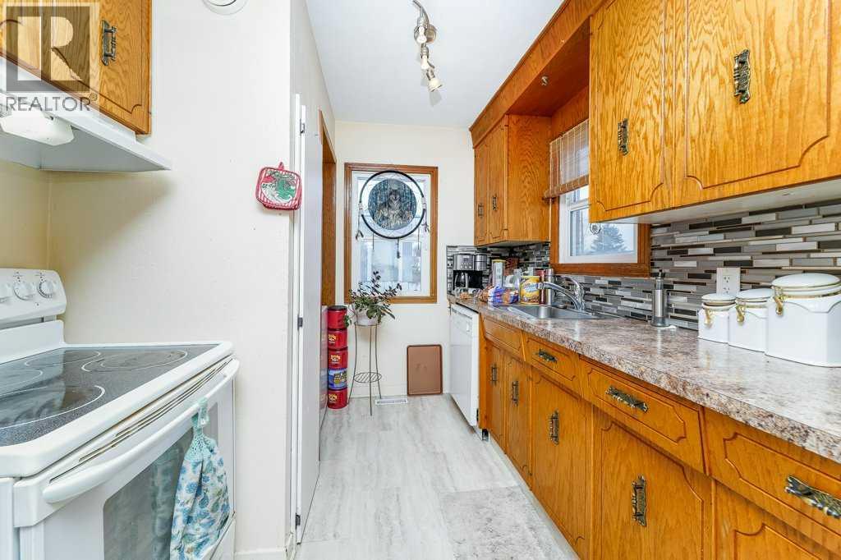
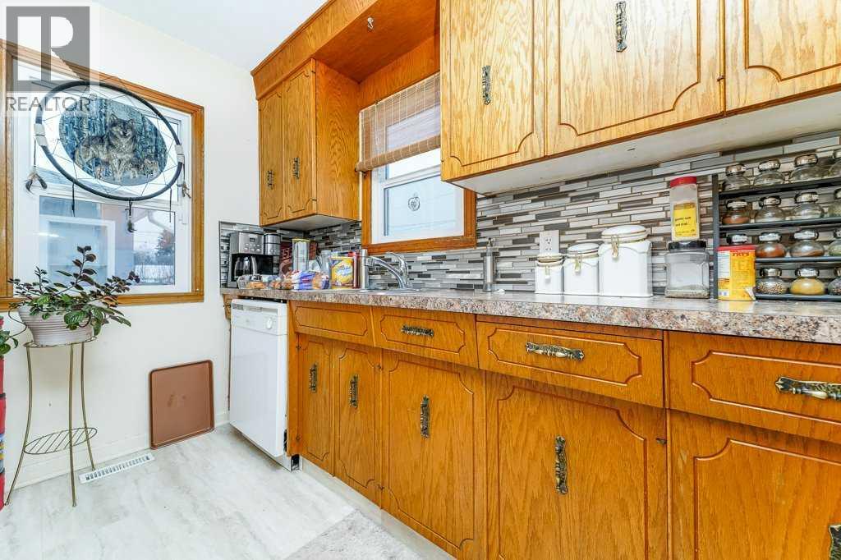
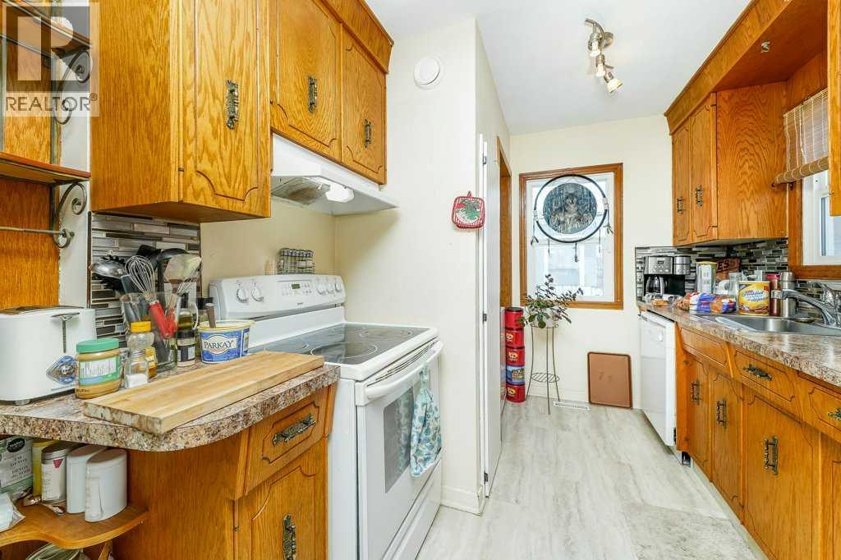
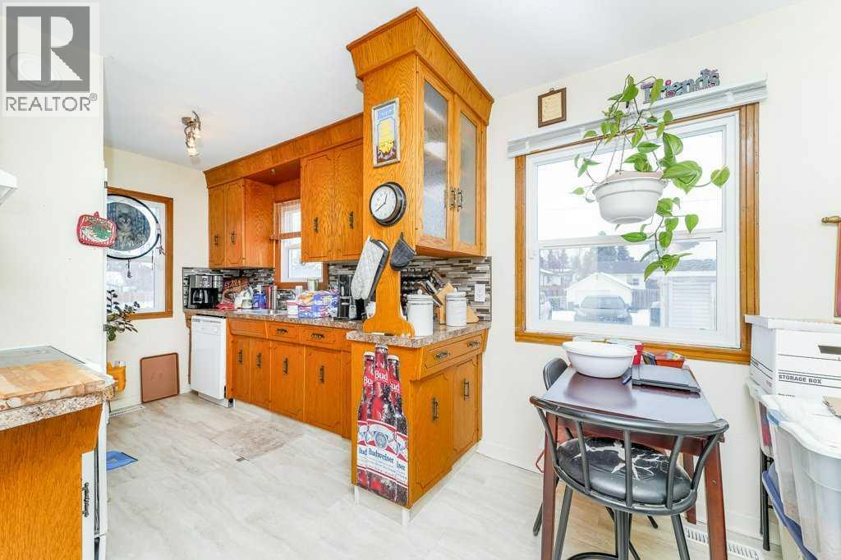
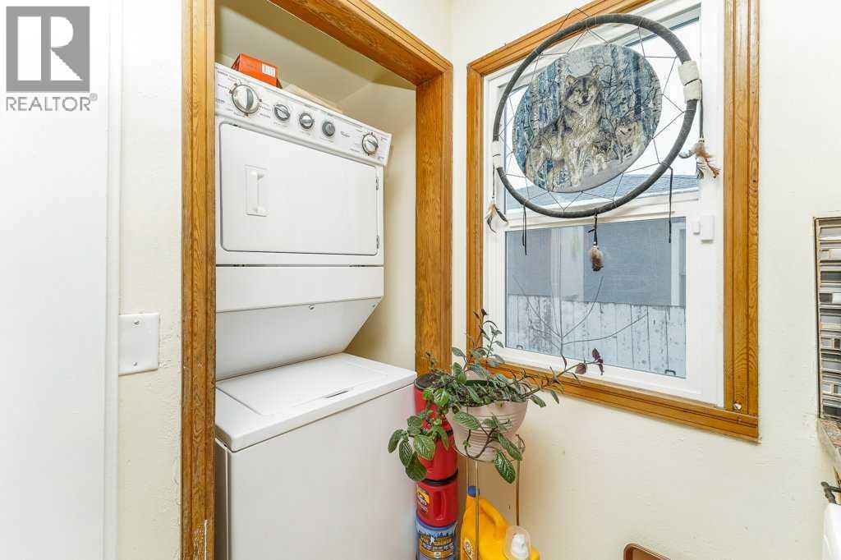
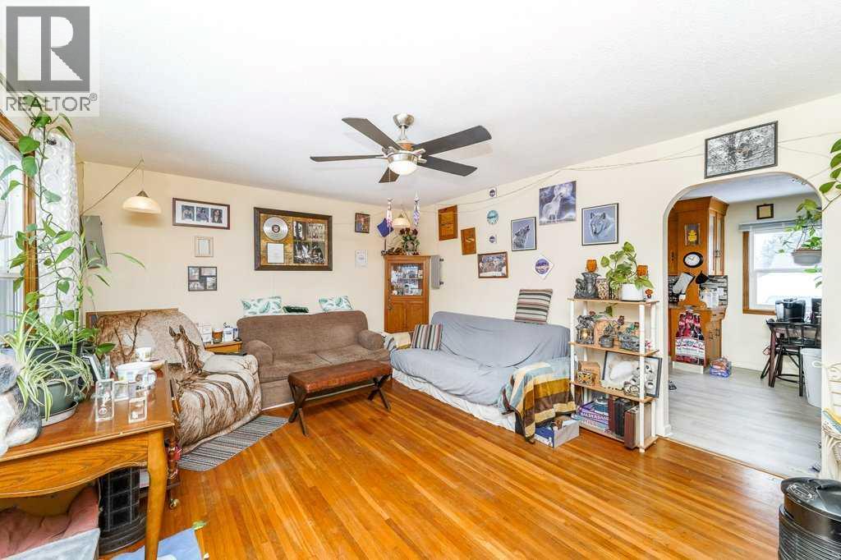
Listing at a glance
3918 50 Street, Red Deer. Single Family. MLS® A2358524. Asking price: 349,900 CAD
- Asking price
- 349,900 CAD
- Property category
- Single Family
- Property type
- Single Family
- Building type
- House
- MLS®
- A2358524
- Bedrooms
- 4
- Bathrooms
- 1
- Partial bathrooms
- 0
- Listed living area
- 897 sq ft
- Listed lot area
- 6,250 sq ft
- Year built
- 1953
- Parking spaces
- 5
- Parking features
- Detached Garage, Parking Pad, Other
- Basement
- Finished, Full, Separate entrance, Suite
About this property
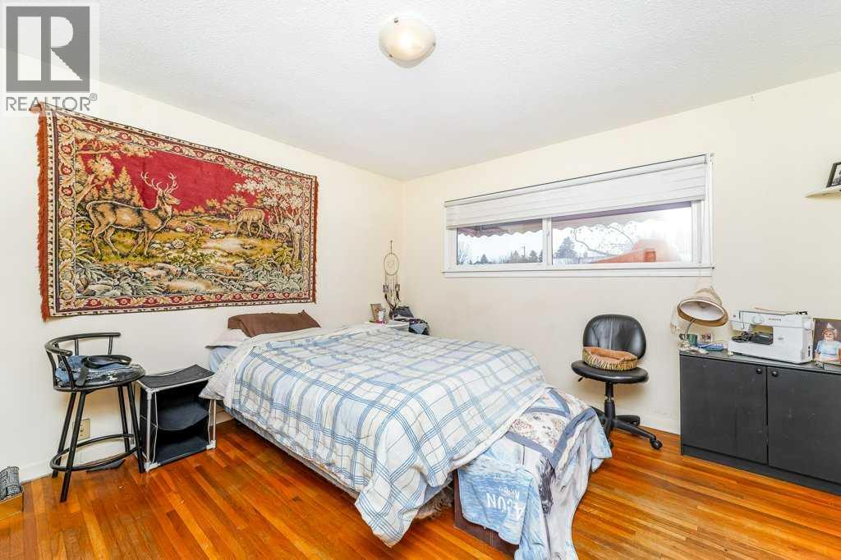
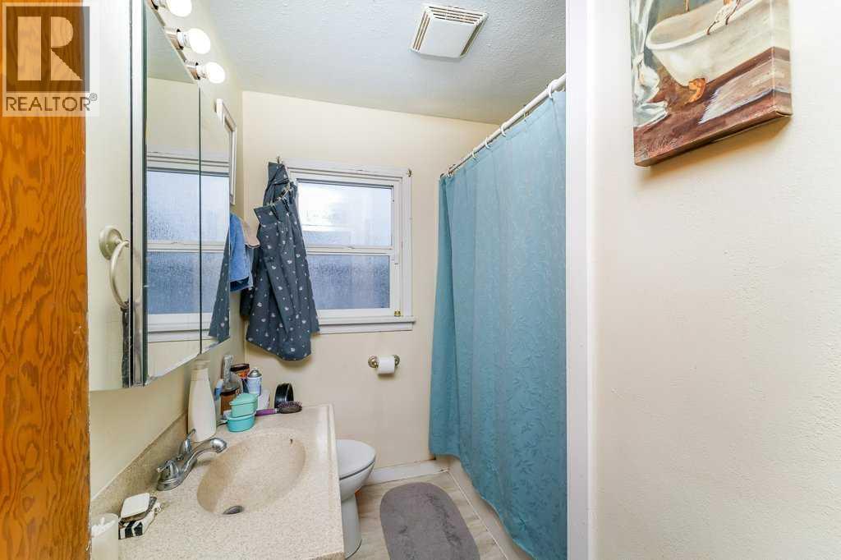
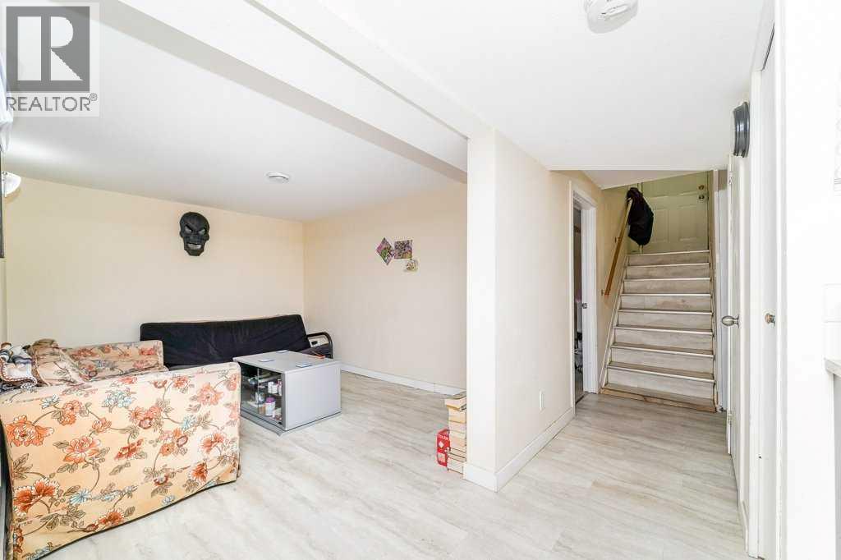
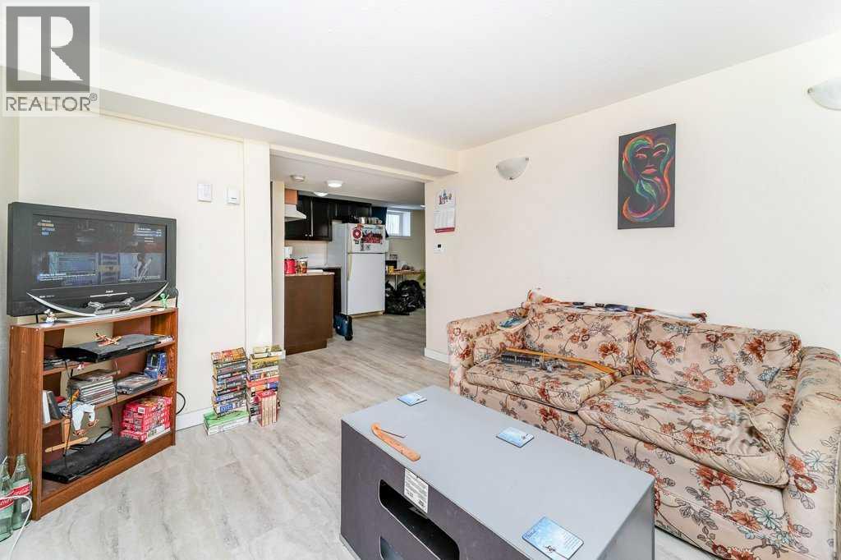
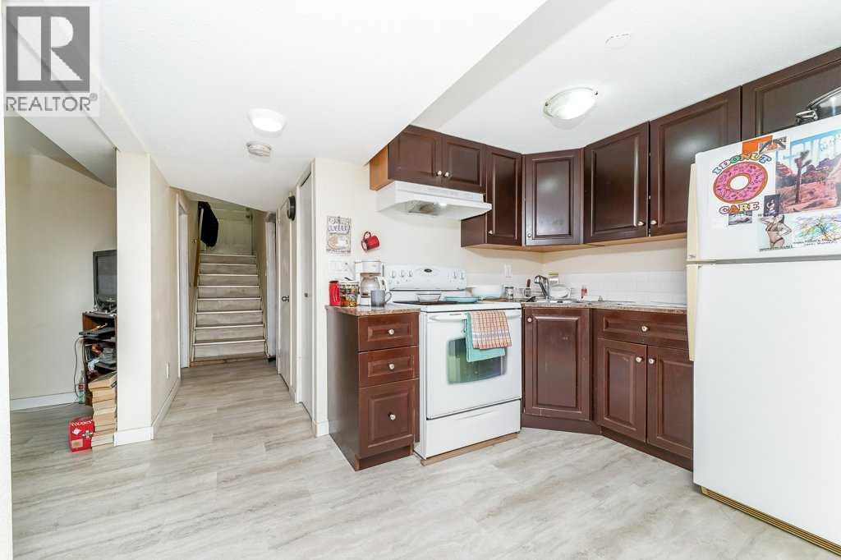
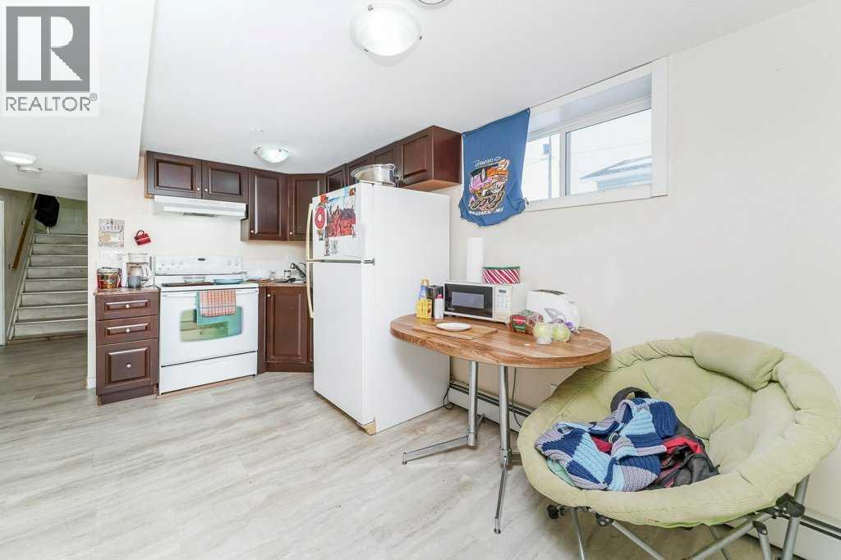
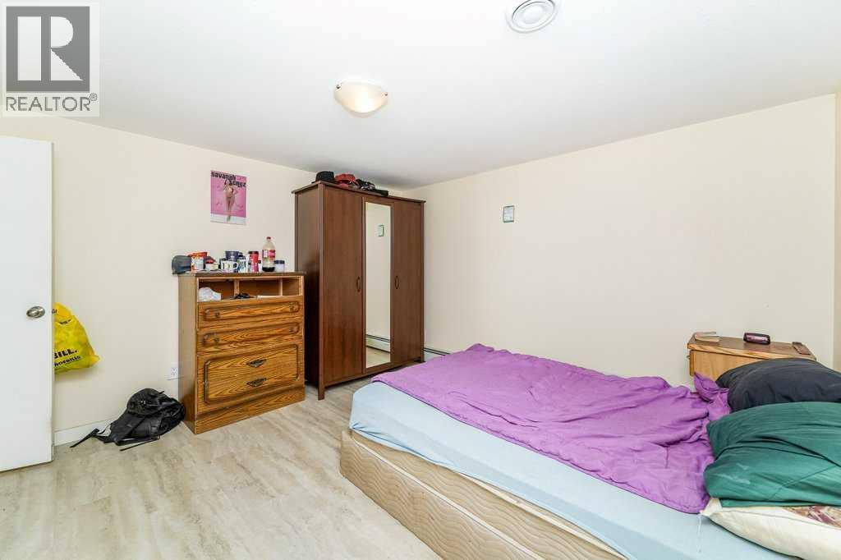
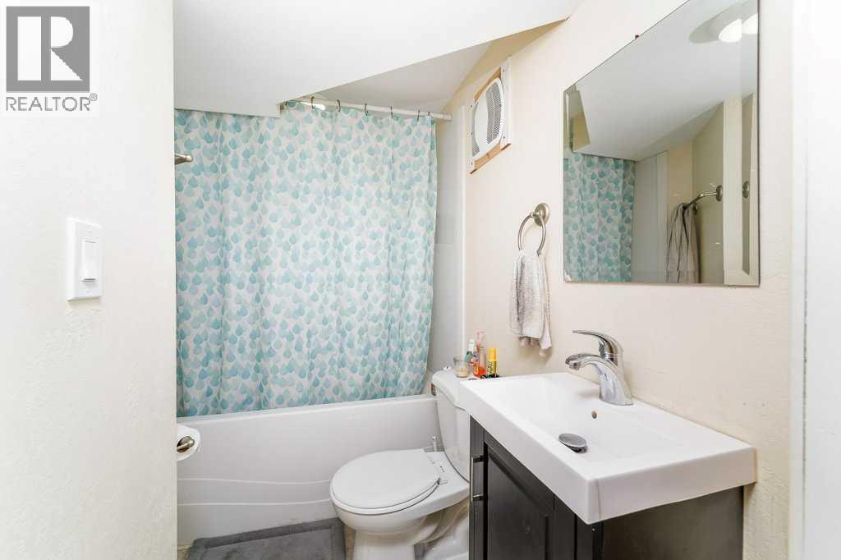
Turnkey investment opportunity with a legal basement suite built just 5 years ago, currently generating $2,650 per month in rental income, with tenants paying most utilities.The main floor offers 2 bedrooms, a good-sized living room, a cozy kitchen, and a 4-piece bath. The legal basement suite mirrors that layout with 2 bedrooms, a 4-piece bath, a full kitchen, and a separate living area. Each suite has its own in-suite laundry, and the suites are separately heated and ventilated, which keeps tenant comfort high and utility allocation simple.Additional features include a double car garage with additional off-street parking, plus a fully fenced shared yard.A solid addition for investors looking to build a portfolio, or for an owner-occupier who wants help carrying the mortgage. Newer legal suite construction means less capital risk than older conversions, and with stable rental income and low tenant utility exposure, the numbers are easy to underwrite. (id:65883)
Property summary
- Property type
- Single Family
- Building type
- House
- Neighbourhood
- Michener Hill
- Postal code
- t4n1w3
- Year built
- 1953
- Living area
- 897 sq ft
- Lot size
- 6,250 sq ft
- Ownership / common interest
- Freehold
Bedrooms & bathrooms
- Bedrooms
- 4
- Above grade
- 2
- Below grade
- 2
- Bathrooms
- 1
- Partial bathrooms
- 0
Heating & cooling
- Heating
- Baseboard heaters, Radiant heat, Forced air, Natural gas
- Cooling
- None
Building & parking
- Stories
- 1
- Basement
- Finished, Full, Separate entrance, Suite
- Foundation
- Poured Concrete
- Roof
- Construction
- Parking
- Detached Garage, Parking Pad, Other
- Parking spaces
- 5
Appliances & services
- Appliances
- Refrigerator, Range, Hood Fan, Window Coverings, Washer/Dryer Stack-Up
- Zoning description
- R-M
Location
Listed by CIR Realty. Information is believed reliable but should be independently verified. Measurements and availability may change.
Last updated · Last checked