Asking price: 419,900 CAD
253 Jerry Potts Boulevard W
Indian Battle Heights · Lethbridge · Alberta
MLS® A2356645 · Active · Single Family
Property photographs
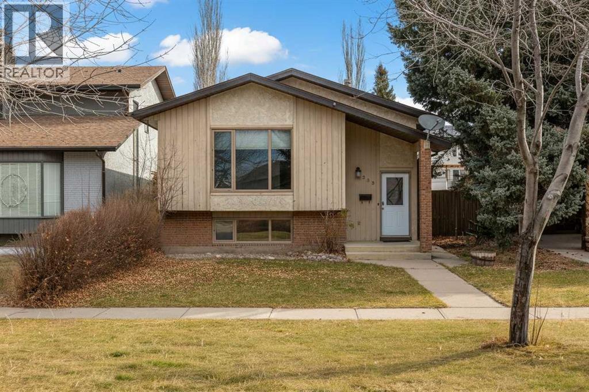
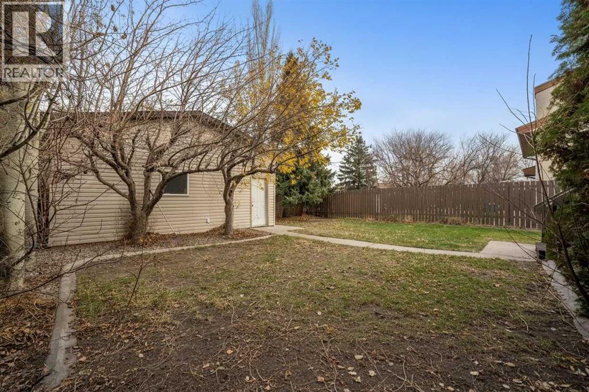
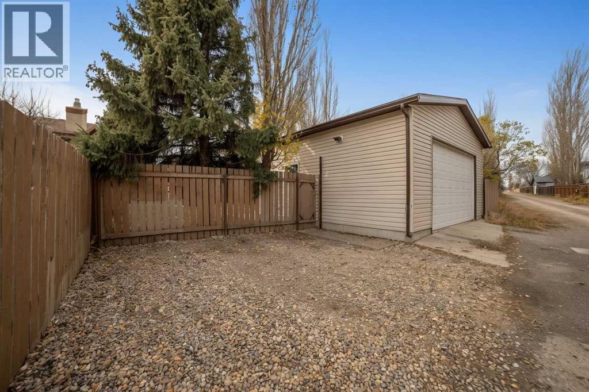
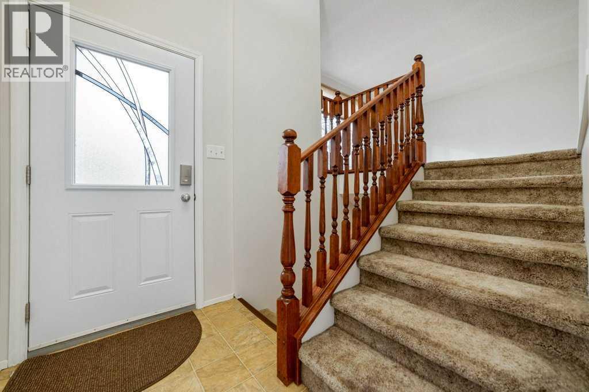
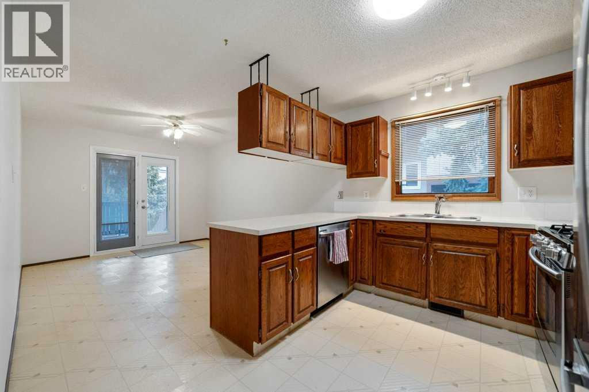
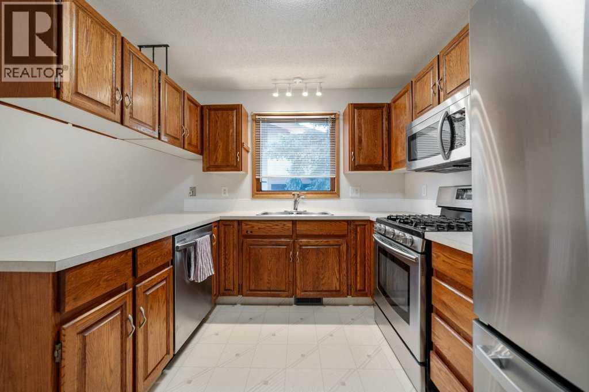
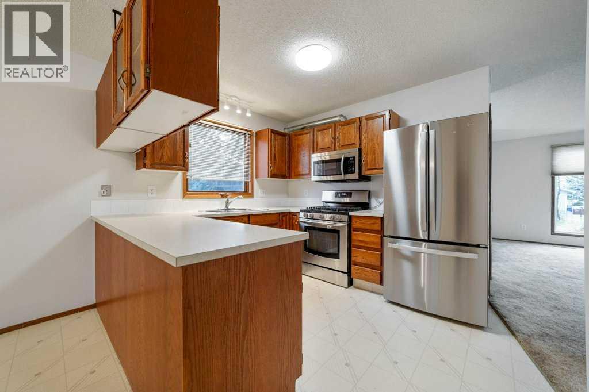
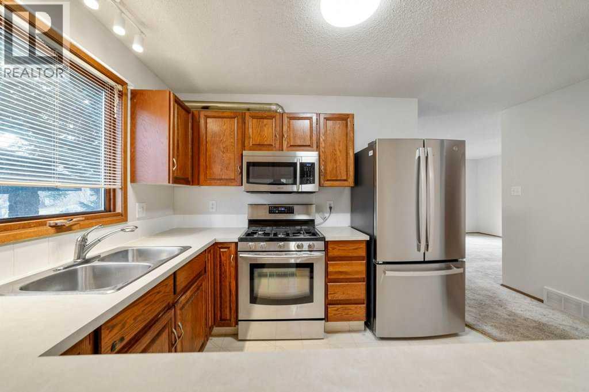
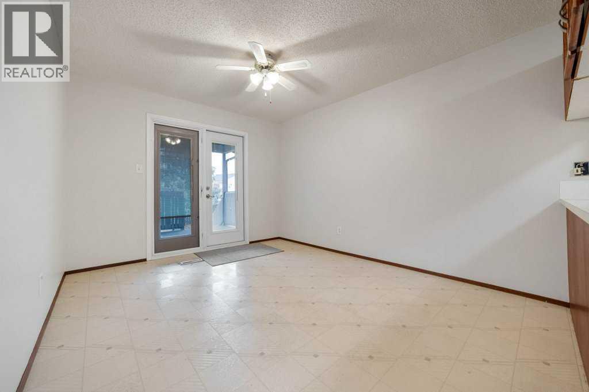
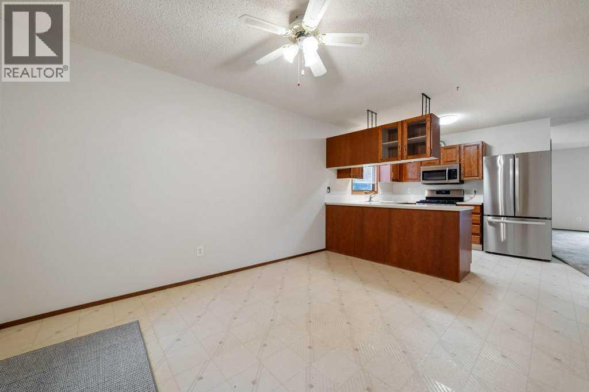
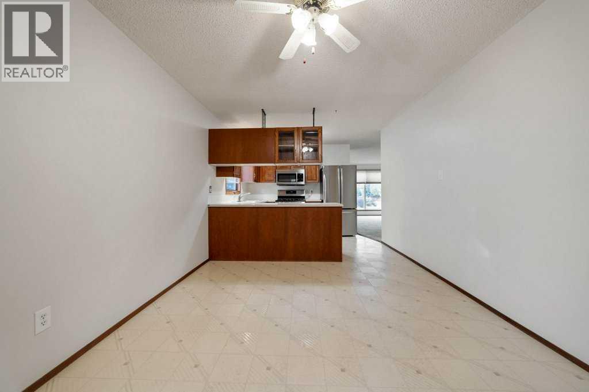
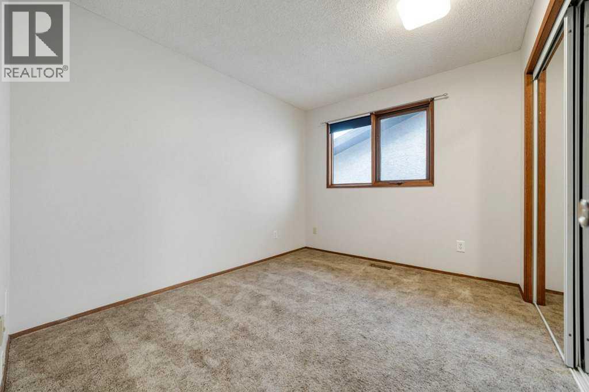
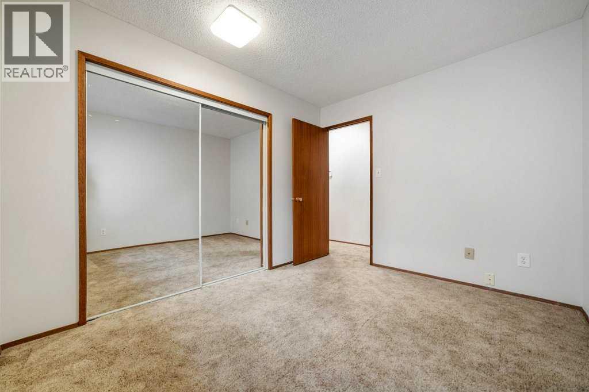
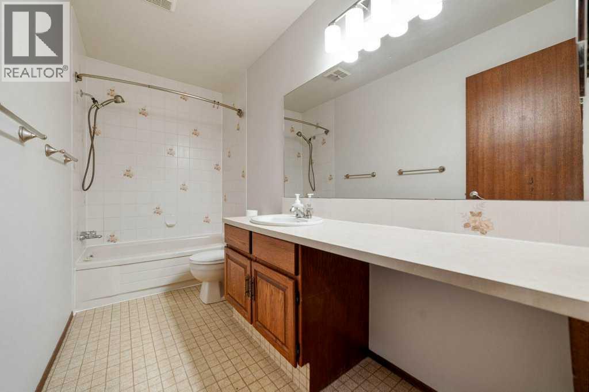
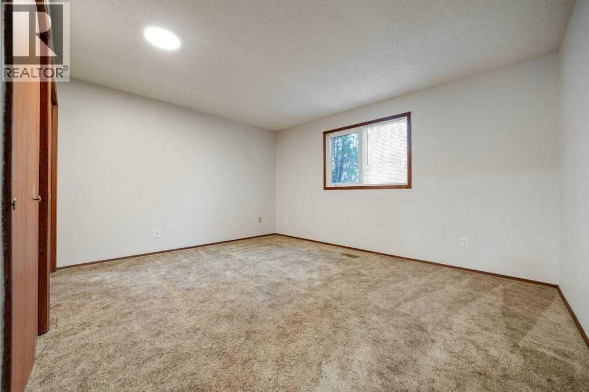
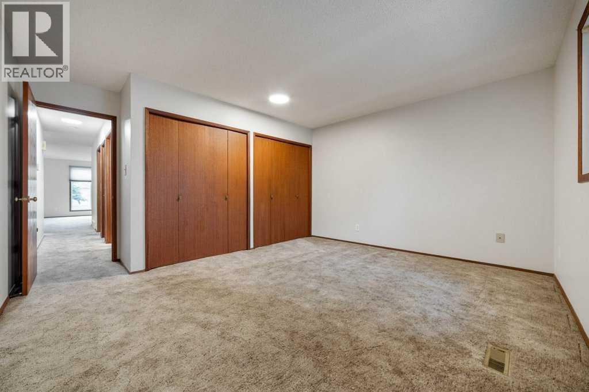
Listing at a glance
253 Jerry Potts Boulevard W, Lethbridge. Single Family. MLS® A2356645. Asking price: 419,900 CAD
- Asking price
- 419,900 CAD
- Property category
- Single Family
- Property type
- Single Family
- Building type
- House
- MLS®
- A2356645
- Bedrooms
- 3
- Bathrooms
- 2
- Partial bathrooms
- 0
- Listed living area
- 1,089 sq ft
- Listed lot area
- 5,812 sq ft
- Year built
- 1983
- Parking spaces
- 2
- Parking features
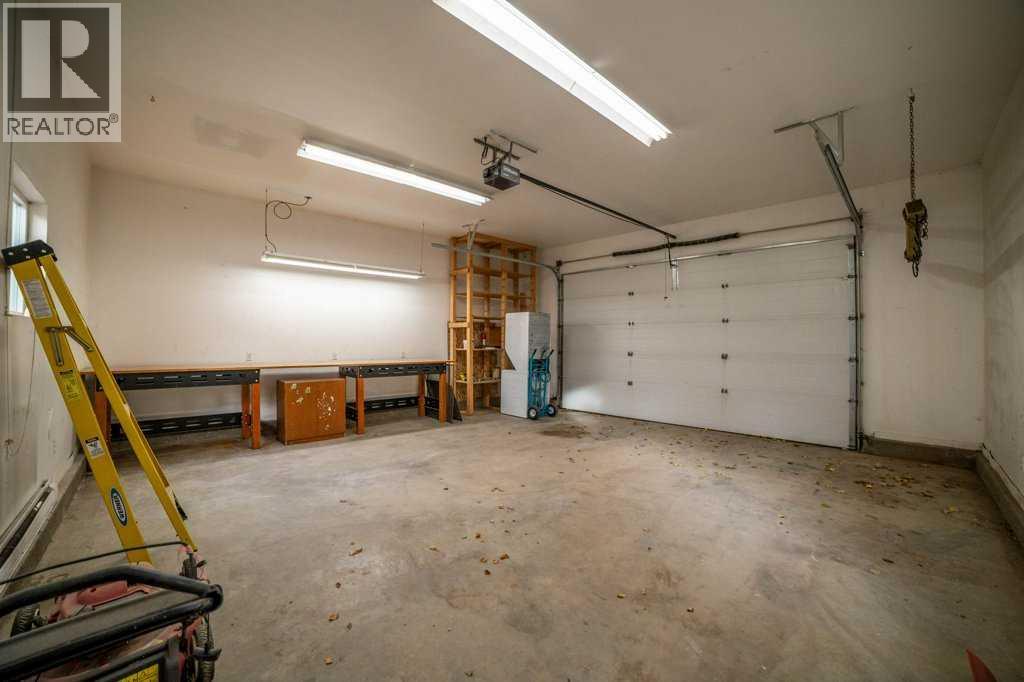
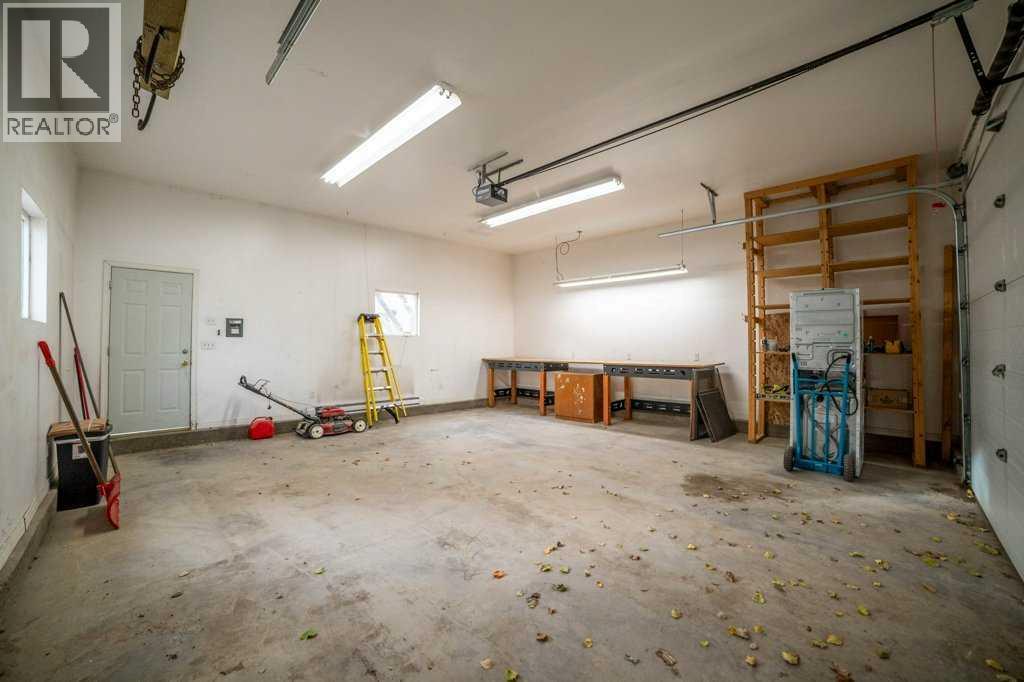
- Detached Garage
- Basement
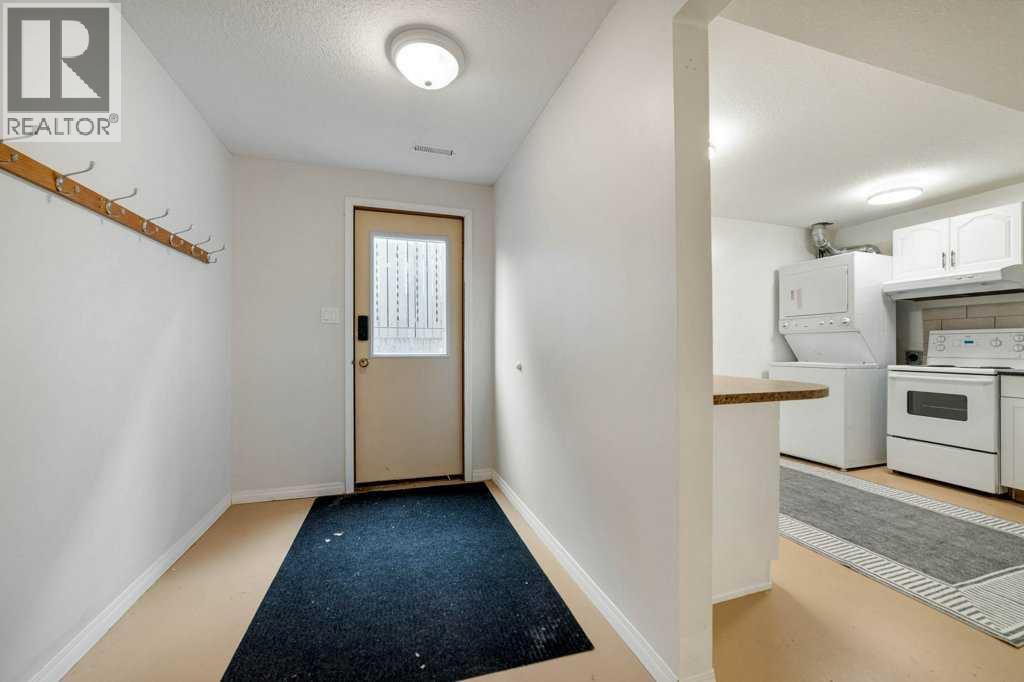
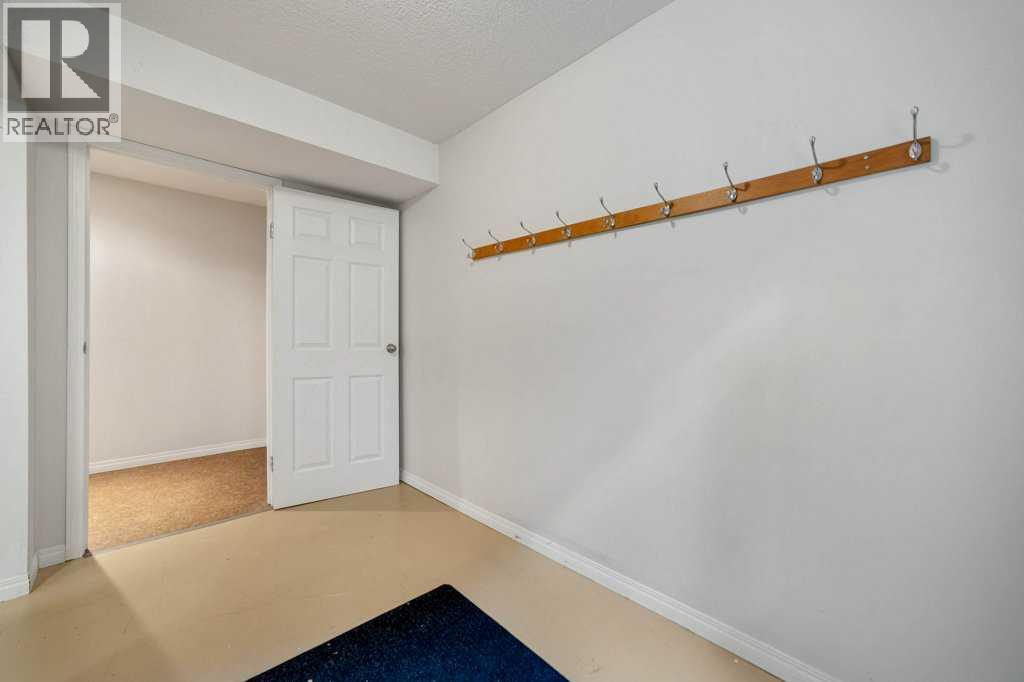
- Finished, Full, Separate entrance, Walk-up, Suite
About this property
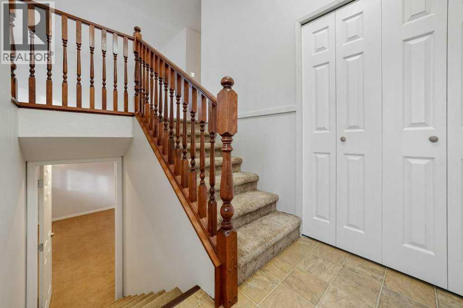
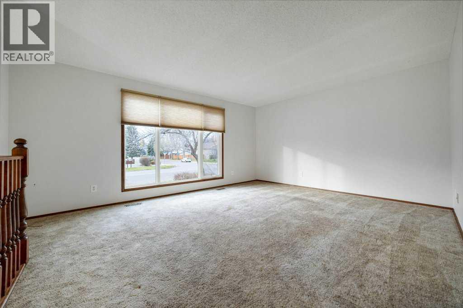
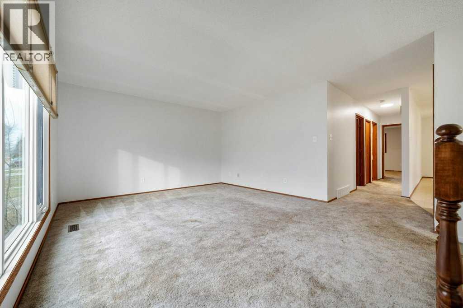
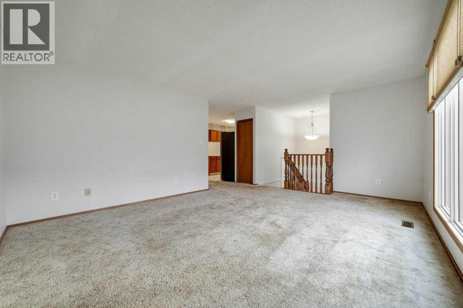
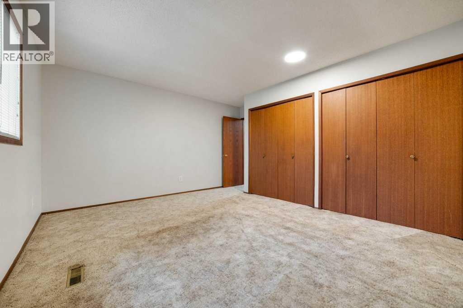
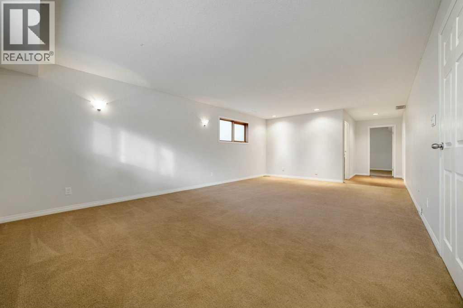
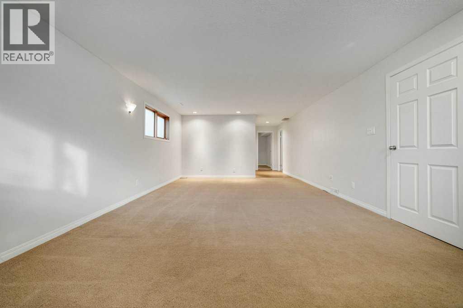
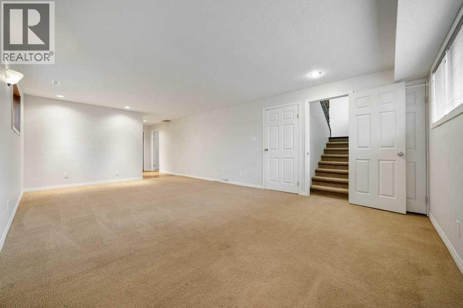
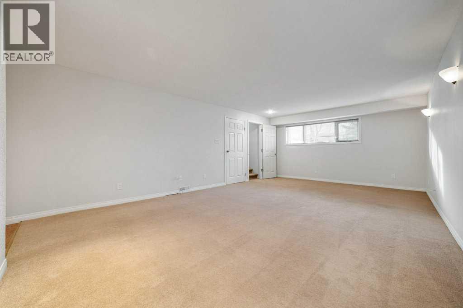
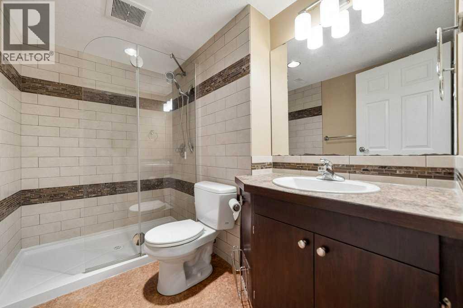
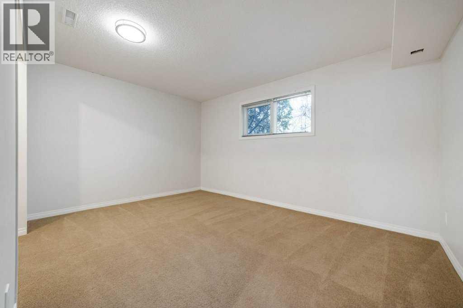
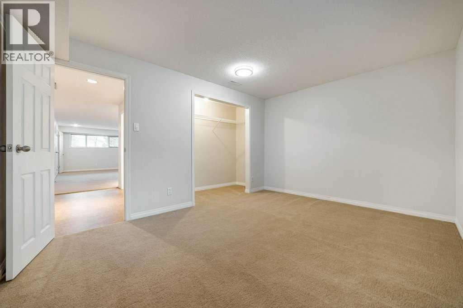
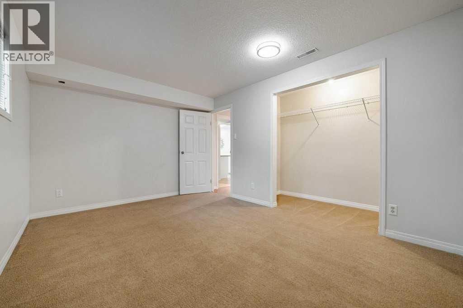
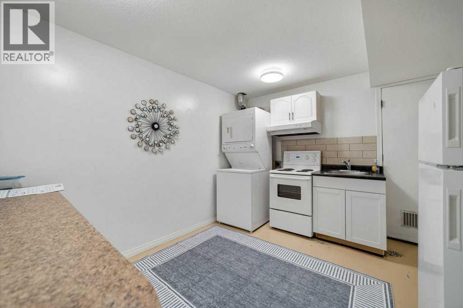
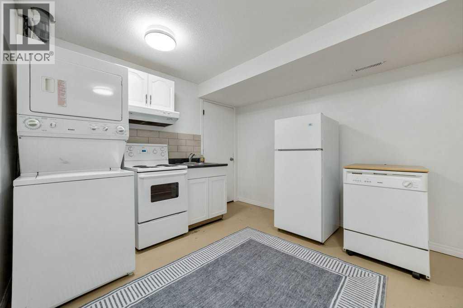
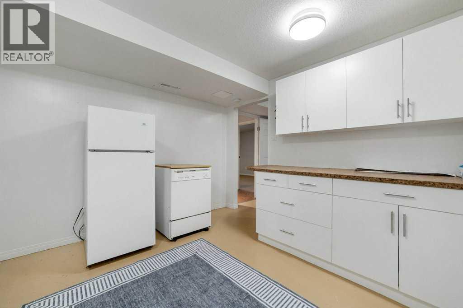
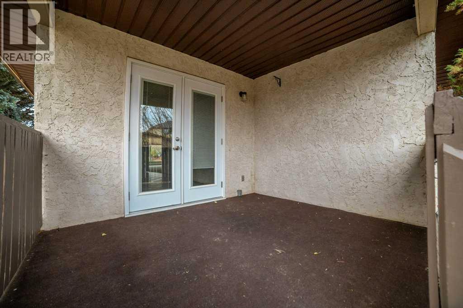
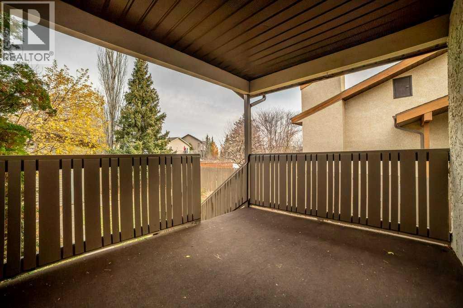
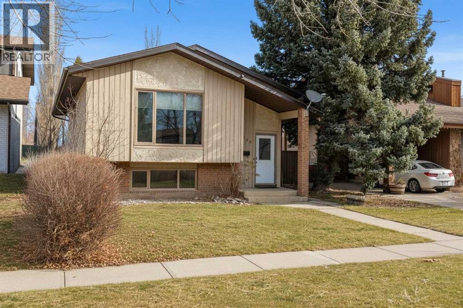
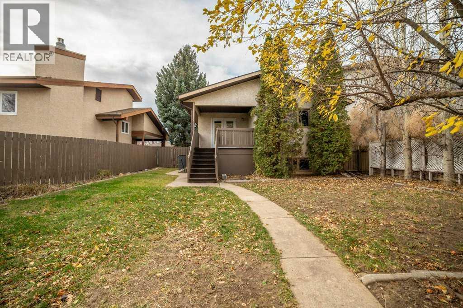
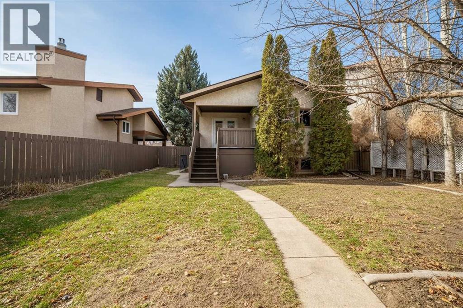
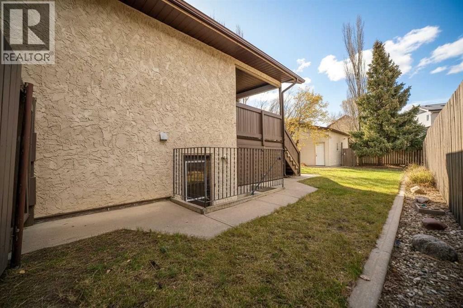
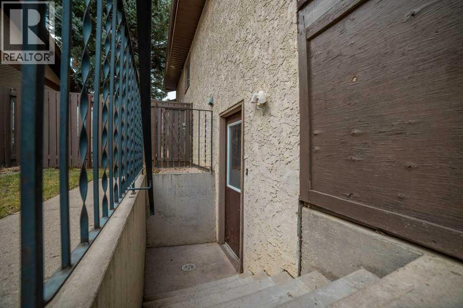
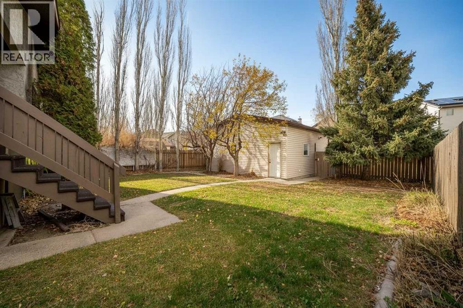
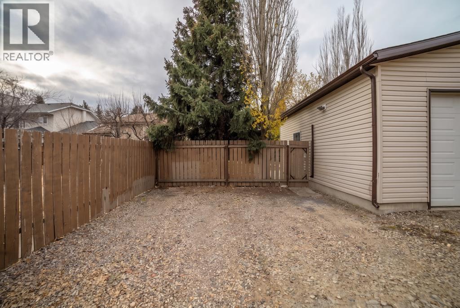
**LIVE UP. RENT DOWN. A MORTGAGE HELPER WITH INVESTMENT POTENTIAL!** Whether you're looking to break into the real estate market or add a revenue-generating property to your investment portfolio, 253 Jerry Potts Blvd W offers an opportunity worth exploring! Ideally located in a family-friendly neighborhood, this 1,057 sq. ft. home is within walking distance of parks, playgrounds, sports fields, schools, the University, shopping, restaurants and pubs — making it an attractive location for both homeowners and potential tenants. The home offers spacious, sun-filled rooms and a fully developed lower level with its own separate entrance. Complete with large windows, a generous family room, an additional bedroom and a renovated bathroom, the lower level offers excellent potential for a mortgage helper or additional rental income. Outside, you'll find a covered deck, a fenced and landscaped yard with mature trees providing privacy and shelter, plus an impressive newer detached garage. Finished inside, heated and featuring a 10-foot-high overhead door, it's ideal for vehicles, storage, hobbies or a workshop. Additional features and updates include central A/C, PVC windows, exterior doors, a non city approved basement suite and washer/dryer up & down are also included. Get into homeownership, offset your mortgage with rental potential, or add another property to your investment portfolio. With a flexible layout, separate lower-level entrance and a convenient location, this property offers plenty of possibilities. Easy to view and available for immediate possession. Don't miss this opportunity! (id:65883)
Property summary
- Property type
- Single Family
- Building type
- House
- Neighbourhood
- Indian Battle Heights
- Postal code
- T1K6J8
- Year built
- 1983
- Living area
- 1,089 sq ft
- Lot size
- 5,812 sq ft
- Ownership / common interest
- Freehold
Bedrooms & bathrooms
- Bedrooms
- 3
- Above grade
- 2
- Below grade
- 1
- Bathrooms
- 2
- Partial bathrooms
- 0
Heating & cooling
- Heating
- Forced air, Natural gas
- Cooling
- Central air conditioning
Building & parking
- Stories
- 1
- Basement
- Finished, Full, Separate entrance, Walk-up, Suite
- Foundation
- Wood
- Roof
- Construction
- Parking
- Detached Garage
- Parking spaces
- 2
Appliances & services
- Appliances
- Refrigerator, Dishwasher, Stove, Microwave Range Hood Combo, Window Coverings, Garage door opener, Washer & Dryer
- Zoning description
- R-L
Location
Listed by Century 21 Foothills South Real Estate. Information is believed reliable but should be independently verified. Measurements and availability may change.
Last updated · Last checked