Asking price: 460,000 CAD
39 TAYLOR CO
Spruce Grove · Alberta
MLS® E4516442 · Active · Single Family
Property photographs
Listing at a glance
39 TAYLOR CO, Spruce Grove. Single Family. MLS® E4516442. Asking price: 460,000 CAD
- Asking price
- 460,000 CAD
- Property category
- Single Family
- Property type
- Single Family
- Building type
- Duplex
- MLS®
- E4516442
- Bedrooms
- 3
- Bathrooms
- 3
- Partial bathrooms
- 1
- Listed living area
- 1,670 sq ft
- Listed lot area
- 321.45 square meters
- Year built
- 2023
- Parking features
- Attached Garage
- Basement
- Unfinished, Full
About this property
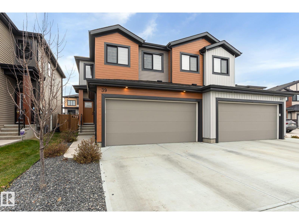
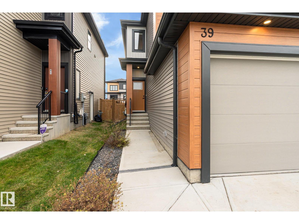
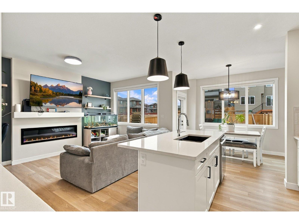
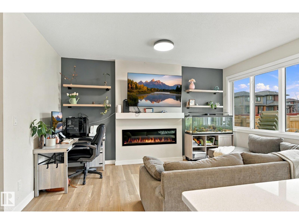
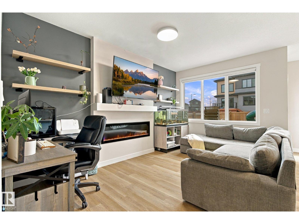
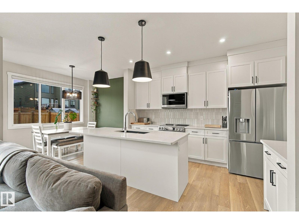
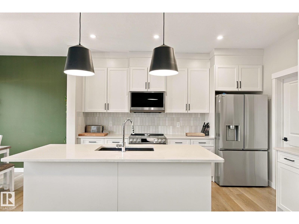
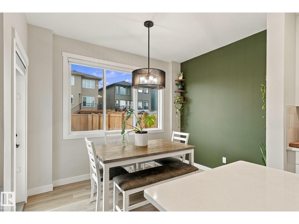
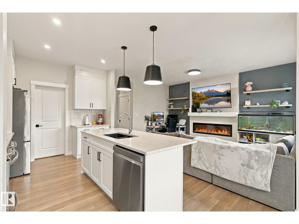
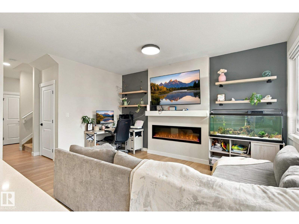
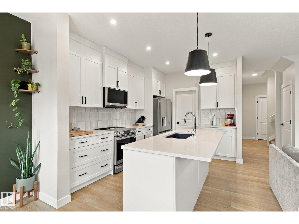
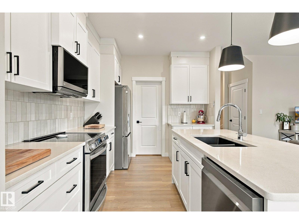
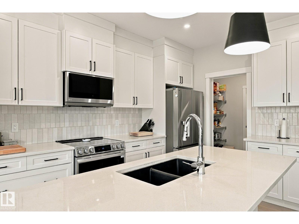
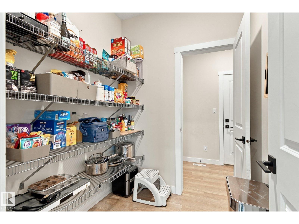
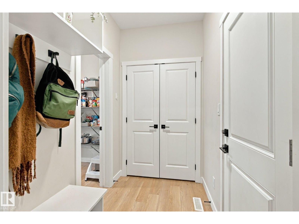
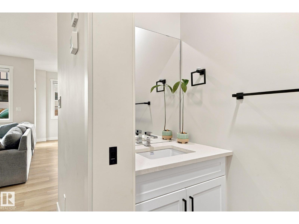
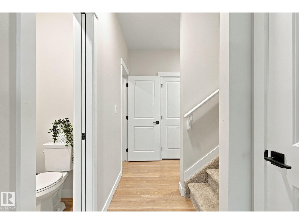
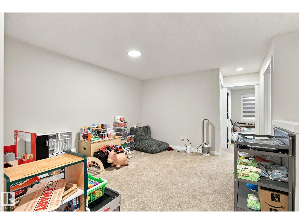
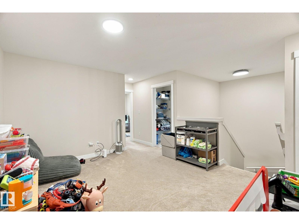
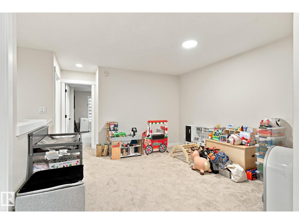
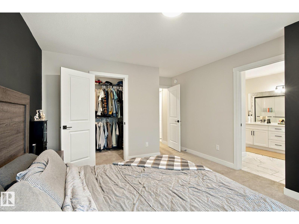
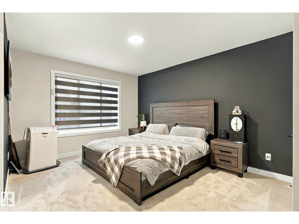
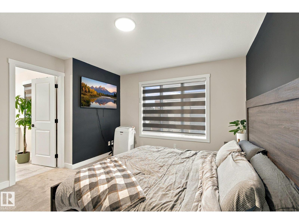
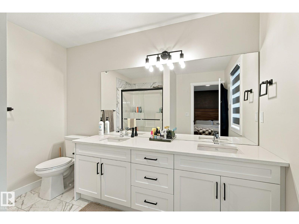
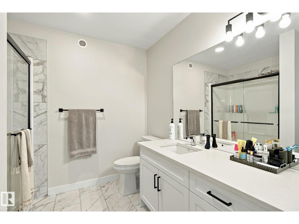
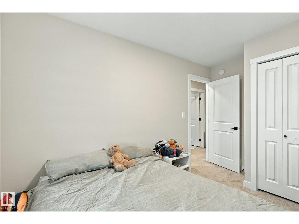
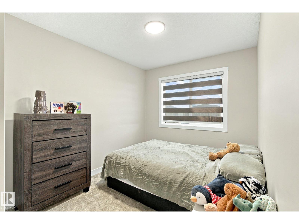
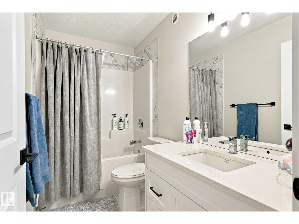
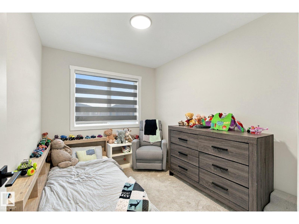
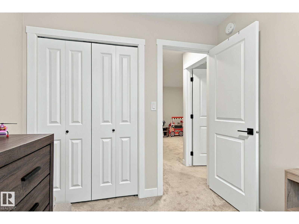
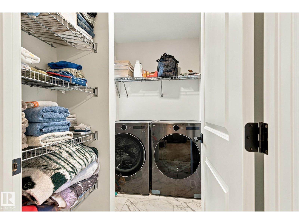
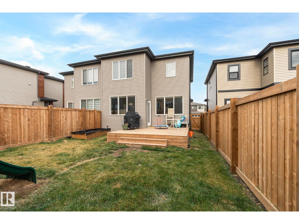
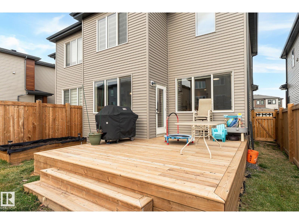
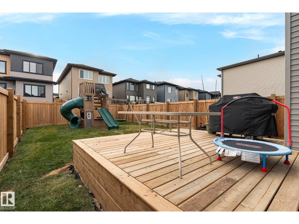
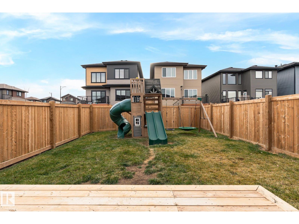
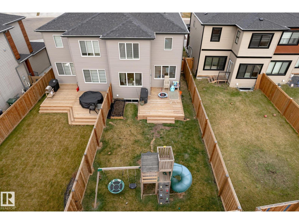
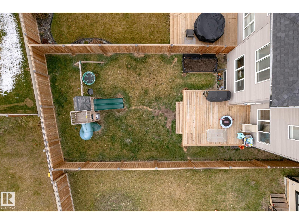
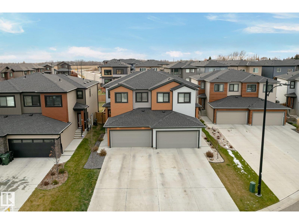
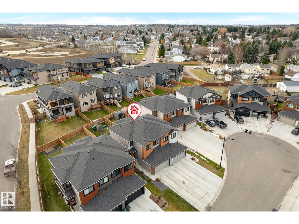
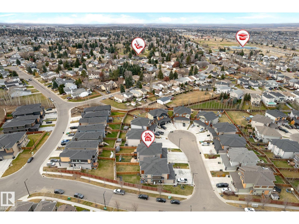
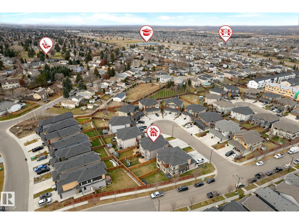
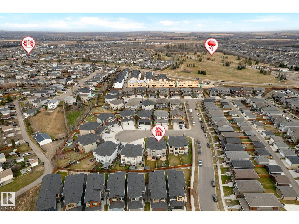
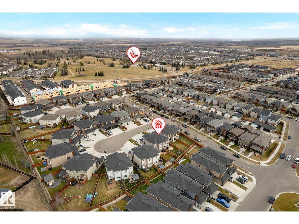
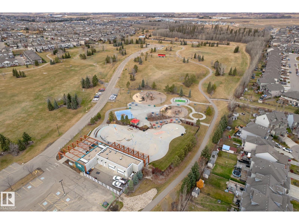
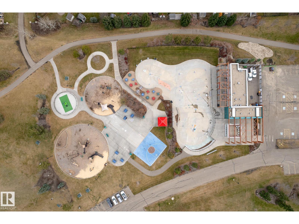
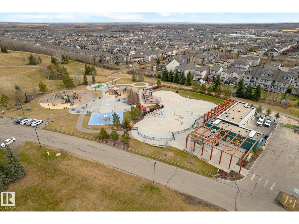
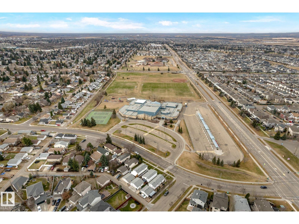
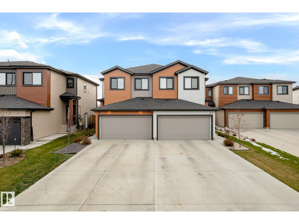
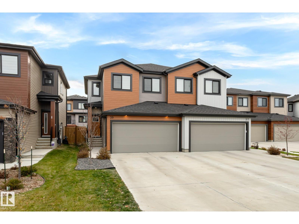
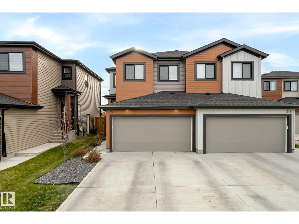
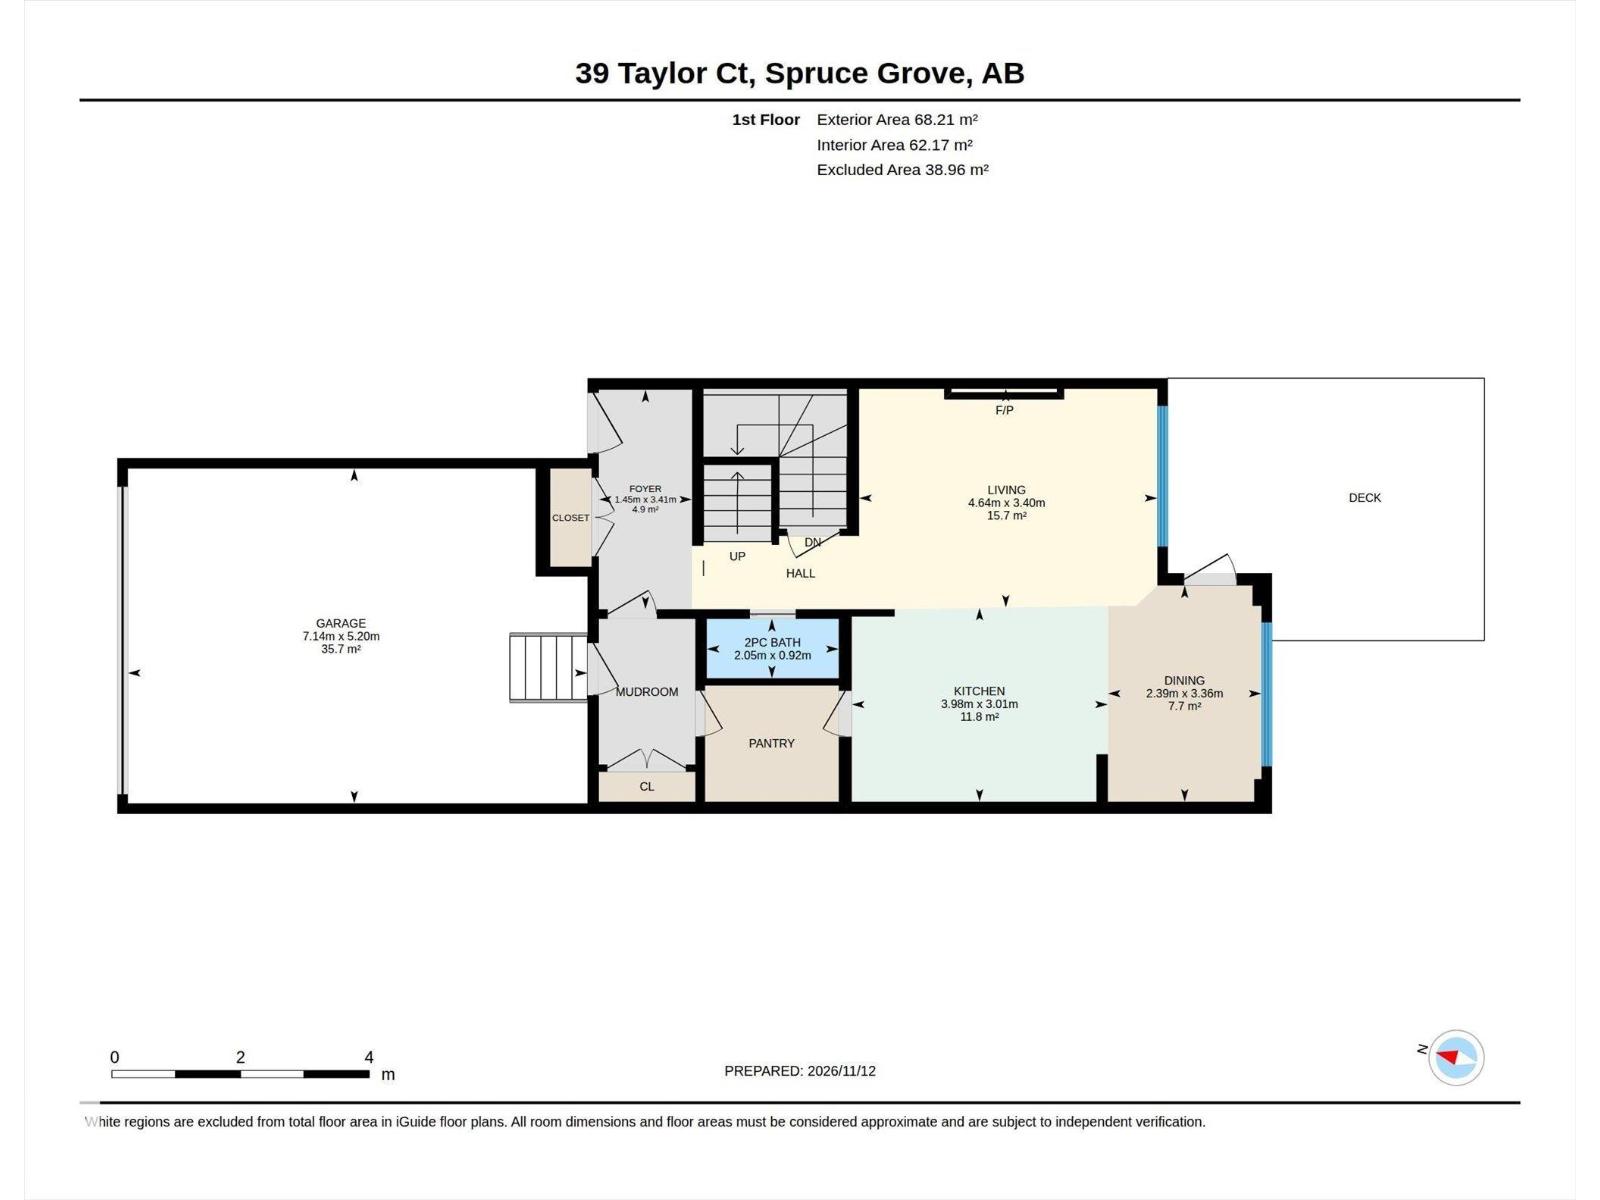
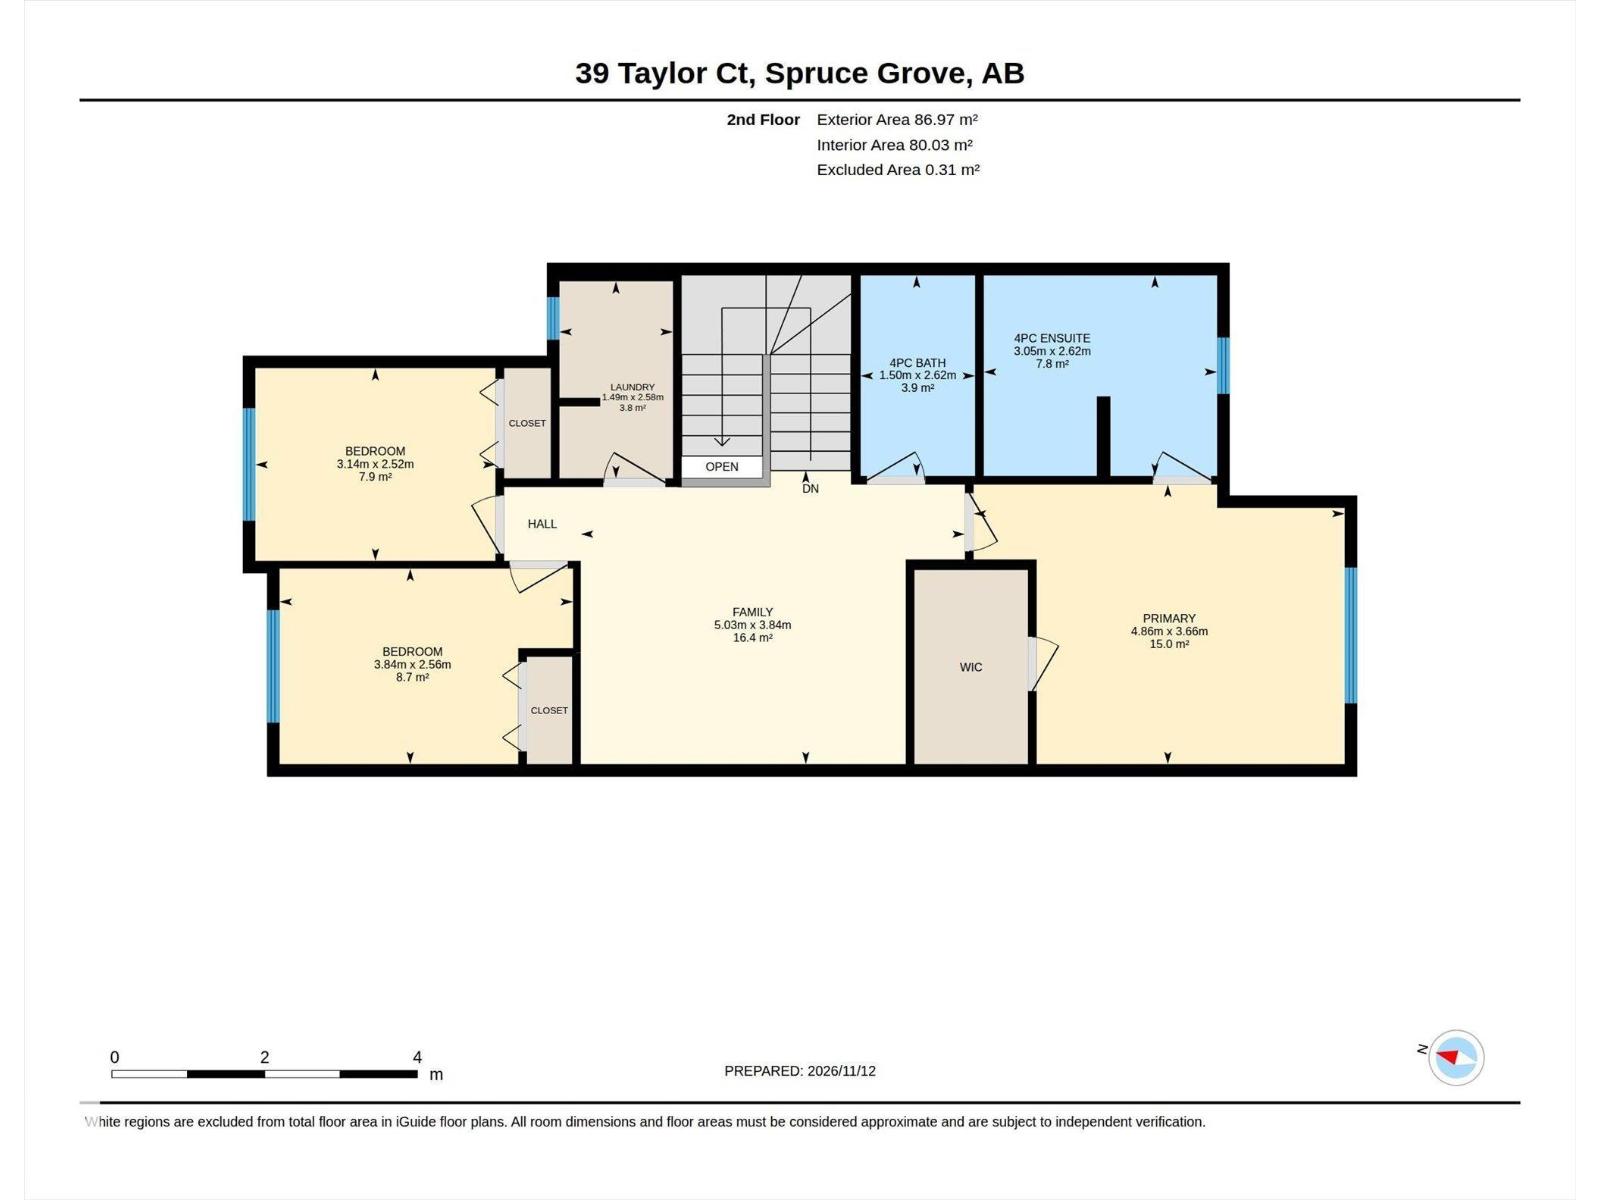
Love the idea of a newer home but not the to-do list that comes with one? At this 2023 Tonewood half duplex the deck is built, the fence is up, the south facing yard is landscaped and the blinds are hung. It sits on a cul-de-sac, with a long driveway for extra parking and an attached double garage. One owner since new, with 1,670 sq ft, 3 bedrooms and 2.5 baths. On the main floor, a white kitchen with quartz counters, stainless appliances, an island and a pantry opens to the dining area and a sun-filled living room built around a linear fireplace wall with floating shelves. A mudroom and 2 pc bath sit just off the garage. Upstairs, a 12x16 family room separates the primary from the other two bedrooms, with the laundry room on the same level. The primary has a walk-in closet and a 4 pc ensuite with double sinks. The full basement is open for future development. Jubilee Park's trails, spray park and sports fields sit across from the community, with Century Crossing shopping nearby! (id:65883)
Property summary
- Property type
- Single Family
- Building type
- Duplex
- Postal code
- T7X0X7
- Year built
- 2023
- Living area
- 1,670 sq ft
- Lot size
- 321.45 square meters
- Ownership / common interest
- Freehold
Bedrooms & bathrooms
- Bedrooms
- 3
- Bathrooms
- 3
- Partial bathrooms
- 1
Heating & cooling
- Heating
- Forced air
- Cooling
Building & parking
- Stories
- 2
- Basement
- Unfinished, Full
- Foundation
- Roof
- Construction
- Parking
- Attached Garage
Appliances & services
- Appliances
- Washer, Dishwasher, Stove, Dryer, Microwave Range Hood Combo, Garage door opener, Garage door opener remote(s)
Location
Listed by REMAX River City. Information is believed reliable but should be independently verified. Measurements and availability may change.
Last updated · Last checked
39 TAYLOR CO
Spruce Grove · Alberta
Asking price: 460,000 CAD
MLS® E4516442
Love the idea of a newer home but not the to-do list that comes with one? At this 2023 Tonewood half duplex the deck is built, the fence is up, the south facing yard is landscaped and the blinds are hung. It sits on a cul-de-sac, with a long driveway for extra parking and an attached double garage. One owner since new, with 1,670 sq ft, 3 bedrooms and 2.5 baths. On the main floor, a white kitchen with quartz counters, stainless appliances, an island and a pantry opens to the dining area and a sun-filled living room built around a linear fireplace wall with floating shelves. A mudroom and 2 pc bath sit just off the garage. Upstairs, a 12x16 family room separates the primary from the other two bedrooms, with the laundry room on the same level. The primary has a walk-in closet and a 4 pc ensuite with double sinks. The full basement is open for future development. Jubilee Park's trails, spray park and sports fields sit across from the community, with Century Crossing shopping nearby! (id:65883)
- Property type
- Single Family
- Building type
- Duplex
- Year built
- 2023
- Postal code
- T7X0X7
- Living area
- 1,670 sq ft
- Lot size
- 321.45 square meters
- Ownership / common interest
- Freehold
- Heating
- Forced air
- Parking
- Attached Garage
Listed by REMAX River City. Information is believed reliable but should be independently verified. Measurements and availability may change.
AlbertaSell · eXp Realty · info@albertasell.com
https://www.albertasell.com/listing/30511665
MLS® and REALTOR® are trademarks of CREA.