Asking price: 497,000 CAD
8785 202 Avenue SE
Rangeview · Calgary · Alberta
MLS® A2357920 · Active · Single Family
Property photographs
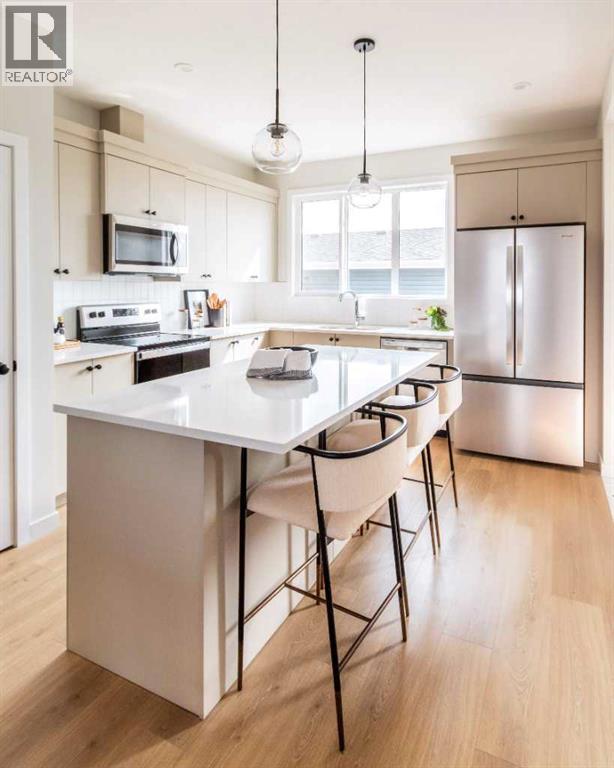
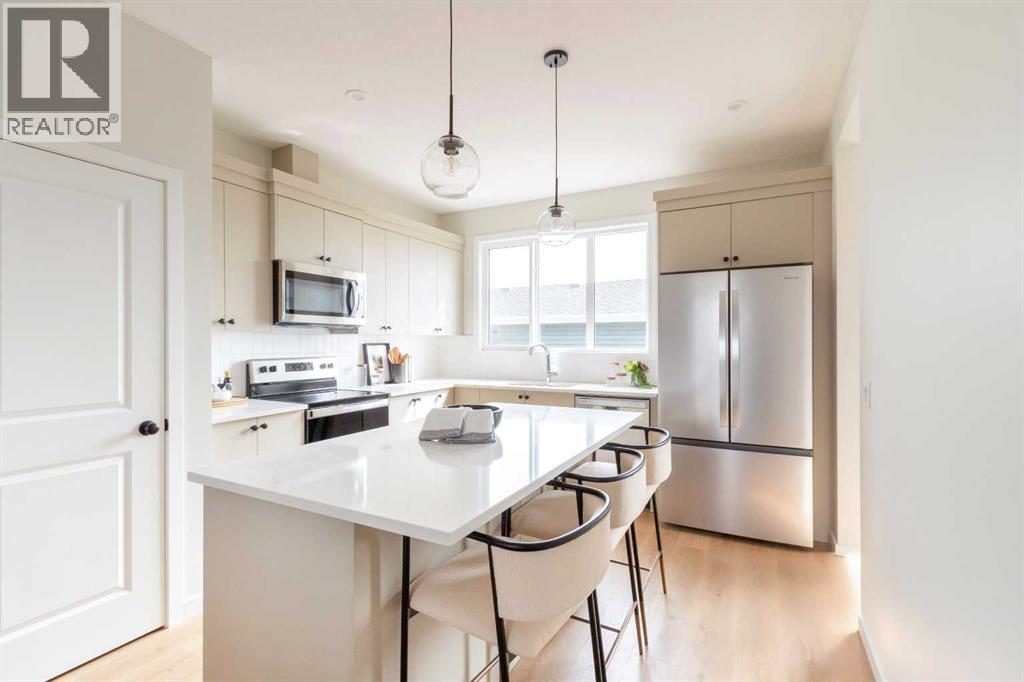
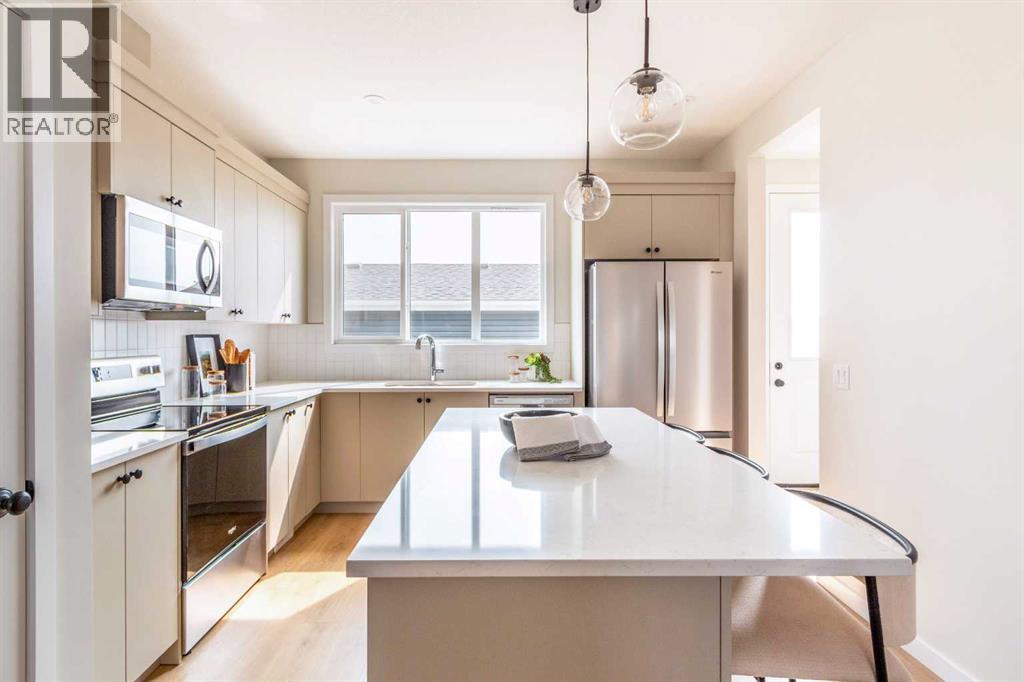
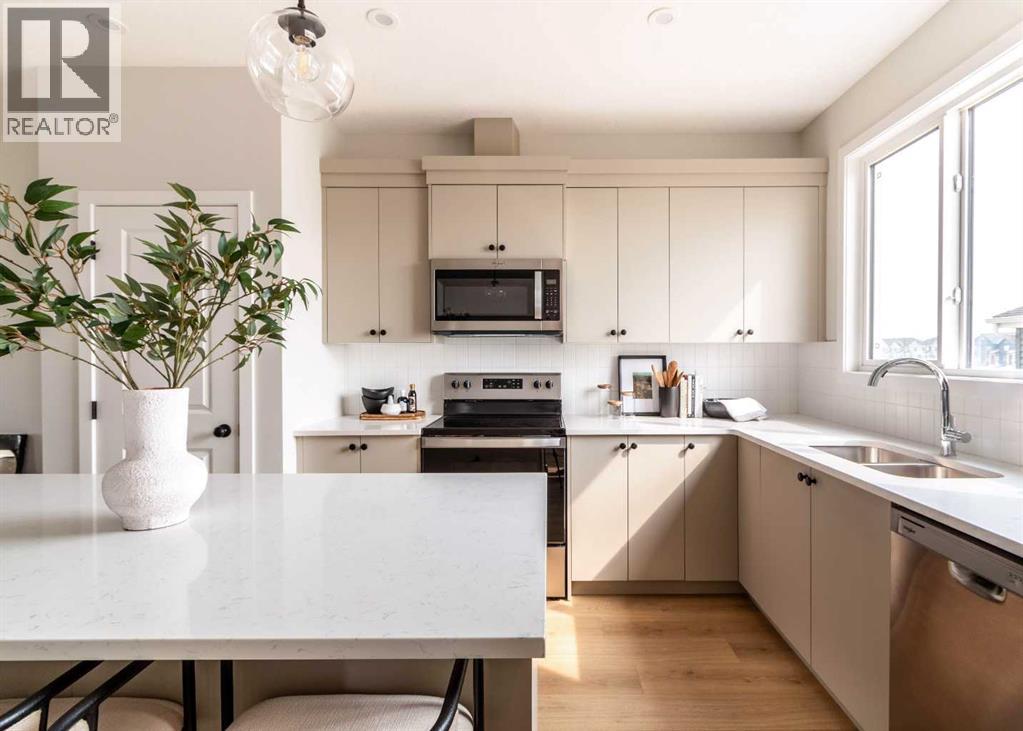
Listing at a glance
8785 202 Avenue SE, Calgary. Single Family. MLS® A2357920. Asking price: 497,000 CAD
- Asking price
- 497,000 CAD
- Property category
- Single Family
- Property type
- Single Family
- Building type
- Duplex
- MLS®
- A2357920
- Bedrooms
- 3
- Bathrooms
- 3
- Partial bathrooms
- 1
- Listed living area
- 1,349 sq ft
- Listed lot area
- 226.13 square meters
- Year built
- 2027
- Parking spaces
- 2
- Parking features
- Parking Pad
- Basement
- Unfinished, Full
About this property
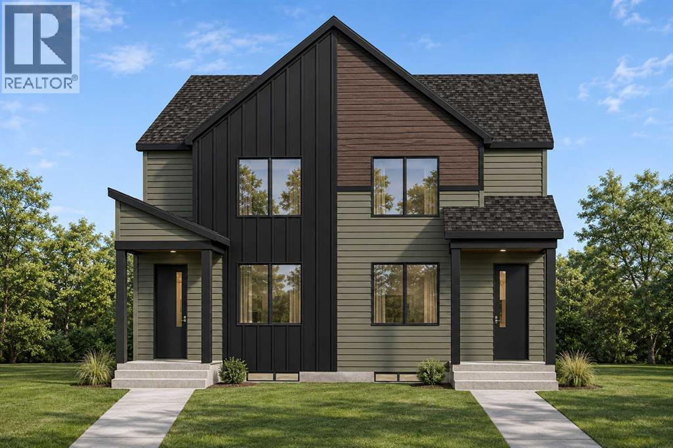
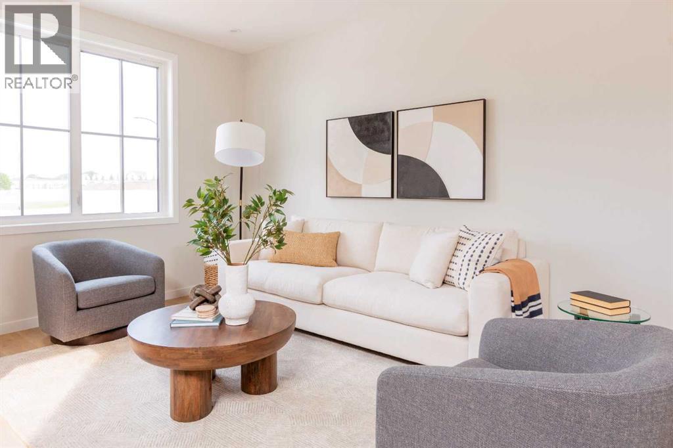
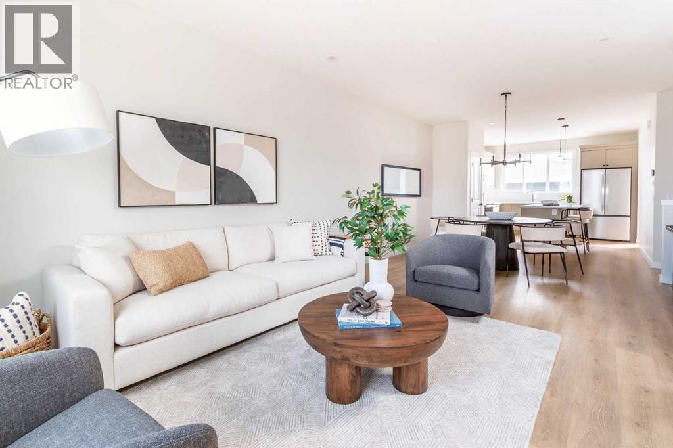
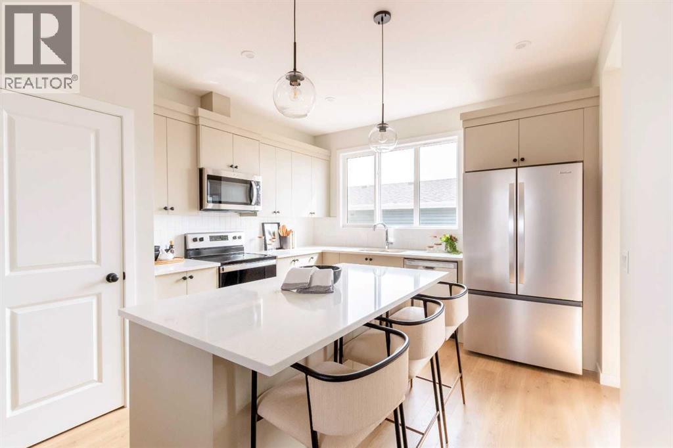
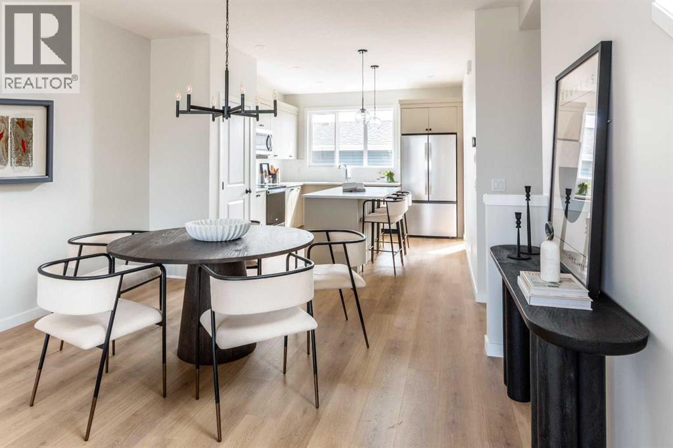
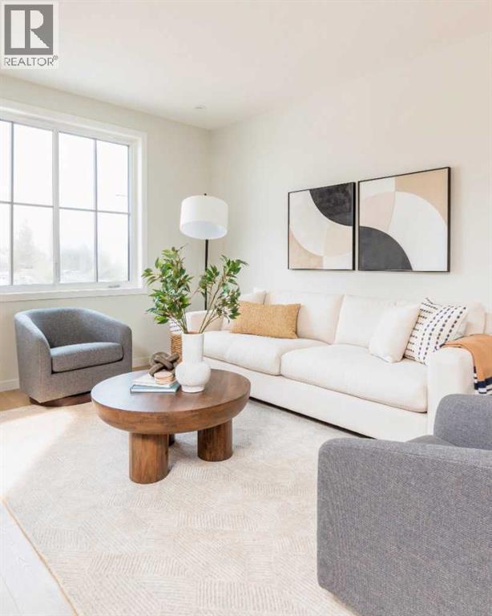
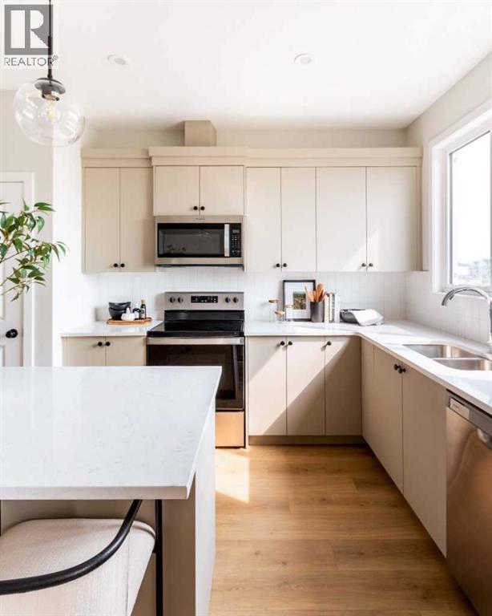
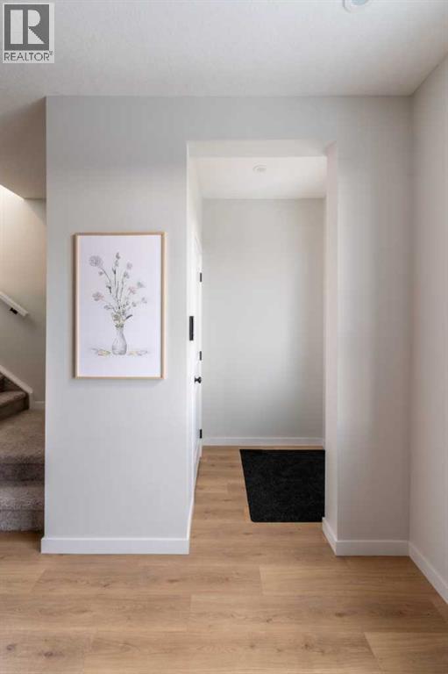
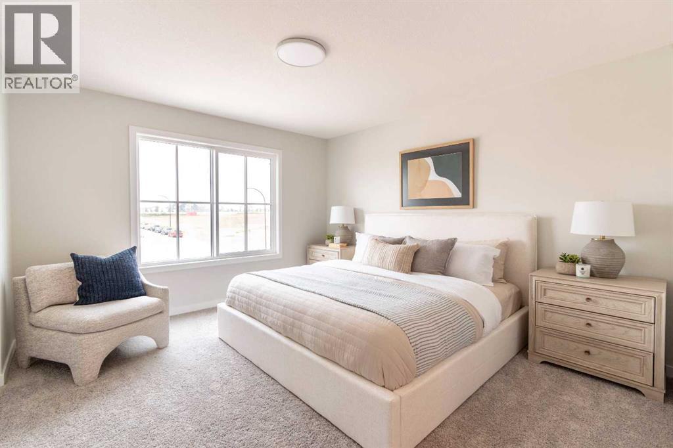
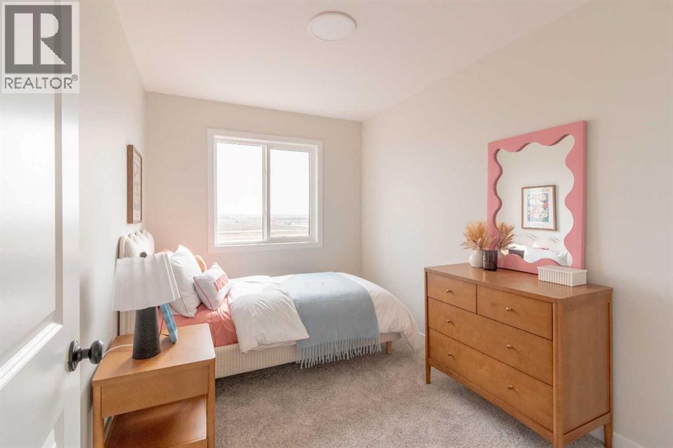
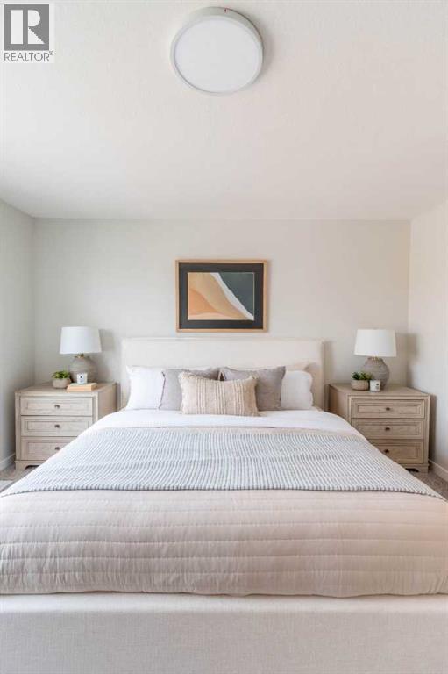
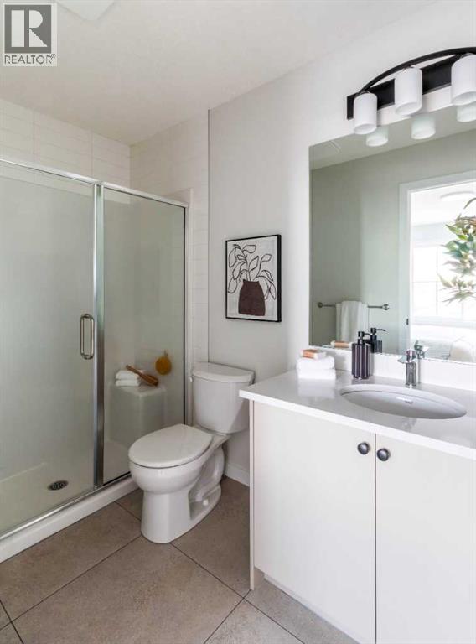
The VIOLA 18! To be built by Baywest Homes in the brand new southeast Calgary community of Rose Ranch. This home and lot represent one option, with buyers free to choose a different floor plan suitable for the lot while still personalizing upgrades and interior selections to suit their lifestyle. Anticipated build time is approximately 7–9 months from firming of the purchase contract. Thoughtfully designed for everyday living, this three-bedroom duplex offers an inviting open-concept main floor with comfortable spaces to relax, gather, and entertain. At the front of the home, the living room creates a welcoming place to unwind, while the central dining area connects the main living spaces with room for family meals and hosting friends. A standout feature is the popular rear kitchen layout, positioned away from the front entrance while remaining connected to the conversation. With practical workspace and an easy flow to the dining area, it’s a layout that works equally well for quiet evenings at home and weekend gatherings. A rear mudroom provides convenient backyard access and a dedicated place for coats, boots, and everyday essentials. Upstairs, the primary bedroom with private ensuite offers a peaceful retreat, while two additional bedrooms provide flexibility for children, guests, or a home office. Rose Ranch blends western-inspired character with a vision for connected, outdoor living. Planned parks, wetlands, green spaces, and multi-use pathways will offer opportunities to explore, with future recreation amenities including pickleball, basketball, soccer, and cricket. Nearby shopping, dining, the South Health Campus, and Seton’s YMCA add everyday convenience. Visit the Baywest showhome in Rose Ranch to explore the possibilities, review included features, and discover available floor plans and personalization options. Upgrades and alternate floor plans are subject to additional costs, lot suitability, and builder approval. (id:65883)
Property summary
- Property type
- Single Family
- Building type
- Duplex
- Neighbourhood
- Rangeview
- Postal code
- T3S0Z9
- Year built
- 2027
- Living area
- 1,349 sq ft
- Lot size
- 226.13 square meters
- Ownership / common interest
- Freehold
Bedrooms & bathrooms
- Bedrooms
- 3
- Above grade
- 3
- Below grade
- 0
- Bathrooms
- 3
- Partial bathrooms
- 1
Heating & cooling
- Heating
- Forced air
- Cooling
- None
Building & parking
- Stories
- 2
- Basement
- Unfinished, Full
- Foundation
- Poured Concrete
- Roof
- Construction
- Wood frame
- Parking
- Parking Pad
- Parking spaces
- 2
Appliances & services
- Appliances
- Refrigerator, Dishwasher, Stove, Microwave Range Hood Combo
- Zoning description
- R-Gm
Location
Listed by Real Broker. Information is believed reliable but should be independently verified. Measurements and availability may change.
Last updated · Last checked