Asking price: 149,900 CAD
57 Hillside Crescent
Swan Hills · Alberta
MLS® A2358459 · Active · Single Family
Property photographs
Listing at a glance
57 Hillside Crescent, Swan Hills. Single Family. MLS® A2358459. Asking price: 149,900 CAD
- Asking price
- 149,900 CAD
- Property category
- Single Family
- Property type
- Single Family
- Building type
- House
- MLS®
- A2358459
- Bedrooms
- 4
- Bathrooms
- 3
- Partial bathrooms
- 1
- Listed living area
- 1,176 sq ft
- Listed lot area
- 6,781 sq ft
- Year built
- 1985
- Parking spaces
- 3
- Parking features
- Detached Garage, Other
- Basement
- Finished, Full
About this property
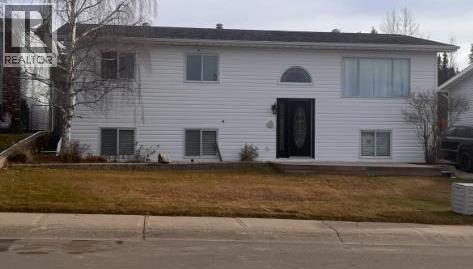
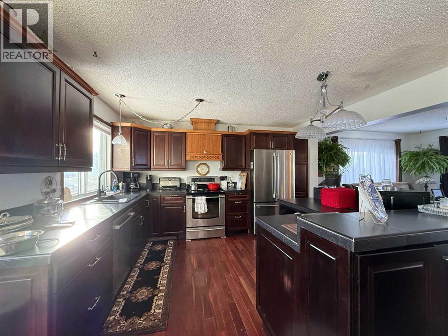
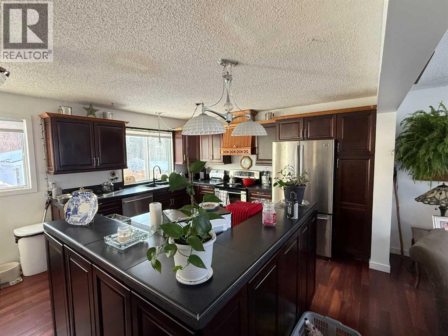
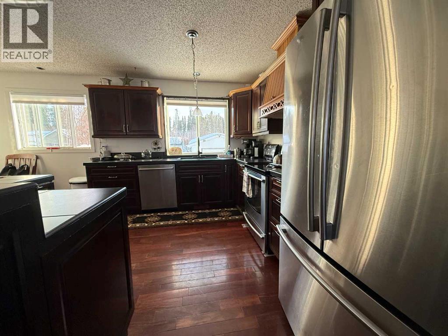
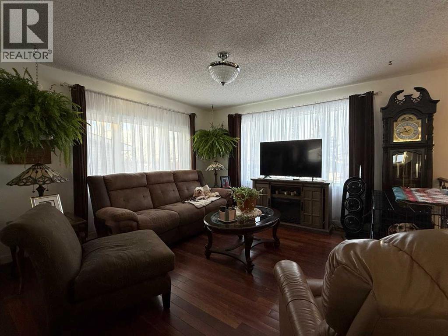
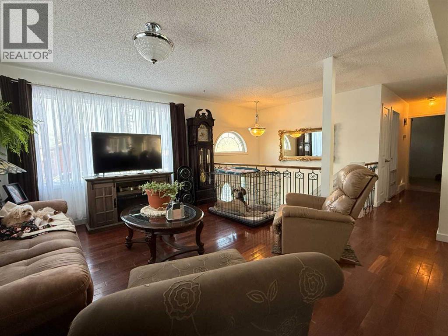
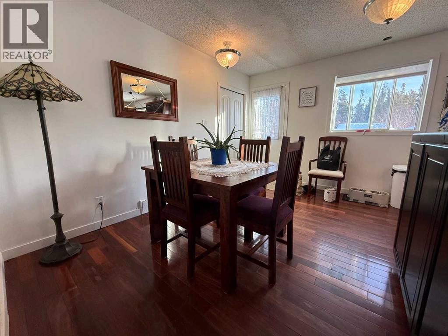
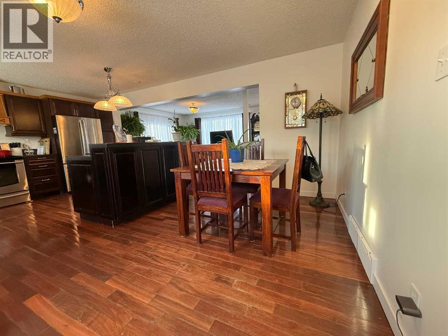
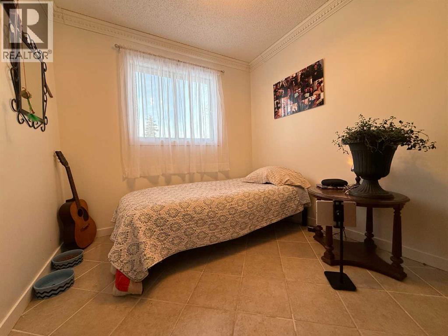
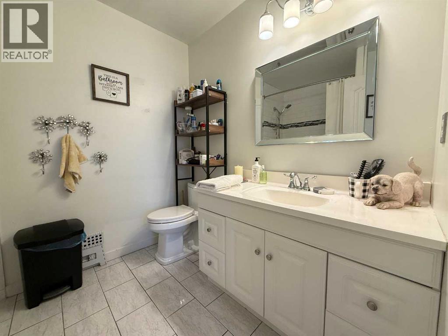
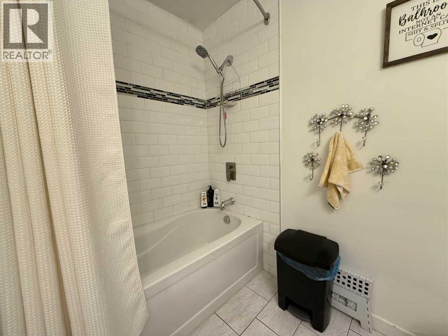
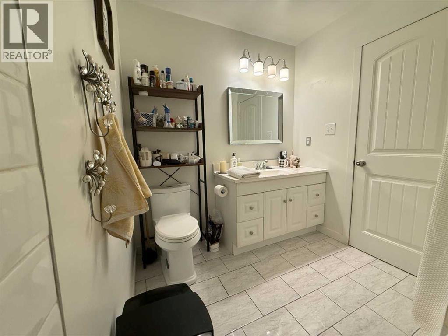
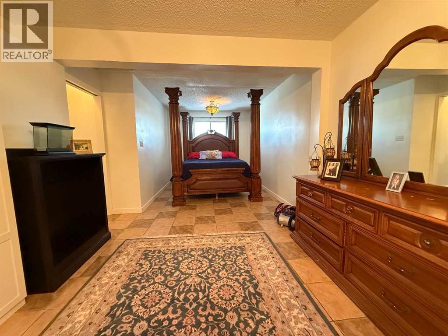
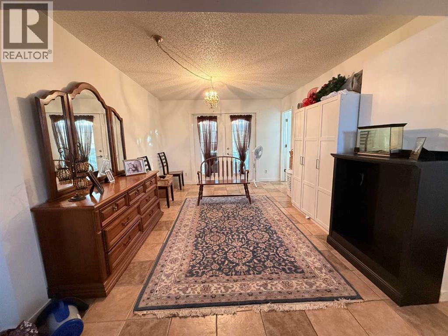
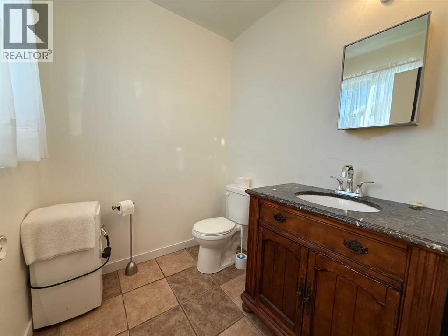
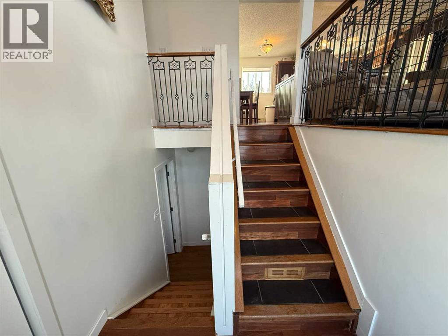
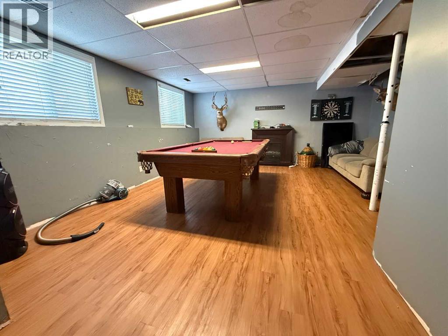
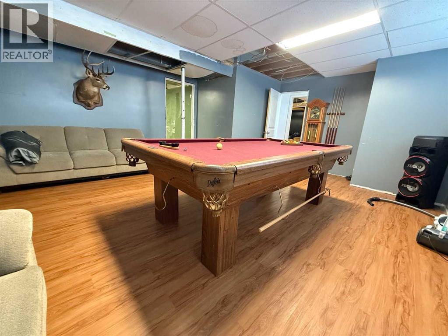
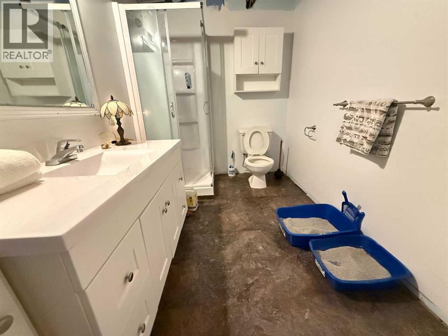
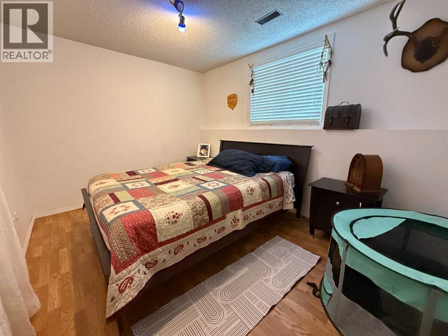
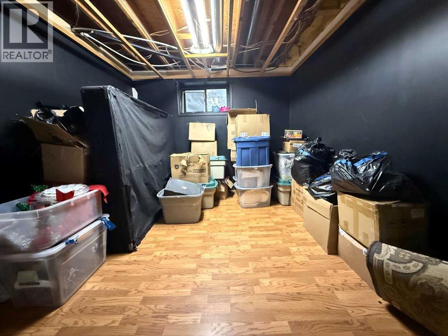
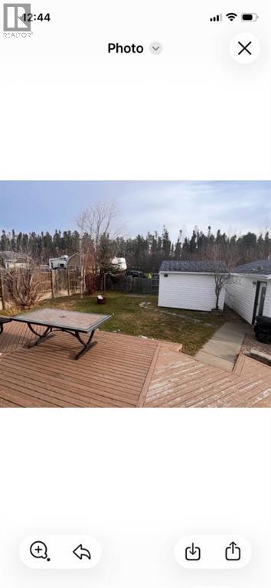
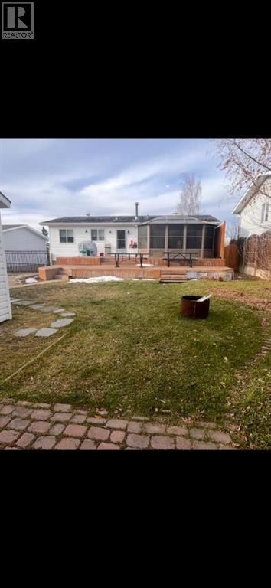
Welcome to this charming home backing directly onto a peaceful forest—offering privacy, natural views, and a serene setting year-round. The main floor boasts a spacious kitchen and dining area that flows seamlessly into a bright living room filled with abundant natural light, creating an inviting space for everyday living and entertaining. Also on the main level are two comfortable bedrooms, a full 4-piece bathroom, and a convenient 2-piece ensuite. The fully finished basement extends your living space with a cozy family room, two additional bedrooms, and a 3-piece bathroom—ideal for guests, teens, or a home office. Step outside to a fully fenced yard featuring a closed-in gazebo, perfect for relaxing in comfort and privacy throughout the seasons. A 20 x 14 garage completes the property, offering excellent storage and parking. With its thoughtful layout, bright interior, and tranquil forest backdrop, this home is a wonderful place to call home. (id:65883)
Property summary
- Property type
- Single Family
- Building type
- House
- Postal code
- T0G2C0
- Year built
- 1985
- Living area
- 1,176 sq ft
- Lot size
- 6,781 sq ft
- Ownership / common interest
- Freehold
Bedrooms & bathrooms
- Bedrooms
- 4
- Above grade
- 2
- Below grade
- 2
- Bathrooms
- 3
- Partial bathrooms
- 1
Heating & cooling
- Heating
- Forced air
- Cooling
- None
Building & parking
- Stories
- 1
- Basement
- Finished, Full
- Foundation
- Poured Concrete
- Roof
- Construction
- Parking
- Detached Garage, Other
- Parking spaces
- 3
Appliances & services
- Appliances
- Refrigerator, Dishwasher, Stove, Hood Fan, Washer & Dryer
- Zoning description
- RS-Residential Single Family
Location
Listed by RE/MAX ADVANTAGE (WHITECOURT). Information is believed reliable but should be independently verified. Measurements and availability may change.
Last updated · Last checked