Asking price: 500,000 CAD
328 Prestwick Heights SE
McKenzie Towne · Calgary · Alberta
MLS® A2358155 · Active · Single Family
Property photographs
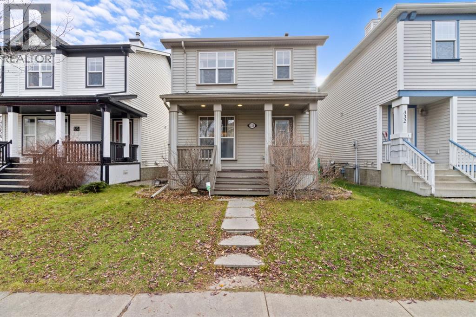
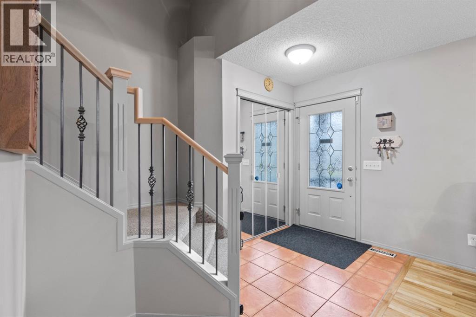
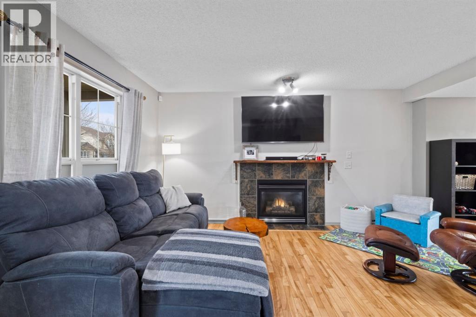
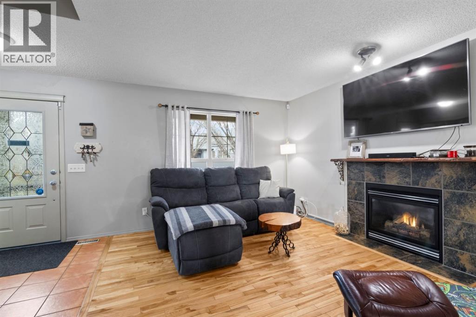
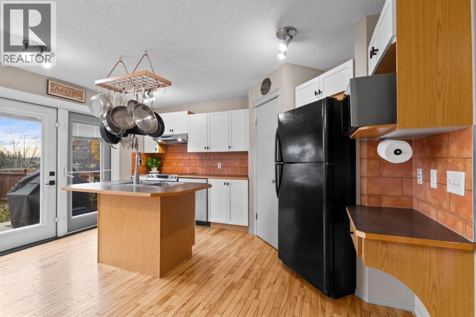
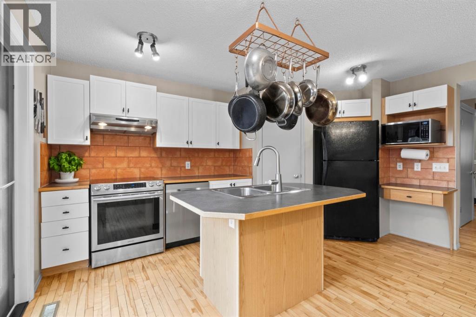
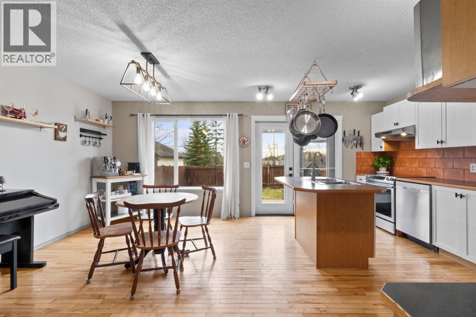
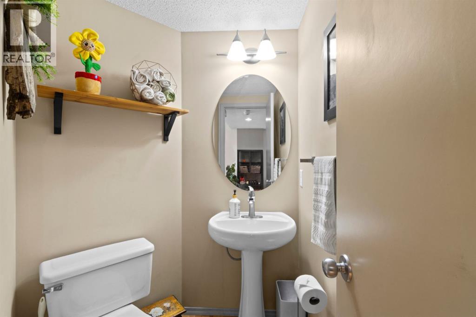
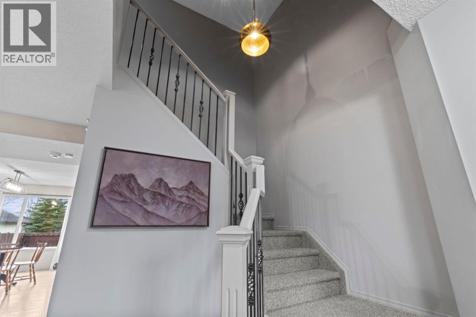
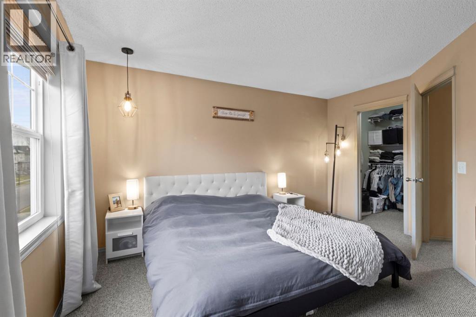
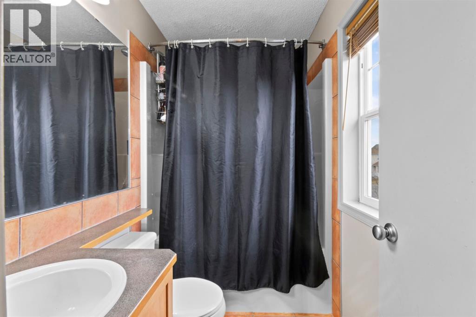
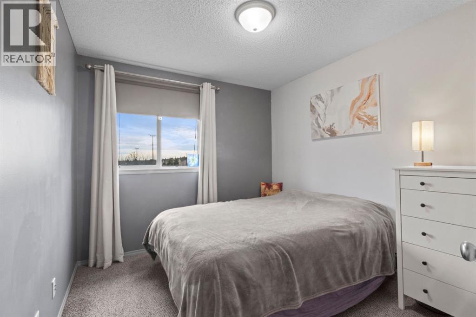
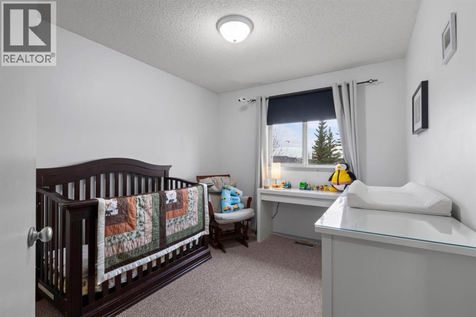
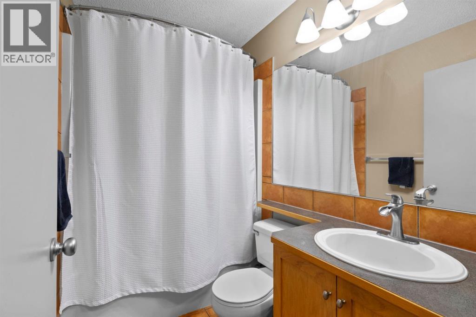
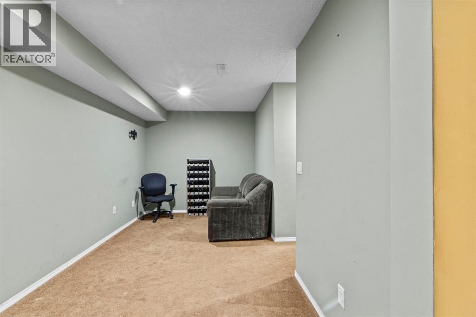
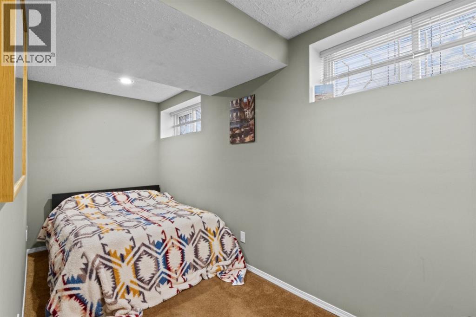
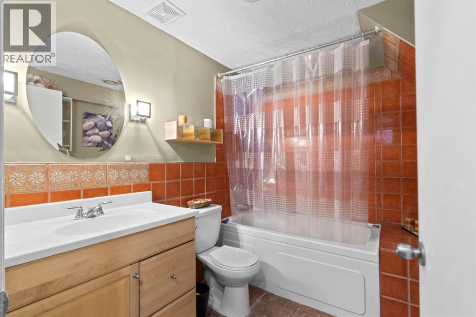
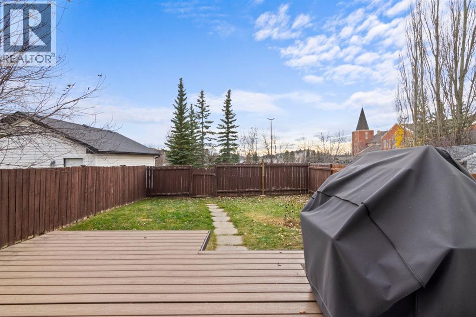
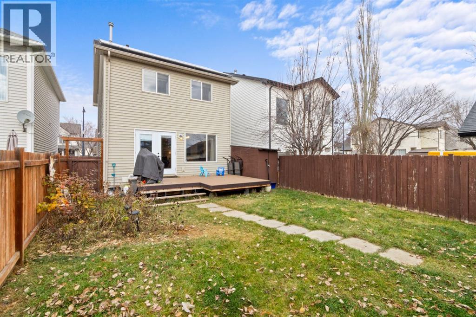
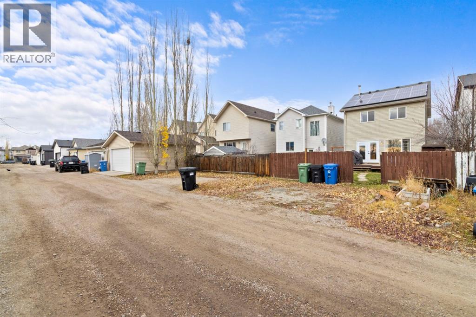
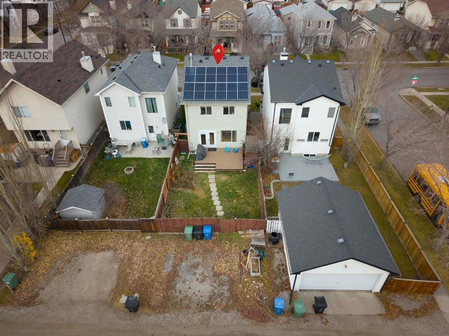
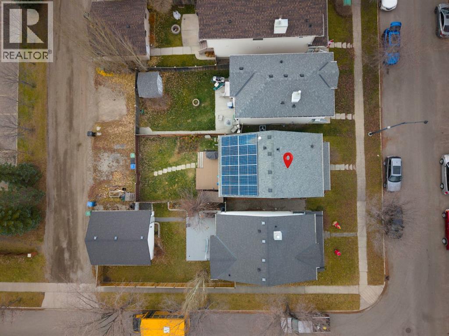
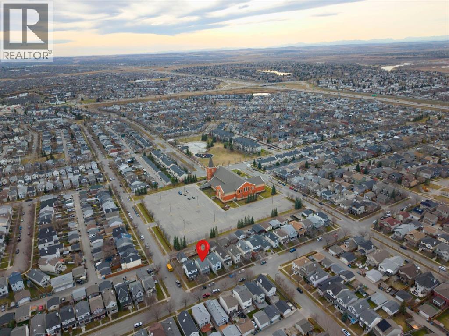
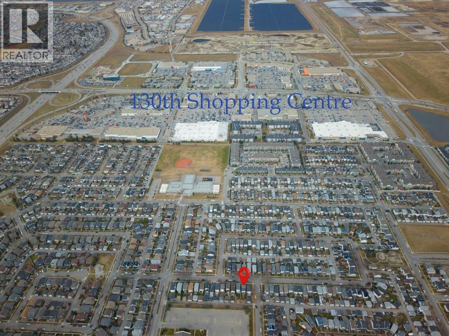
Listing at a glance
328 Prestwick Heights SE, Calgary. Single Family. MLS® A2358155. Asking price: 500,000 CAD
- Asking price
- 500,000 CAD
- Property category
- Single Family
- Property type
- Single Family
- Building type
- House
- MLS®
- A2358155
- Bedrooms
- 4
- Bathrooms
- 4
- Partial bathrooms
- 1
- Listed living area
- 1,335 sq ft
- Listed lot area
- 292 square meters
- Year built
- 2003
- Parking spaces
- 2
- Parking features
- Other
- Basement
- Finished, Full
About this property
Located in the desirable Prestwick village of McKenzie Towne, this 1,334 sq. ft. four-bedroom, three-and-a-half-bathroom home combines energy efficiency with practical family living. Equipped with solar panels and central air conditioning, the property offers meaningful utility savings and year-round comfort. A welcoming front porch leads into a bright, open-concept main floor anchored by a cozy gas fireplace. Upstairs, you will find three well-proportioned bedrooms, including a primary suite with a private ensuite. The developed basement expands your living space with a fourth bedroom, a full bathroom, a dedicated laundry room, and abundant storage. Outside, enjoy added privacy with no direct backyard neighbours, complete with a rear deck and a convenient off street parking area. Situated steps from the Prestwick Fountain and Splash Park, with easy access to High Street shops, local schools, and major commuter routes like Deerfoot and Stoney Trail, this home delivers a connected southeast Calgary lifestyle. (id:65883)
Property summary
- Property type
- Single Family
- Building type
- House
- Neighbourhood
- McKenzie Towne
- Postal code
- T2Z4H7
- Year built
- 2003
- Living area
- 1,335 sq ft
- Lot size
- 292 square meters
- Ownership / common interest
- Freehold
Bedrooms & bathrooms
- Bedrooms
- 4
- Above grade
- 3
- Below grade
- 1
- Bathrooms
- 4
- Partial bathrooms
- 1
Heating & cooling
- Heating
- Forced air, Natural gas
- Cooling
- Central air conditioning
Building & parking
- Stories
- 2
- Basement
- Finished, Full
- Foundation
- Poured Concrete
- Roof
- Construction
- Wood frame
- Parking
- Other
- Parking spaces
- 2
Appliances & services
- Appliances
- Washer, Dishwasher, Stove, Dryer, Microwave, Hood Fan, Window Coverings
- Zoning description
- R-1N
Location
Listed by Royal LePage Benchmark. Information is believed reliable but should be independently verified. Measurements and availability may change.
Last updated · Last checked