Asking price: 788,900 CAD
4811 201 ST NW
Edmonton · Alberta
MLS® E4516413 · Active · Single Family
Property photographs
Listing at a glance
4811 201 ST NW, Edmonton. Single Family. MLS® E4516413. Asking price: 788,900 CAD
- Asking price
- 788,900 CAD
- Property category
- Single Family
- Property type
- Single Family
- Building type
- House
- MLS®
- E4516413
- Bedrooms
- 5
- Bathrooms
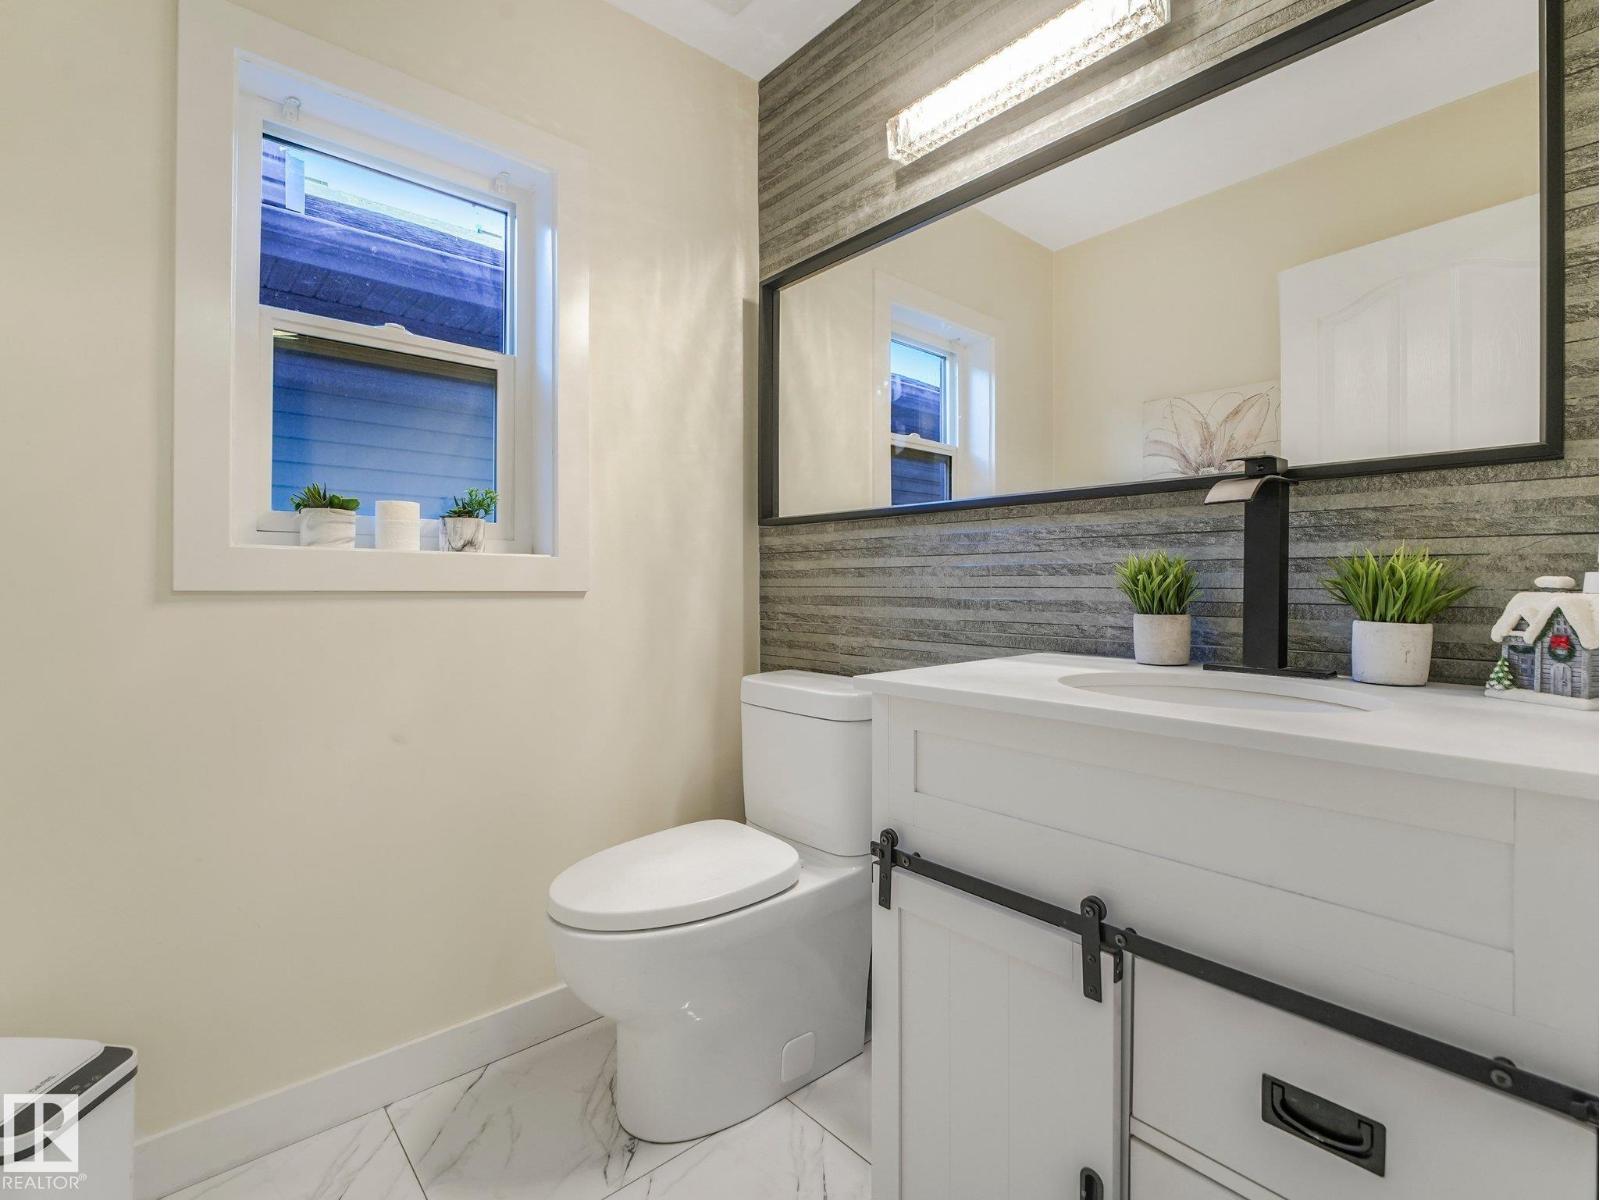
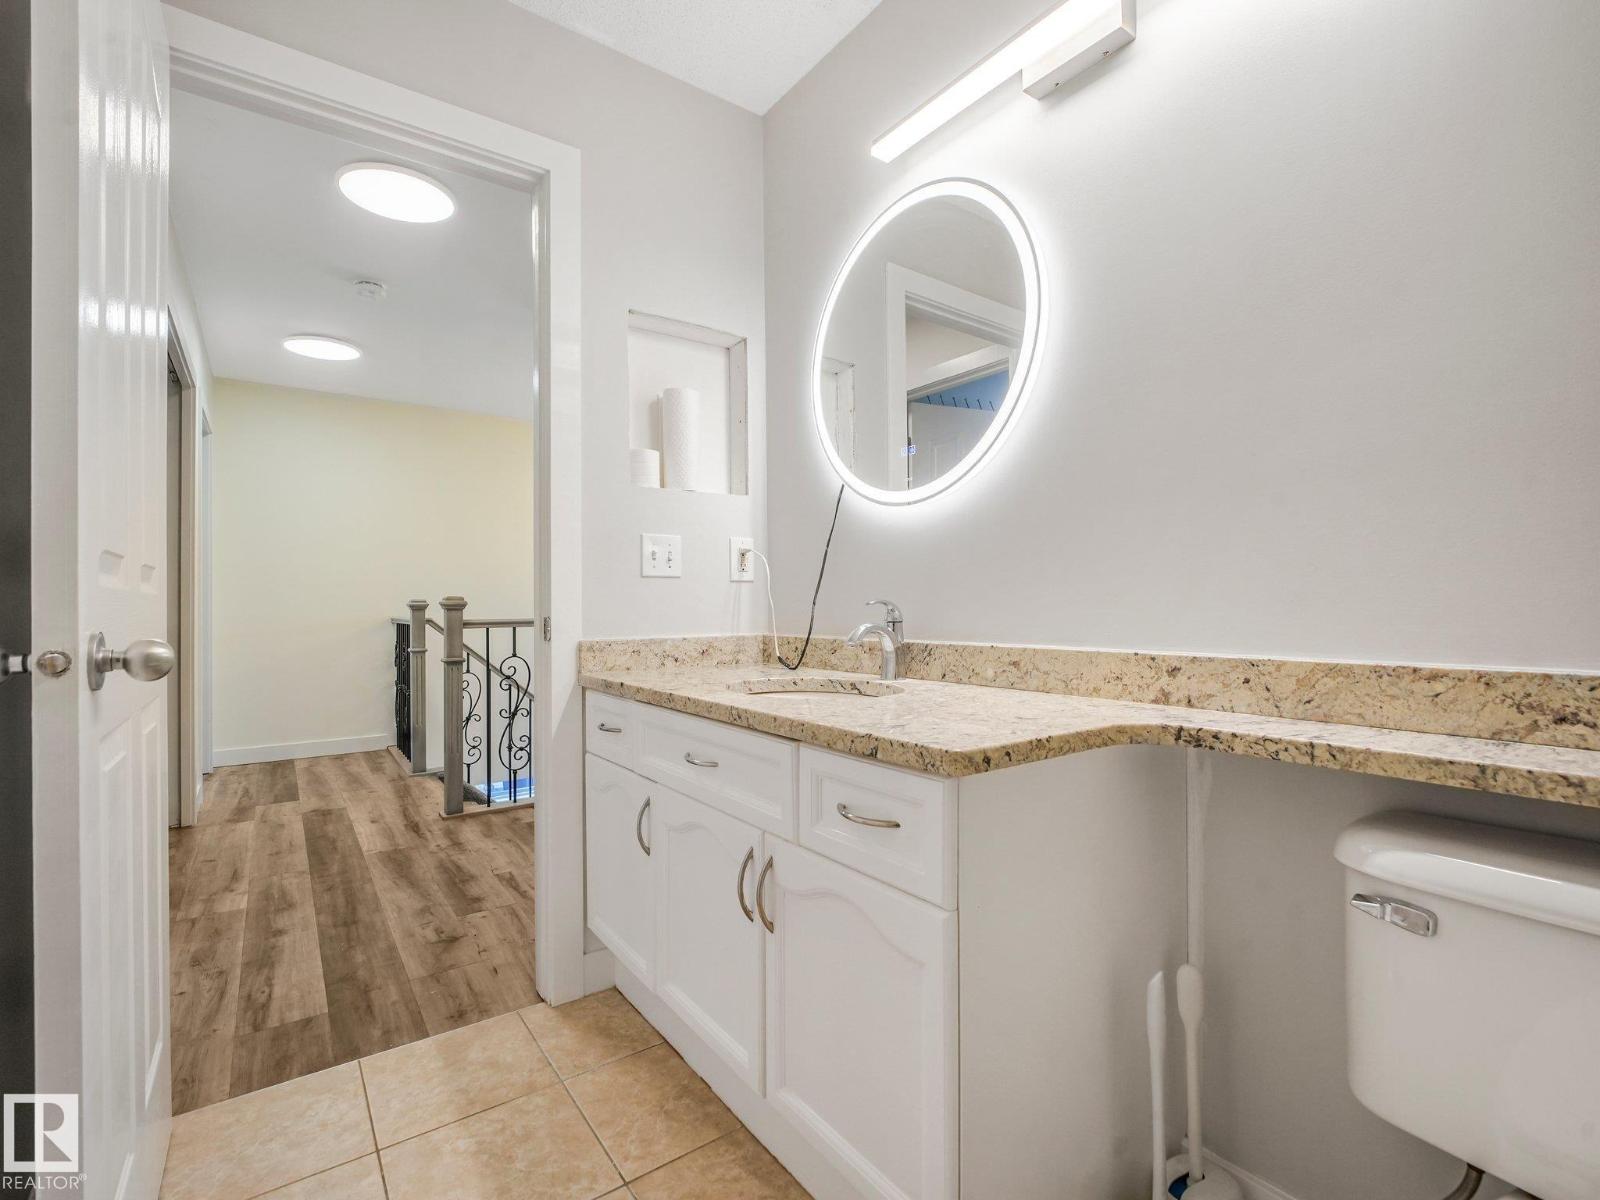
- 4
- Partial bathrooms
- 1
- Listed living area
- 2,357 sq ft
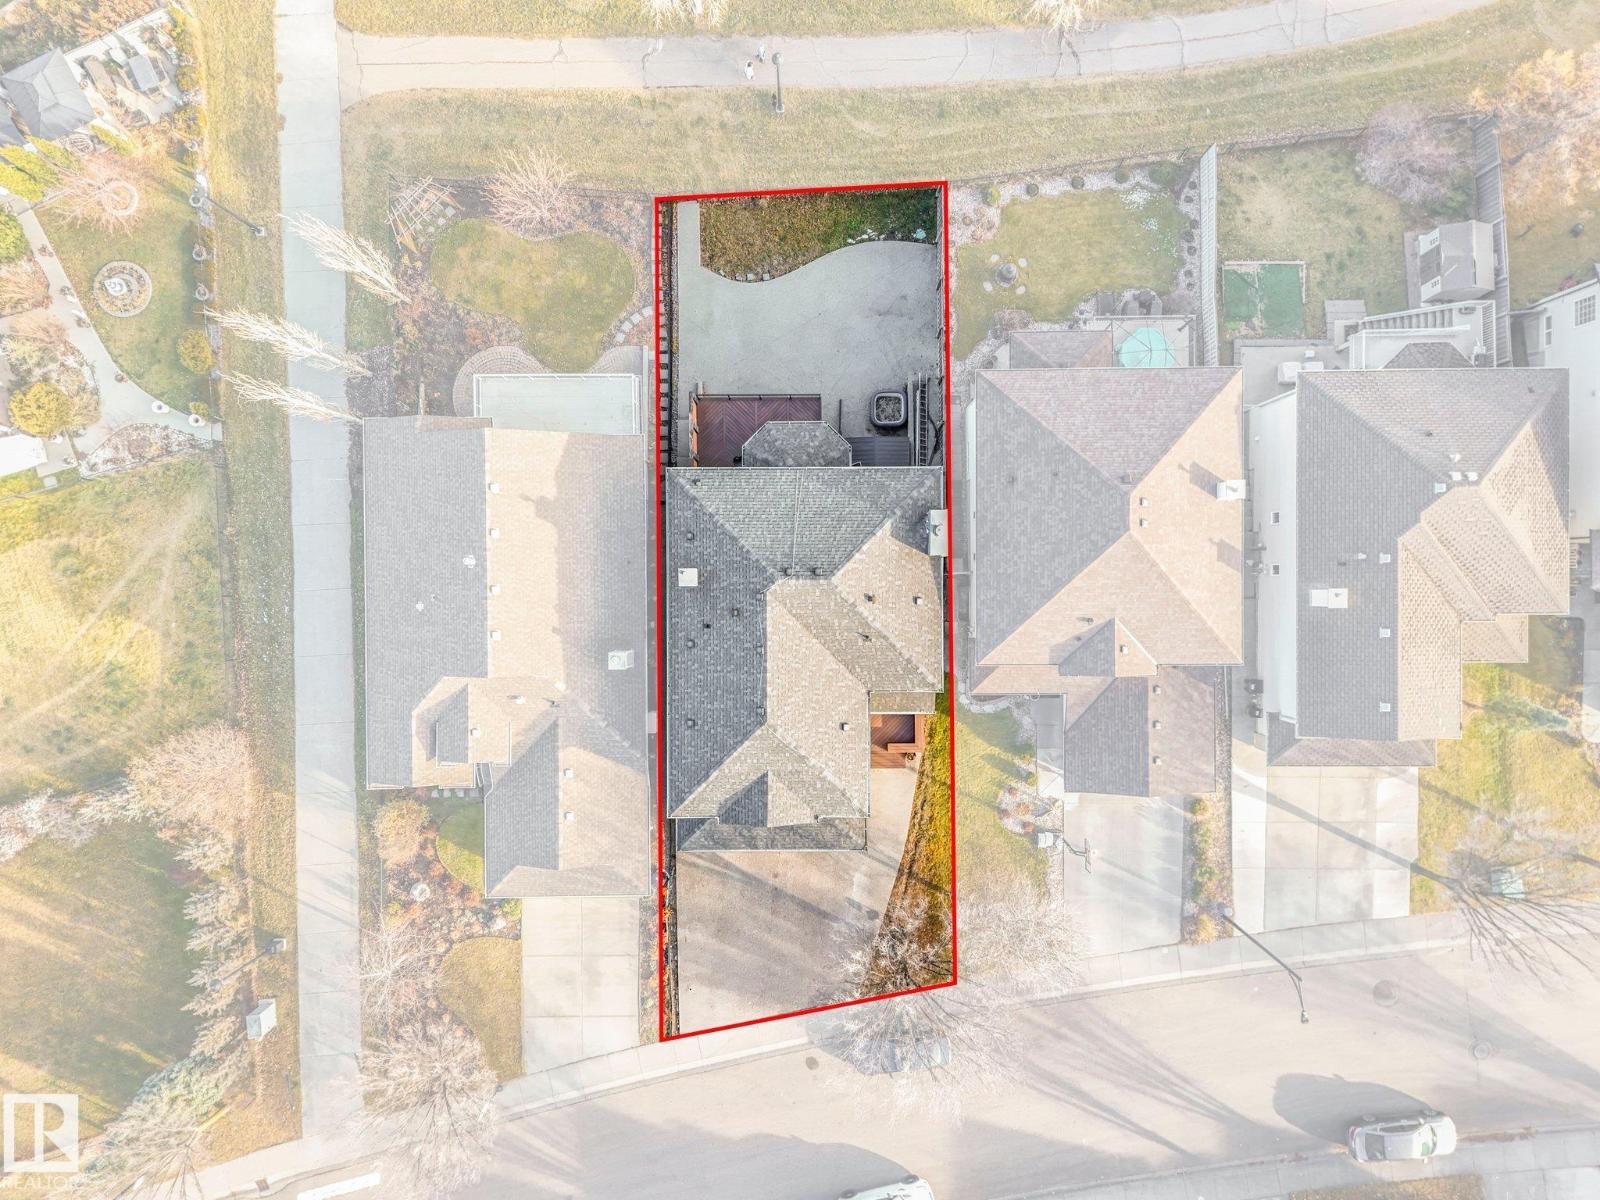
- Listed lot area
- 462.88 square meters
- Year built
- 2005
- Parking spaces
- 4
- Parking features
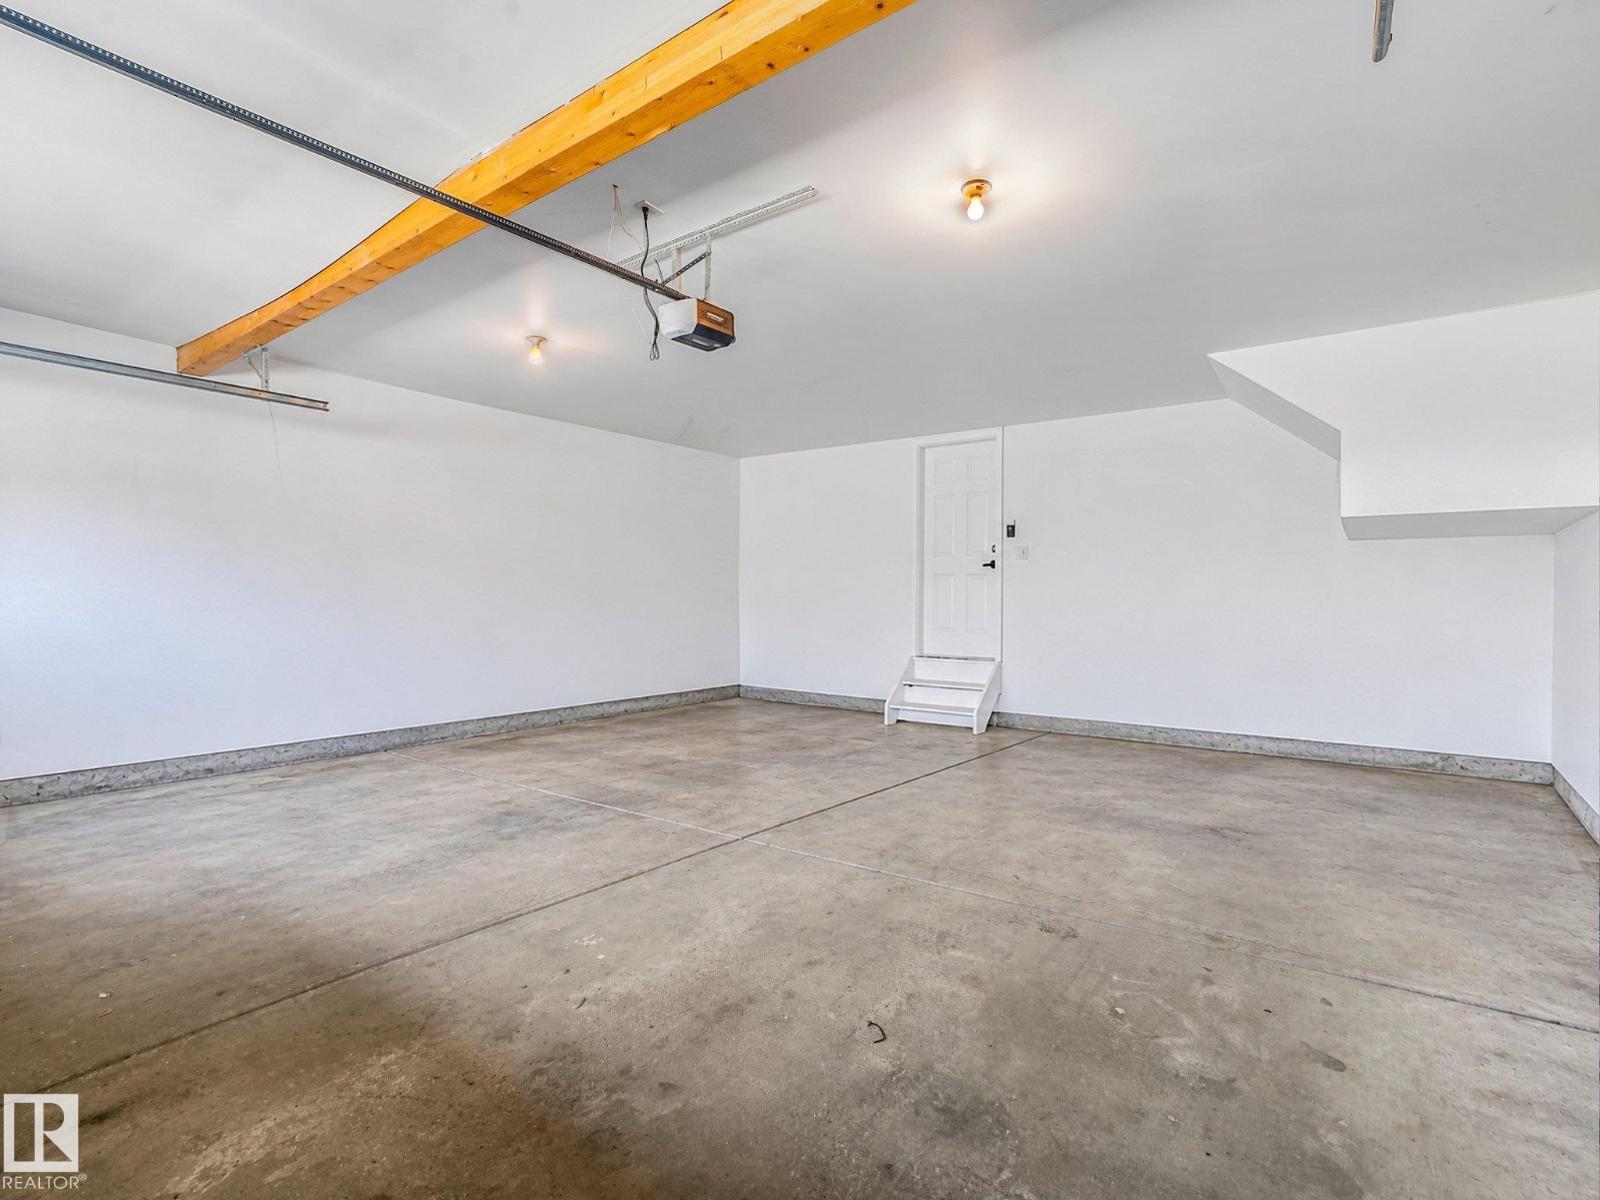
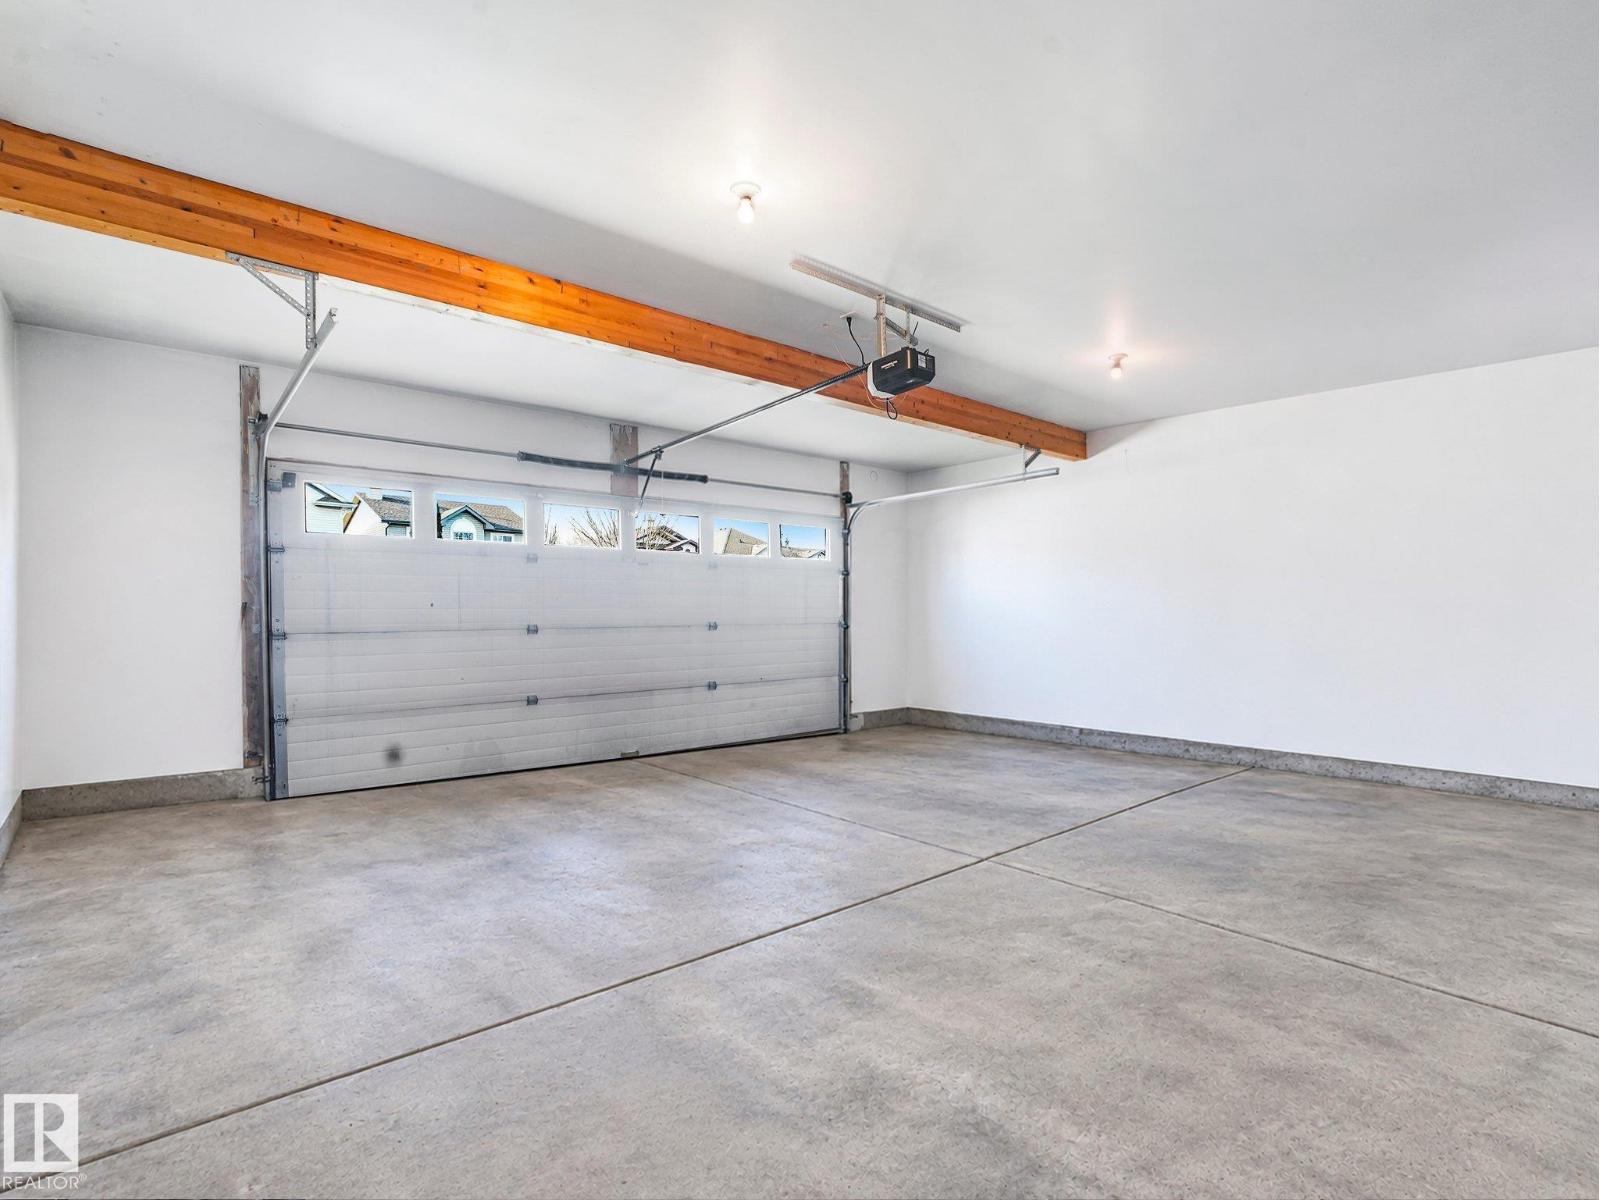
- Attached Garage, Oversize, Heated Garage
- Basement
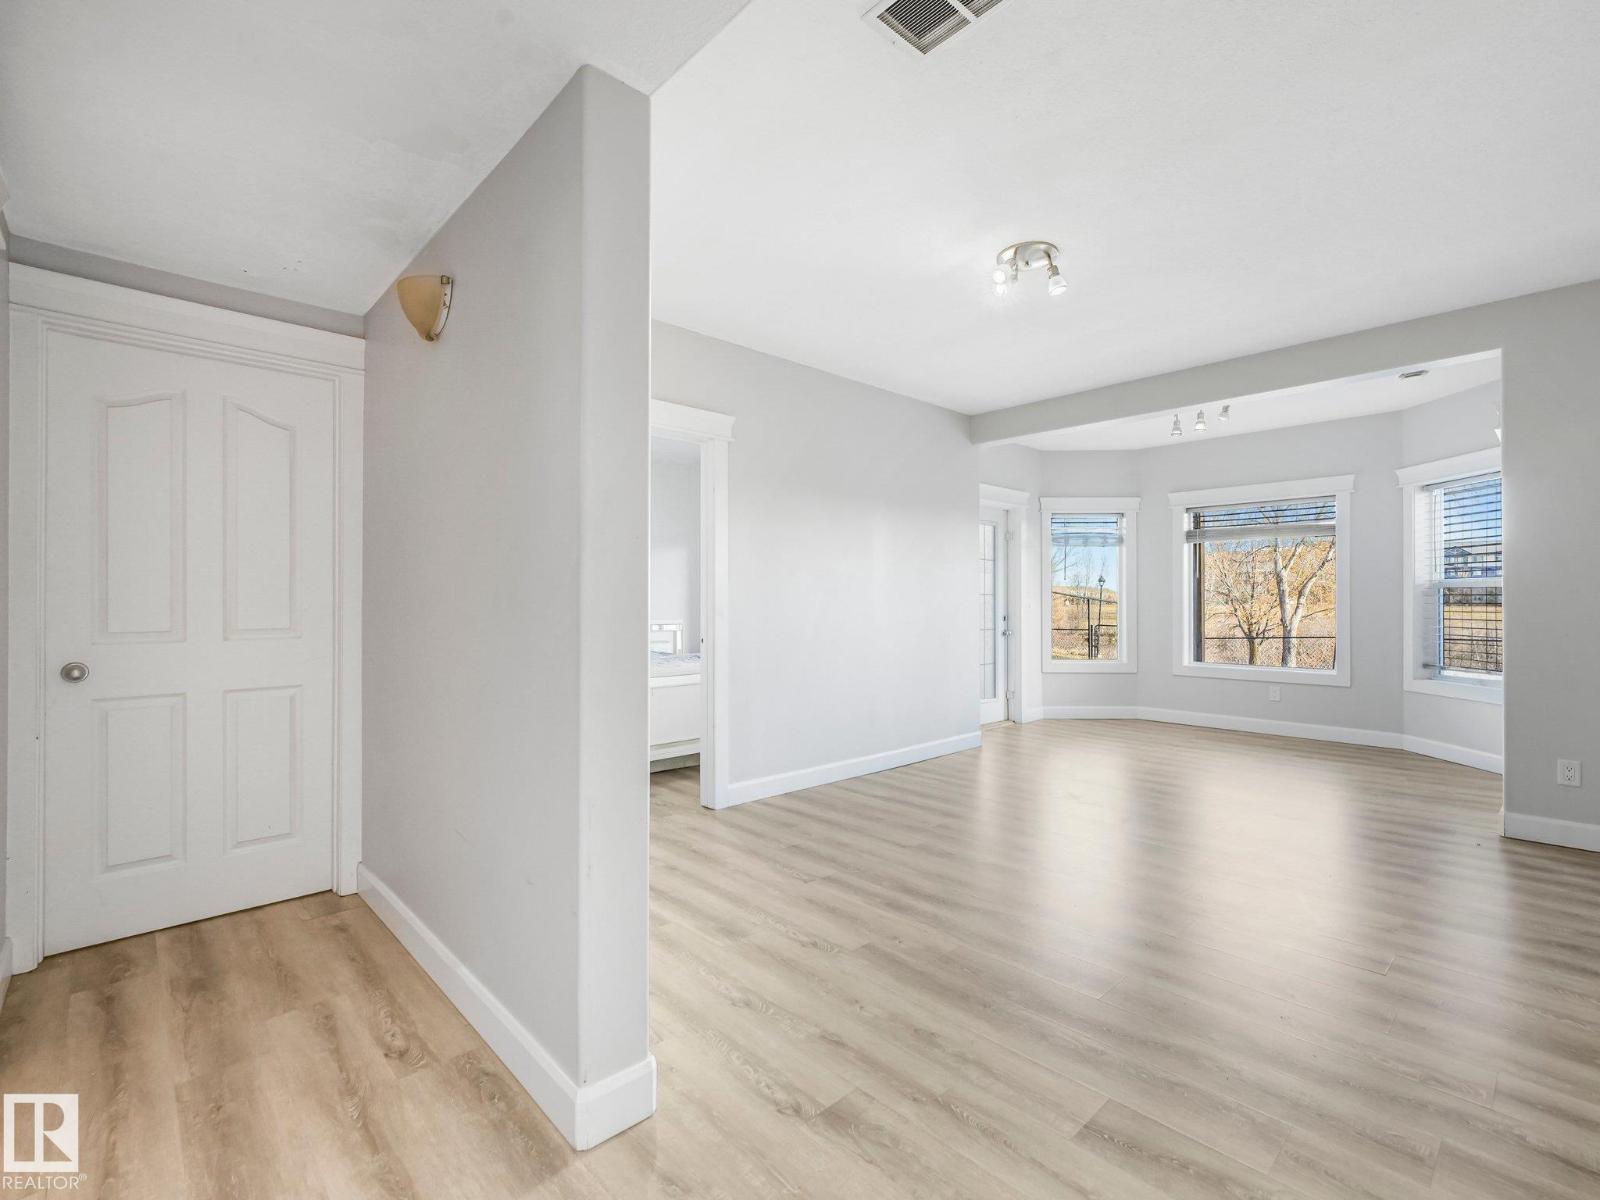
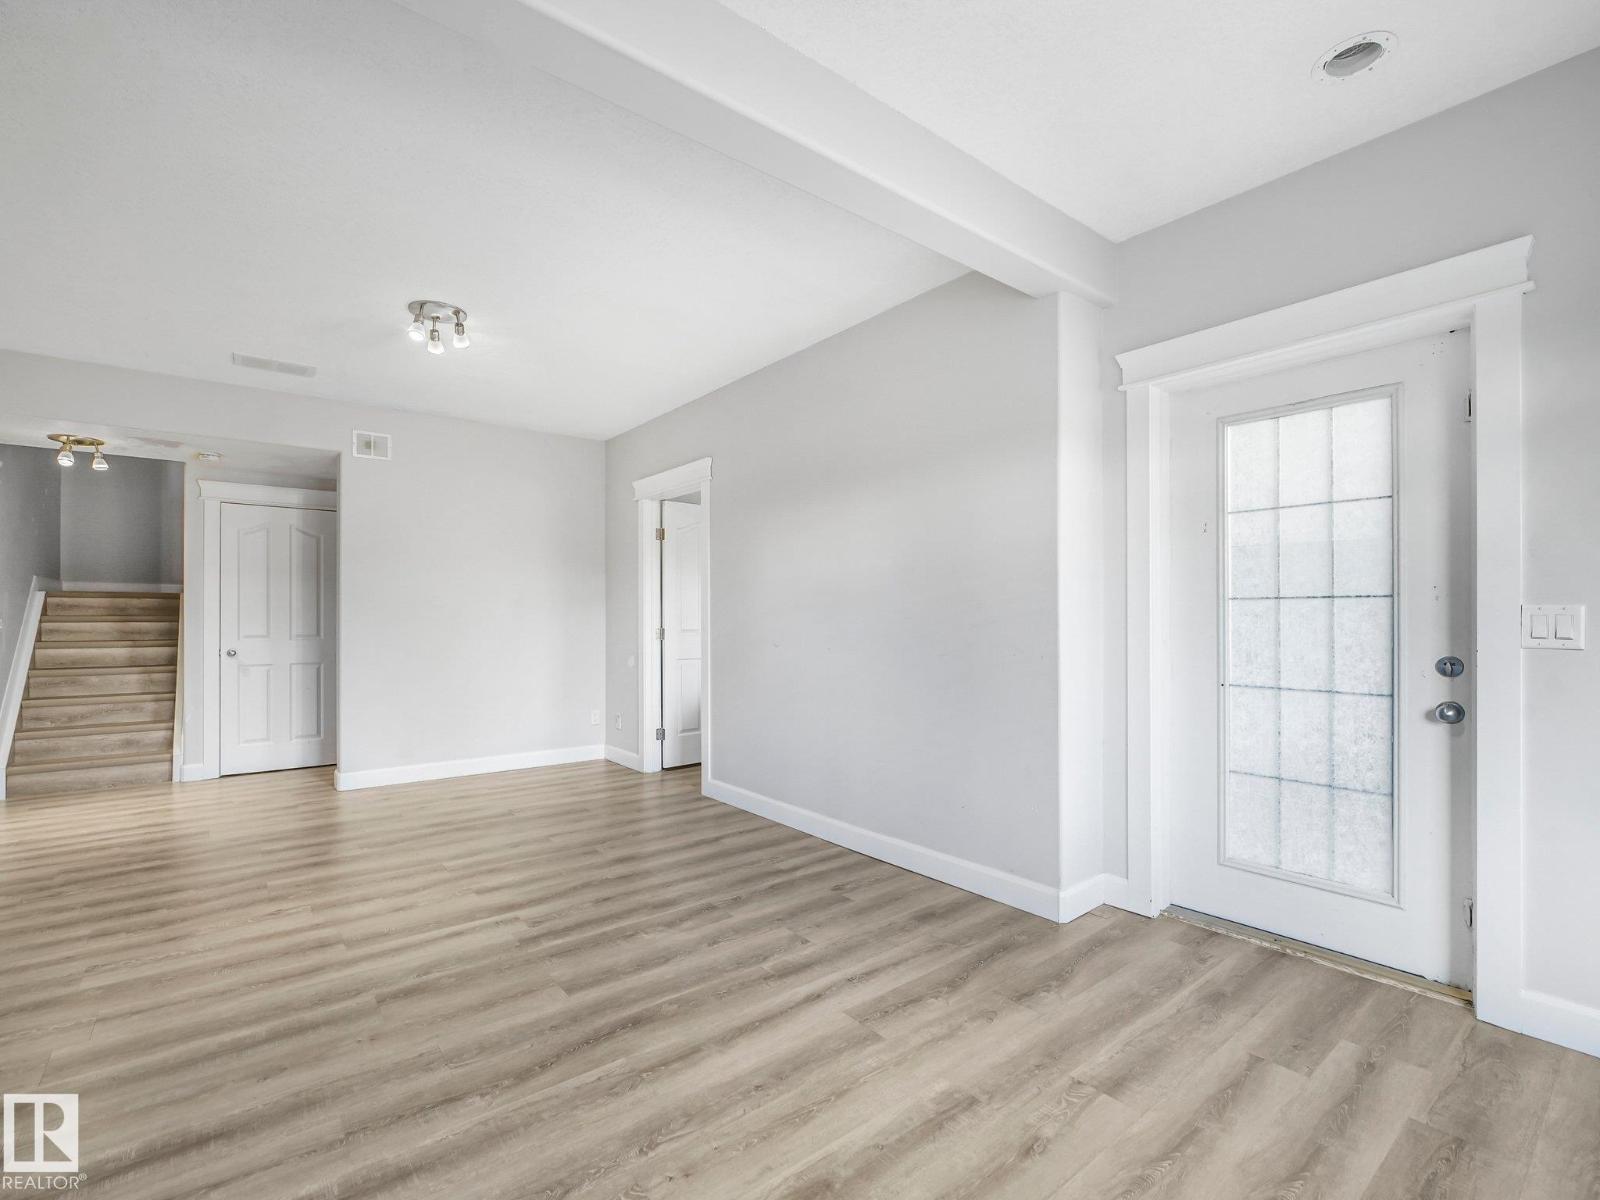
- Finished, Full, Walk out
About this property
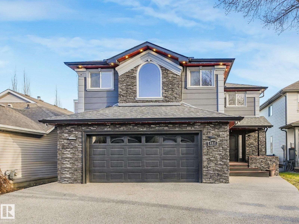
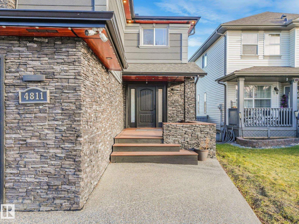
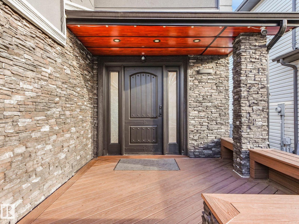
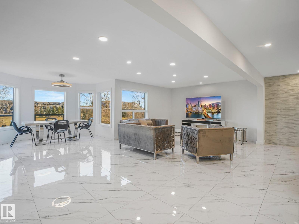
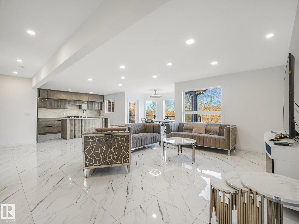
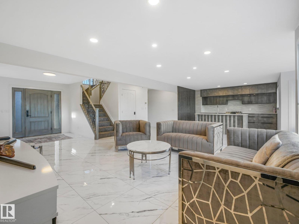
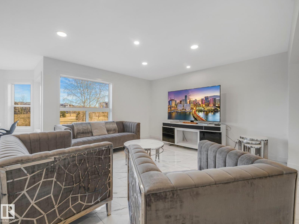
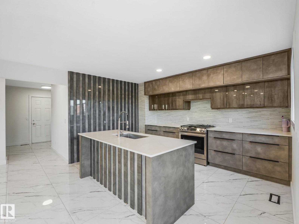
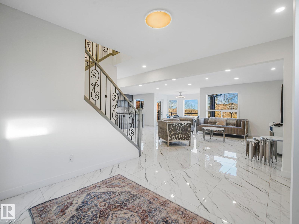
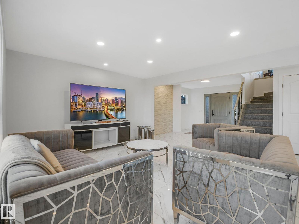
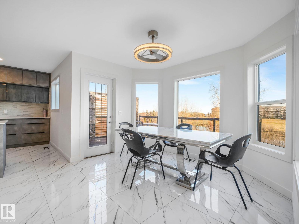
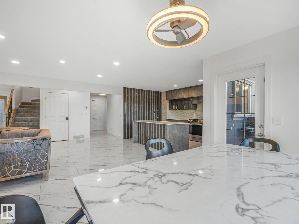
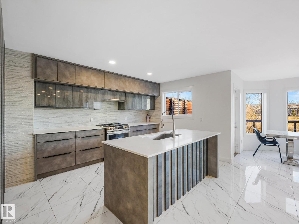
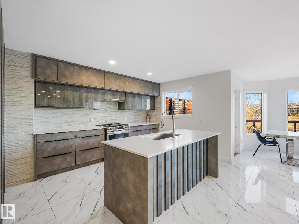
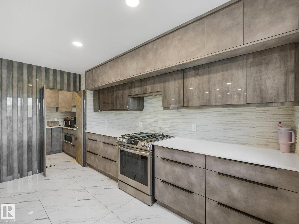
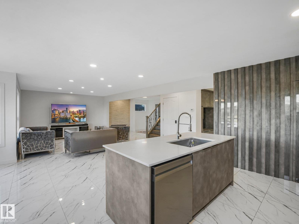
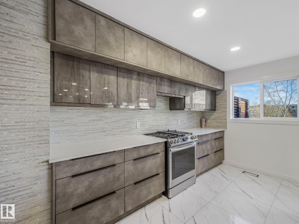
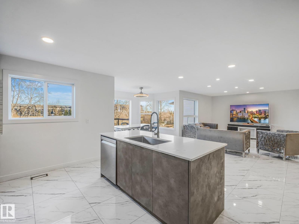
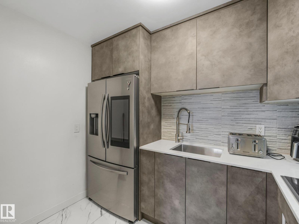
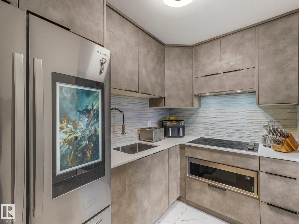
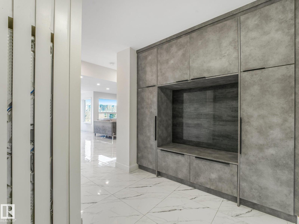
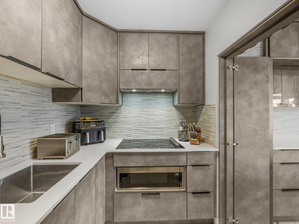
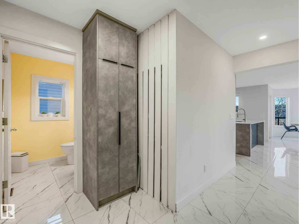
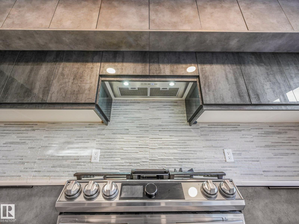
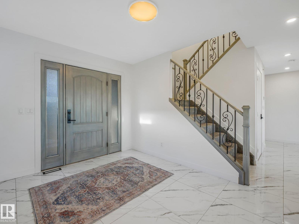
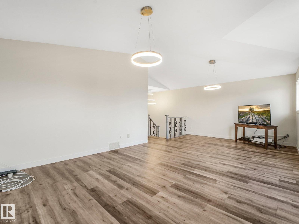
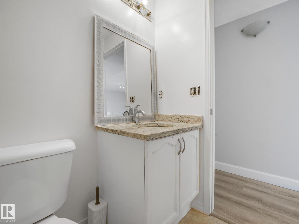
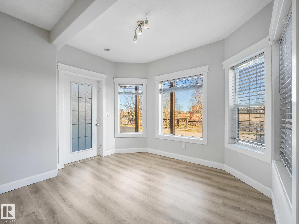
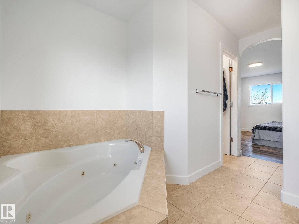
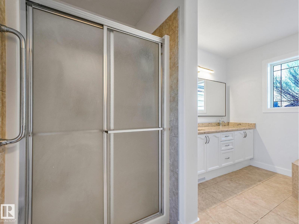
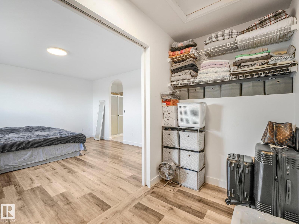
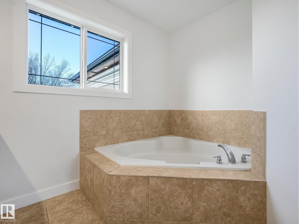
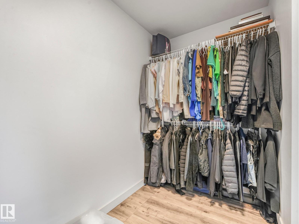
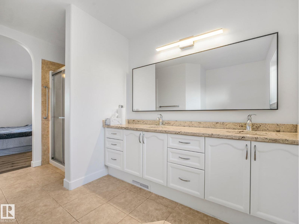
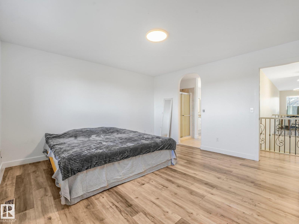
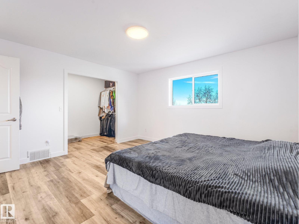
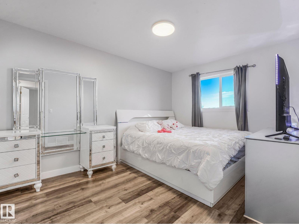
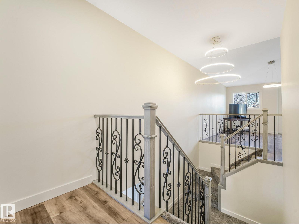
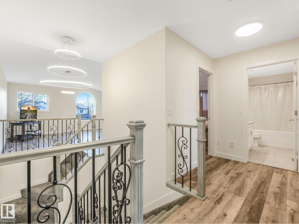
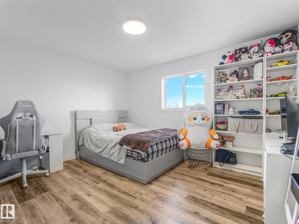
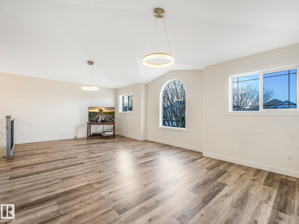
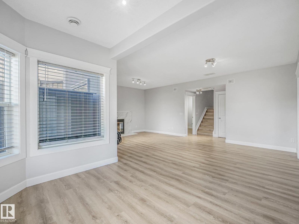
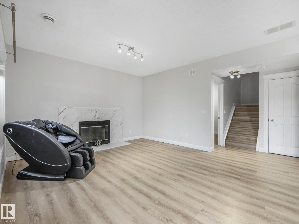
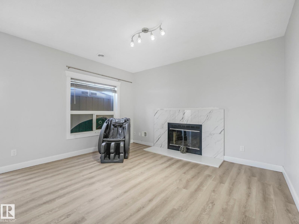
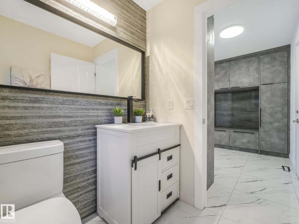
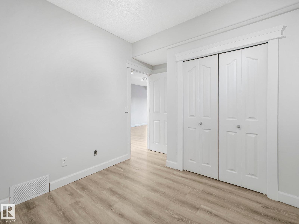
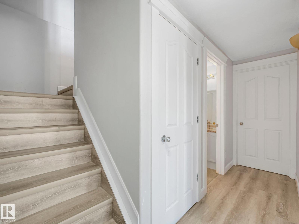
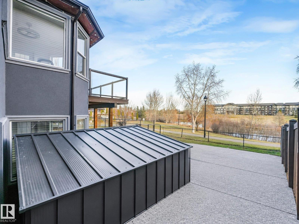
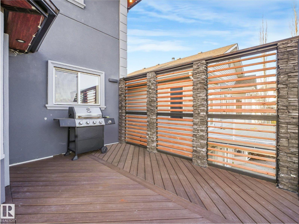
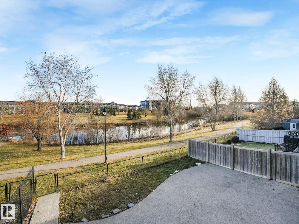
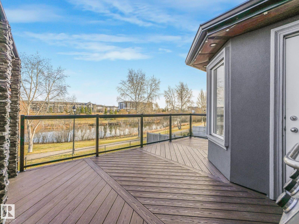
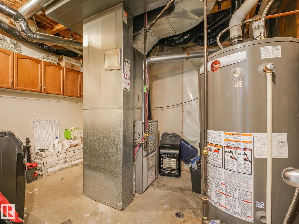
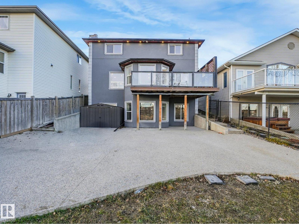
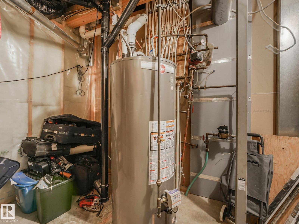
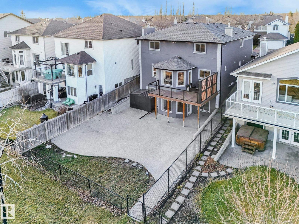
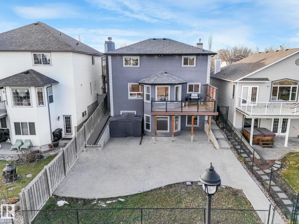
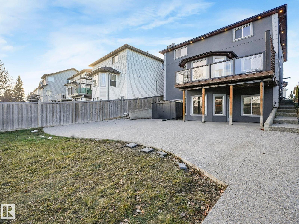
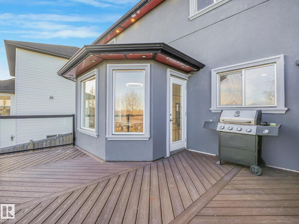
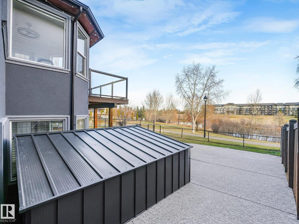
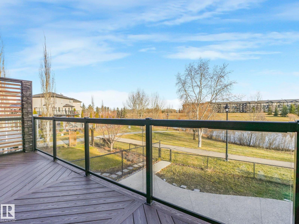
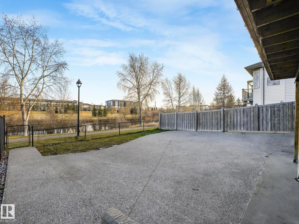
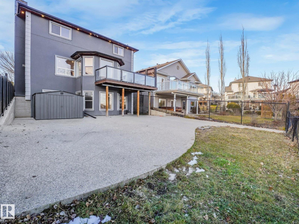
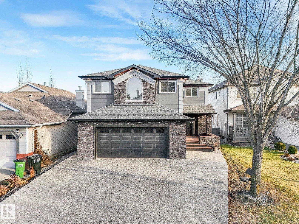
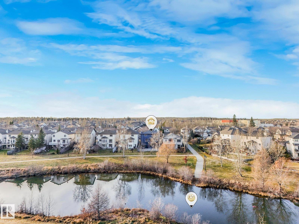
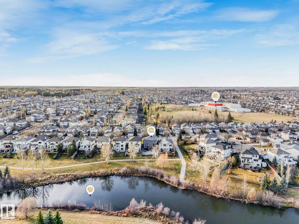
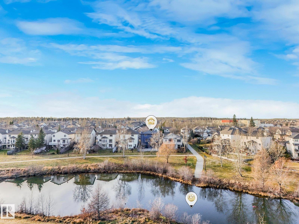
Welcome to this beautifully WALKOUT 5-bedroom home backing onto a scenic lake. Featuring a fully finished walkout basement, WITH OVER 3200 SQ FT OF WELL DEVELOPED SPACE.. THE bright, open-concept main floor spacious family room and high-end ceramic tile flooring. Large patio doors open onto an expansive deck with peaceful lake views. The MODERN CUSTOM kitchen showcases ceiling-height, soft-close cabinetry, abundant storage, AND oversized centre island and quartz countertops. A separate, fully equipped SPICE KITCHEN is finished to complement the quality of the main kitchen. Upstairs, enjoy a west-facing bonus room with a gas fireplace, three spacious bedrooms, primary retreat complete with a walk-in closet and 5-piece ensuite. The fully finished walkout basement adds a third living area with a gas fireplace, two additional bedroom. UPGRADES DRIVEWAY, FRONT ROCK SURROUNDS, NEWER DECKS, HOT WATER TANK ,SHINGLES, IN FLOOR HEATING, DRYWALLED HEATED GARAGE.ACRYLIC STUCCO. Enjoy luxury at its best ! (id:65883)
Property summary
- Property type
- Single Family
- Building type
- House
- Postal code
- T6M2X7
- Year built
- 2005
- Living area
- 2,357 sq ft
- Lot size
- 462.88 square meters
- Ownership / common interest
- Freehold
Bedrooms & bathrooms
- Bedrooms
- 5
- Bathrooms
- 4
- Partial bathrooms
- 1
Heating & cooling
- Heating
- Forced air
- Cooling
Building & parking
- Stories
- 2
- Basement
- Finished, Full, Walk out
- Foundation
- Roof
- Construction
- Parking
- Attached Garage, Oversize, Heated Garage
- Parking spaces
- 4
Appliances & services
- Appliances
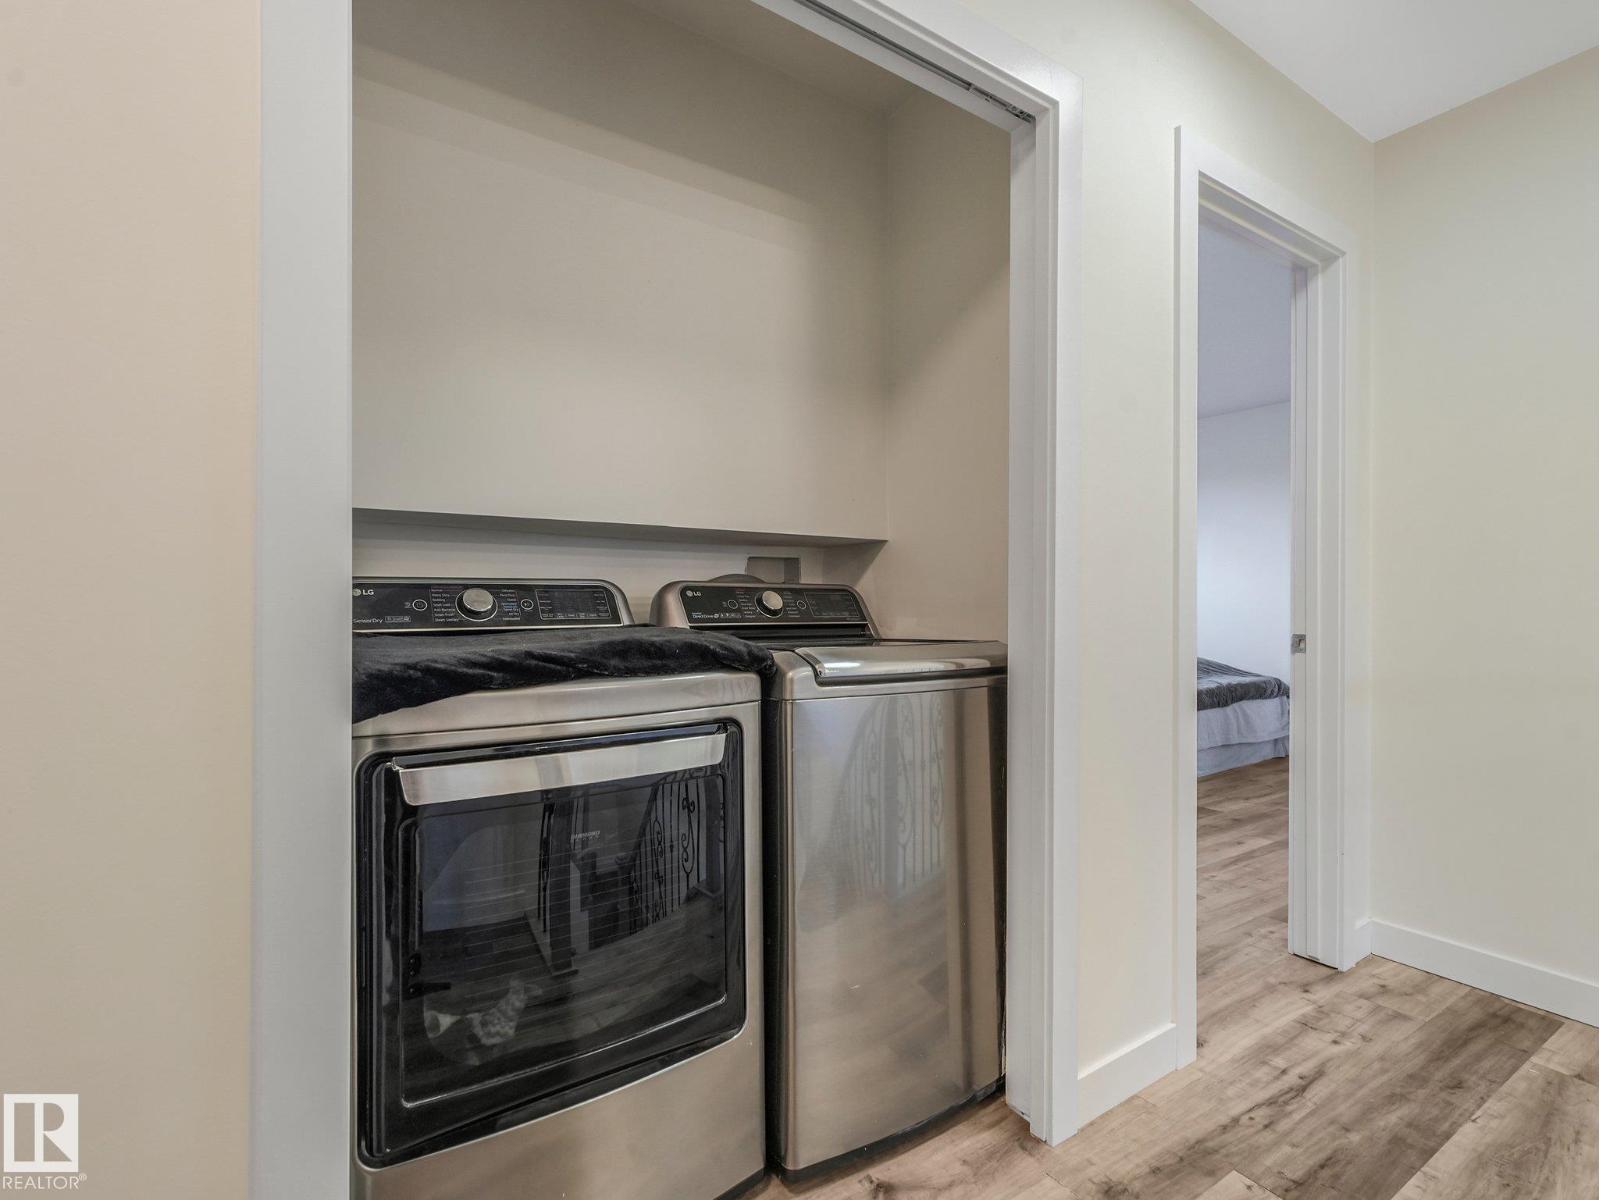
- Refrigerator, Gas stove(s), Dishwasher, Stove, Dryer, Microwave Range Hood Combo, Oven - Built-In, Hood Fan, Two Washers
Location
Listed by RE/MAX Excellence. Information is believed reliable but should be independently verified. Measurements and availability may change.
Last updated · Last checked