Asking price: 475,000 CAD
113, 36214 Range Road 250
Dancey Estates · Rural Red Deer County · Alberta
MLS® A2358108 · Active · Single Family
Property photographs
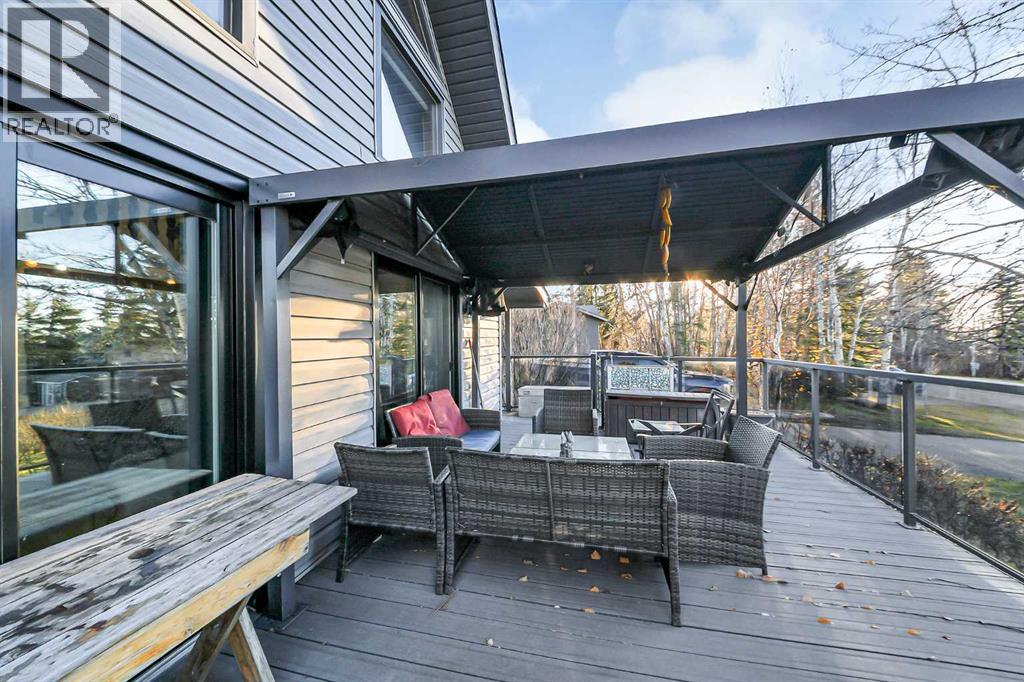
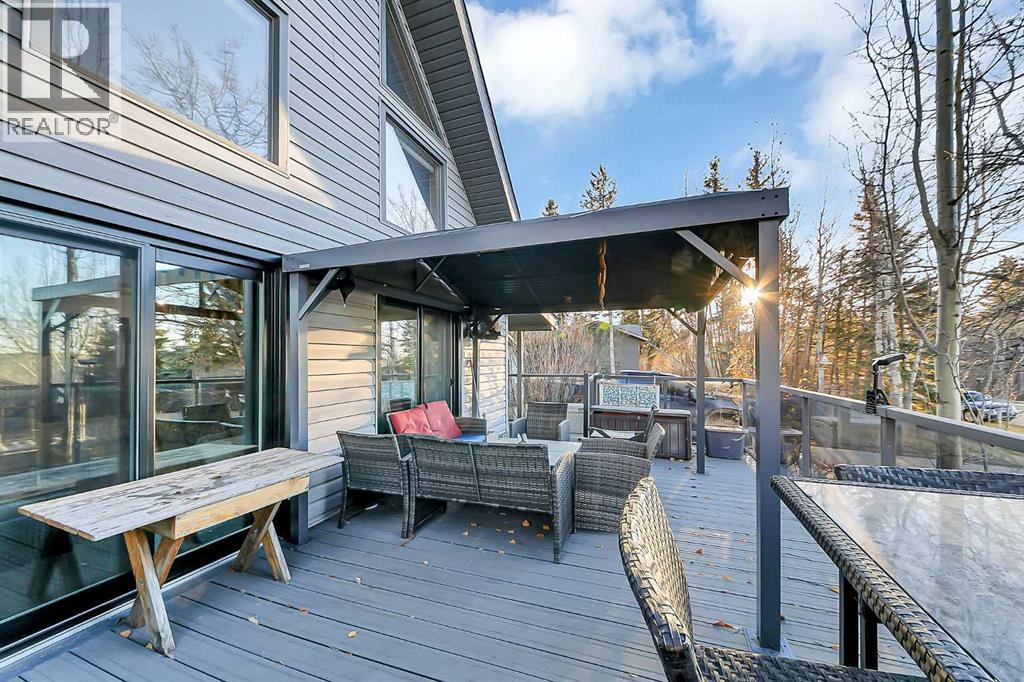
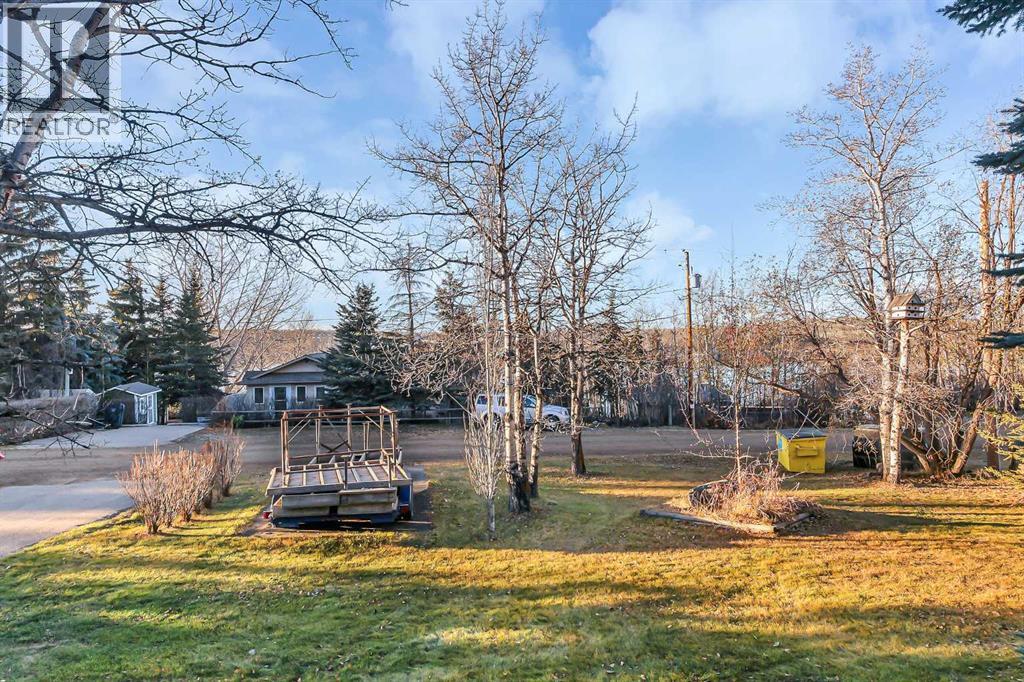
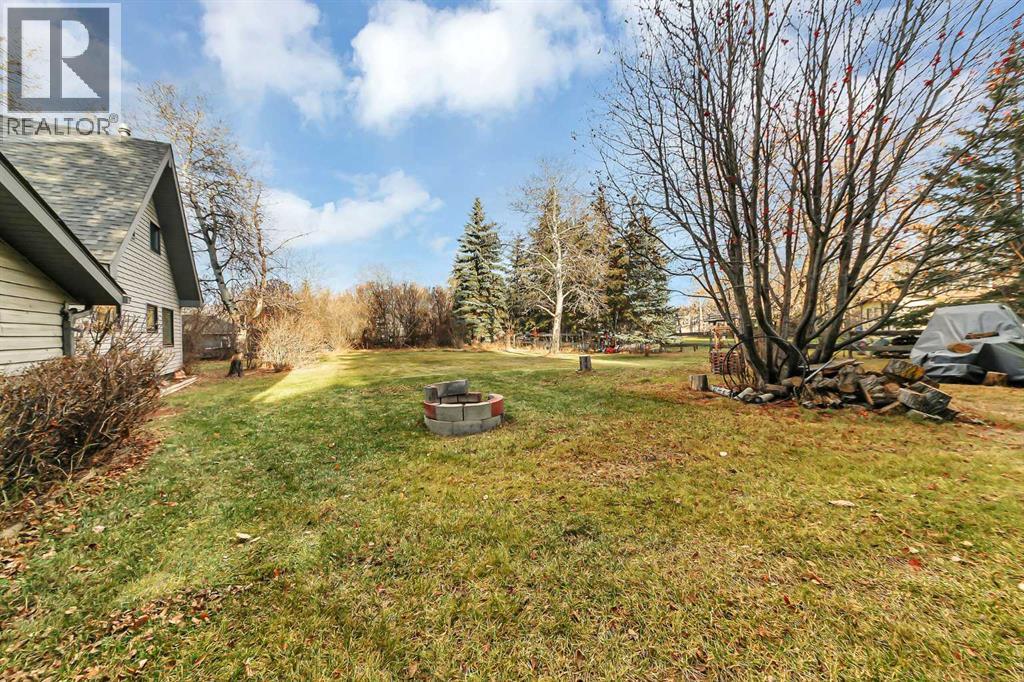
Listing at a glance
113, 36214 Range Road 250, Rural Red Deer County. Single Family. MLS® A2358108. Asking price: 475,000 CAD
- Asking price
- 475,000 CAD
- Property category
- Single Family
- Property type
- Single Family
- Building type
- House
- MLS®
- A2358108
- Bedrooms
- 2
- Bathrooms
- 1
- Partial bathrooms
- 0
- Listed living area
- 987 sq ft
- Listed lot area
- 0.41 acres
- Year built
- 1991
- Parking spaces
- 4
- Parking features
- Detached Garage, Garage, Heated Garage
- Basement
- Crawl space
About this property
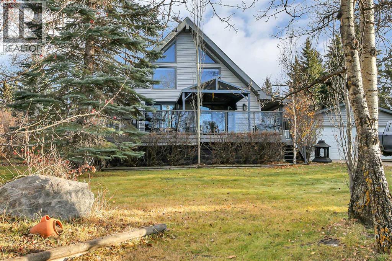
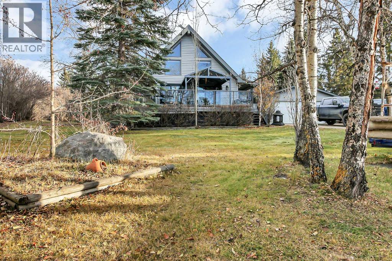
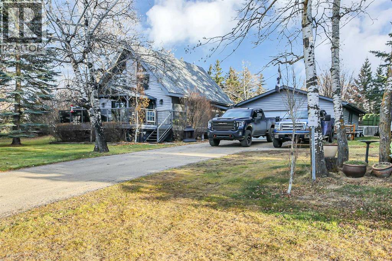
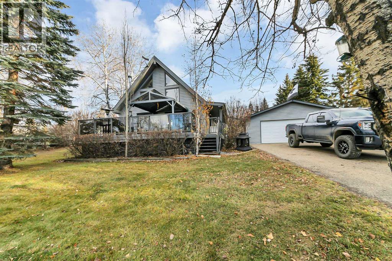
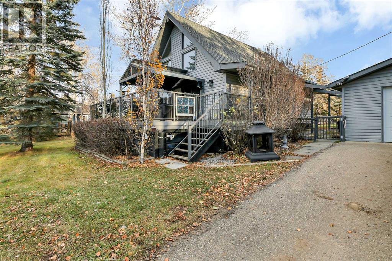
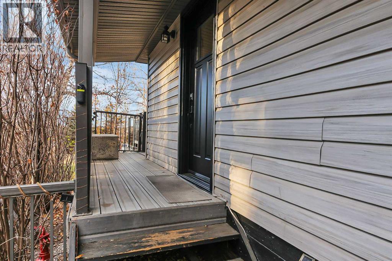
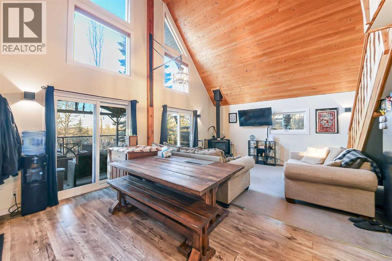
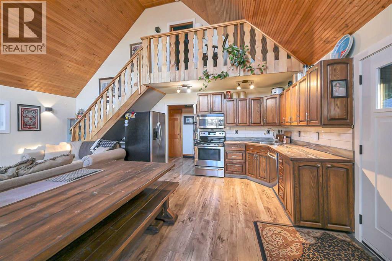
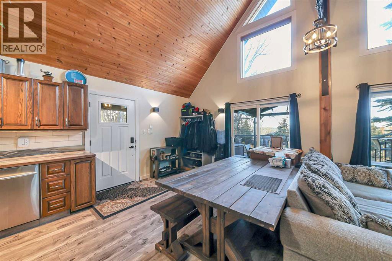
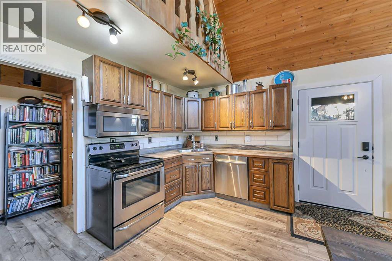
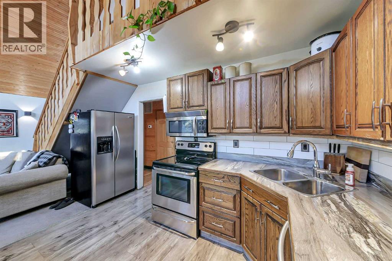
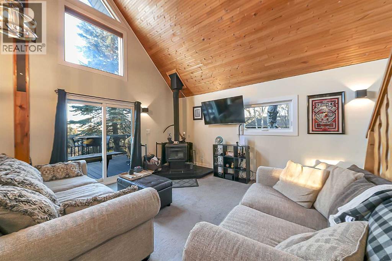
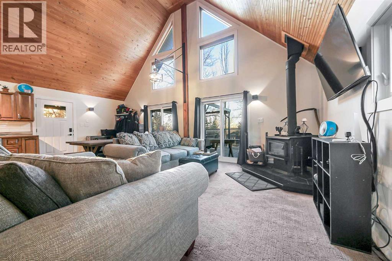
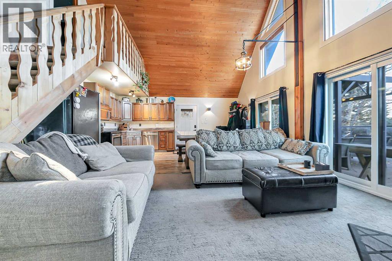
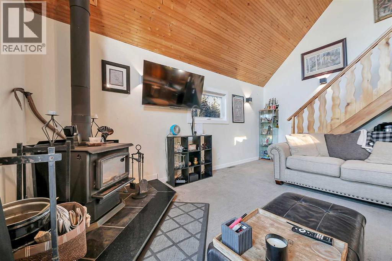
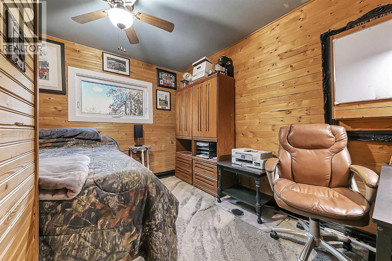
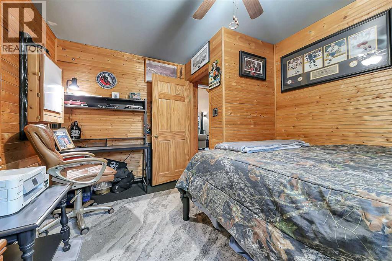
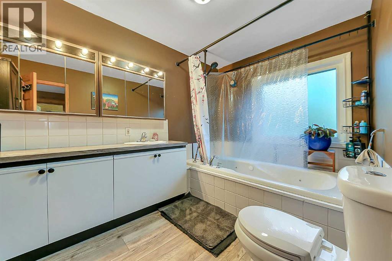
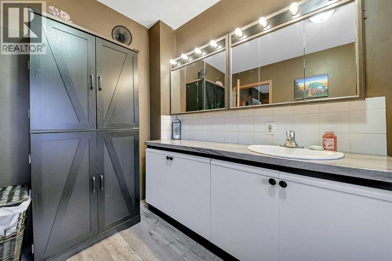
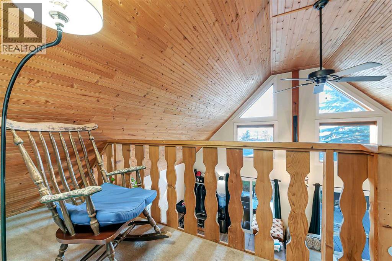
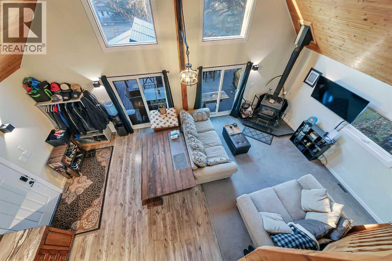
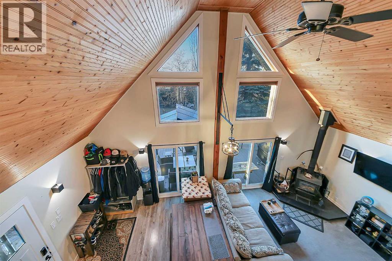
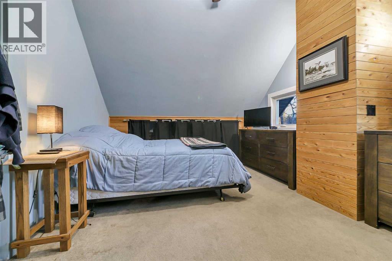
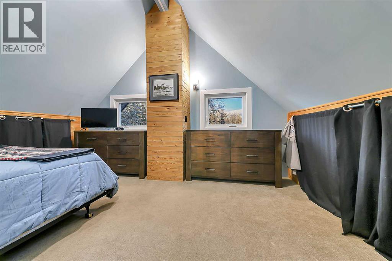
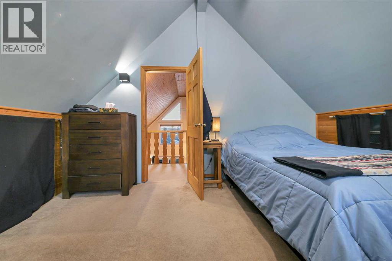
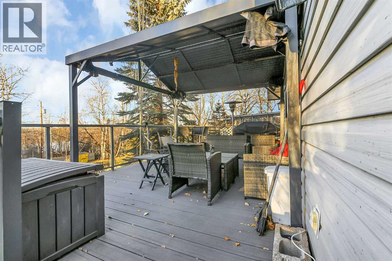
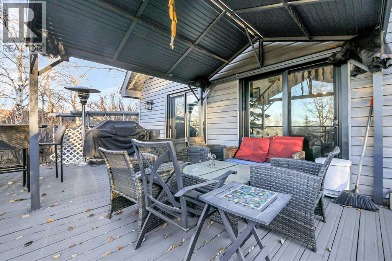
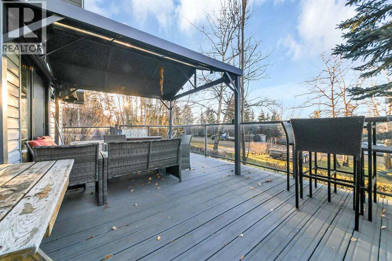
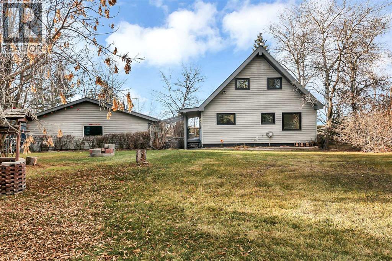
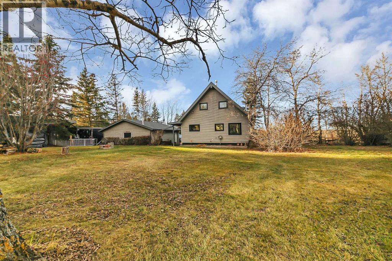
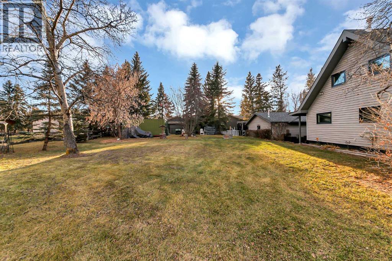
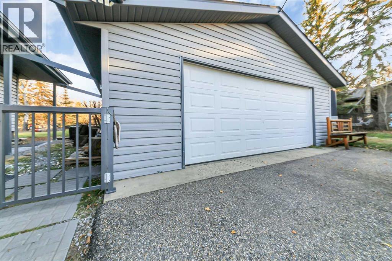
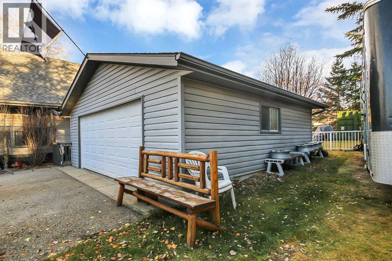
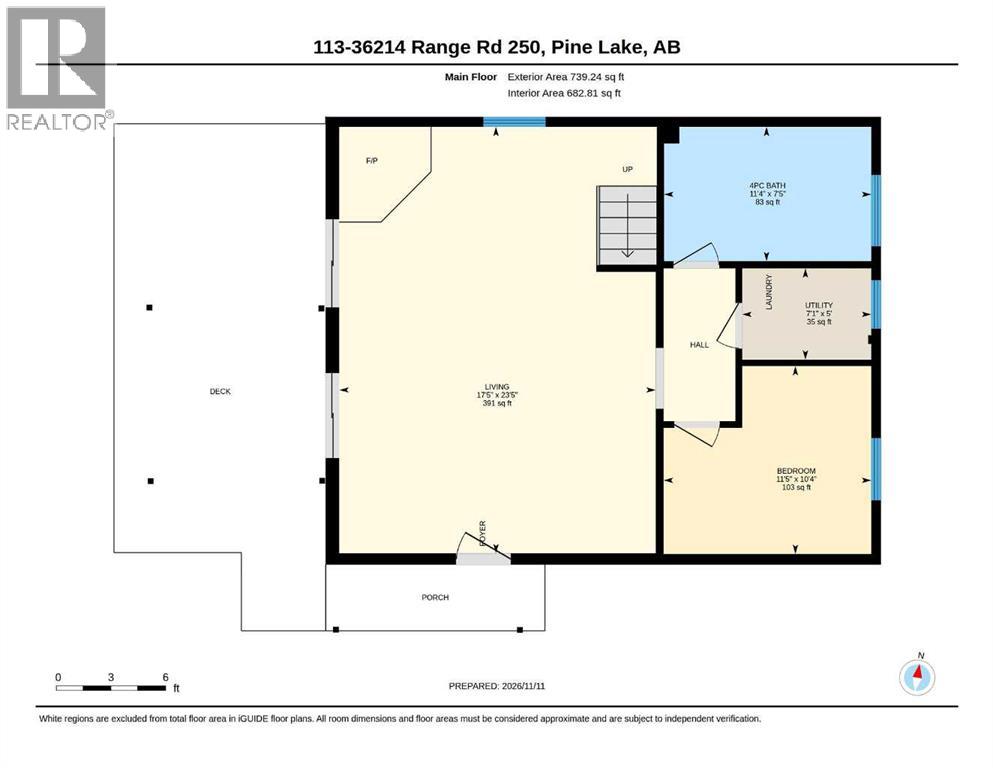
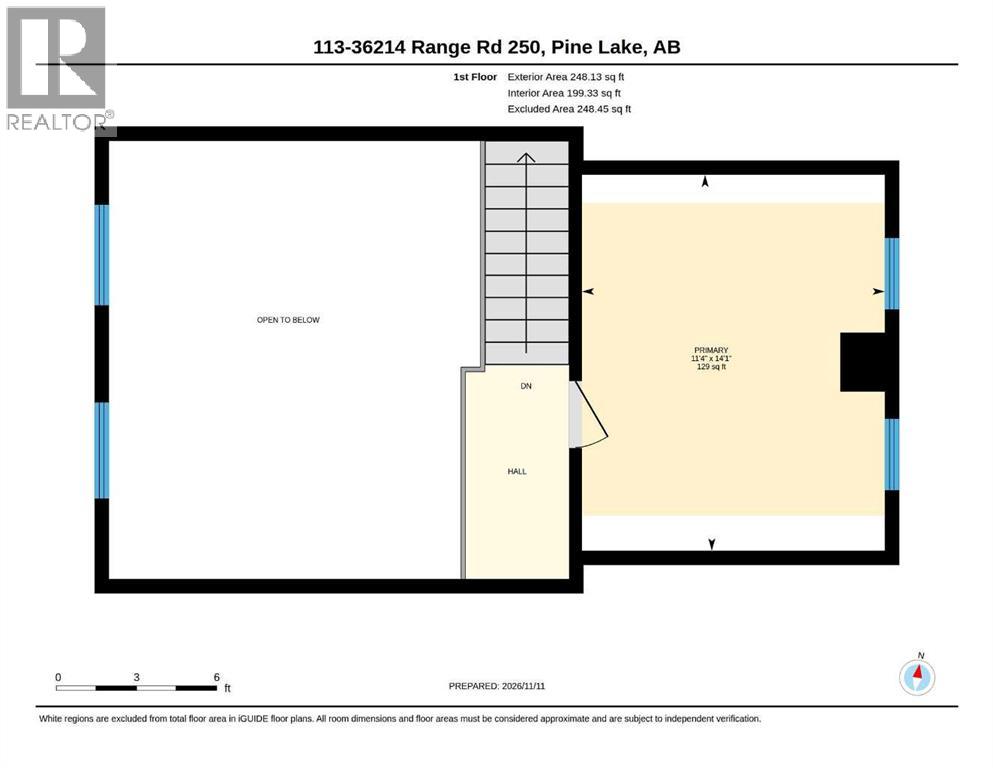
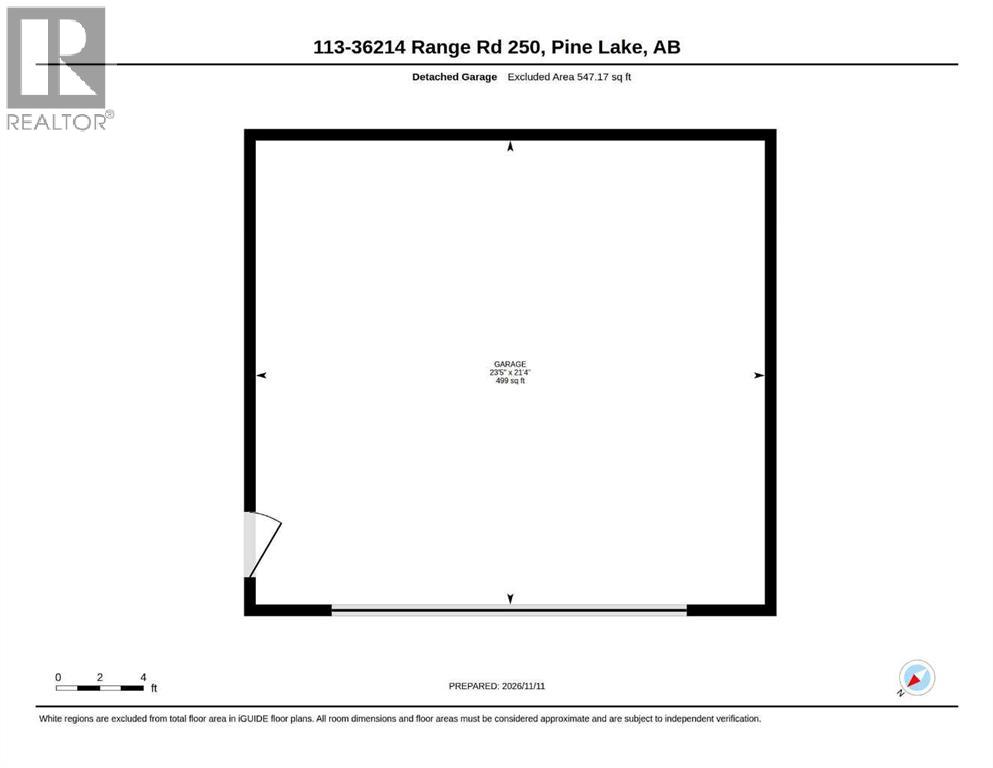
FULLY DEVELOPED 2 BED, 1 BATH 1.5 STOREY A-FRAME ~ DANCEY ESTATES ON PINE LAKE ~ HEATED DOUBLE GARAGE Recent updates include: Triple pane vinyl windows new doors, new shingles, new washer and dryer ~ Located on a large lot, surrounded by mature trees ~ Large front deck with glass and aluminum railings overlooks the front yard and offers partial lake views ~ The open concept main living space features cedar lined vaulted ceilings and an abundance of windows that allow natural light to fill the space ~ The L-shaped kitchen offers plenty of oak cabinets, ample counter space, full tile backsplash, stainless steel appliances and flows into the dining room with plenty of room for a large table and chairs ~ The living room features a cozy wood burning fireplace and sliding patio doors to the deck ~ Main floor bedroom is a generous size and has cedar lined walls ~ 4 piece main bathroom has an oversized vanity, extra long jetted and a large window for natural light ~ Conveniently located main floor laundry ~ Open staircase leads to the upper level landing and overlooks the main floor below ~ The primary bedroom features vaulted ceilings, ample closet space, and plenty of room for a king size bed plus multiple pieces of furniture ~ Heated double garage and an asphalt driveway offer plenty of parking space and room for your boa or RV ~ The yard is landscaped, has a fire pit, plenty of grassy yard space, and is surrounded by mature trees, shrubs and perennials offering shade and privacy ~ Treed community green space provides easy access to Pine Lake just a short walk away ~ Close to Whispering Pines Golf & Country Club, Ghost Pine General Store and Taunton Day Use Area with its public beach and boat launch ~ Approximately 20 minutes to Highway 2 and 30 minutes to Red Deer ~ Enjoy the peace and recreation of lakeside living with the space and comfort of a year-round home and city amenities within easy reach. (id:65883)
Property summary
- Property type
- Single Family
- Building type
- House
- Neighbourhood
- Dancey Estates
- Postal code
- T0M1S0
- Year built
- 1991
- Living area
- 987 sq ft
- Lot size
- 0.41 acres
- Ownership / common interest
- Freehold
Bedrooms & bathrooms
- Bedrooms
- 2
- Above grade
- 2
- Below grade
- 0
- Bathrooms
- 1
- Partial bathrooms
- 0
Heating & cooling
- Heating
- Forced air, Natural gas
- Cooling
- None
Building & parking
- Stories
- 1.5
- Basement
- Crawl space
- Foundation
- Piled
- Roof
- Construction
- Wood frame
- Parking
- Detached Garage, Garage, Heated Garage
- Parking spaces
- 4
Appliances & services
- Appliances
- Washer, Refrigerator, Dishwasher, Stove, Dryer, Microwave, Window Coverings
- Zoning description
- R-6
Location
Listed by Real Broker. Information is believed reliable but should be independently verified. Measurements and availability may change.
Last updated · Last checked