Asking price: 434,900 CAD
81 Iroquois Crescent W
Indian Battle Heights · Lethbridge · Alberta
MLS® A2358248 · Active · Single Family
Property photographs
Listing at a glance
81 Iroquois Crescent W, Lethbridge. Single Family. MLS® A2358248. Asking price: 434,900 CAD
- Asking price
- 434,900 CAD
- Property category
- Single Family
- Property type
- Single Family
- Building type
- House
- MLS®
- A2358248
- Bedrooms
- 4
- Bathrooms
- 3
- Partial bathrooms
- 1
- Listed living area
- 1,019 sq ft
- Listed lot area
- 5,649 sq ft
- Year built
- 1981
- Parking spaces
- 6
- Parking features
- Detached Garage
- Basement
- Finished, Full
About this property
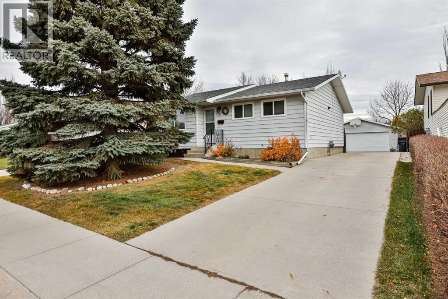
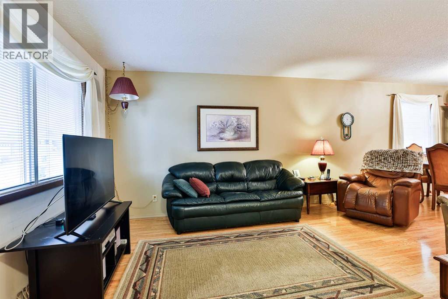
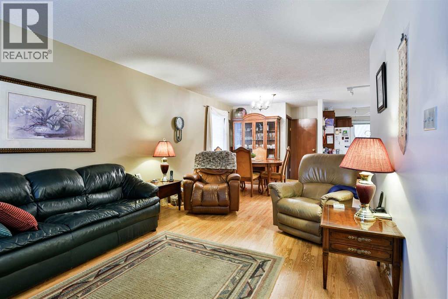
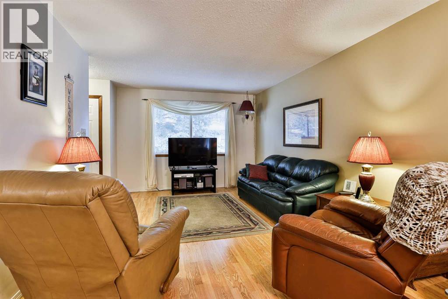
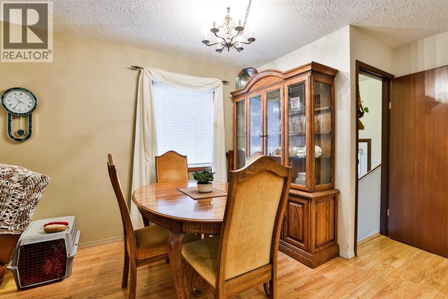
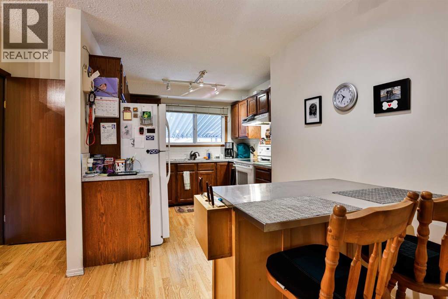
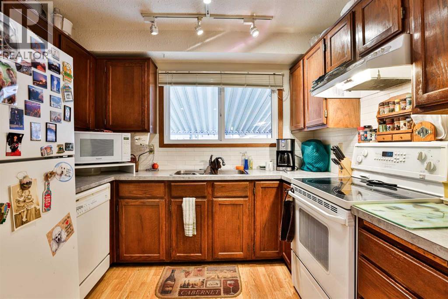
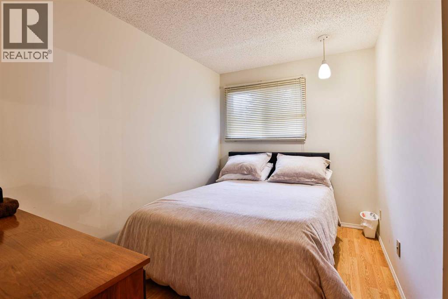
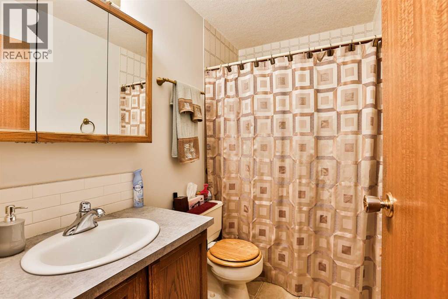
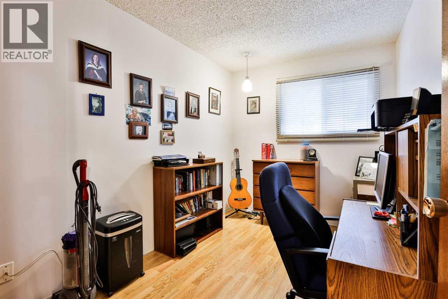
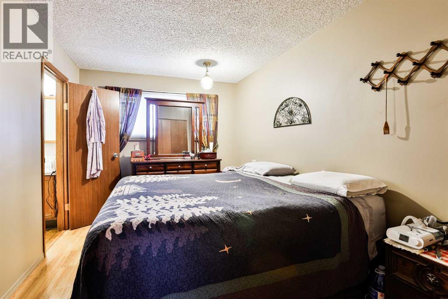
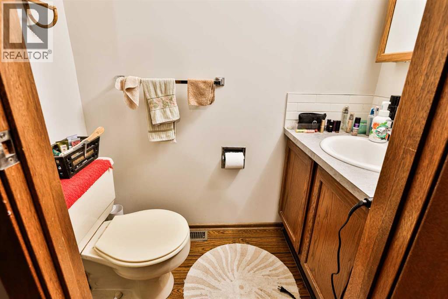
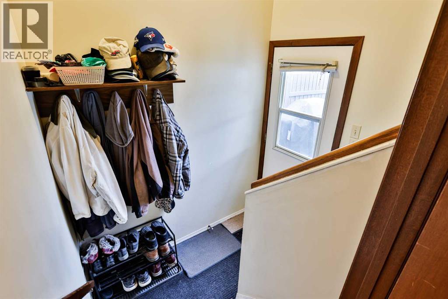
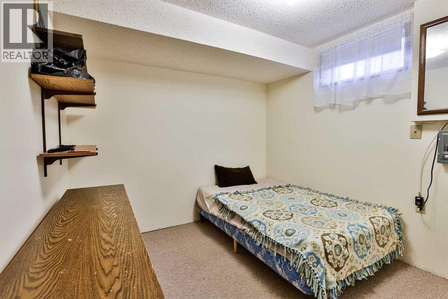
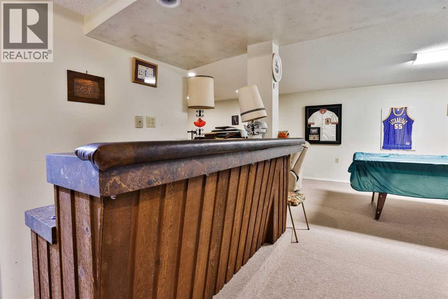
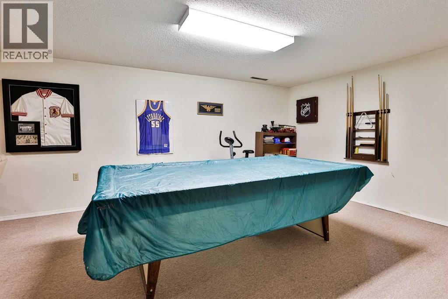
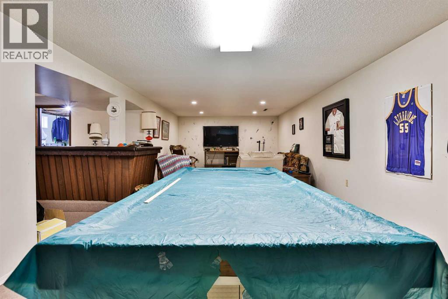
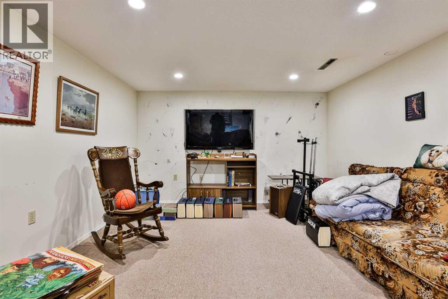
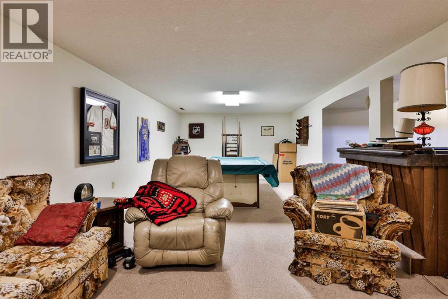
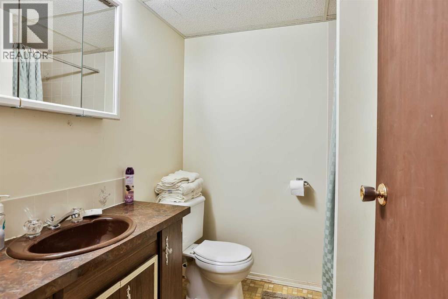
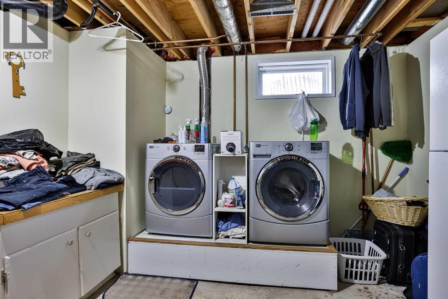
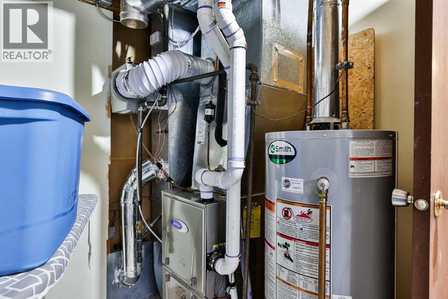
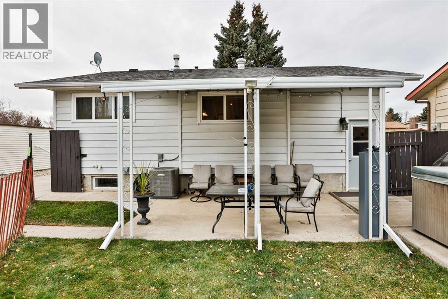
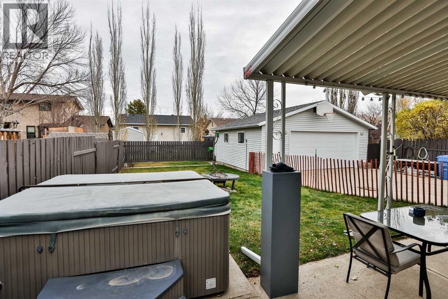
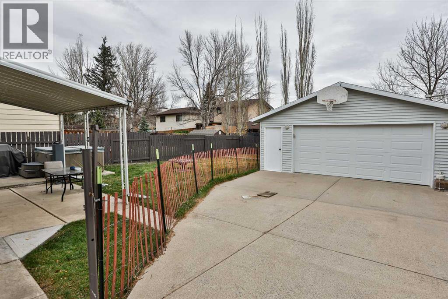
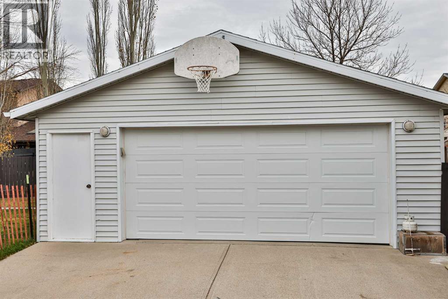
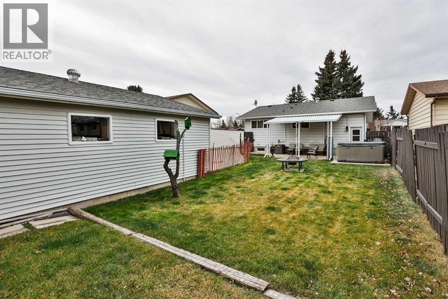
Welcome to this well-maintained 1,019 sq ft bungalow offering comfort, space, and great functionality for families. The main floor features a bright open-concept layout with a spacious living area flowing seamlessly into the kitchen and dining space. You’ll find three bedrooms upstairs, which included a primary bedroom with a 2 piece en-suite and another main 4 piece bathroom. Downstairs, you’ll enjoy a large family room, an additional bedroom, and a 3-piece bathroom—perfect for guests or extended family. Laundry room with lots of storage space. A separate back entrance offers excellent potential for a suite or added privacy. Flooring throughout includes a mix of laminate, tile, and carpet, providing both style and comfort. Step outside to a nice-sized yard complete with a covered patio—ideal for relaxing or entertaining. The property also features a heated 24x24 double garage and the yard has a concrete pad ready and wired for a hot tub. Additional highlights include a new a high-efficiency 2-stage furnace (2025) and a/c unit installed summer 2026. This home offers great value with solid upgrades and plenty of space inside and out—ready for you to make it your own! (id:65883)
Property summary
- Property type
- Single Family
- Building type
- House
- Neighbourhood
- Indian Battle Heights
- Postal code
- T1K5J3
- Year built
- 1981
- Living area
- 1,019 sq ft
- Lot size
- 5,649 sq ft
- Ownership / common interest
- Freehold
Bedrooms & bathrooms
- Bedrooms
- 4
- Above grade
- 3
- Below grade
- 1
- Bathrooms
- 3
- Partial bathrooms
- 1
Heating & cooling
- Heating
- Forced air
- Cooling
- Central air conditioning
Building & parking
- Stories
- 1
- Basement
- Finished, Full
- Foundation
- Poured Concrete
- Roof
- Construction
- Wood frame
- Parking
- Detached Garage
- Parking spaces
- 6
Appliances & services
- Appliances
- See remarks
- Zoning description
- R-L
Location
Listed by RE/MAX REAL ESTATE - LETHBRIDGE. Information is believed reliable but should be independently verified. Measurements and availability may change.
Last updated · Last checked