Asking price: 614,455 CAD
31 Lewiston Park NE
Lewisburg · Calgary · Alberta
MLS® A2358368 · Active · Single Family
Property photographs
Listing at a glance
31 Lewiston Park NE, Calgary. Single Family. MLS® A2358368. Asking price: 614,455 CAD
- Asking price
- 614,455 CAD
- Property category
- Single Family
- Property type
- Single Family
- Building type
- House
- MLS®
- A2358368
- Bedrooms
- 4
- Bathrooms
- 3
- Partial bathrooms
- 0
- Listed living area
- 1,790 sq ft
- Listed lot area
- 315.15 square meters
- Year built
- 2025
- Parking spaces
- 2
- Parking features
- Detached Garage
- Basement
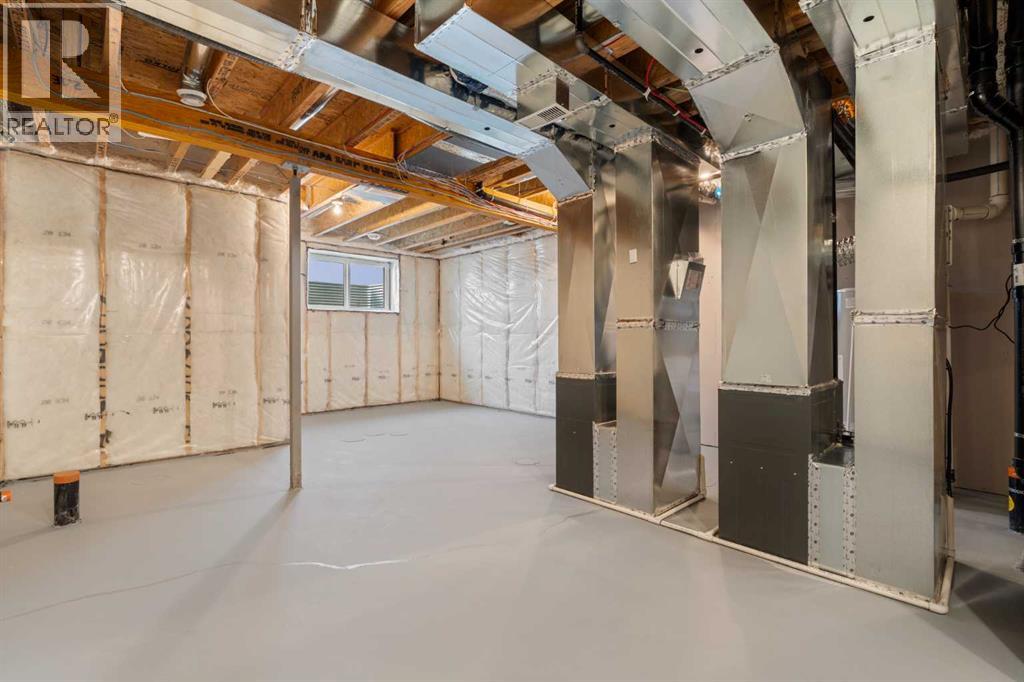
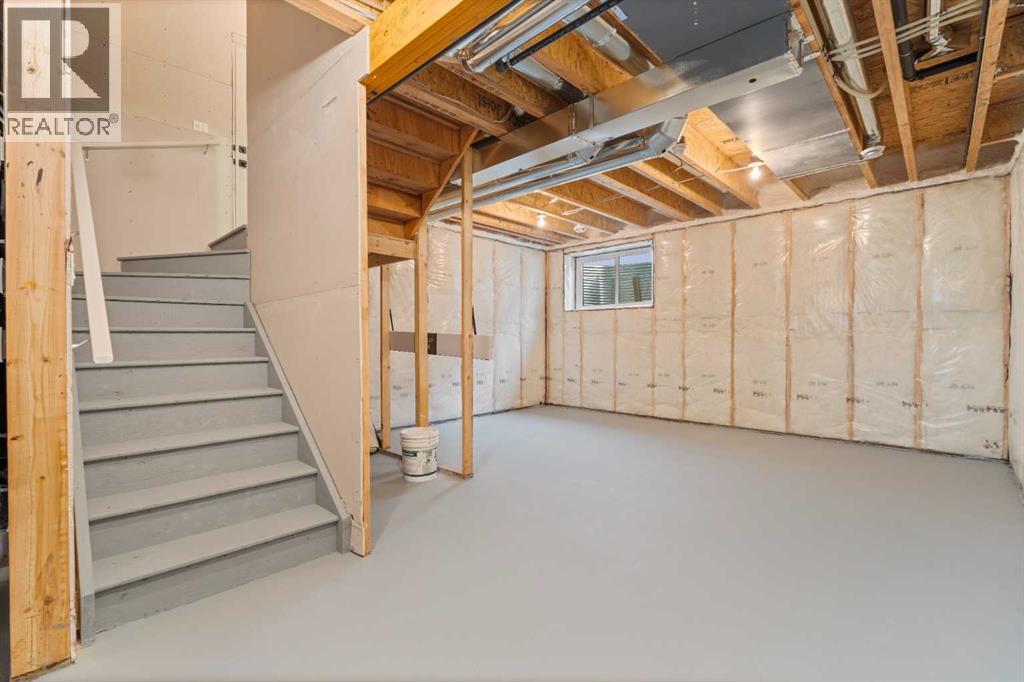
- Unfinished, Full, Separate entrance
About this property
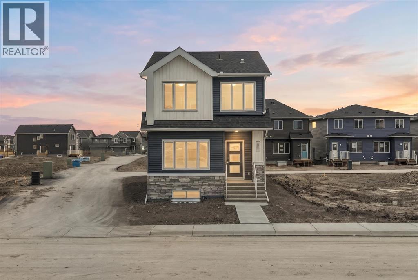
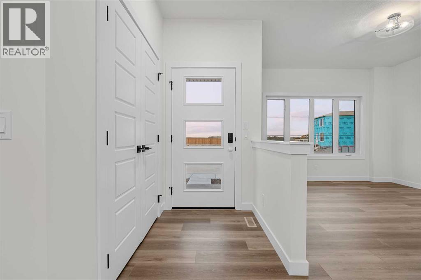
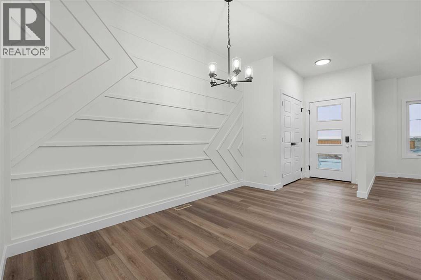
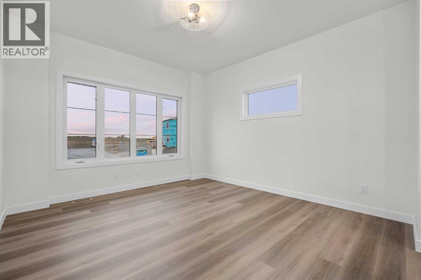
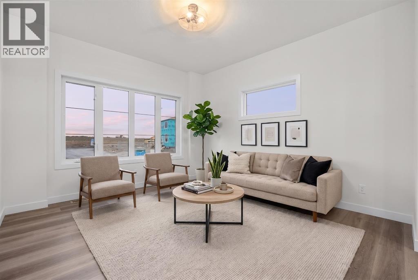
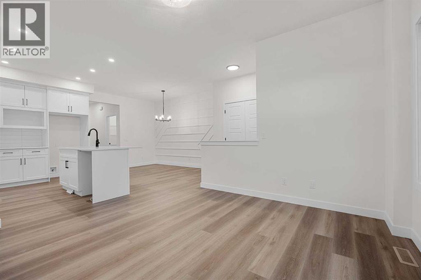
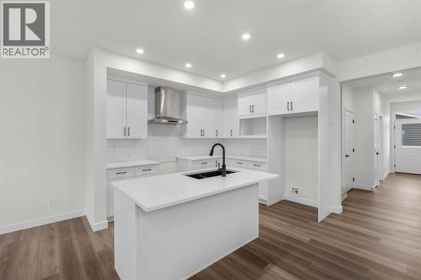
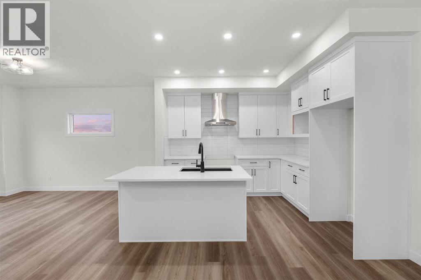
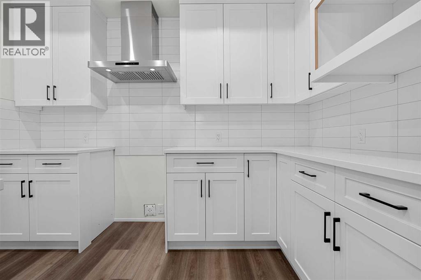
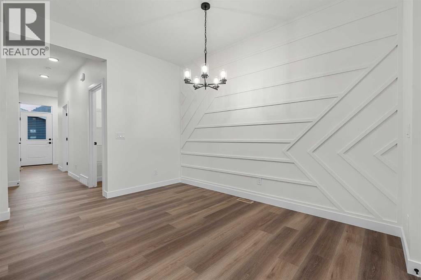
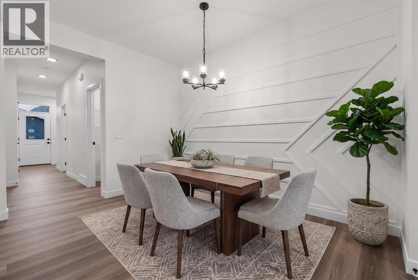
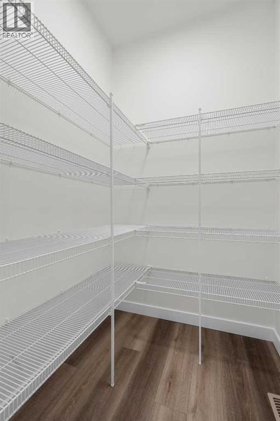
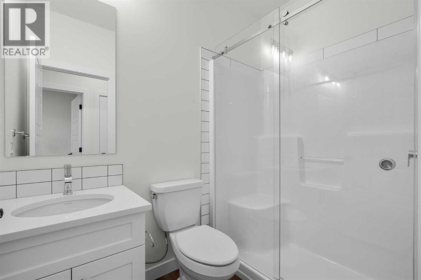
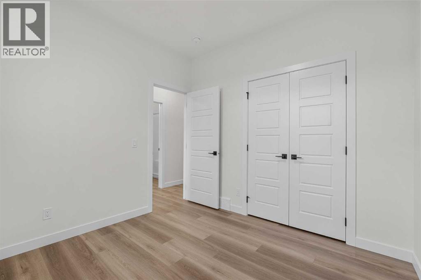
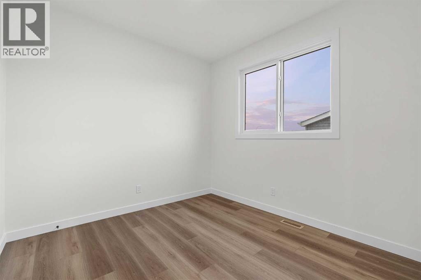
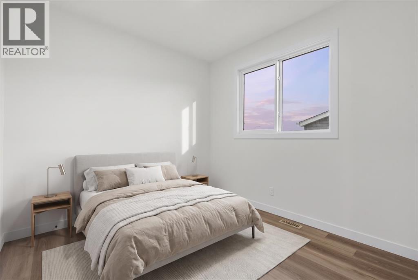
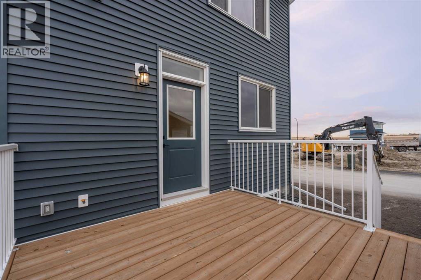
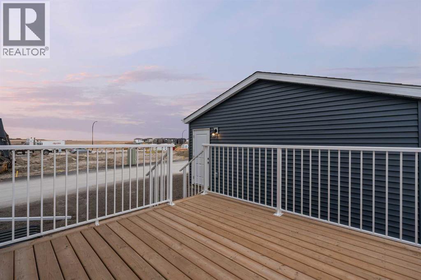
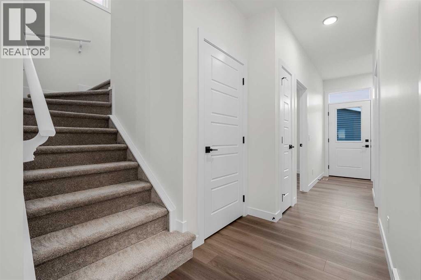
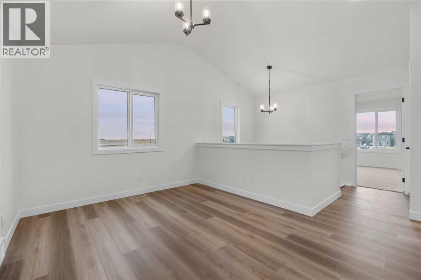
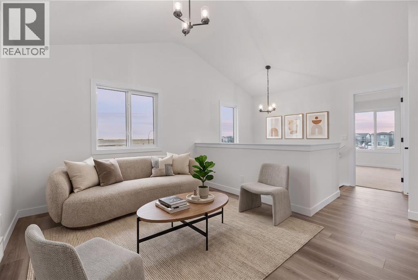
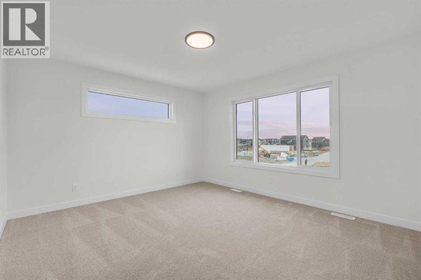
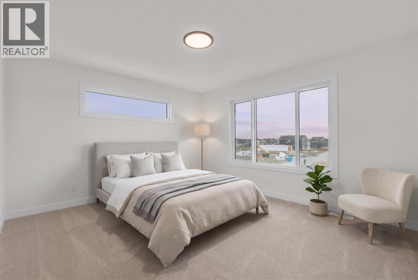
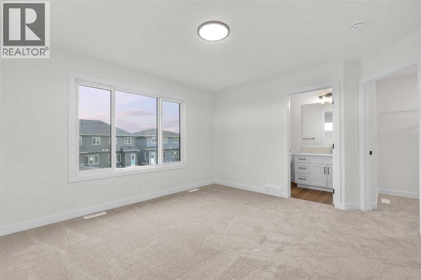
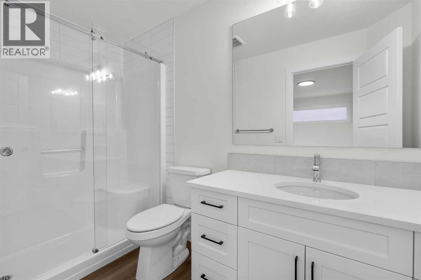
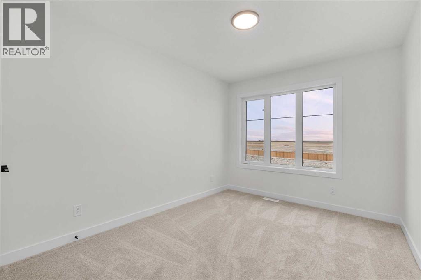
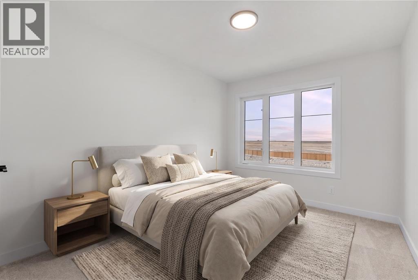
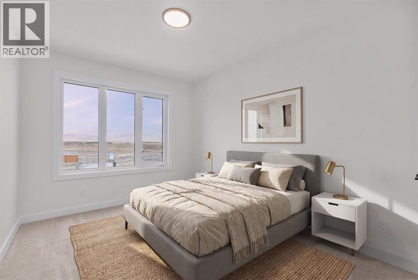
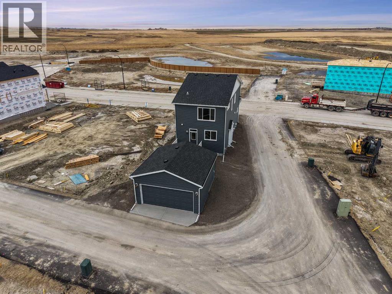
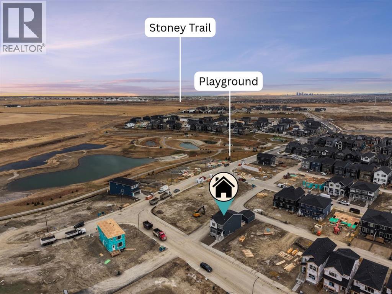
Welcome to this beautifully designed laned home, ideally situated on a desirable corner lot in an up and coming community. Enjoy abundant natural light throughout the day, with additional windows that create a bright and inviting atmosphere. Conveniently located with easy access to Stoney Trail, Calgary International Airport, and nearby shopping, dining, and everyday amenities.Designed with growing families and future flexibility in mind, this home features a 20' x 20' detached rear garage, separate side entrance, 9' basement ceilings, separate side entrance, 9' basement ceilings, and basement rough ins offering added flexibility for future development. The main floor offers a versatile bedroom and full bathroom, perfect for guests, extended family, or a home office.The bright, open concept living space showcases luxury vinyl plank flooring, quartz countertops, undermount sinks, additional windows, and elegant dining room wall detailing. The well-appointed kitchen features stainless steel appliances, a gas range, chimney-style hood fan, built-in microwave, and a spacious walk-in pantry.Upstairs, enjoy a versatile loft with a vaulted ceiling, ideal for a family lounge, movie nights, homework, or a children's play area. Convenient upper-floor laundry adds everyday practicality. The ensuite is complete with a fiberglass shower and vanity drawers for added storage. Step outside to the rear deck, complete with a BBQ gas line rough-in, making it perfect for outdoor entertaining.Built Green certified with energy efficiency and modern living in mind, this home features triple-pane windows, a high-efficiency furnace, blower door testing, and a solar chase for future solar readiness.Adding even more convenience is the integrated smart home package, including a programmable thermostat, Ring video doorbell, smart front door lock, and smart and motion-activated switches, all conveniently controlled through an Amazon Alexa touchscreen hub.A thoughtfully designed home offering space to grow, modern finishes, energy efficiency, and future income potential! (id:65883)
Property summary
- Property type
- Single Family
- Building type
- House
- Neighbourhood
- Lewisburg
- Postal code
- T3P3A9
- Year built
- 2025
- Living area
- 1,790 sq ft
- Lot size
- 315.15 square meters
- Ownership / common interest
- Freehold
Bedrooms & bathrooms
- Bedrooms
- 4
- Above grade
- 4
- Below grade
- 0
- Bathrooms
- 3
- Partial bathrooms
- 0
Heating & cooling
- Heating
- Forced air, Natural gas
- Cooling
- None
Building & parking
- Stories
- 2
- Basement
- Unfinished, Full, Separate entrance
- Foundation
- Poured Concrete
- Roof
- Construction
- Wood frame
- Parking
- Detached Garage
- Parking spaces
- 2
Appliances & services
- Appliances
- Refrigerator, Range - Gas, Dishwasher, Microwave, Hood Fan
- Zoning description
- R-G
Location
Listed by eXp Realty. Information is believed reliable but should be independently verified. Measurements and availability may change.
Last updated · Last checked