Asking price: 458,000 CAD
792 BERG LO
Leduc · Alberta
MLS® E4516410 · Active · Single Family
Property photographs
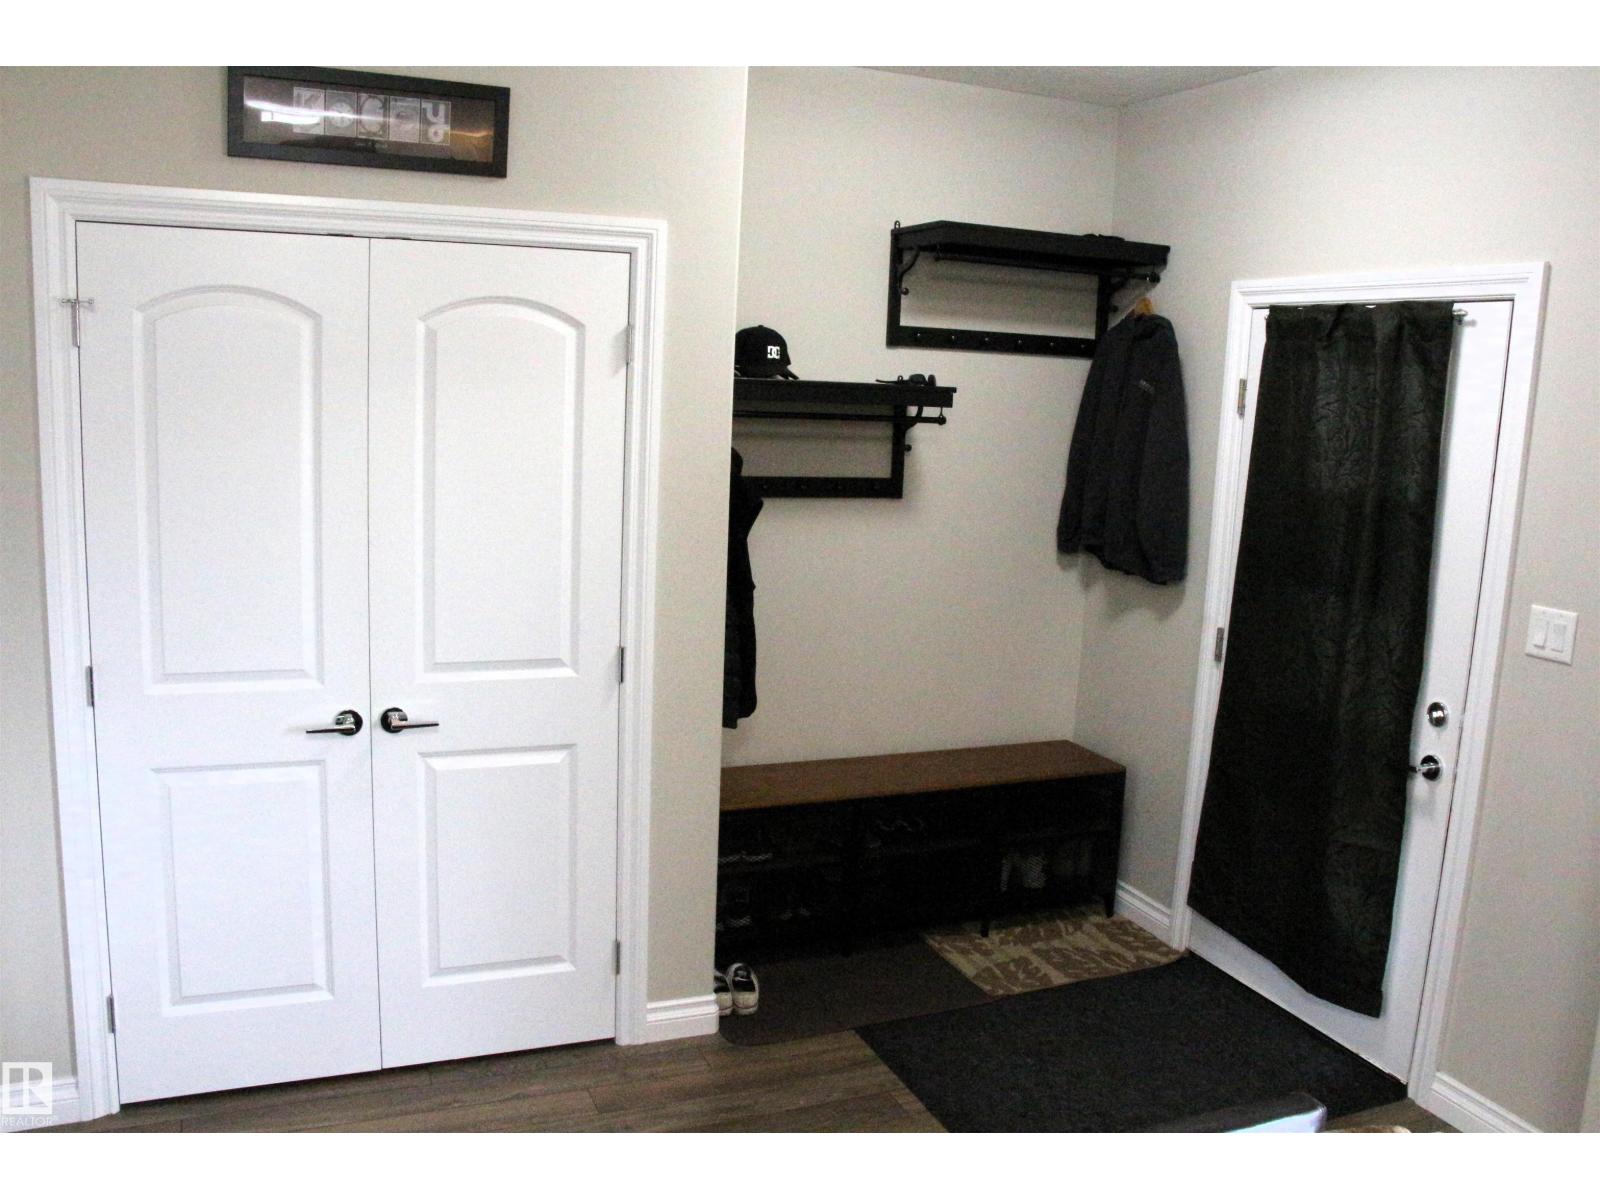
Listing at a glance
792 BERG LO, Leduc. Single Family. MLS® E4516410. Asking price: 458,000 CAD
- Asking price
- 458,000 CAD
- Property category
- Single Family
- Property type
- Single Family
- Building type
- House
- MLS®
- E4516410
- Bedrooms
- 3
- Bathrooms
- 4
- Partial bathrooms
- 1
- Listed living area
- 1,562 sq ft
- Listed lot area
- 278.71 square meters
- Year built
- 2016
- Parking features
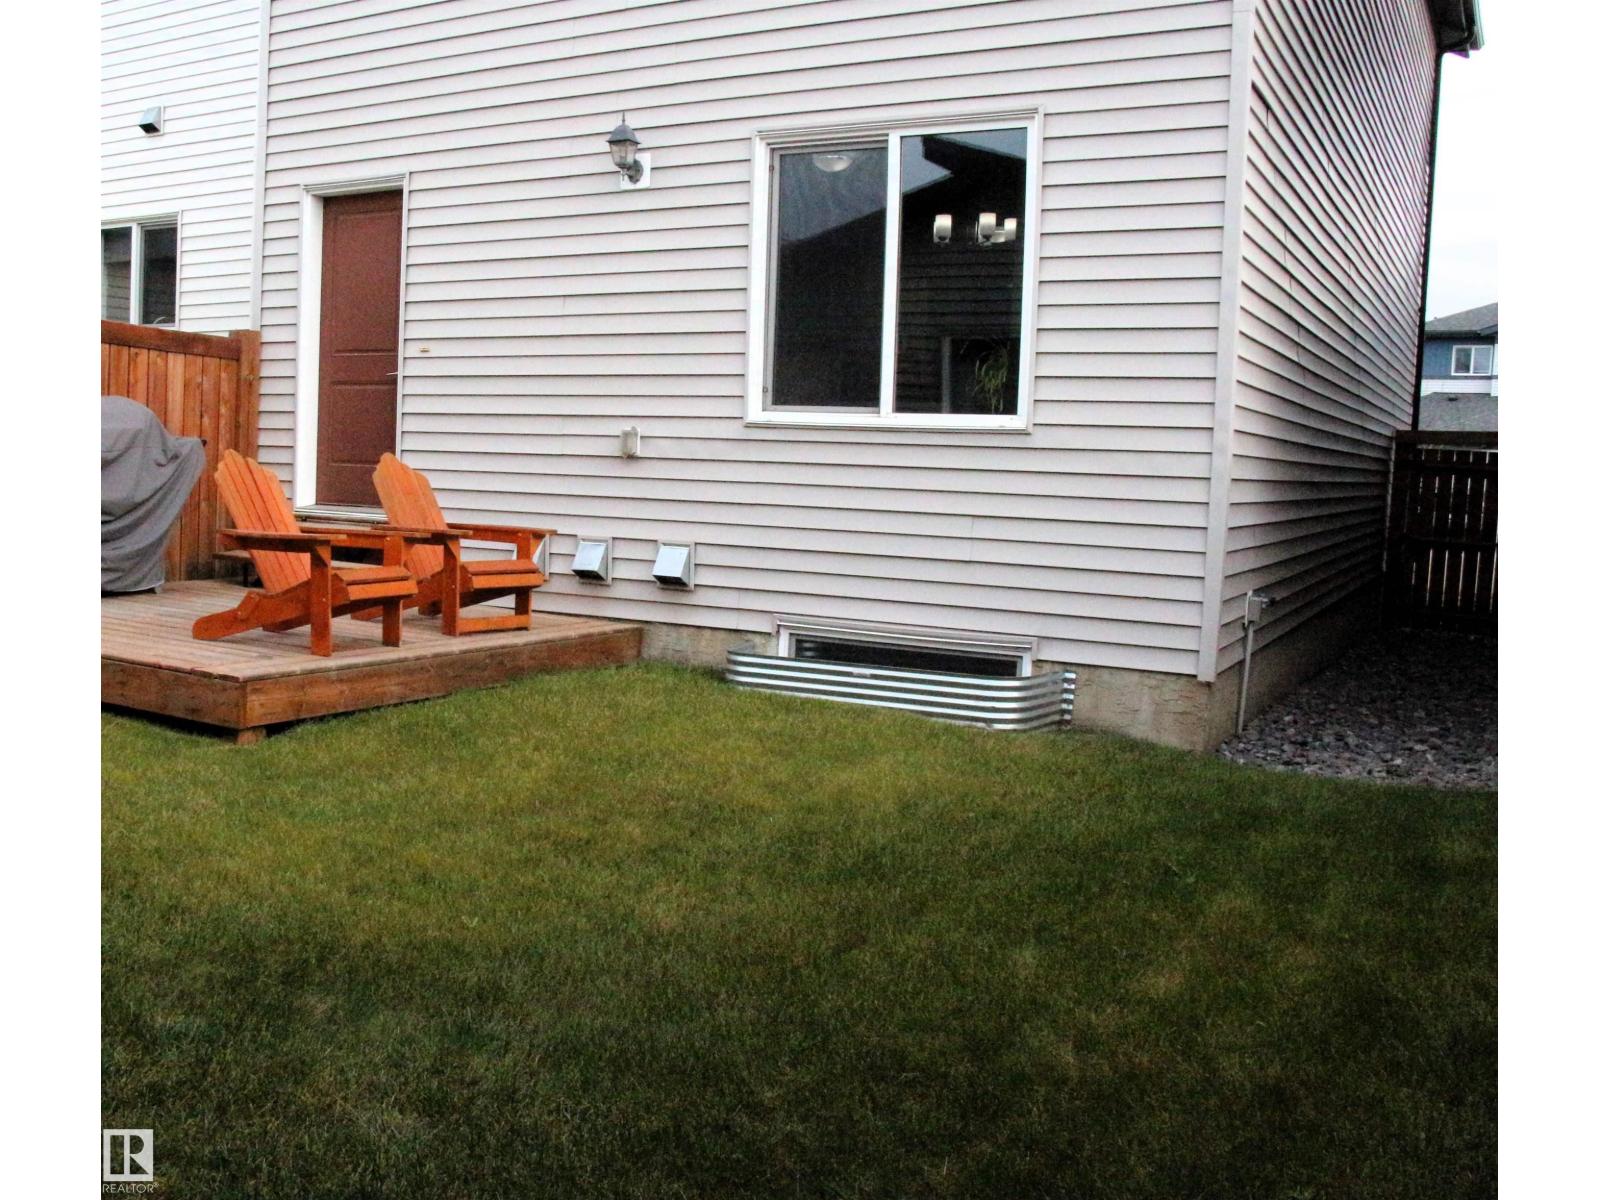
- Detached Garage
- Basement
- Partially finished, Full
About this property
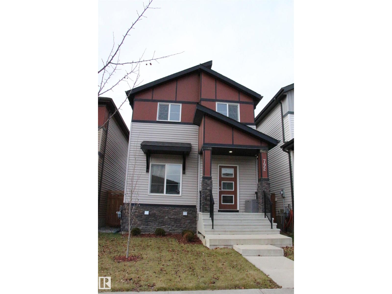
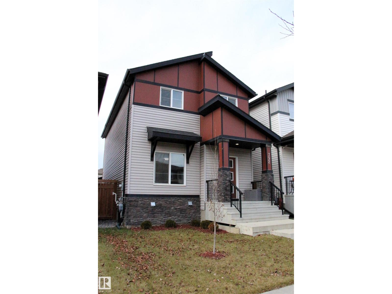
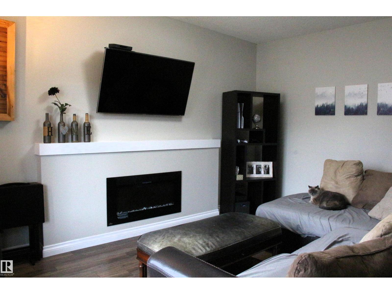
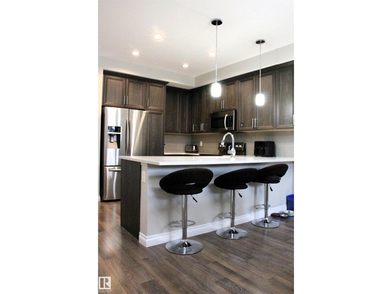
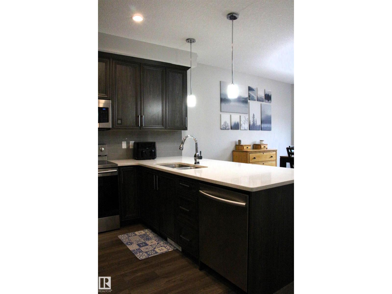
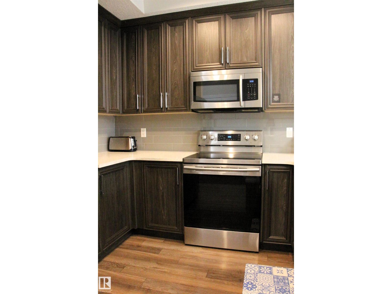
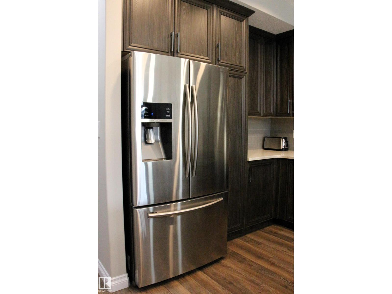
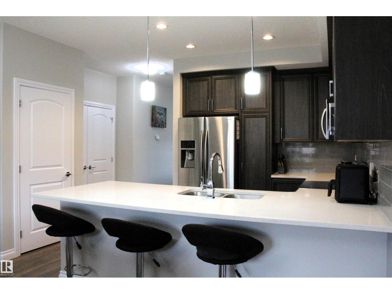
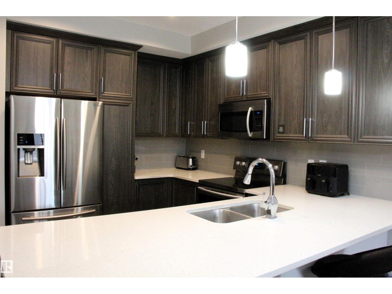
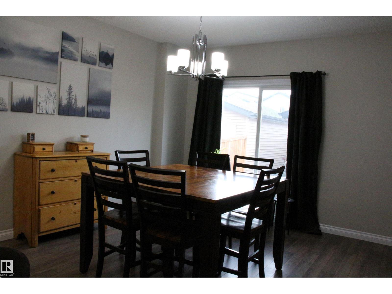
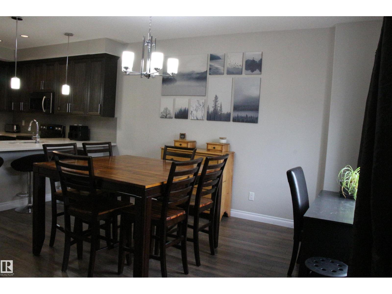
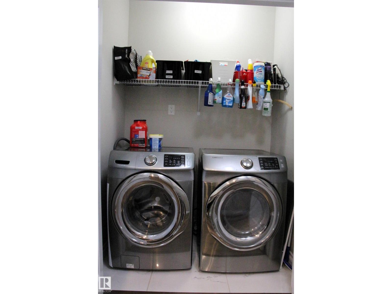
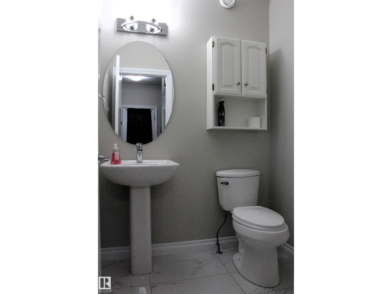
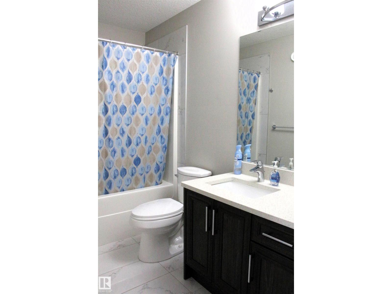
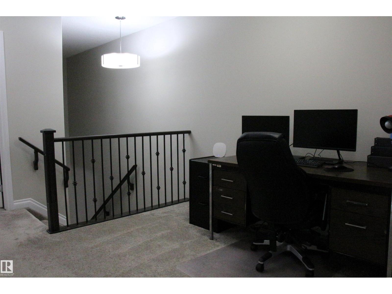
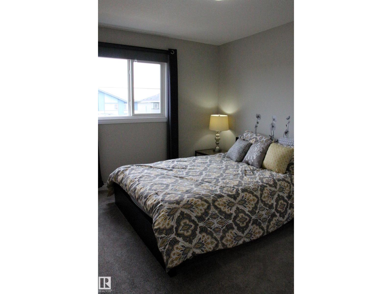
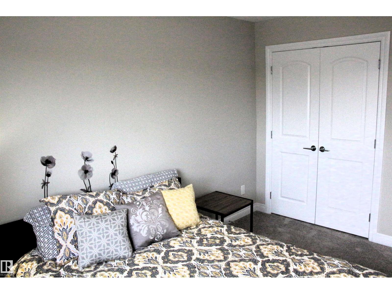
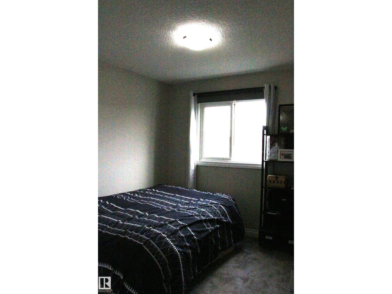
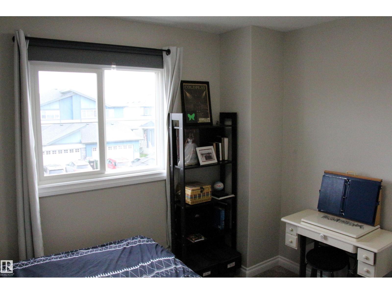
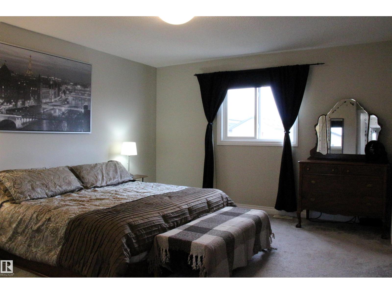
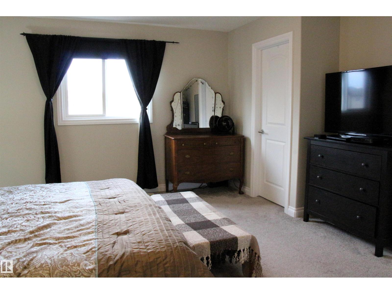
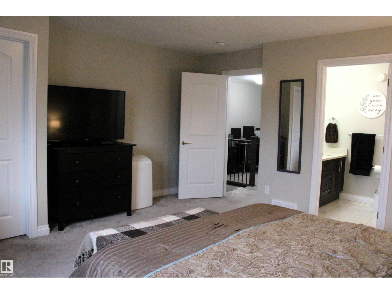
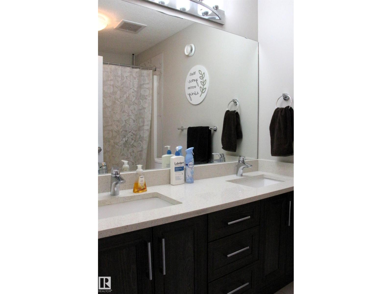
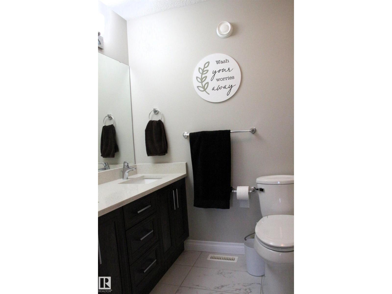
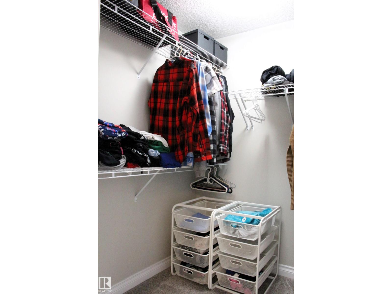
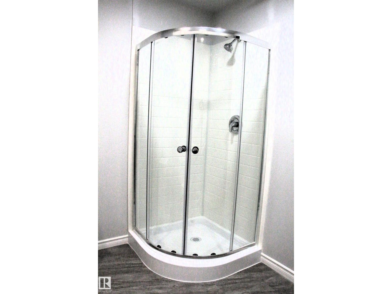
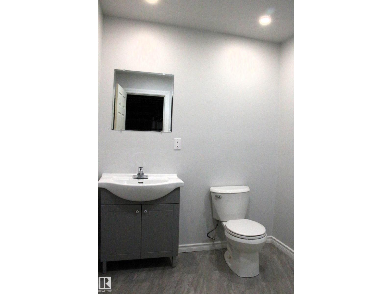
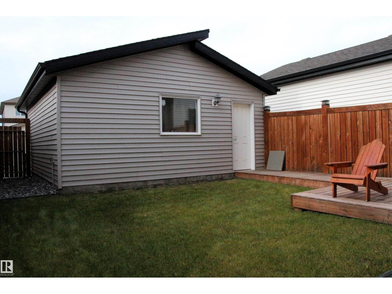
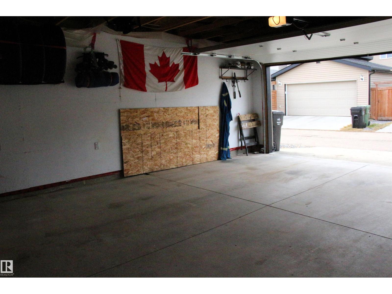
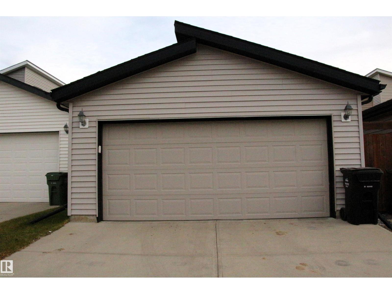
This beautifully maintained former showhome is sure to impress, blending warmth, style, and functionality throughout. The kitchen is both beautiful and practical, creating a welcoming space to cook, gather, and entertain. Thoughtful details and showhome appeal shine throughout this inviting home. The main floor offers convenient laundry, while upstairs you'll find 3 comfortable bedrooms and a versatile bonus area perfect for a playroom, home office, or cozy reading nook. The spacious primary features a walk in closet and a stunning ensuite that truly sparkles, complete with quartz countertops and pristine tile floor. The basement is ready and waiting for your personal vision, with a 3-piece bathroom already in place, giving you a head start on creating the space you've always wanted. A double detached garage adds even more convenience and functionality. Beautifully presented and ready for its next chapter, this home is waiting for a new family to settle in, make memories, and enjoy all it has to offer. (id:65883)
Property summary
- Property type
- Single Family
- Building type
- House
- Postal code
- T9E1G9
- Year built
- 2016
- Living area
- 1,562 sq ft
- Lot size
- 278.71 square meters
- Ownership / common interest
- Freehold
Bedrooms & bathrooms
- Bedrooms
- 3
- Bathrooms
- 4
- Partial bathrooms
- 1
Heating & cooling
- Heating
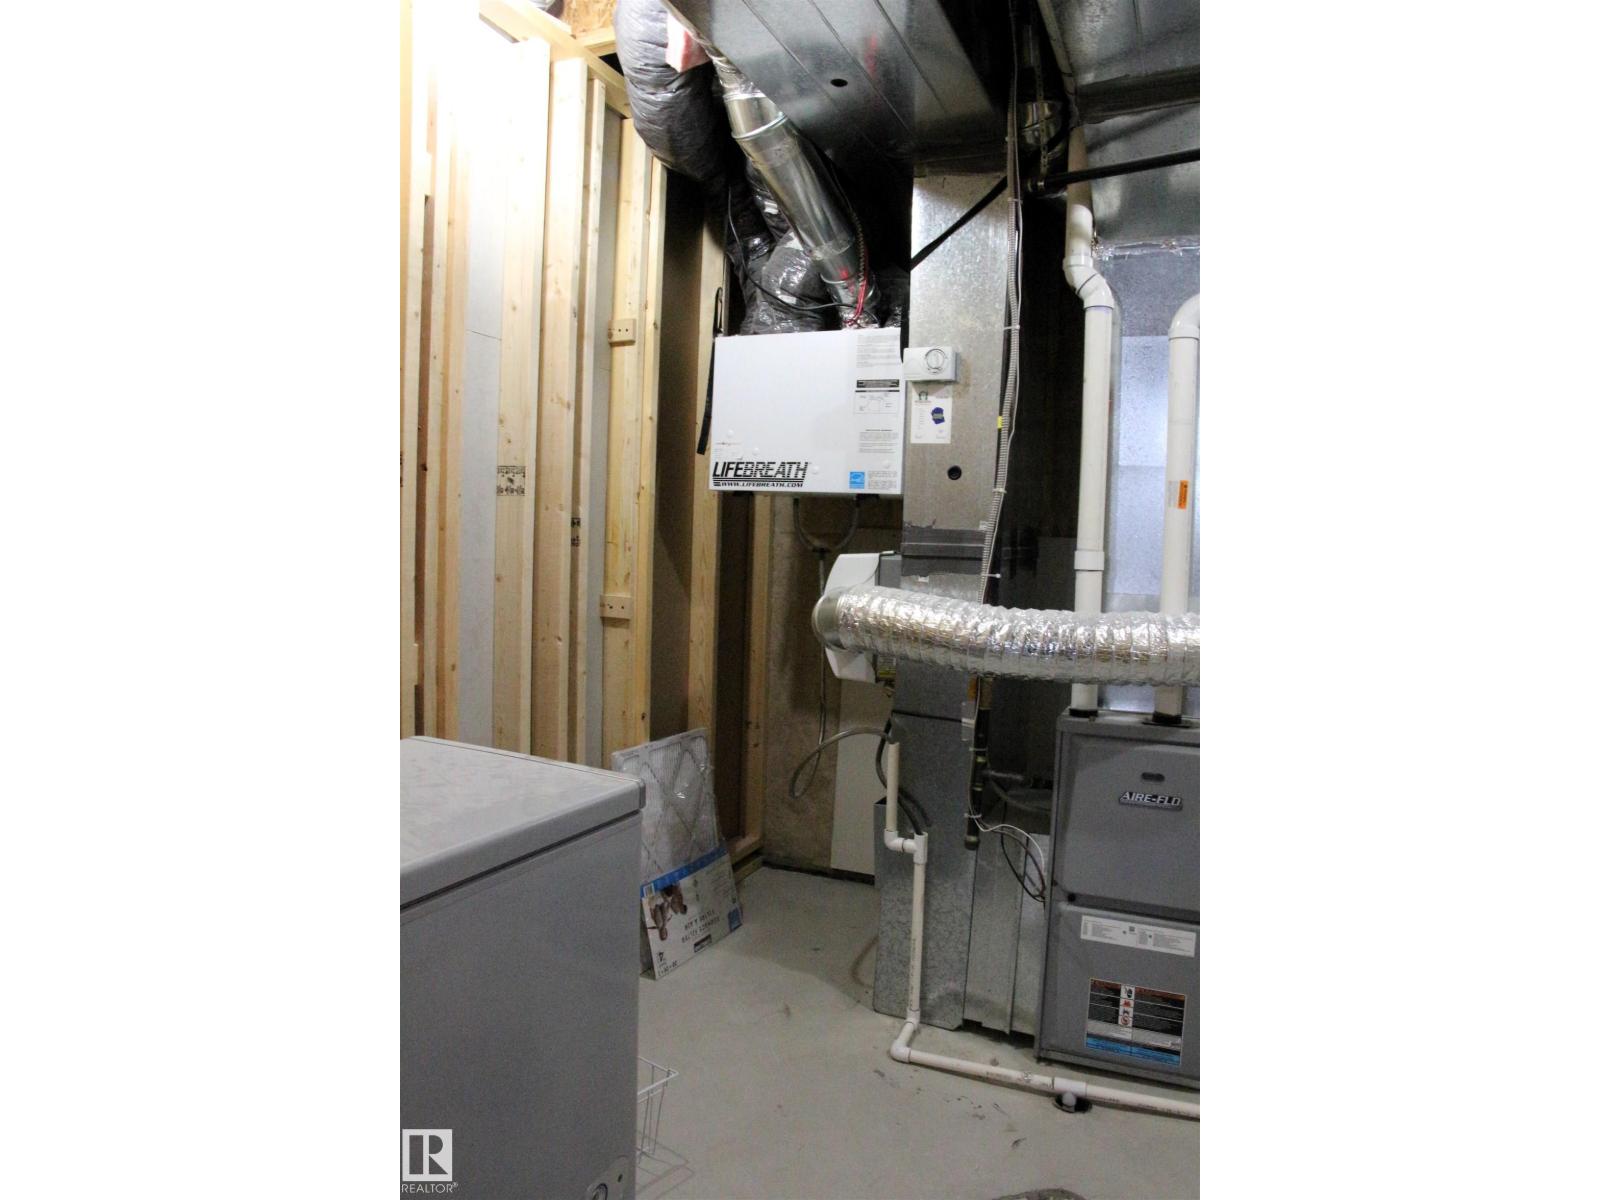
- Forced air
- Cooling
Building & parking
- Stories
- 2
- Basement
- Partially finished, Full
- Foundation
- Roof
- Construction
- Parking
- Detached Garage
Appliances & services
- Appliances
- Washer, Refrigerator, Dishwasher, Stove, Dryer, Microwave Range Hood Combo, Window Coverings, Garage door opener
Location
Listed by MaxWell Devonshire Realty. Information is believed reliable but should be independently verified. Measurements and availability may change.
Last updated · Last checked