Asking price: 424,900 CAD
604 Sage Meadows Gardens NW
Sage Hill · Calgary · Alberta
MLS® A2358209 · Active · Single Family
Property photographs
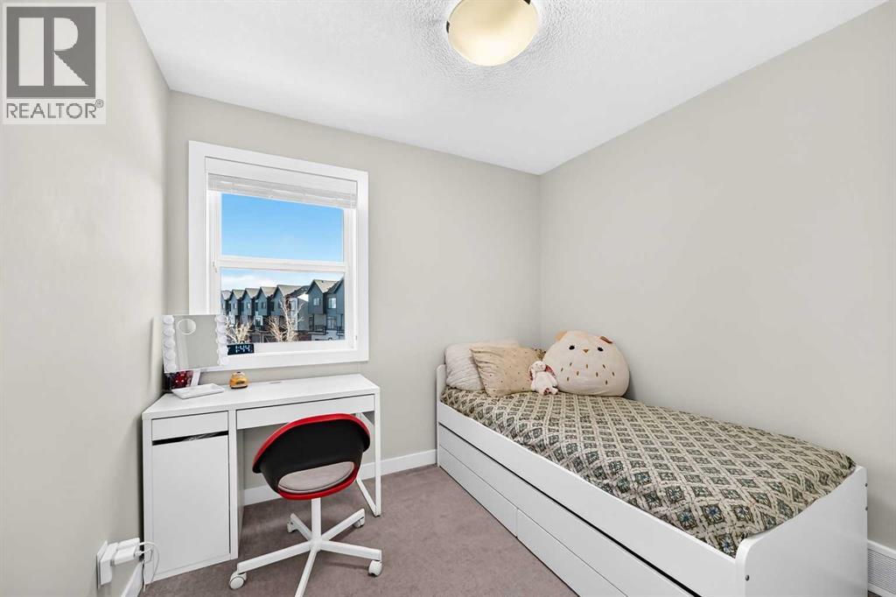
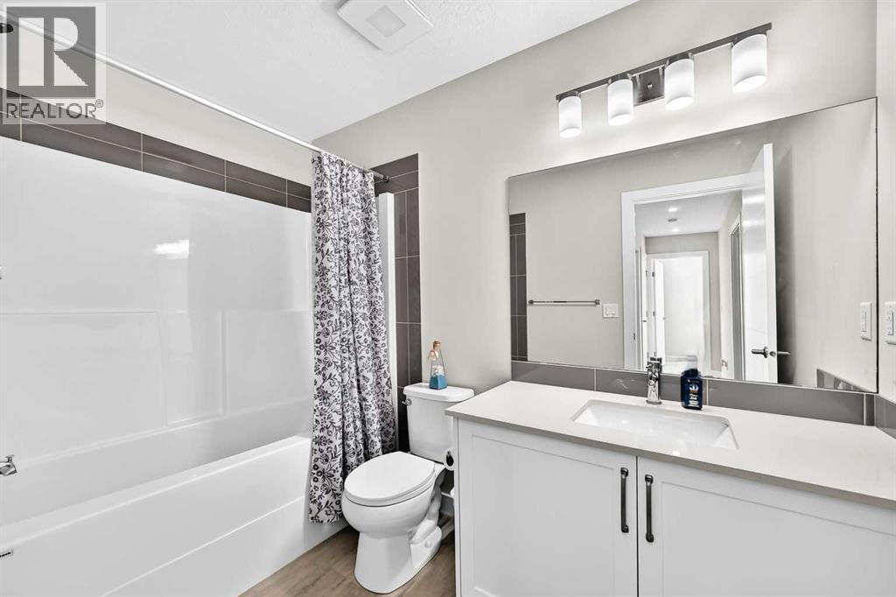
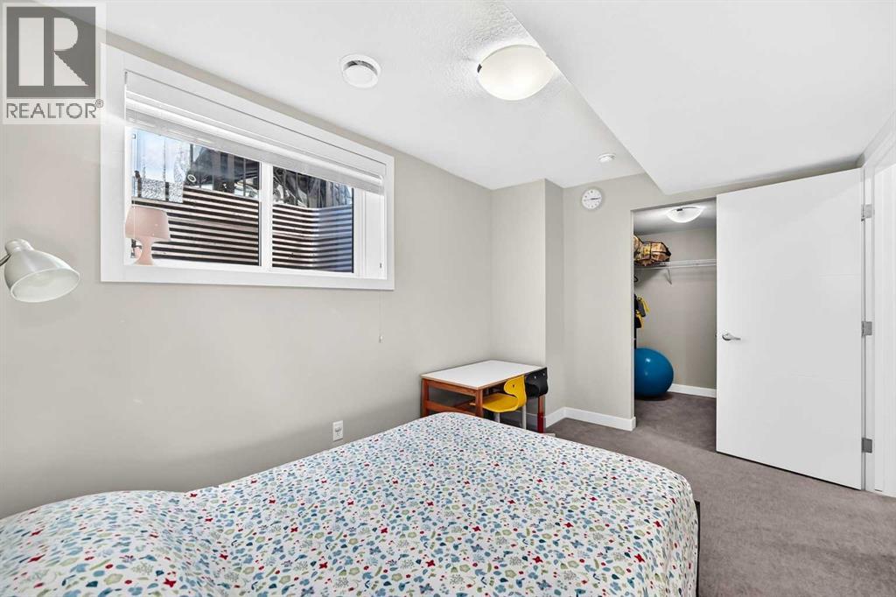
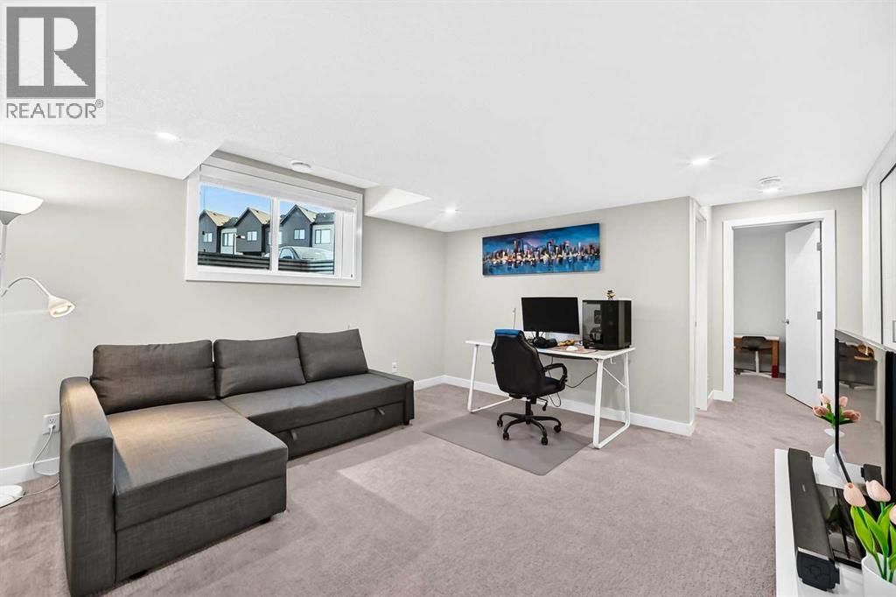
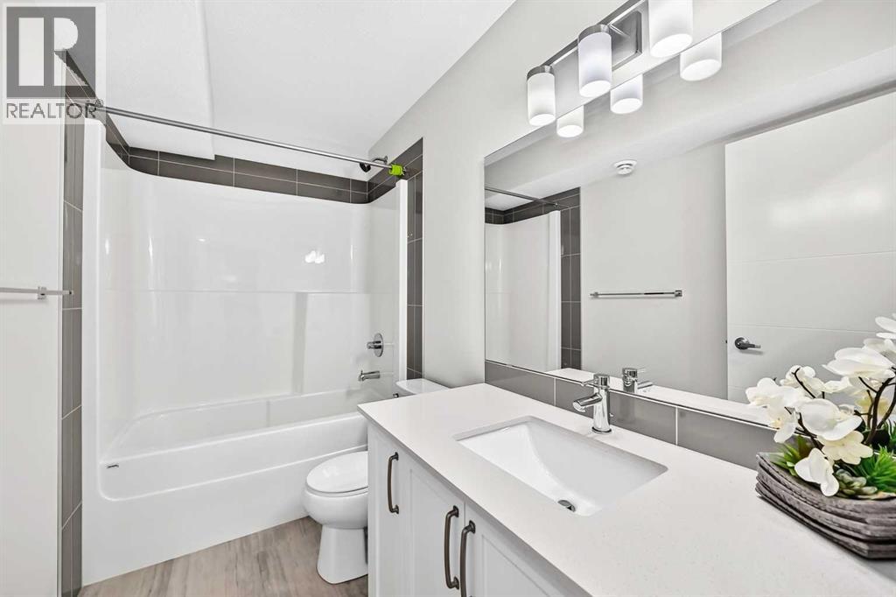
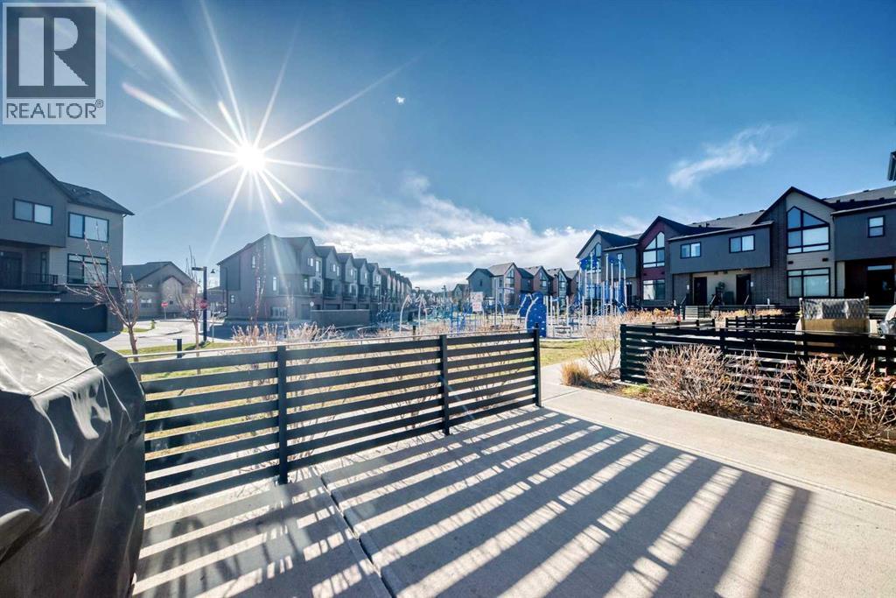
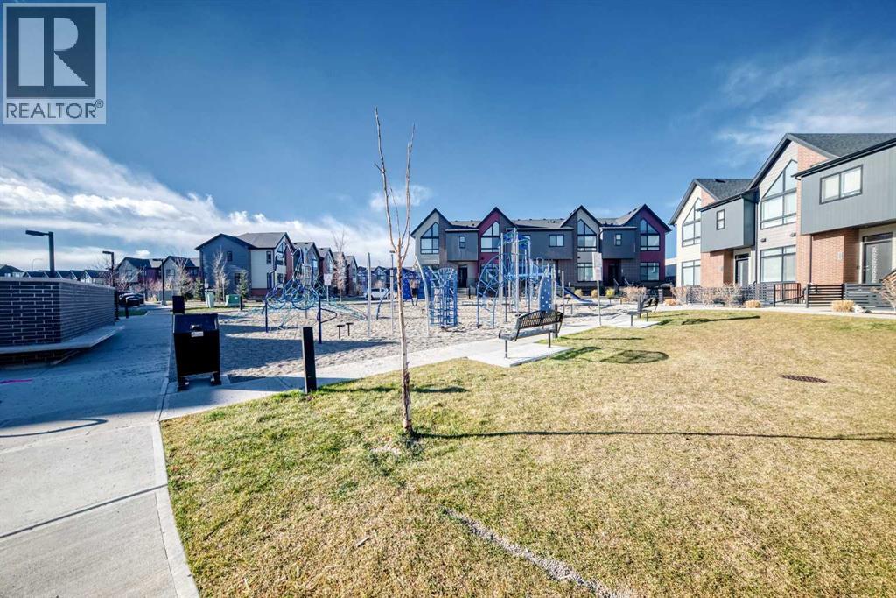
Listing at a glance
604 Sage Meadows Gardens NW, Calgary. Single Family. MLS® A2358209. Asking price: 424,900 CAD
- Asking price
- 424,900 CAD
- Property category
- Single Family
- Property type
- Single Family
- Building type
- Row / Townhouse
- MLS®
- A2358209
- Bedrooms
- 4
- Bathrooms
- 4
- Partial bathrooms
- 1
- Listed living area
- 1,305 sq ft
- Year built
- 2019
- Parking spaces
- 1
- Basement
- Finished, Full
About this property
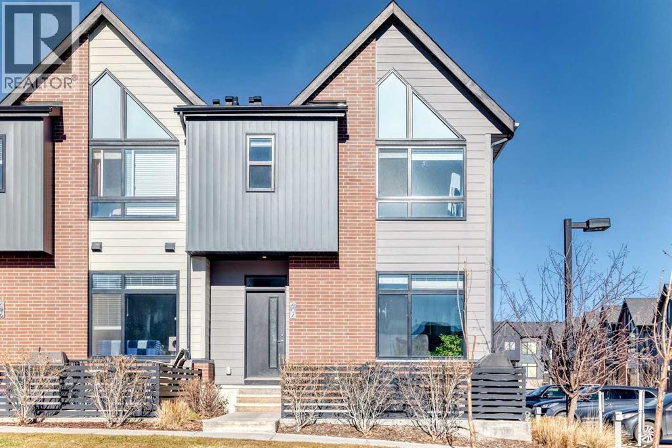
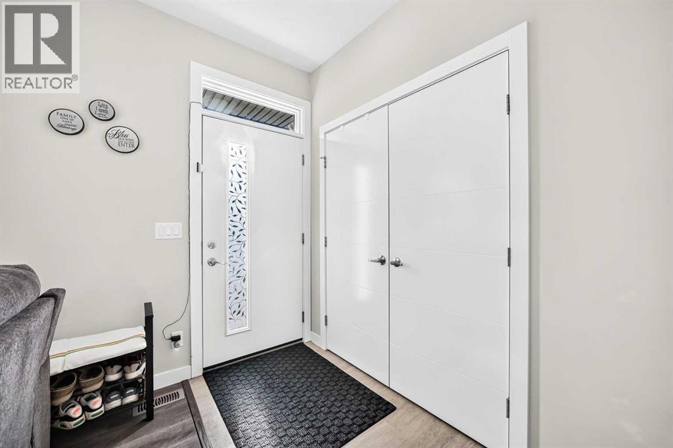
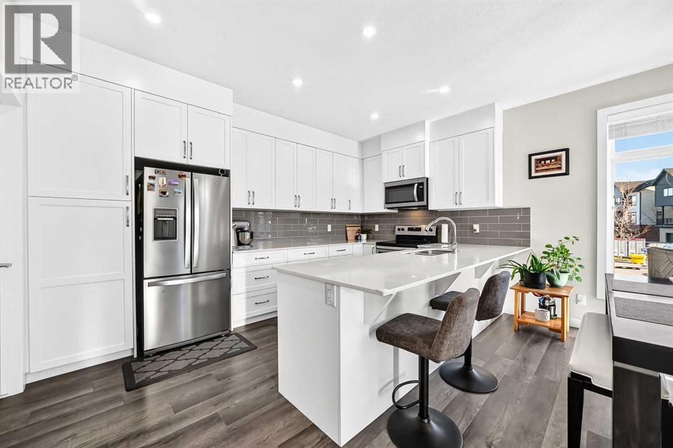
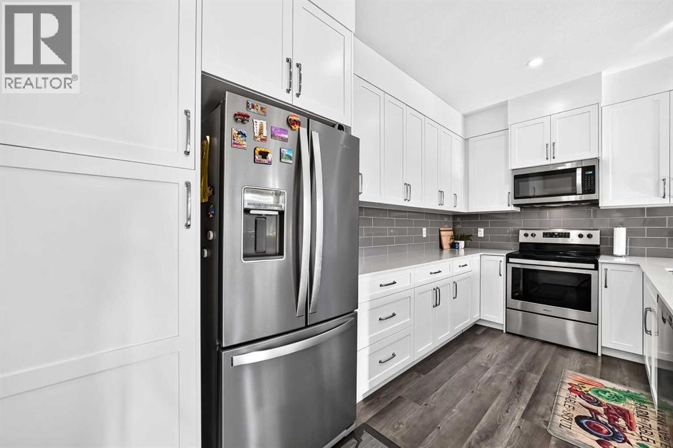
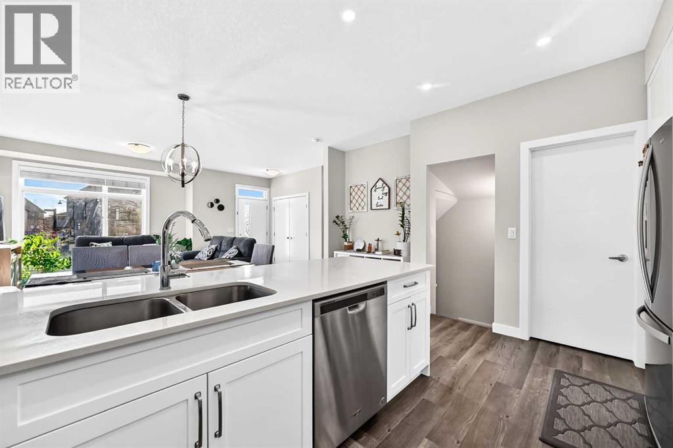
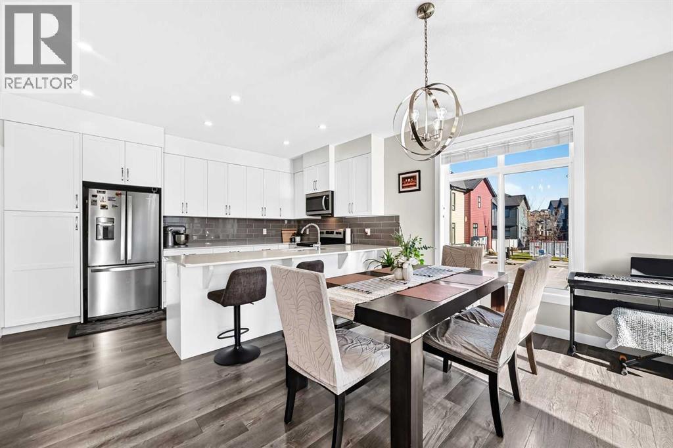
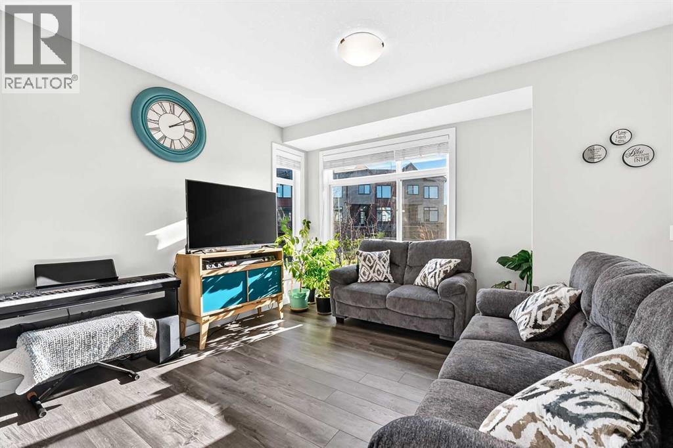
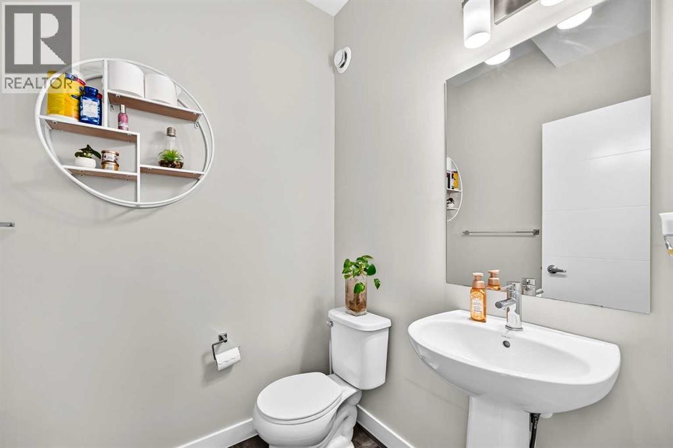
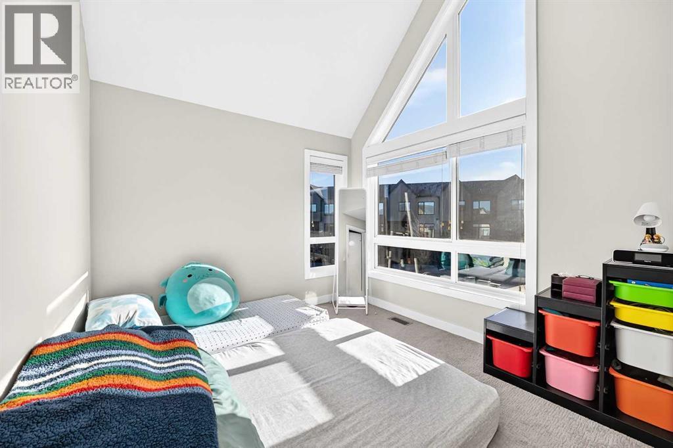
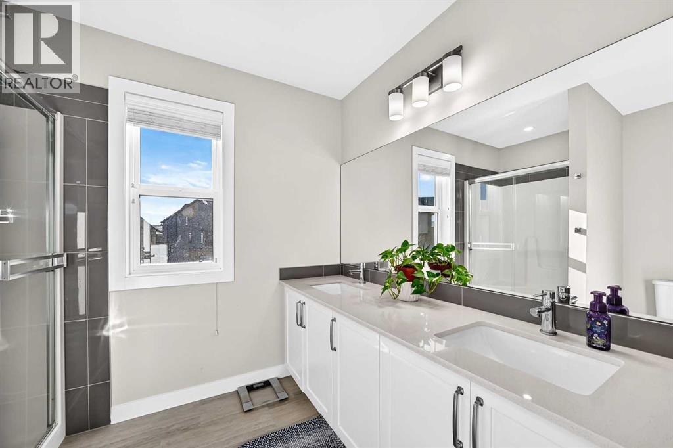
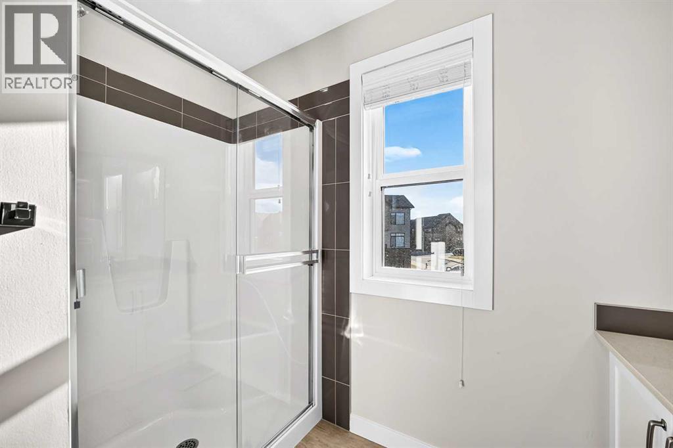
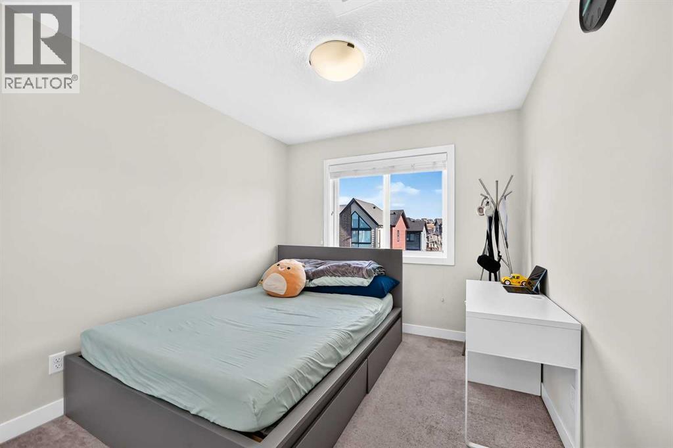
Welcome to 604 Sage Meadows Gardens NW, a beautifully designed end-unit townhome in the sought-after community of Sage Hill. Built in 2019, this home offers 4 bedrooms, 3.5 bathrooms, and a fully finished basement, combining comfort, function, and style.Inside, vaulted ceilings make the space feel bright and open, and triple-pane windows add energy efficiency and year-round comfort. The primary bedroom also has a vaulted ceiling, and its ensuite features a double vanity, making busy mornings easier.The fully finished basement adds flexible living space that works well as a guest area, home office, or rec room. Other features include a brand-new washer and dryer, a tankless water heater, no smoking, no pets, upgraded cabinetry, and durable Hardie board siding with brick accents.As an end unit, the home has a playground directly out front and comes with one assigned parking stall.Sage Hill is an established community with easy access to shopping, parks, pathways, schools, and major roadways. That makes this home a great fit whether you’re buying your first home, moving up, or adding to an investment portfolio.Move-in ready, with room to grow and a location to love. Book your private showing today! (id:65883)
Property summary
- Property type
- Single Family
- Building type
- Row / Townhouse
- Neighbourhood
- Sage Hill
- Postal code
- T3P1K3
- Year built
- 2019
- Living area
- 1,305 sq ft
- Ownership / common interest
- Condo/Strata
Bedrooms & bathrooms
- Bedrooms
- 4
- Above grade
- 3
- Below grade
- 1
- Bathrooms
- 4
- Partial bathrooms
- 1
Heating & cooling
- Heating
- Forced air
- Cooling
- None
Building & parking
- Stories
- 2
- Basement
- Finished, Full
- Foundation
- Poured Concrete
- Roof
- Construction
- Parking
- Parking spaces
- 1
Appliances & services
- Appliances
- Washer, Refrigerator, Range - Electric, Dishwasher, Dryer, Microwave Range Hood Combo
- Zoning description
- M-1
Location
Listed by Real Broker. Information is believed reliable but should be independently verified. Measurements and availability may change.
Last updated · Last checked