Asking price: 669,900 CAD
33 Douglas Glen Crescent SE
Douglasdale/Glen · Calgary · Alberta
MLS® A2357713 · Active · Single Family
Property photographs
Listing at a glance
33 Douglas Glen Crescent SE, Calgary. Single Family. MLS® A2357713. Asking price: 669,900 CAD
- Asking price
- 669,900 CAD
- Property category
- Single Family
- Property type
- Single Family
- Building type
- House
- MLS®
- A2357713
- Bedrooms
- 3
- Bathrooms
- 3
- Partial bathrooms
- 1
- Listed living area
- 1,622 sq ft
- Listed lot area
- 377 square meters
- Year built
- 1997
- Parking spaces
- 4
- Parking features
- Attached Garage, Other
- Basement
- Unfinished, Full
About this property
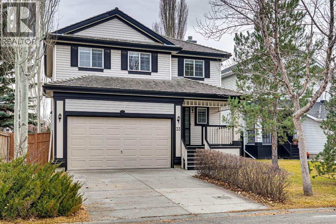
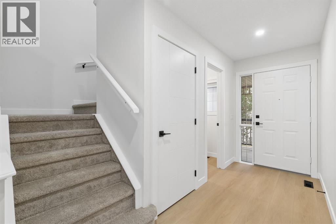
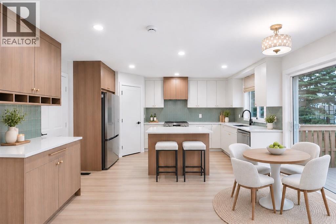
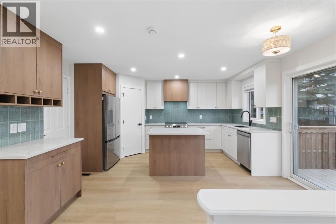
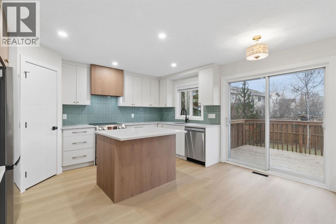
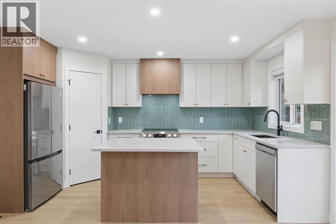
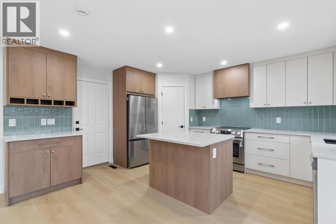
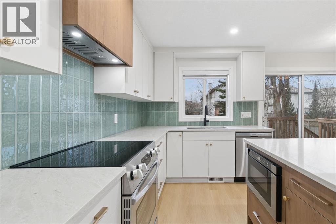
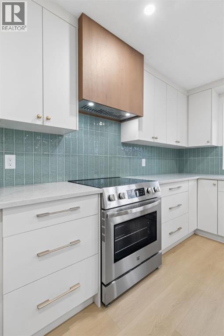
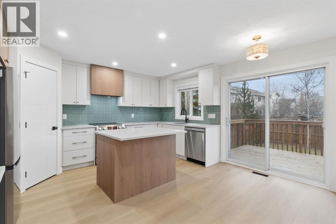
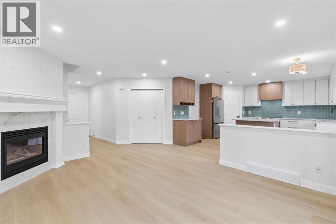
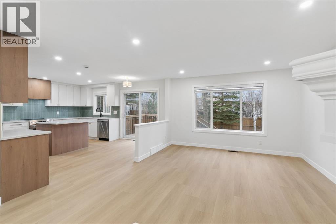
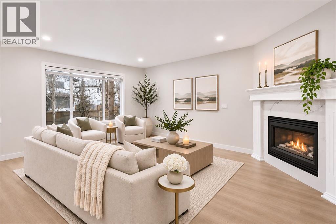
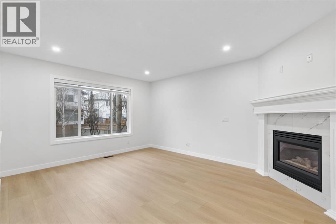
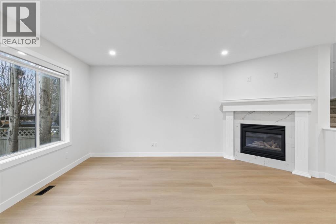
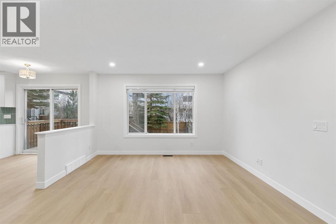
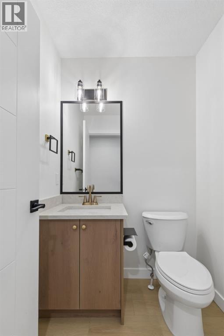
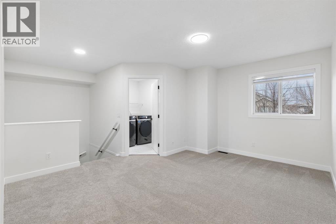
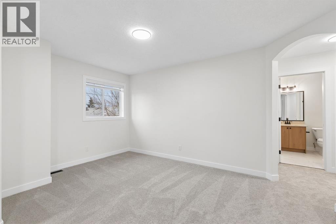
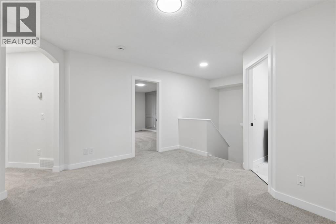
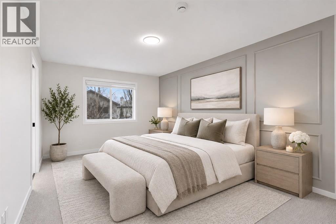
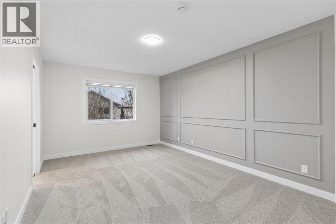
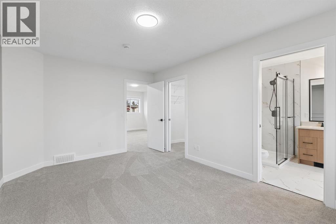
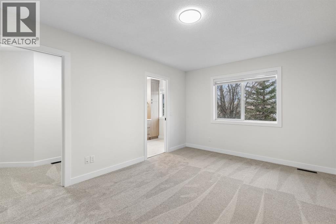
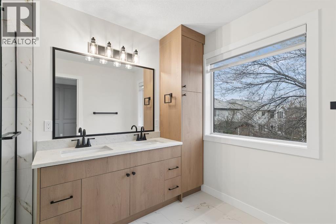
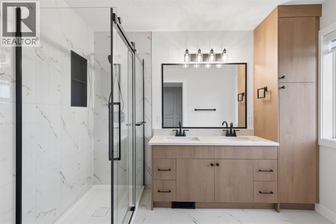
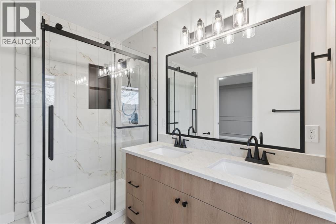
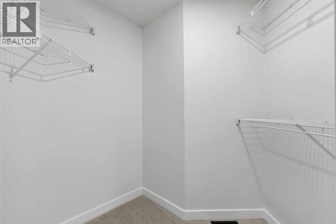
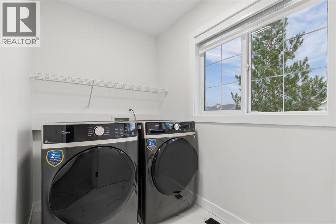
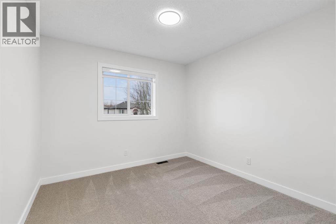
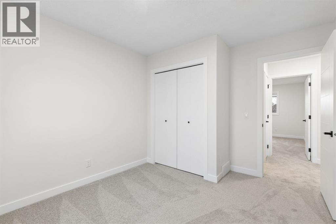
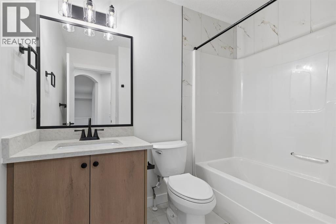
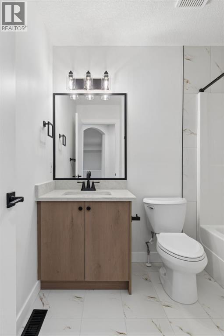
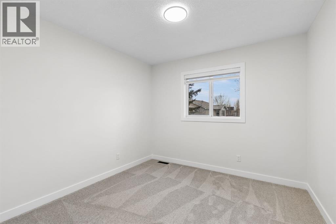
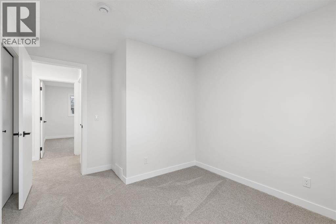
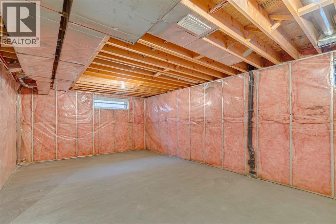
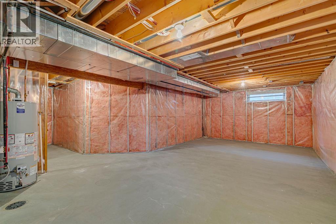
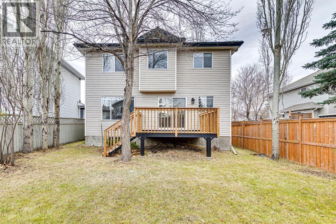
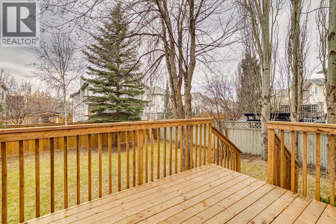
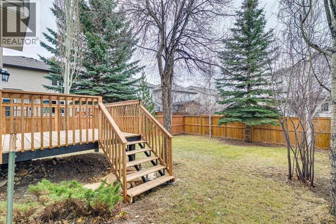
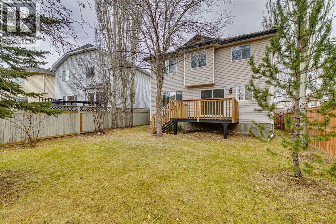
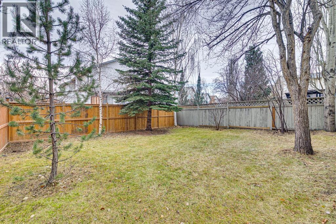
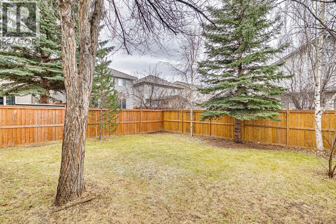
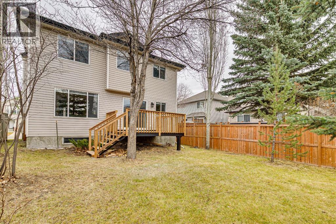
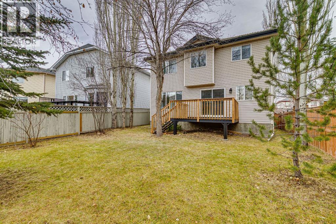
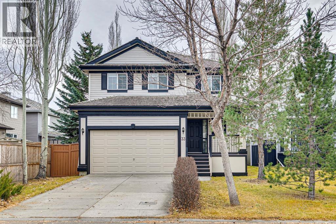
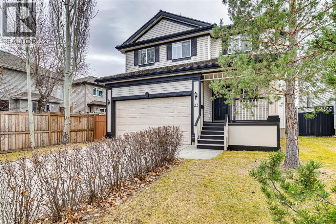
Welcome to 33 Douglas Glen Crescent SE, a beautifully renovated 3-bedroom, 2.5-bathroom home with a double attached garage, offering contemporary finishes, thoughtfully designed living spaces, and an ideal location in an established, family-friendly community.Step inside to a bright, welcoming entry and an open-concept main floor featuring new warm oak-toned vinyl plank flooring, fresh paint, and an abundance of natural light. The fully renovated kitchen is a standout, showcasing a gorgeous combination of warm wood and white cabinetry, quartz countertops, brushed gold hardware, new appliances, stylish vertically laid green subway tile, and plenty of storage including a walk-in pantry. Designed for both everyday living and entertaining, the kitchen flows seamlessly into the spacious family room, complete with a cozy gas fireplace. A convenient main-floor powder room completes this level.Upstairs, you'll find three generously sized bedrooms, new carpeting, a versatile flex space ideal for a home office, playroom, or additional family area, and the convenience of upper-floor laundry. The spacious primary retreat features a beautiful decorative trim accent wall, walk-in closet, and a 4-piece ensuite with updated cabinetry, tile flooring, custom storage, and a tile-surround shower, all accented by sleek black hardware. Two additional bedrooms and a full family bathroom complete the upper level.The undeveloped basement offers approximately 654 sq. ft. of additional space, ready for your future development ideas.Step outside to a spacious backyard surrounded by mature trees, featuring a large deck perfect for outdoor dining, entertaining, and relaxing.Extensive updates include new kitchen and bathroom cabinetry, quartz countertops, updated appliances, new flooring, fresh paint, new blinds, and the removal of Poly-B plumbing, offering added peace of mind.Ideally located in the established community of Douglas Glen, close to schools, parks, pathways, shopping, an d everyday amenities, this beautifully renovated home offers the perfect combination of style, comfort, and convenience. Move-in ready and thoughtfully updated — a fantastic opportunity to call Douglas Glen home! (id:65883)
Property summary
- Property type
- Single Family
- Building type
- House
- Neighbourhood
- Douglasdale/Glen
- Postal code
- T2M3M6
- Year built
- 1997
- Living area
- 1,622 sq ft
- Lot size
- 377 square meters
- Ownership / common interest
- Freehold
Bedrooms & bathrooms
- Bedrooms
- 3
- Above grade
- 3
- Below grade
- 0
- Bathrooms
- 3
- Partial bathrooms
- 1
Heating & cooling
- Heating
- Forced air, Natural gas
- Cooling
- None
Building & parking
- Stories
- 2
- Basement
- Unfinished, Full
- Foundation
- Poured Concrete
- Roof
- Construction
- Wood frame
- Parking
- Attached Garage, Other
- Parking spaces
- 4
Appliances & services
- Appliances
- Refrigerator, Dishwasher, Stove, Oven, Microwave, Hood Fan, Window Coverings, Washer & Dryer
- Zoning description
- R-1
Location
Listed by Synterra Realty. Information is believed reliable but should be independently verified. Measurements and availability may change.
Last updated · Last checked