Asking price: 799,900 CAD
1809 Bowness Road NW
Hillhurst · Calgary · Alberta
MLS® A2358061 · Active · Single Family
Property photographs
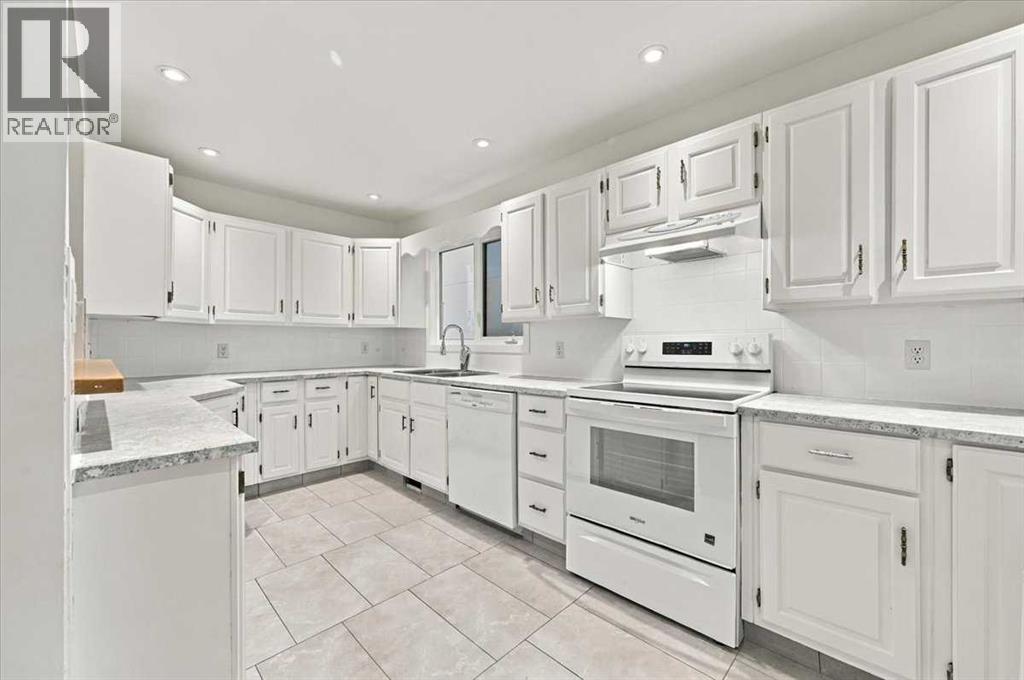
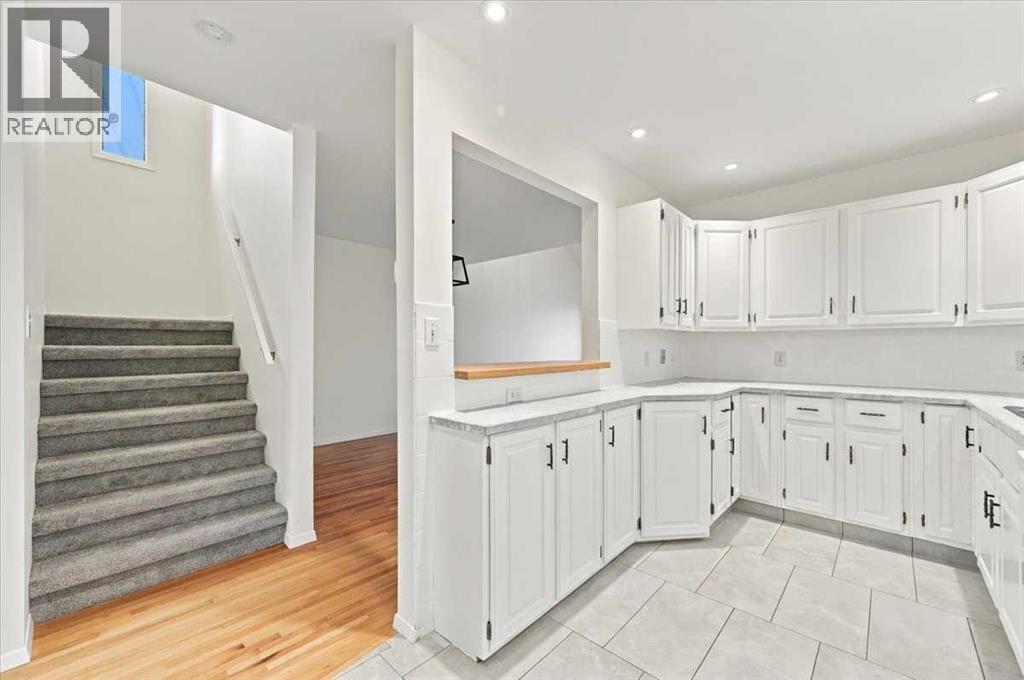
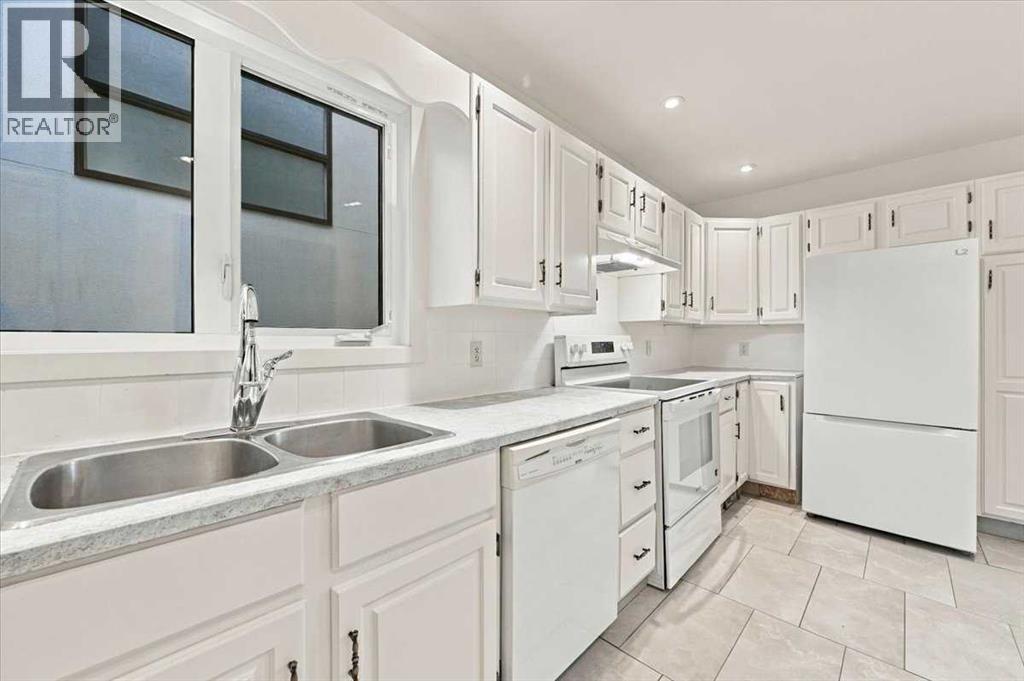
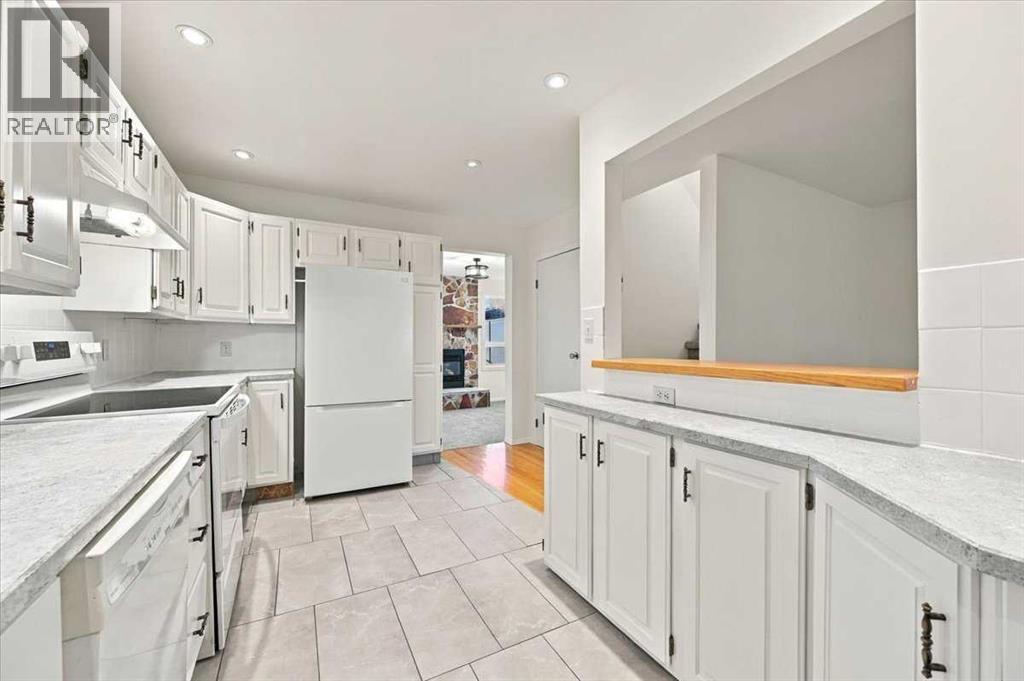
Listing at a glance
1809 Bowness Road NW, Calgary. Single Family. MLS® A2358061. Asking price: 799,900 CAD
- Asking price
- 799,900 CAD
- Property category
- Single Family
- Property type
- Single Family
- Building type
- House
- MLS®
- A2358061
- Bedrooms
- 3
- Bathrooms
- 3
- Partial bathrooms
- 1
- Listed living area
- 1,434 sq ft
- Listed lot area
- 332 square meters
- Year built
- 1980
- Parking spaces
- 2
- Parking features
- Detached Garage
- Basement
- Finished, Full
About this property
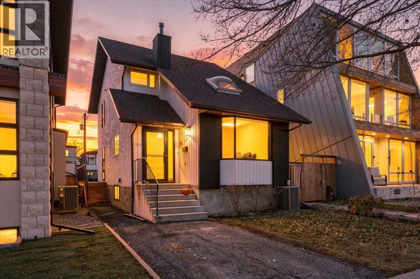
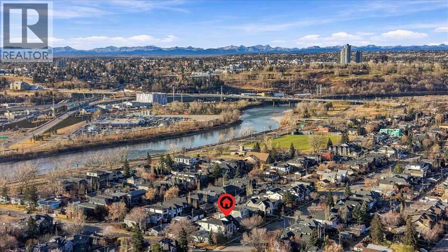
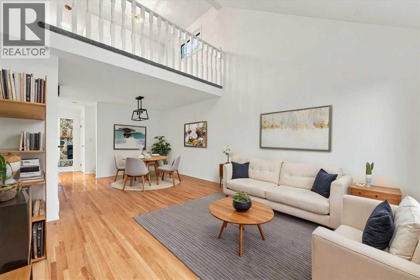
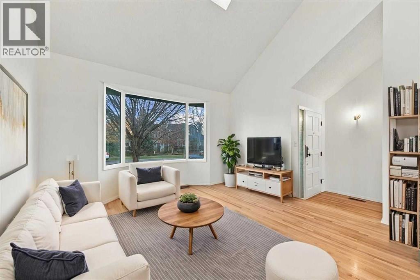
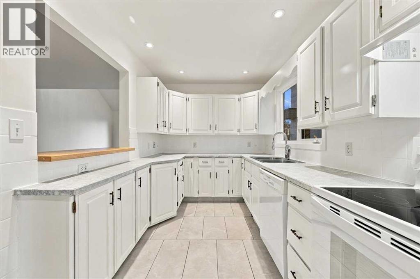
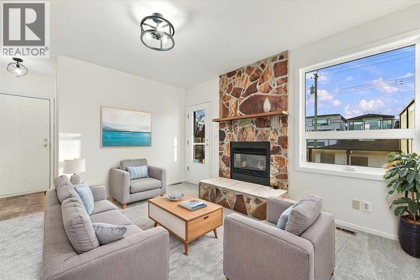
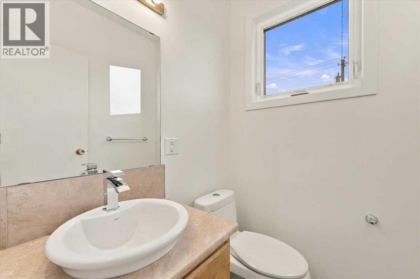
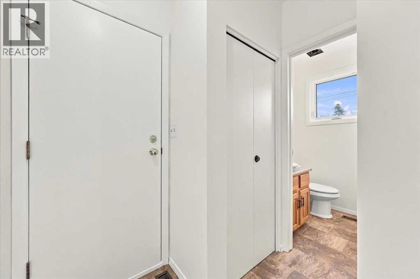
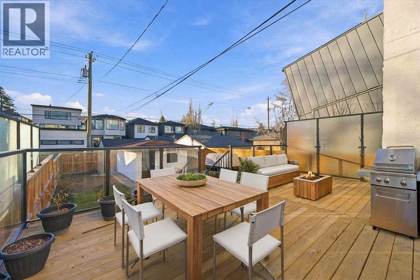
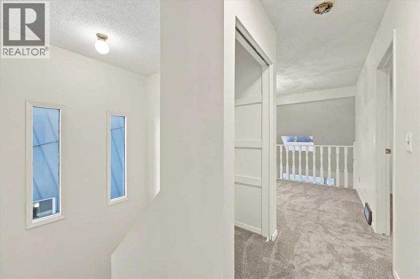
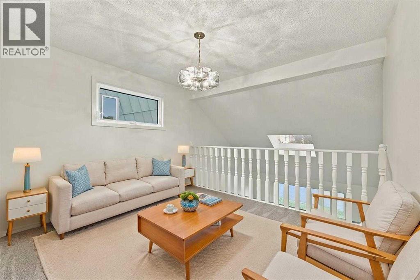
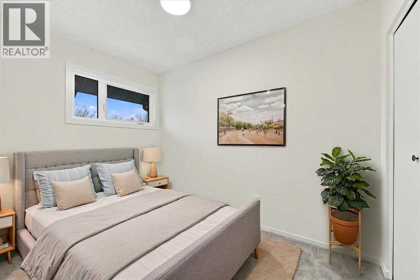
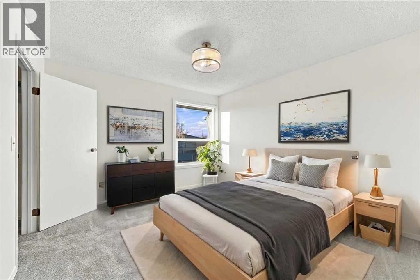
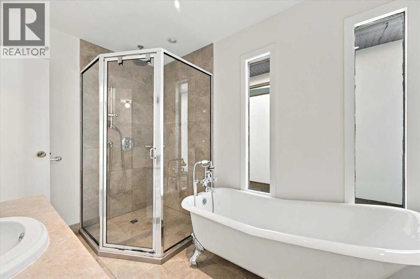
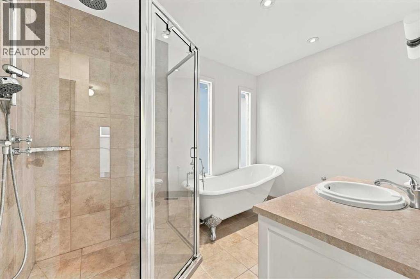
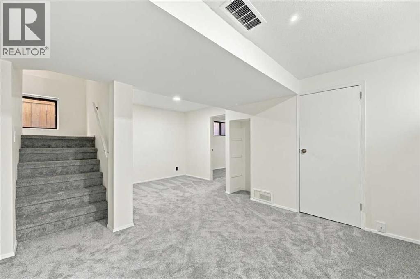
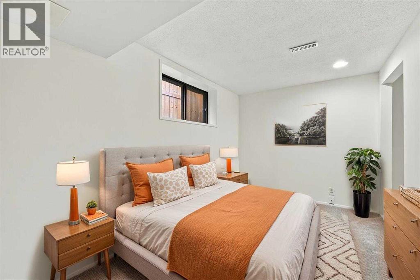
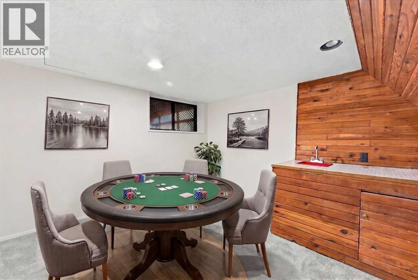
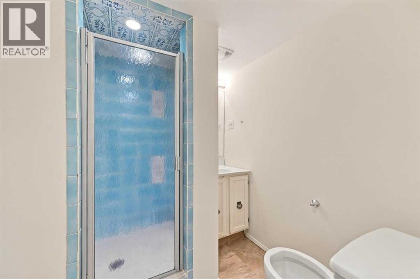
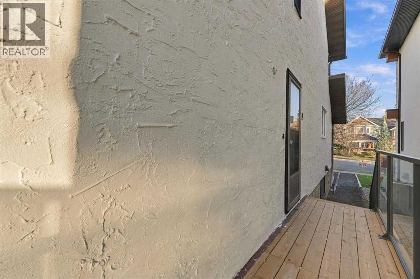
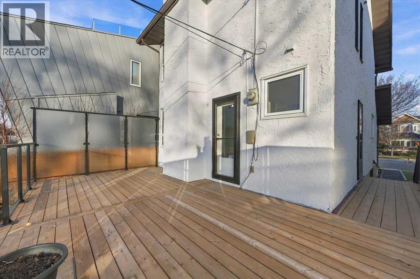
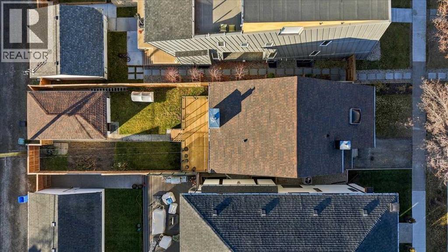
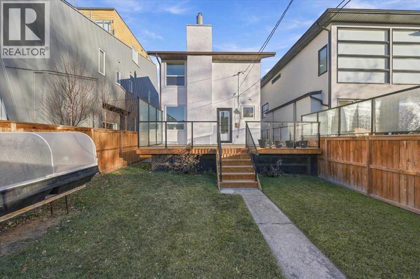
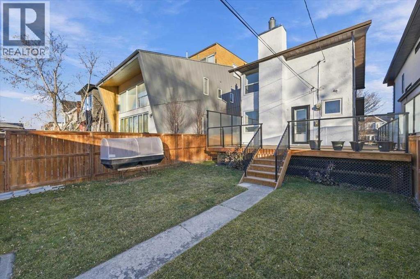
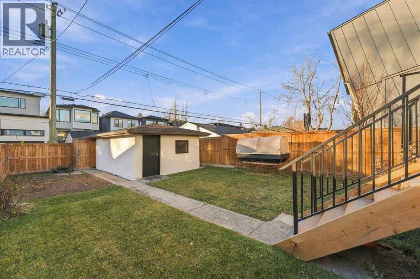
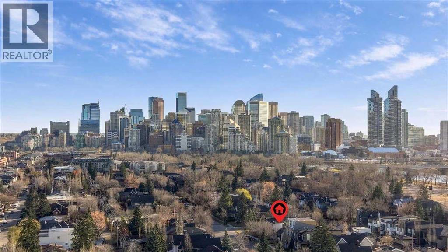
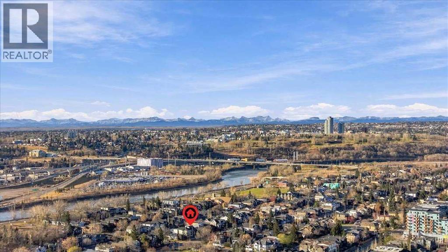
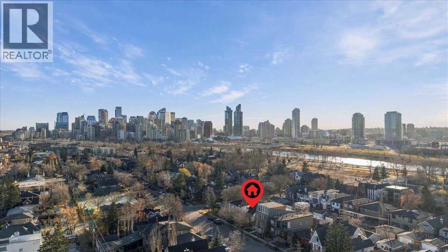
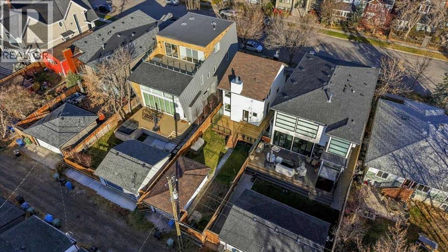
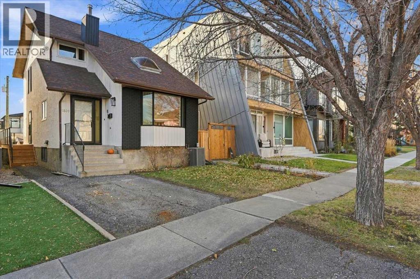
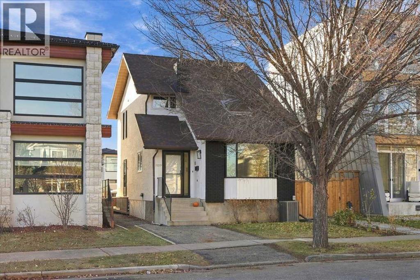
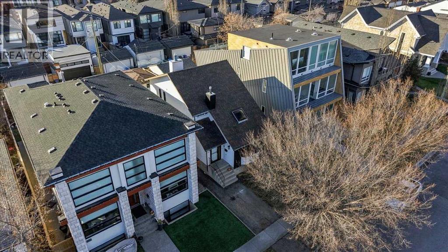
Set on one of the most popular streets in the neighbourhood, this freshly painted 2-storey puts Kensington’s cafes, the Bow River pathways, and downtown all within easy reach. Inside, the living room makes an immediate impression with a 16-foot vaulted ceiling, bay window, and skylight pouring natural light across the hardwood floors and into the dining area, highlighted by a new multi-stage light fixture. The bright white kitchen features a convenient pass-through and generous cabinet and counter space. Toward the back, a welcoming family room with an electric fireplace and oversized windows sits alongside a two-piece bath and direct access to the brand-new wraparound deck—ideal for summer entertaining. Upstairs, an airy loft overlooks the main living space, the primary bedroom offers a walk-in closet, and the main bath pairs a classic clawfoot soaking tub with a tiled glass shower. Downstairs, the fully developed basement adds a third bedroom, three-piece bath, rec room, flex area, and a den with a retro wet bar built for game night. Recent updates include new carpet, fresh interior and exterior paint, and updated lighting throughout most of the home. Additional highlights include newer central A/C, many updated windows, a fenced south yard with garden space, and a single detached garage off the lane. (id:65883)
Property summary
- Property type
- Single Family
- Building type
- House
- Neighbourhood
- Hillhurst
- Postal code
- T2N3K5
- Year built
- 1980
- Living area
- 1,434 sq ft
- Lot size
- 332 square meters
- Ownership / common interest
- Freehold
Bedrooms & bathrooms
- Bedrooms
- 3
- Above grade
- 2
- Below grade
- 1
- Bathrooms
- 3
- Partial bathrooms
- 1
Heating & cooling
- Heating
- Forced air, Natural gas
- Cooling
- Central air conditioning
Building & parking
- Stories
- 2
- Basement
- Finished, Full
- Foundation
- Poured Concrete
- Roof
- Construction
- Parking
- Detached Garage
- Parking spaces
- 2
Appliances & services
- Appliances
- Refrigerator, Dishwasher, Stove, Garage door opener, Washer & Dryer
- Zoning description
- R-C2
Location
Listed by RE/MAX Complete Realty. Information is believed reliable but should be independently verified. Measurements and availability may change.
Last updated · Last checked