Asking price: 995,000 CAD
22 SYLVANCROFT LN NW
Edmonton · Alberta
MLS® E4516403 · Active · Single Family
Property photographs
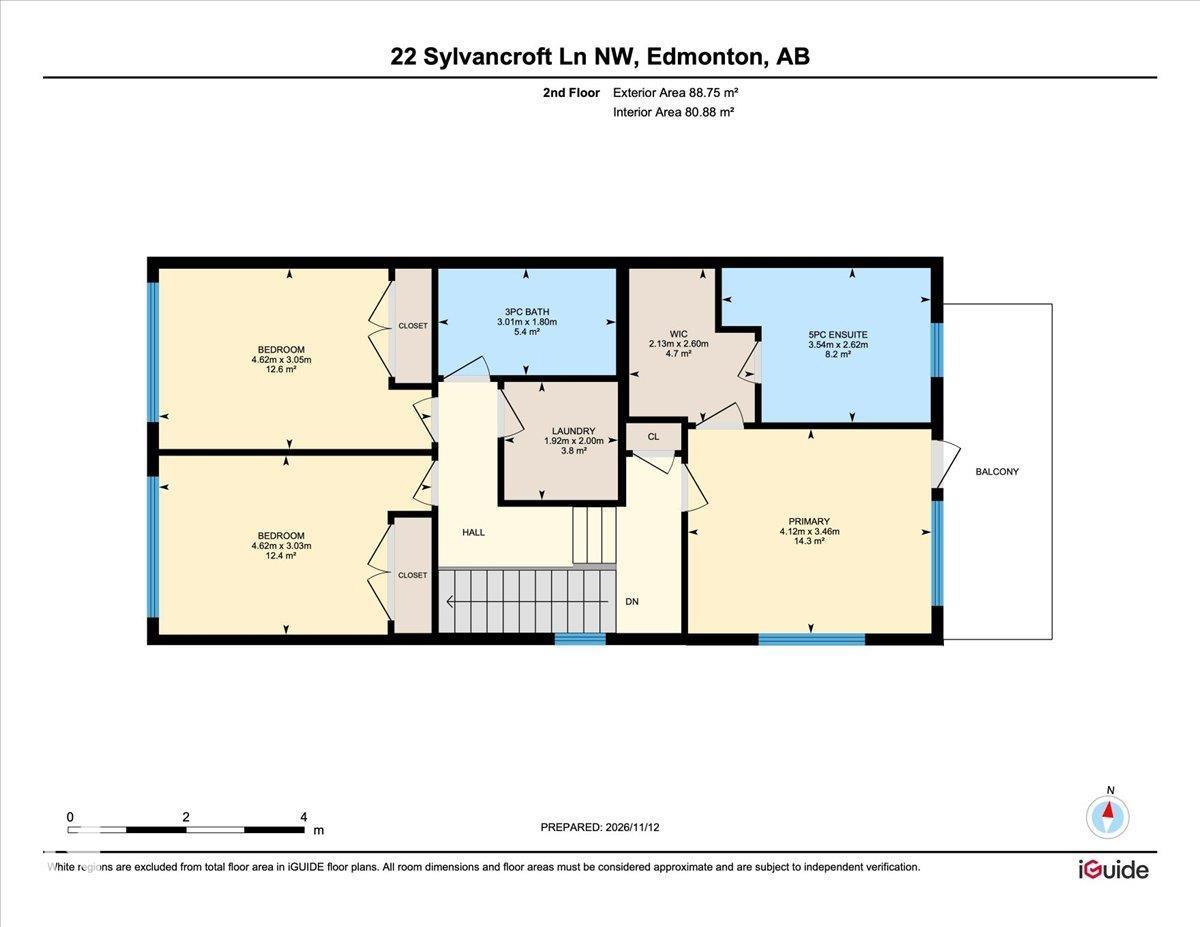
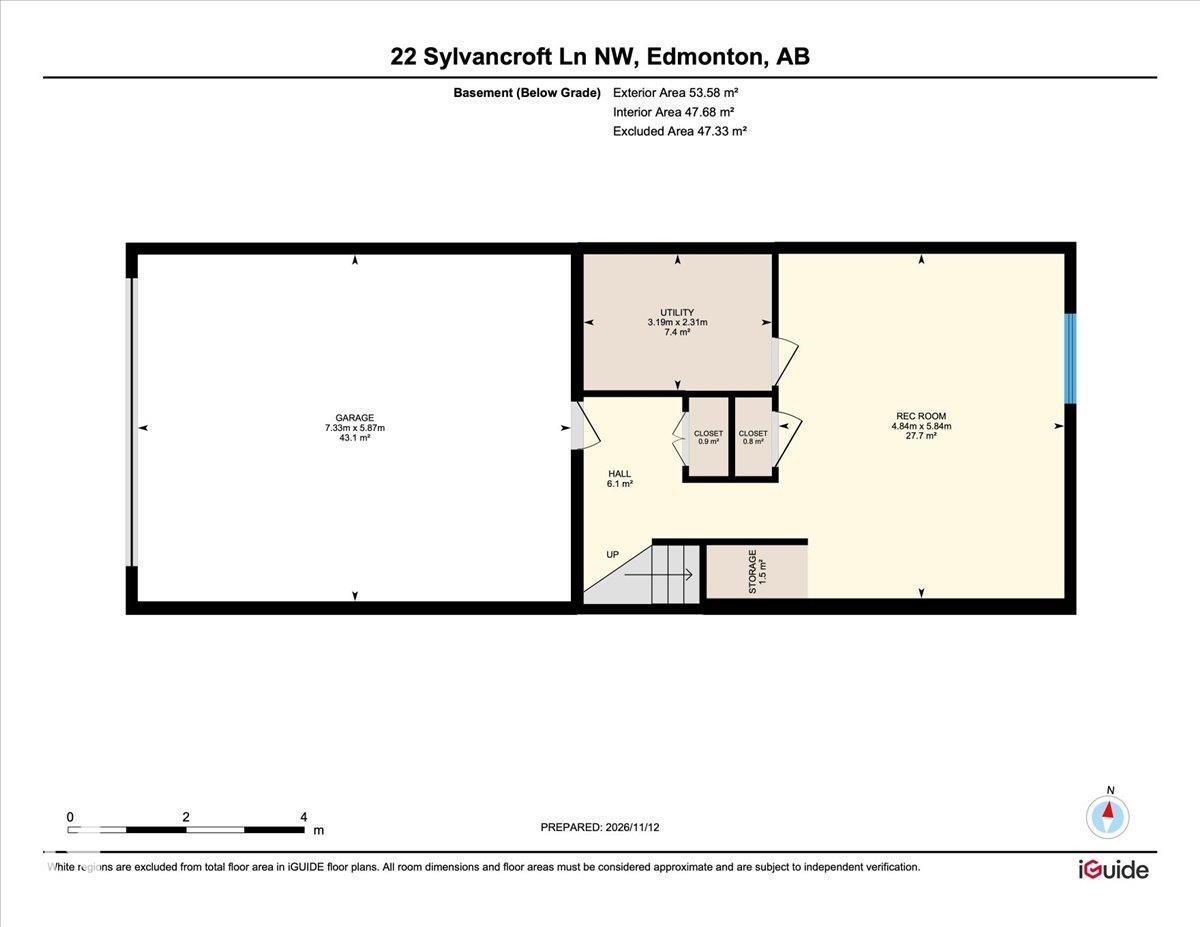
Listing at a glance
22 SYLVANCROFT LN NW, Edmonton. Single Family. MLS® E4516403. Asking price: 995,000 CAD
- Asking price
- 995,000 CAD
- Property category
- Single Family
- Property type
- Single Family
- Building type
- Duplex
- MLS®
- E4516403
- Bedrooms
- 3
- Bathrooms
- 3
- Partial bathrooms
- 1
- Listed living area
- 1,896 sq ft
- Listed lot area
- 266.82 square meters
- Year built
- 2015
- Parking spaces
- 4
- Parking features
- Attached Garage, Oversize, Heated Garage
- Basement
- Finished, Full
About this property
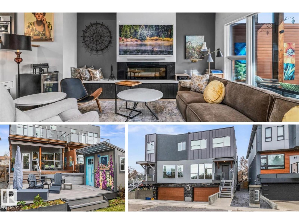
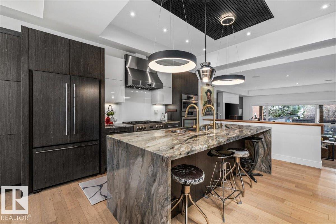
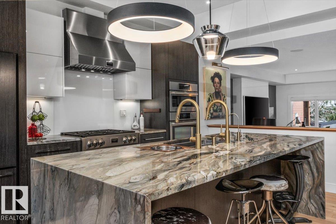
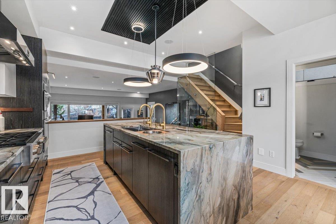
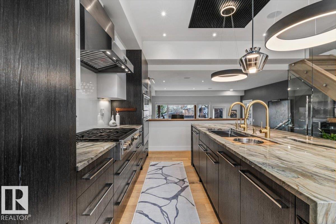
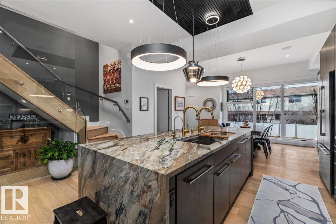
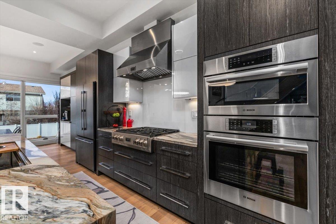
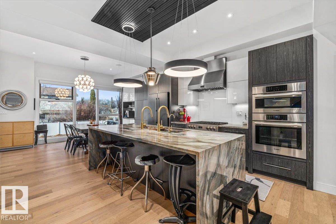
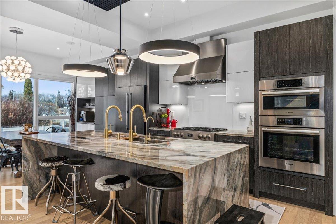
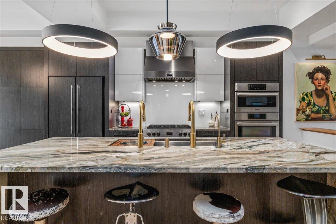
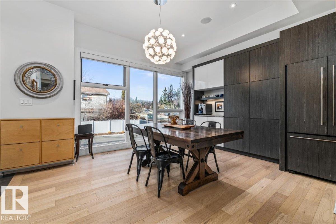
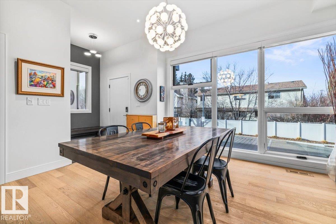
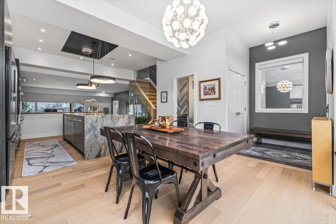
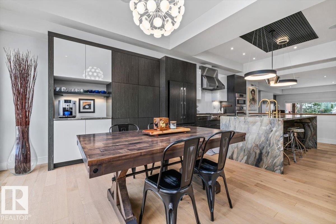
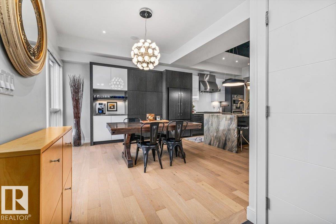
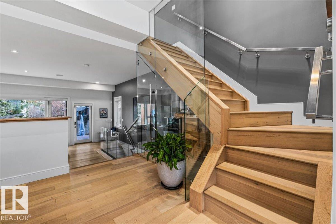
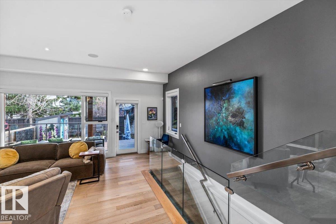
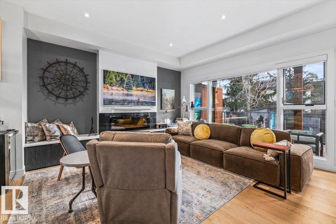
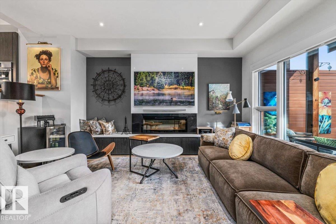
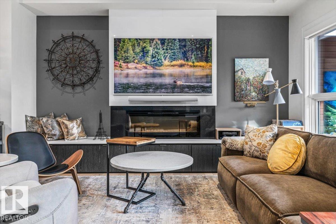
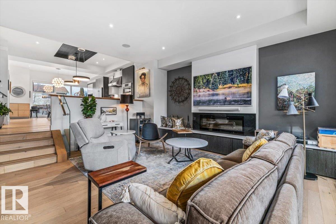
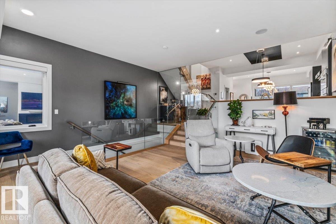
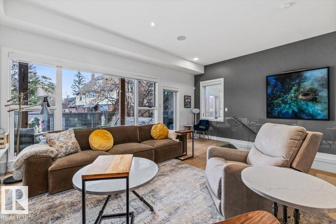
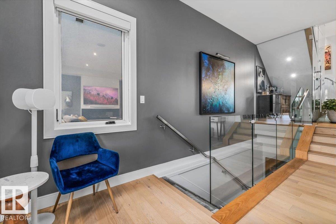
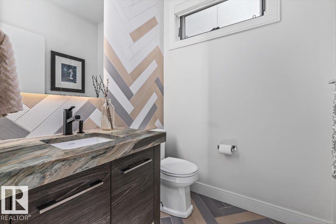
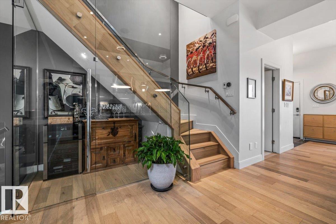
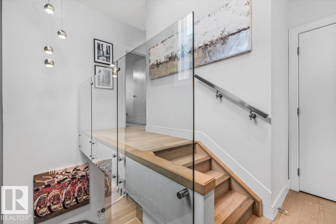
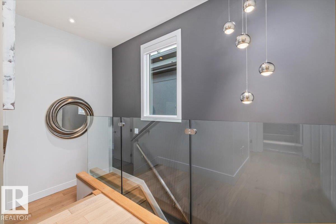
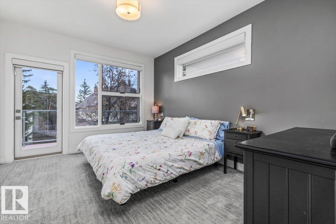
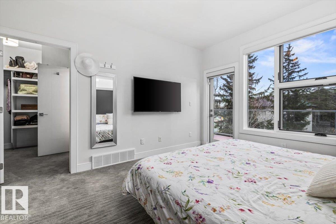
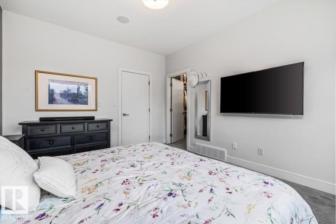
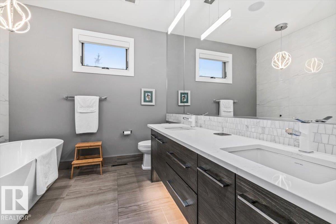
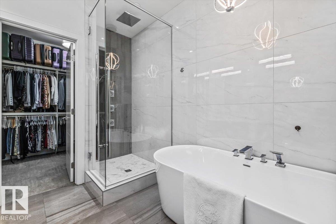
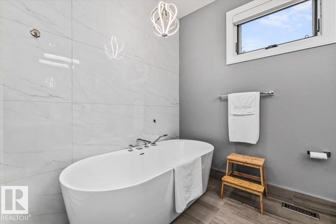
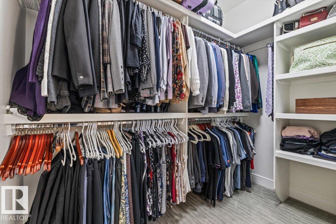
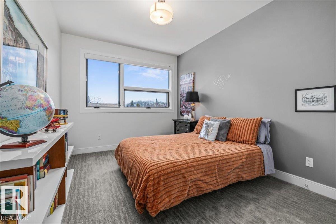
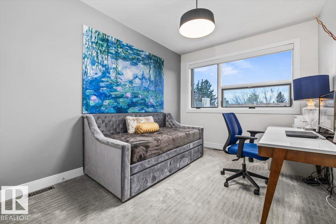
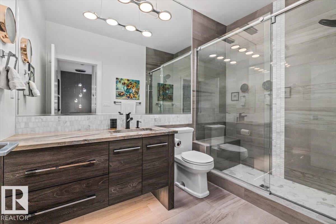
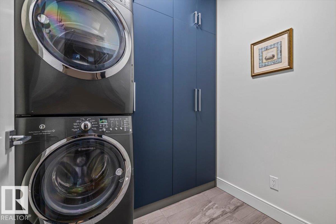
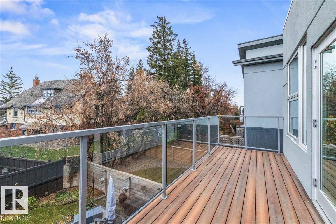
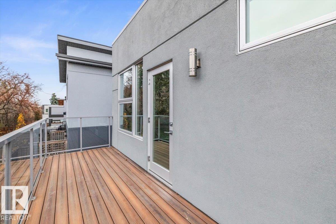
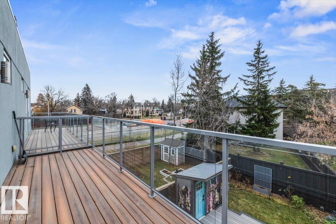
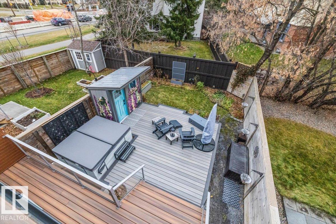
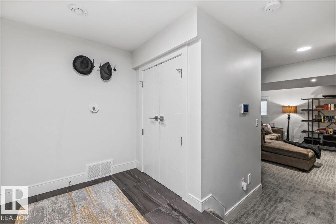
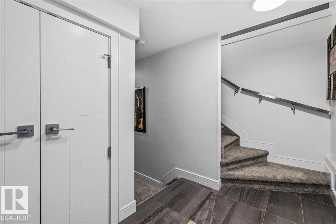
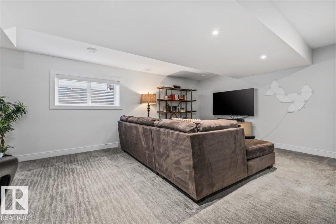
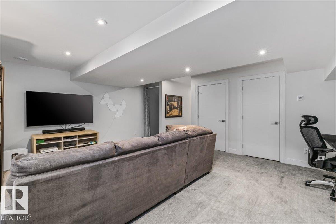
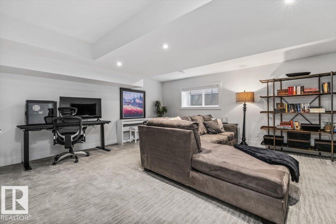
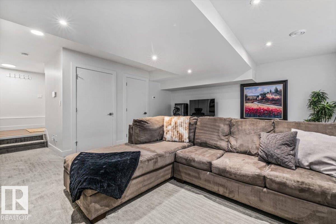
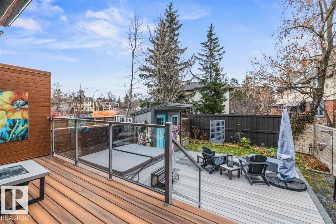
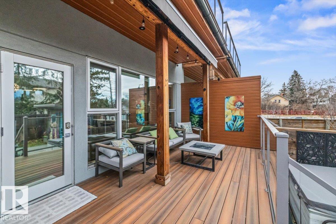
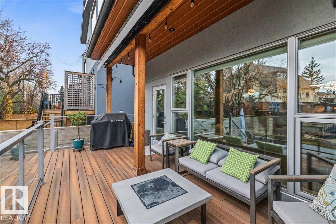
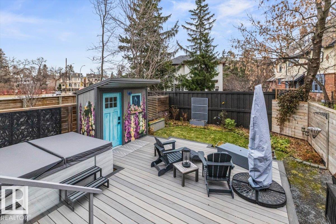
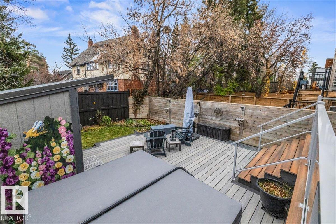
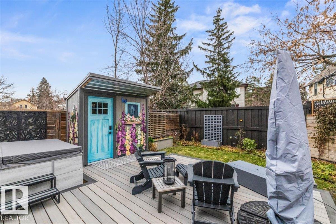
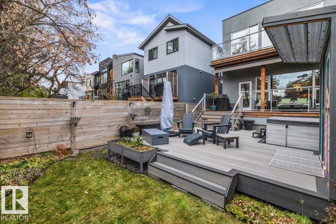
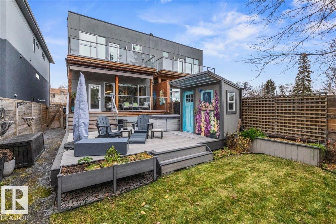
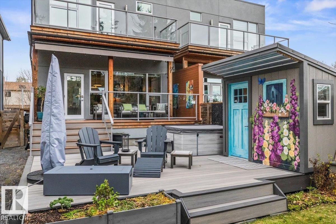
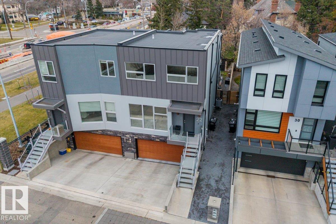
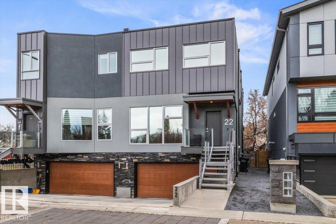
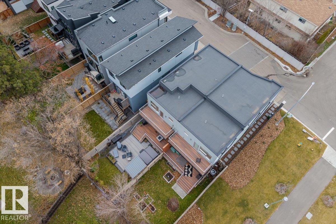
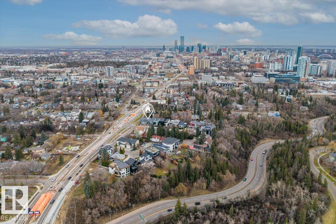
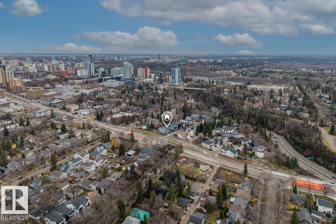
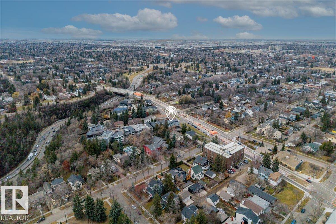
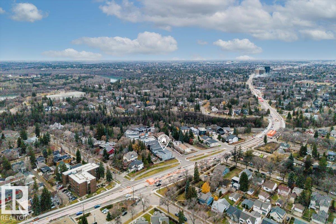
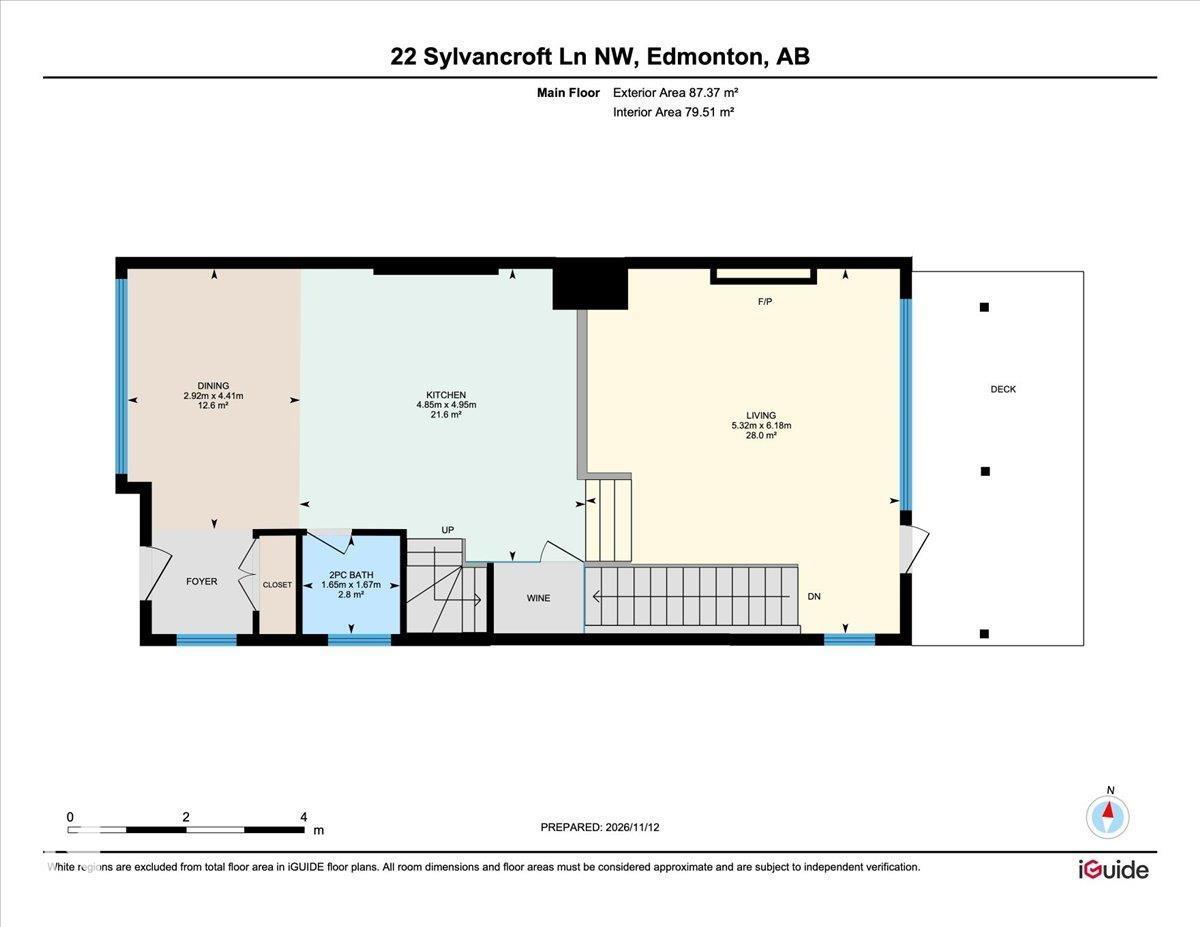
ARCHITECTURAL STYLE. SHOWSTOPPING KITCHEN. BACKYARD OASIS! This extensively upgraded 3-bed, 2.5-bath half duplex in Westmount delivers striking design and exceptional outdoor living. Striking glass railings, warm wood stairs and expansive windows complement the sunken living room with fireplace. The chef-inspired kitchen steals the show with rare Brazilian Fusion Quartzite waterfall island, Fulgor Milano 36” gas cooktop, custom ceiling detail and statement lighting. Upstairs, the primary retreat features a private balcony, walk-in closet and 5-piece ensuite with freestanding tub. Two additional bedrooms and custom California Closets laundry complete the level. The finished basement adds a rec room, while the DOUBLE ATTACHED GARAGE boasts polyaspartic flooring and storage. Entertain on the upper deck or unwind under the 20’ motorized awning beside the Bullfrog hot tub and landscaped yard. A/C, NEW commercial-grade roof and exterior upgrades! All in WESTMOUNT, near 124 Street shops and cafés. (id:65883)
Property summary
- Property type
- Single Family
- Building type
- Duplex
- Postal code
- T5N0R1
- Year built
- 2015
- Living area
- 1,896 sq ft
- Lot size
- 266.82 square meters
- Ownership / common interest
- Condo/Strata
Bedrooms & bathrooms
- Bedrooms
- 3
- Bathrooms
- 3
- Partial bathrooms
- 1
Heating & cooling
- Heating
- Forced air
- Cooling
- Central air conditioning
Building & parking
- Stories
- 2
- Basement
- Finished, Full
- Foundation
- Roof
- Construction
- Parking
- Attached Garage, Oversize, Heated Garage
- Parking spaces
- 4
Appliances & services
- Appliances
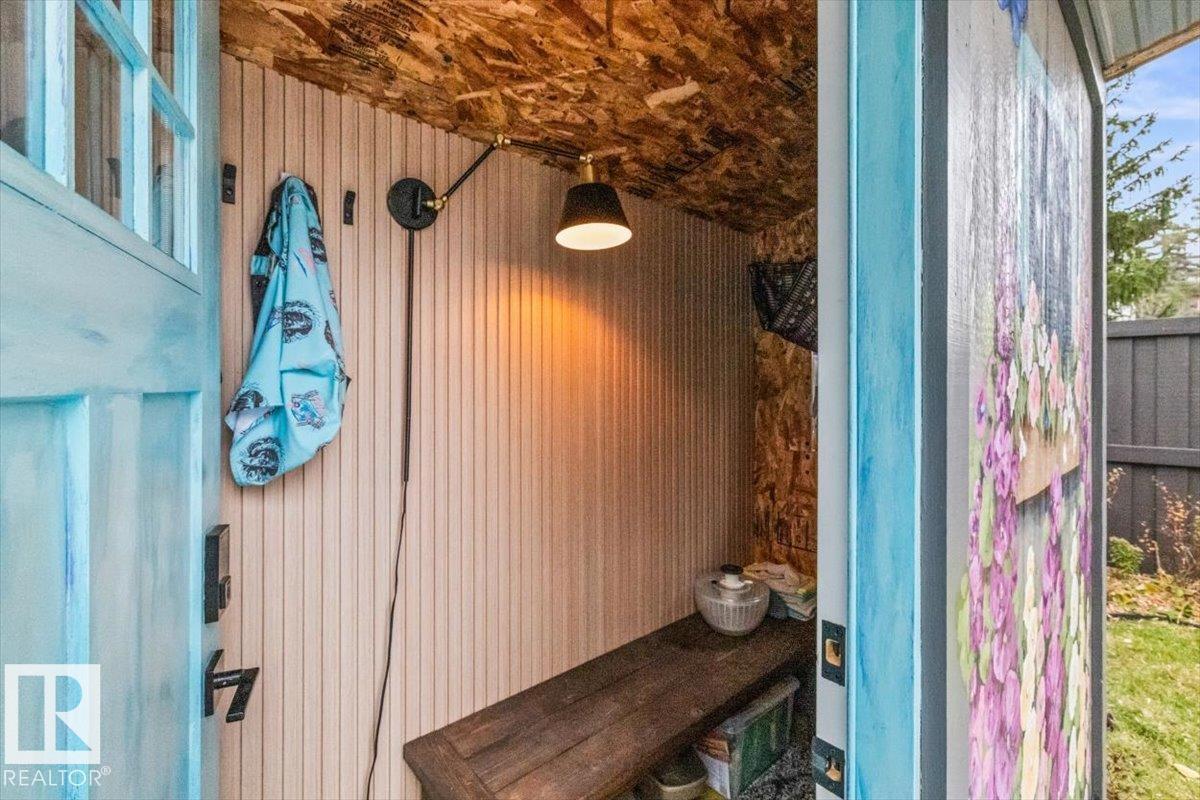
- Washer, Refrigerator, Water softener, Central Vacuum, Gas stove(s), Dishwasher, Dryer, Microwave, Alarm System, Hood Fan, Storage Shed, Window Coverings, Garage door opener, Garage door opener remote(s)
Location
Listed by Real Broker. Information is believed reliable but should be independently verified. Measurements and availability may change.
Last updated · Last checked