Asking price: 419,900 CAD
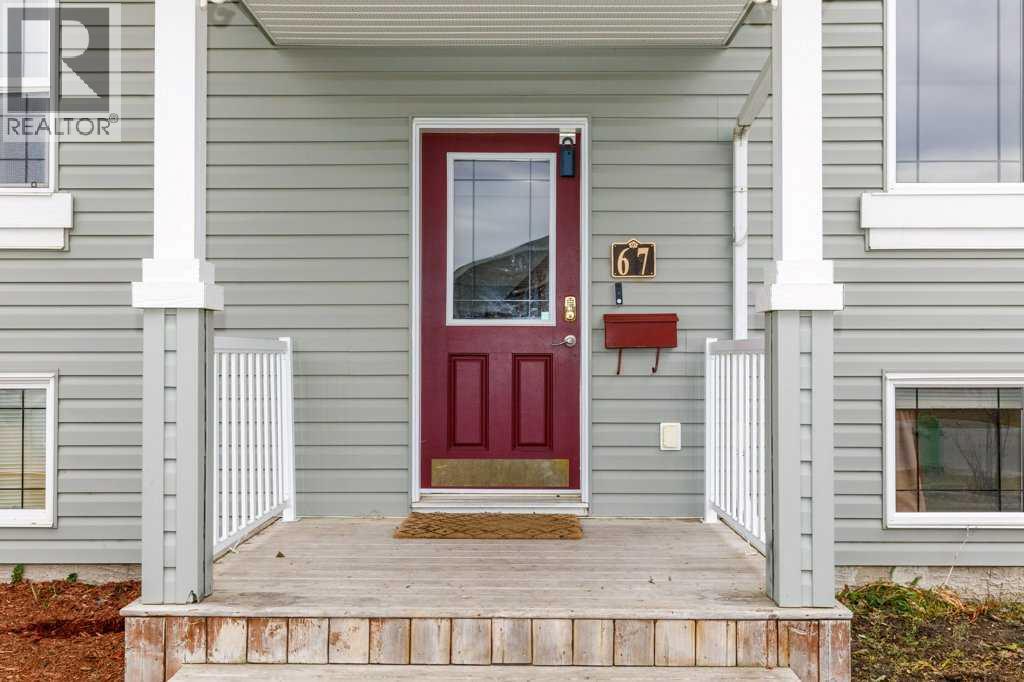
67 Long Close
Lonsdale · Red Deer · Alberta
MLS® A2358429 · Active · Single Family
Property photographs
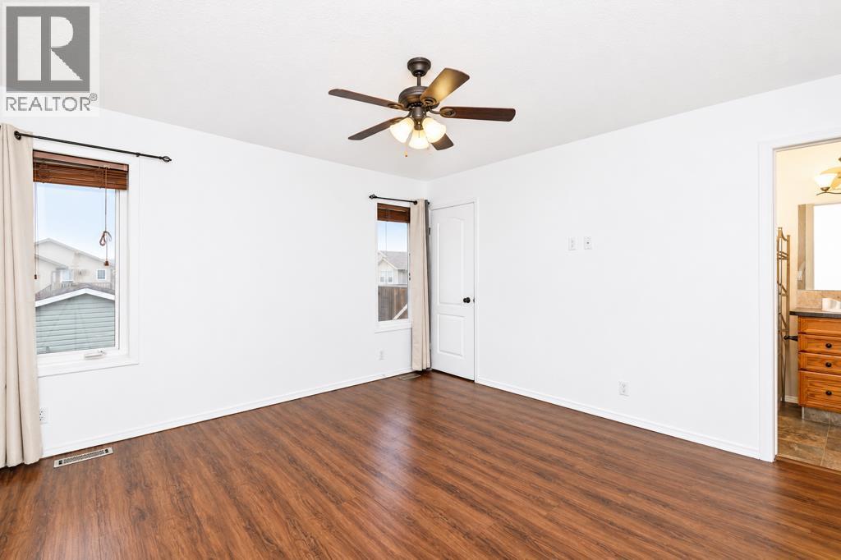
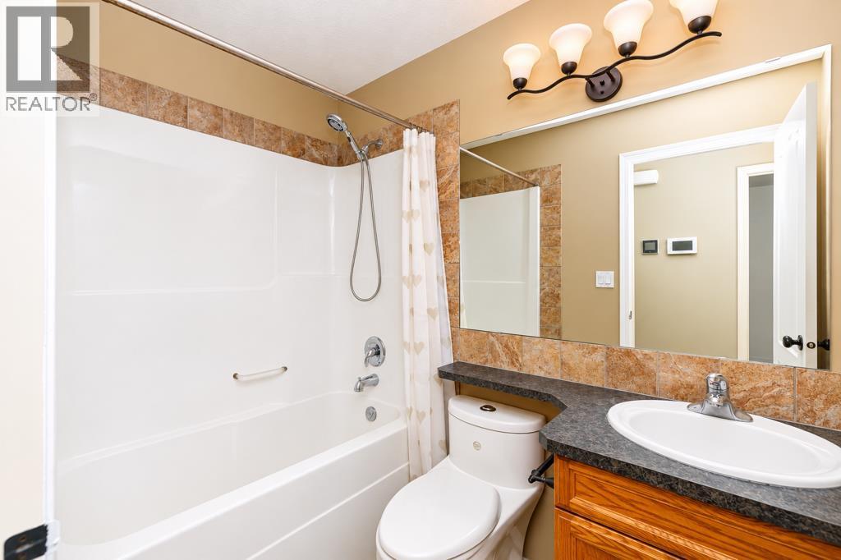
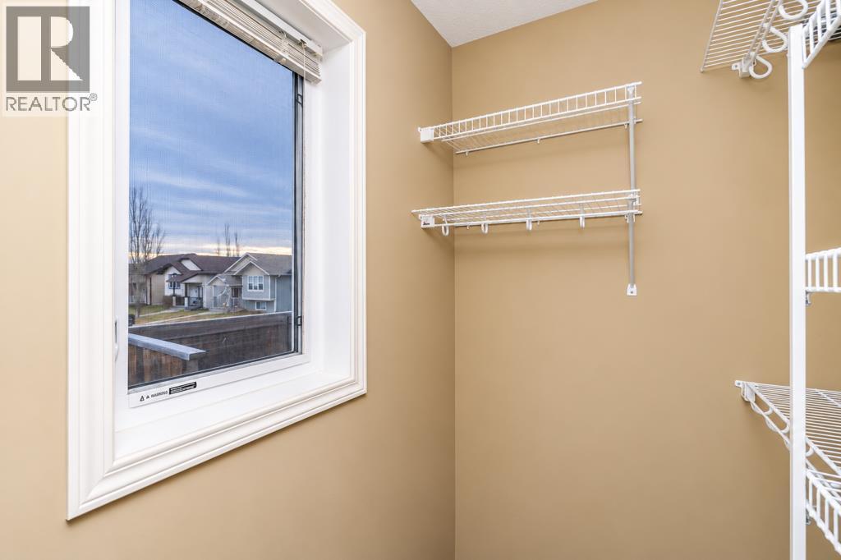
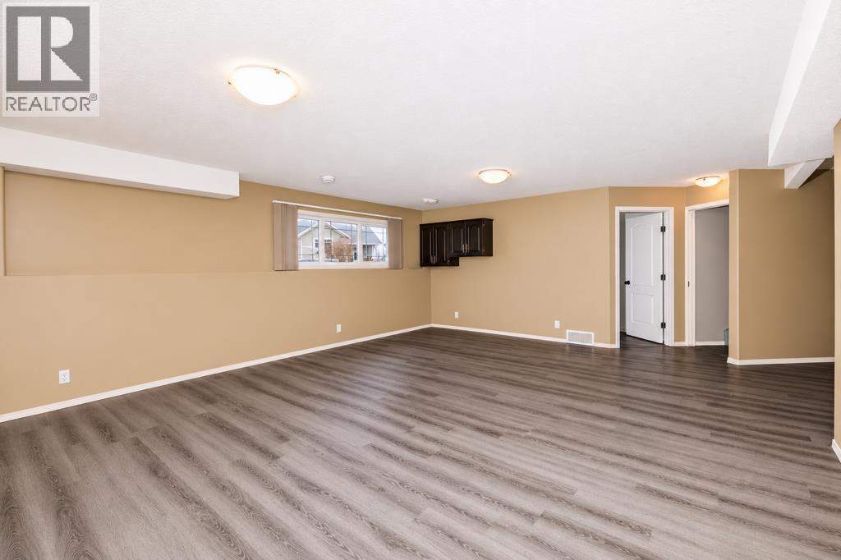
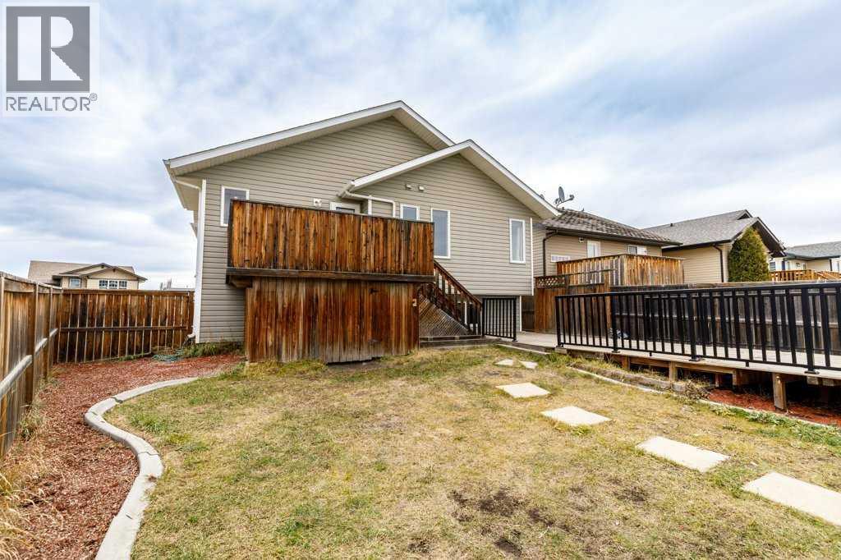
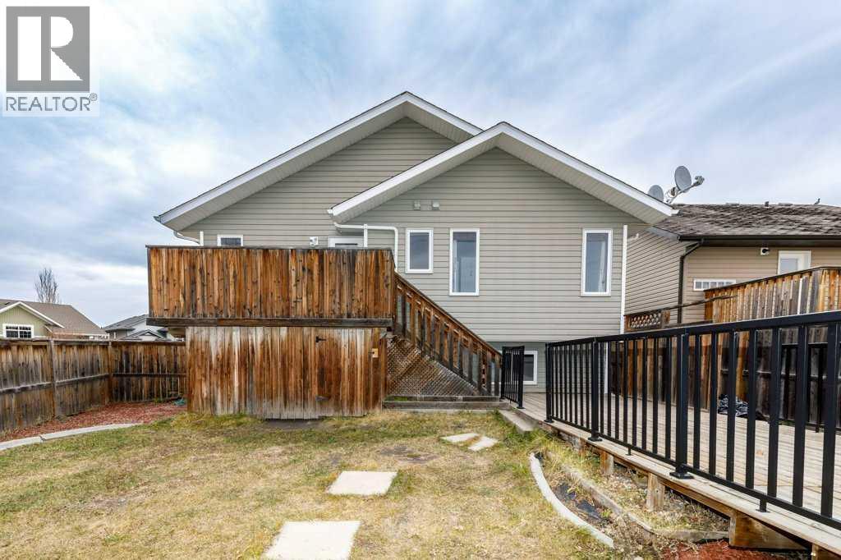
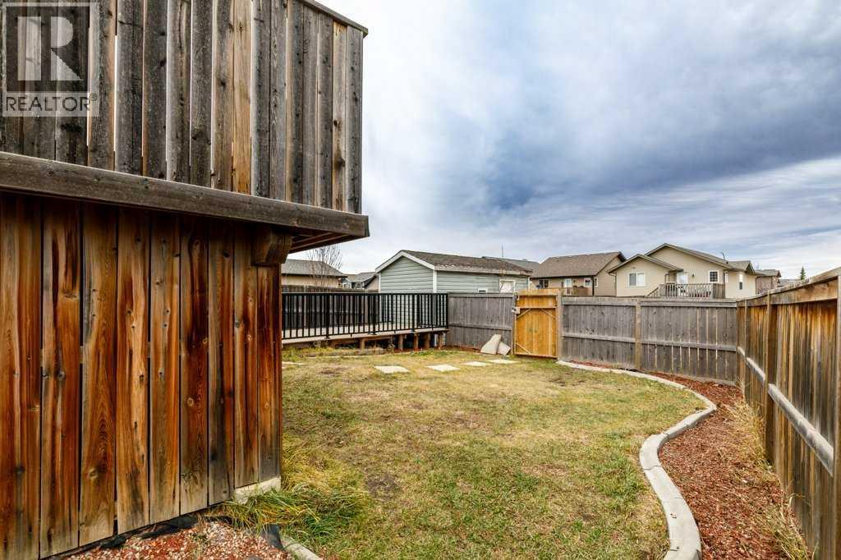
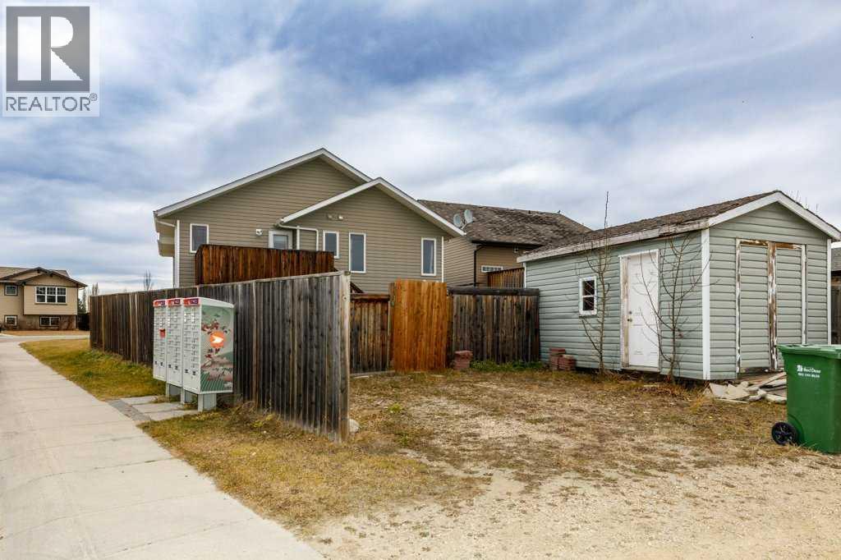
Listing at a glance
67 Long Close, Red Deer. Single Family. MLS® A2358429. Asking price: 419,900 CAD
- Asking price
- 419,900 CAD
- Property category
- Single Family
- Property type
- Single Family
- Building type
- House
- MLS®
- A2358429
- Bedrooms
- 5
- Bathrooms
- 3
- Partial bathrooms
- 0
- Listed living area
- 1,233 sq ft
- Listed lot area
- 5,233 sq ft
- Year built
- 2008
- Parking features
- None
- Basement
- Finished, Full
About this property
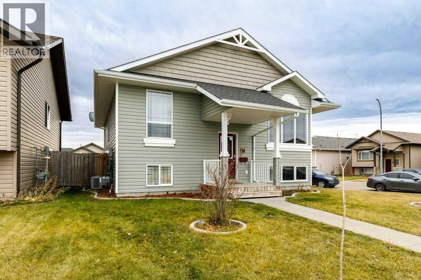
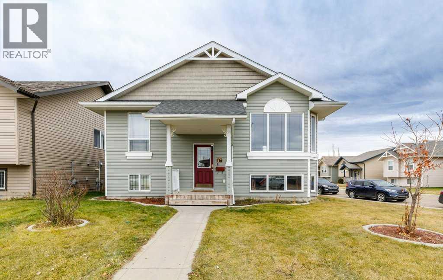
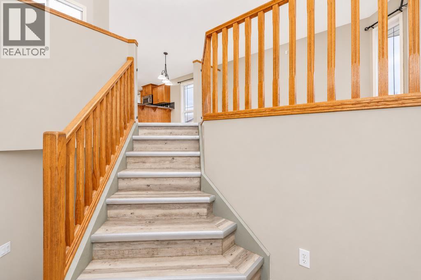
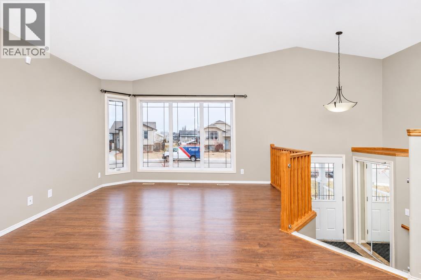
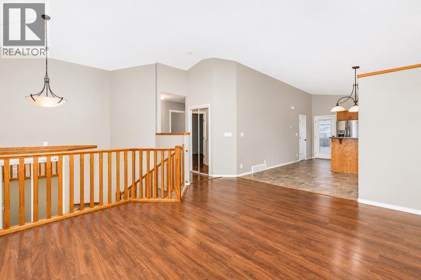
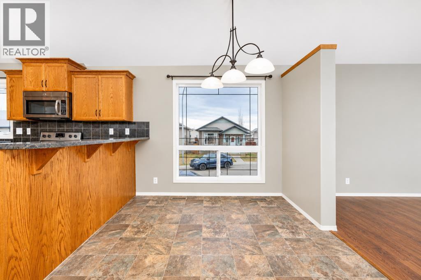
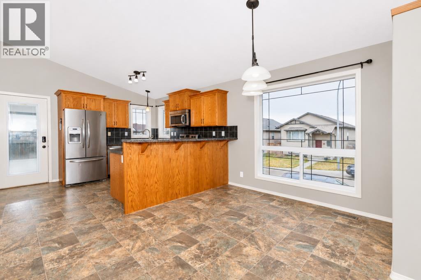
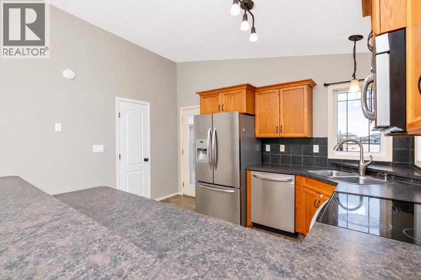
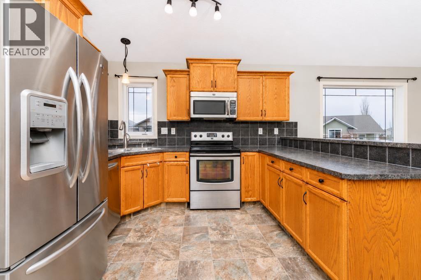
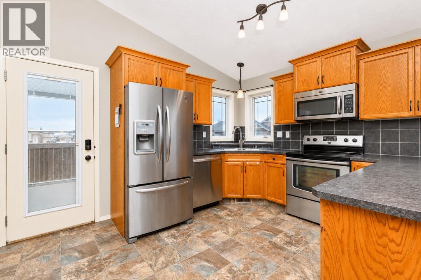
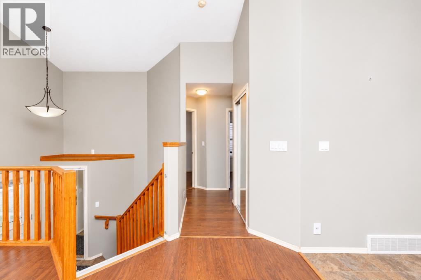
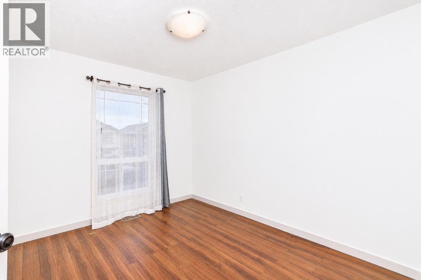
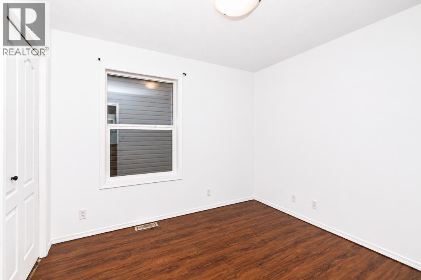
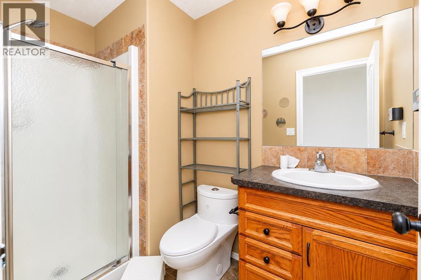
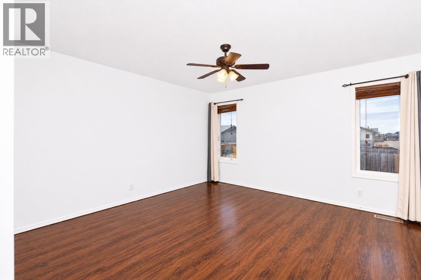
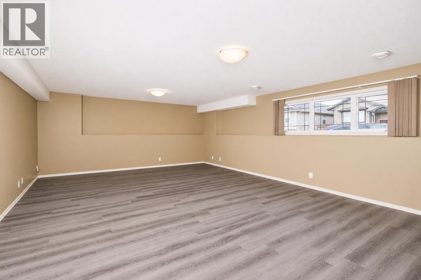
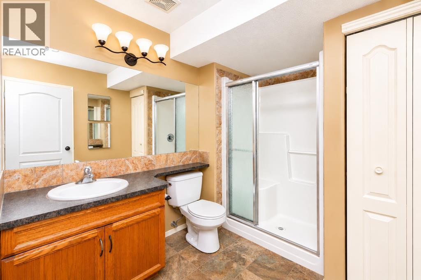
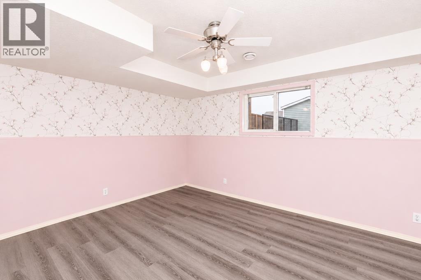
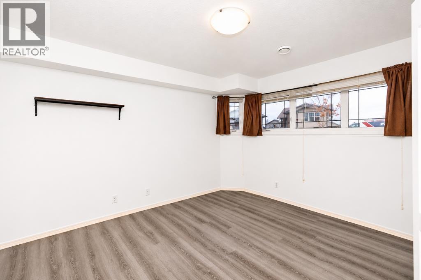
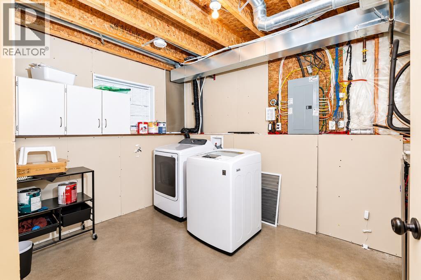
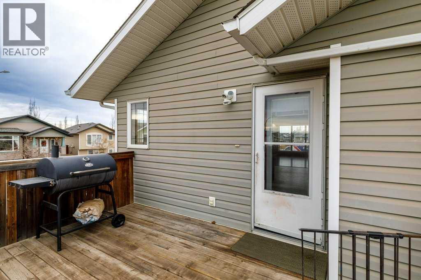
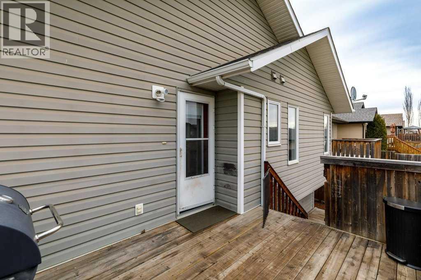
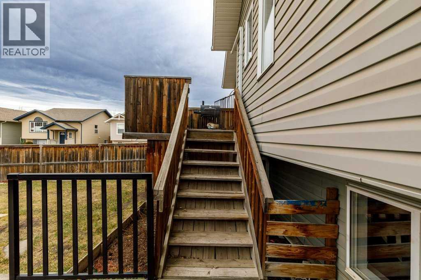
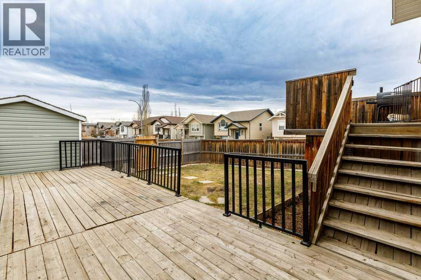
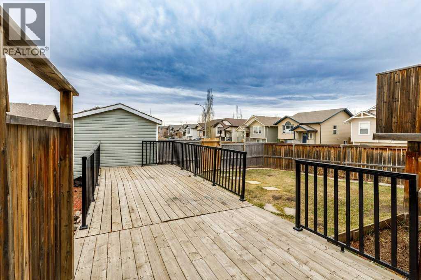
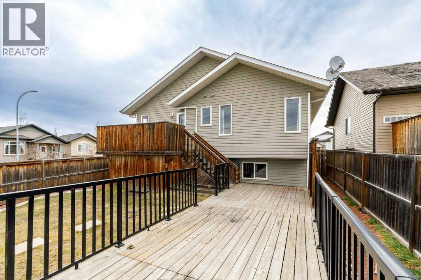
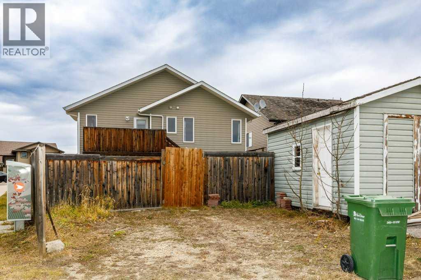
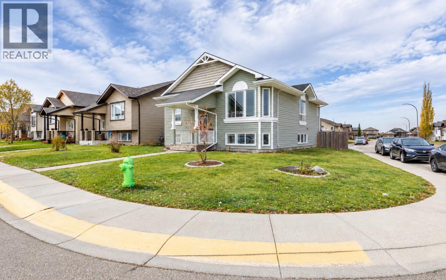
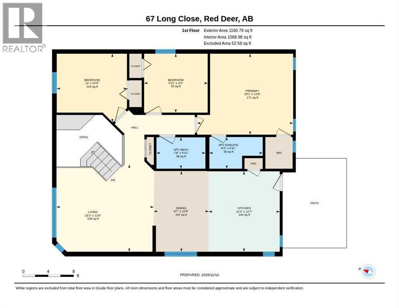
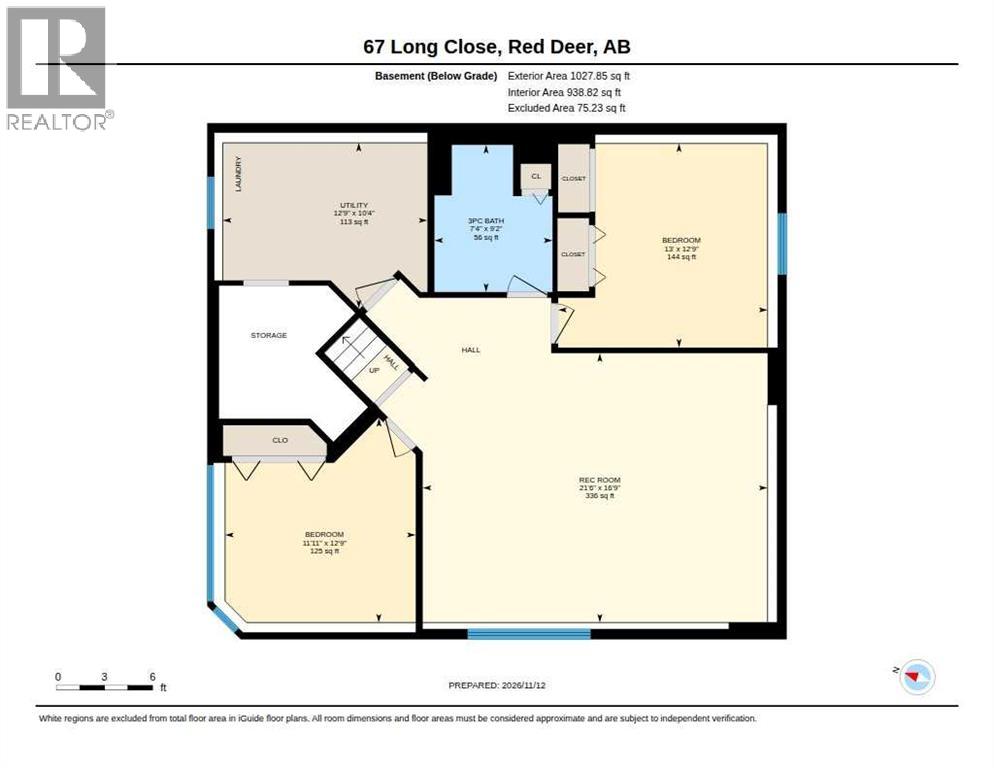
Step into this inviting bi-level home nestled within the beautiful community of Lonsdale, Red Deer, where comfort and convenience intertwine to create a truly wonderful living space for your family. Boasting 5 bedrooms and 3 full bathrooms, including a three-piece ensuite and another complete bath, this home offers ample room for everyone. With 1233 square feet above grade and a fully finished basement, you’ll discover plenty of space to relax, entertain, or pursue your hobbies. Laminate counters provide practical elegance throughout, and the home is maintained as a smoke-free environment. Enjoy the ease of laundry day with your dedicated laundry room located conveniently in the basement, complemented by central air conditioning for year-round comfort. Outside, a deck provides a lovely spot for outdoor enjoyment, while the generous backyard and back lane access offer flexibility and privacy. Located within this desirable community, you’ll find convenient access to schools, shopping, and other local amenities, making everyday life easier than ever. With its comfortable flooring, finished basement, and community charm, this bungalow style home is more than just a house – it’s a place to call home, offering both space and connection for your family. (id:65883)
Property summary
- Property type
- Single Family
- Building type
- House
- Neighbourhood
- Lonsdale
- Postal code
- T4R0J4
- Year built
- 2008
- Living area
- 1,233 sq ft
- Lot size
- 5,233 sq ft
- Ownership / common interest
- Freehold
Bedrooms & bathrooms
- Bedrooms
- 5
- Above grade
- 3
- Below grade
- 2
- Bathrooms
- 3
- Partial bathrooms
- 0
Heating & cooling
- Heating
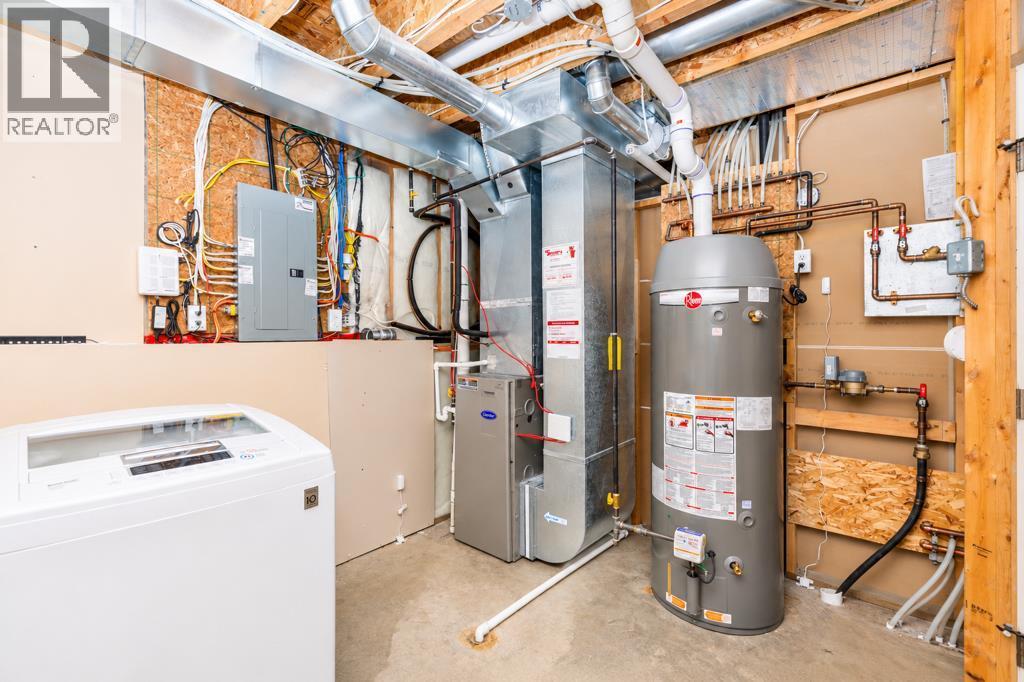
- Forced air, In Floor Heating
- Cooling
- Central air conditioning
Building & parking
- Stories
- 1
- Basement
- Finished, Full
- Foundation
- Poured Concrete
- Roof
- Construction
- Poured concrete, Wood frame
- Parking
- None
Appliances & services
- Appliances
- Refrigerator, Dishwasher, Stove, Microwave Range Hood Combo
- Zoning description
- R-N
Location
Listed by Royal LePage Network Realty Corp.. Information is believed reliable but should be independently verified. Measurements and availability may change.
Last updated · Last checked