Asking price: 549,900 CAD
9223 156 AV NW
Edmonton · Alberta
MLS® E4516394 · Active · Single Family
Property photographs
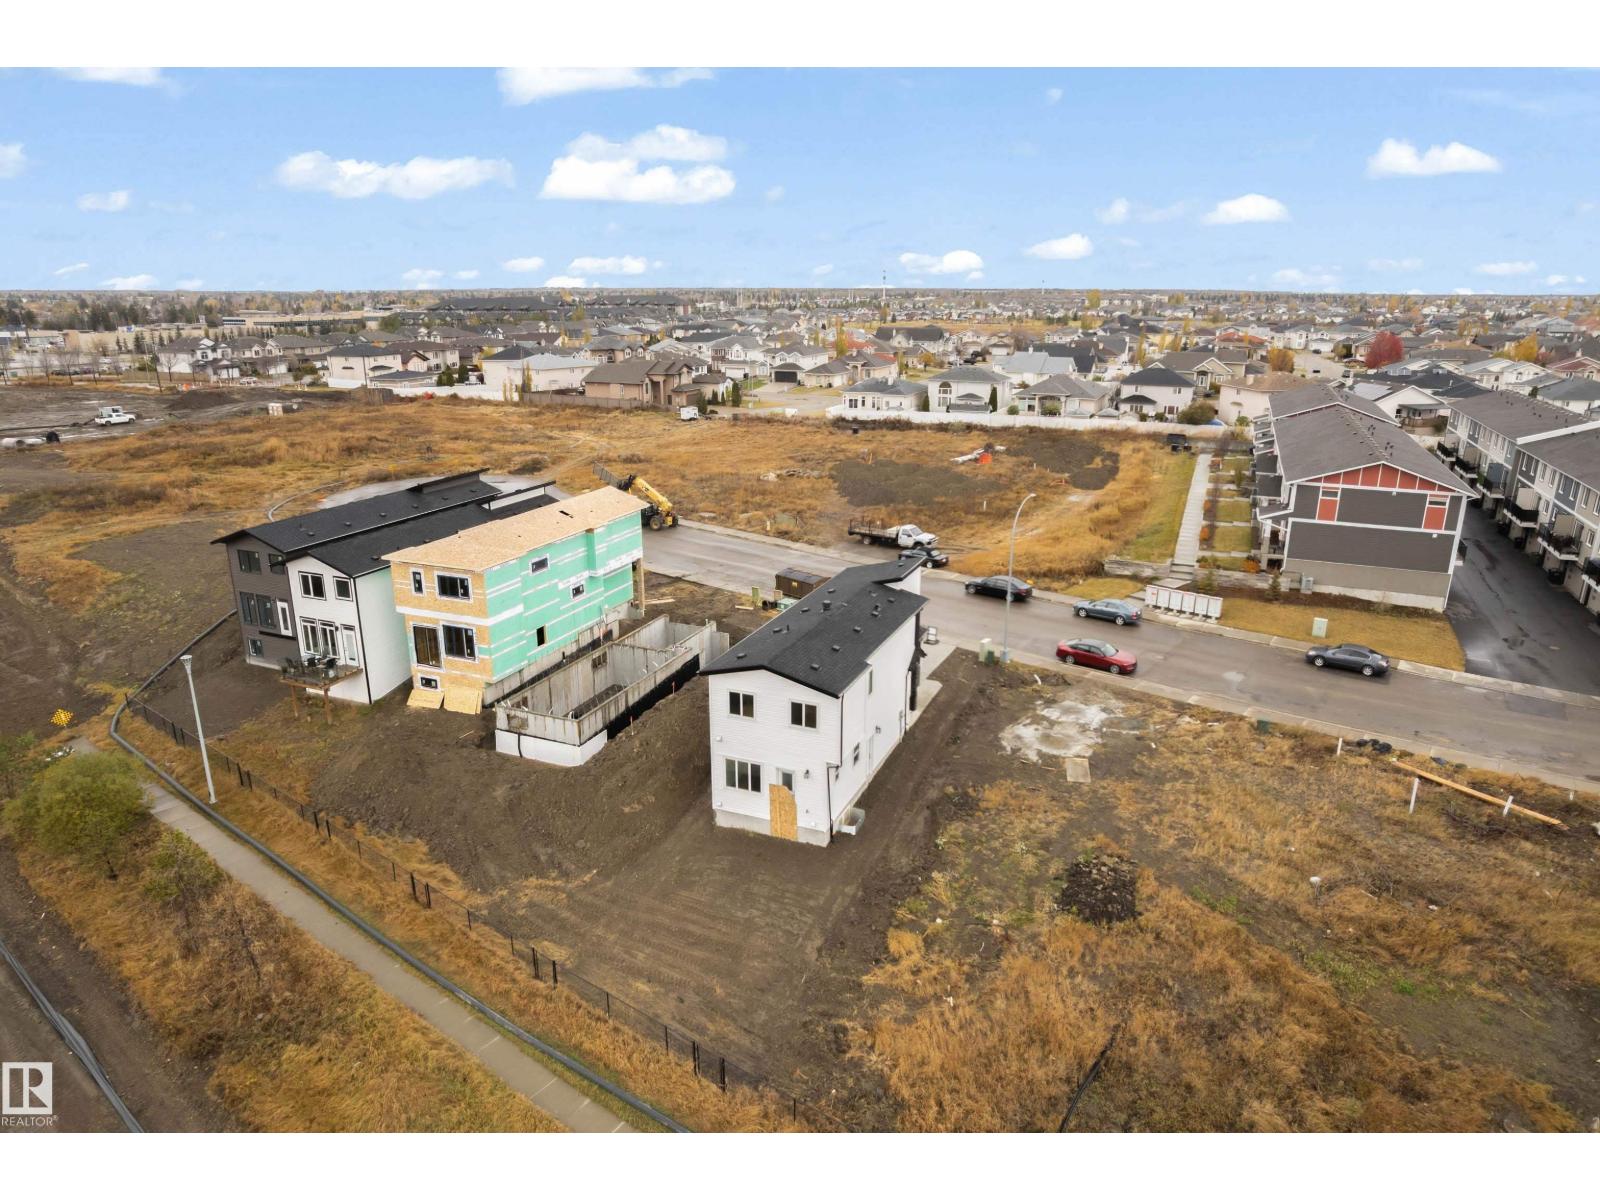
Listing at a glance
9223 156 AV NW, Edmonton. Single Family. MLS® E4516394. Asking price: 549,900 CAD
- Asking price
- 549,900 CAD
- Property category
- Single Family
- Property type
- Single Family
- Building type
- House
- MLS®
- E4516394
- Bedrooms
- 3
- Bathrooms
- 3
- Partial bathrooms
- 1
- Listed living area
- 1,541 sq ft
- Year built
- 2026
- Parking features
- Attached Garage
- Basement
- Unfinished, Full
About this property
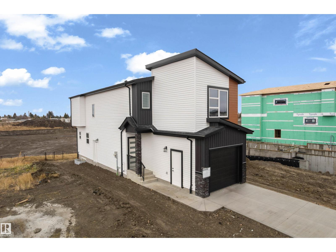
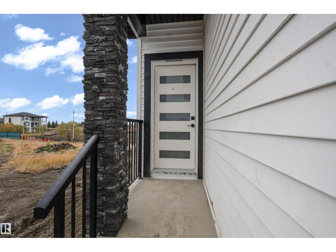
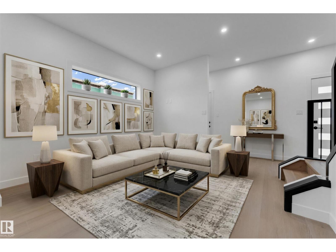
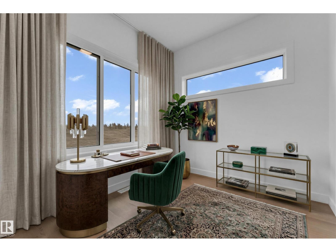
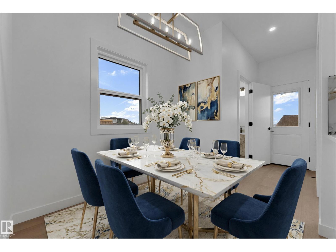
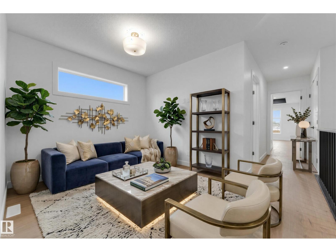
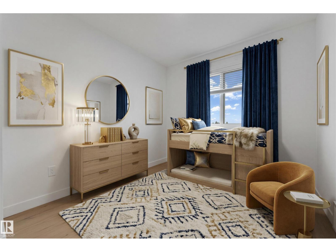
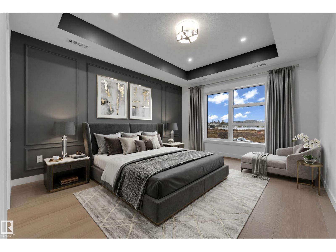
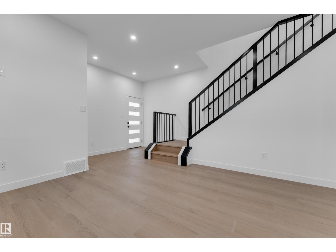
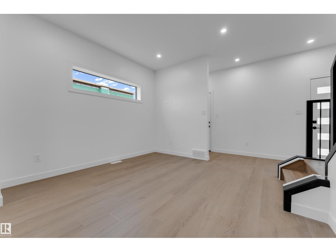
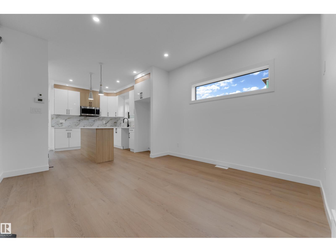
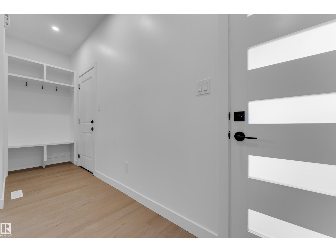
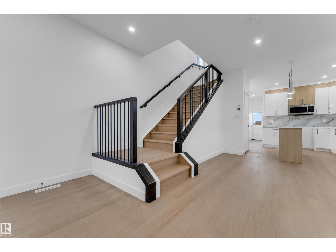
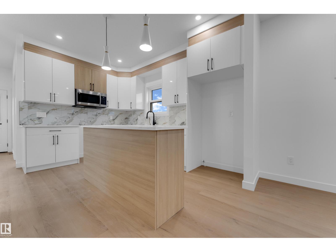
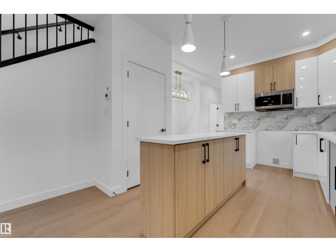
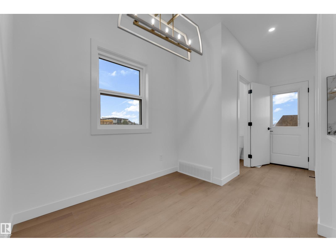
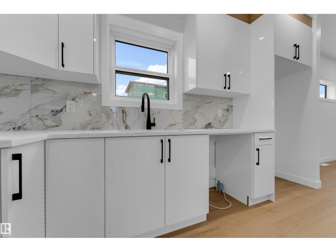
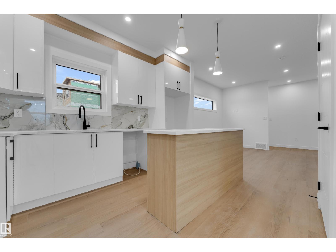
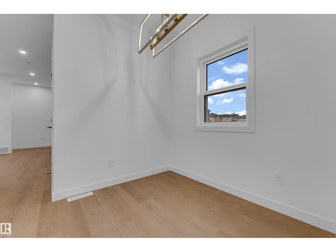
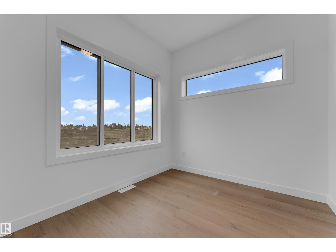
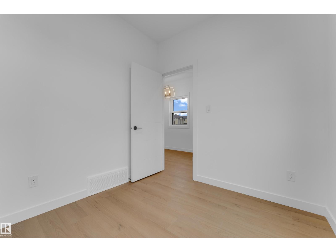
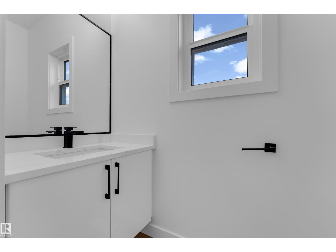
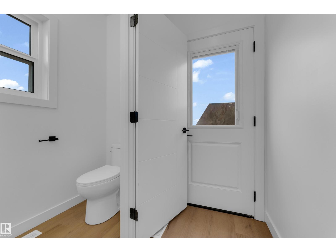
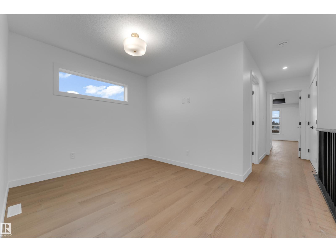
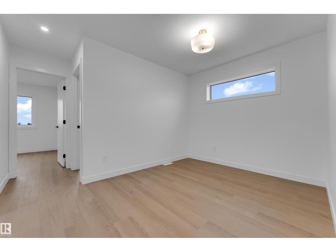
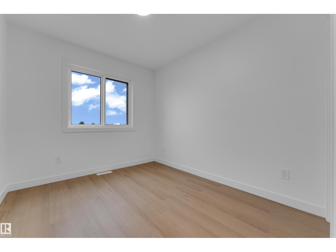
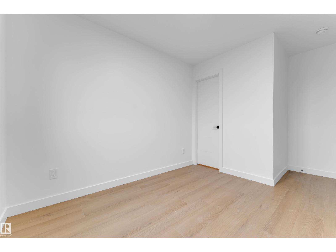
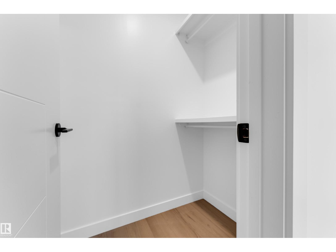
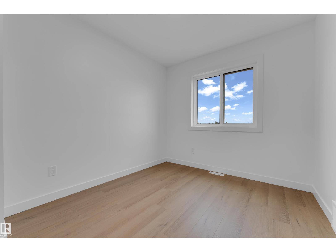
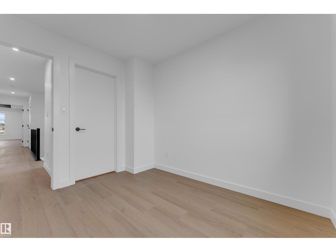
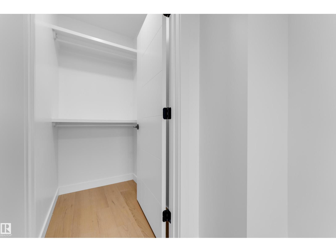
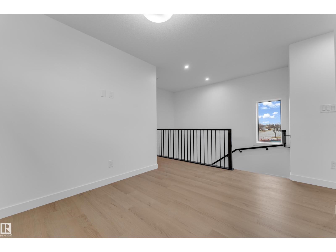
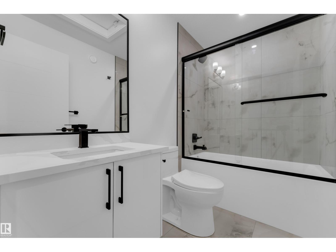
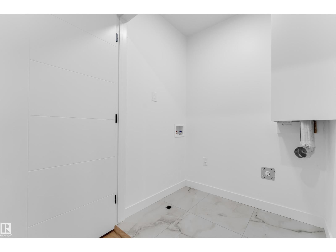
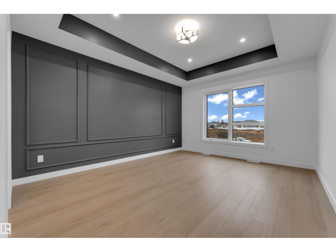
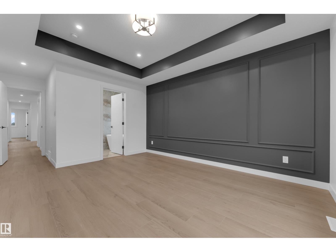
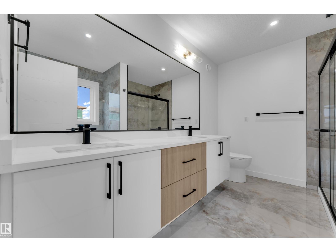
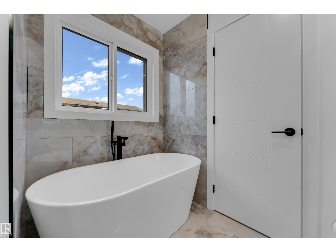
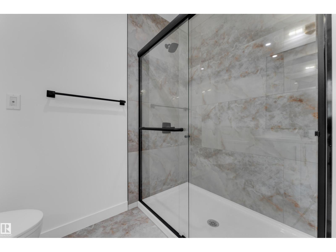
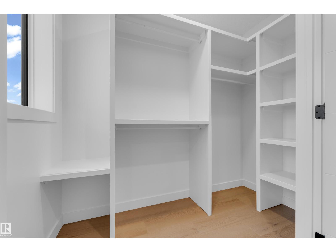
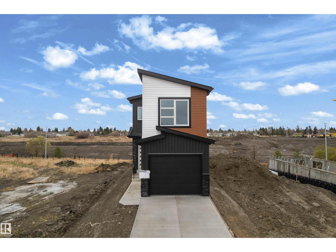
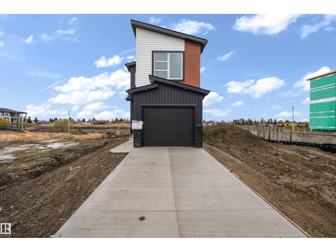
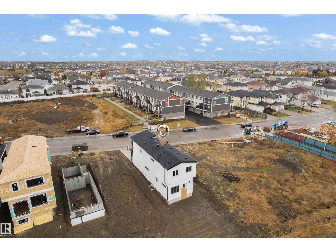
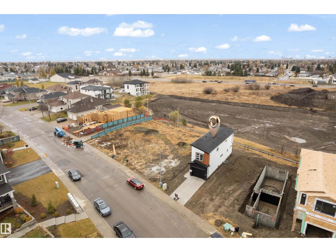
Step into modern elegance with this beautifully designed two-storey home offering 3 bedrooms + DEN, and 3 bathrooms. Bright main floor features an inviting living area and a contemporary kitchen with sleek white cabinetry, quartz countertops, a stylish backsplash, and a large island. A dedicated den and convenient 2 pc bathroom complete the main level. Upstairs, the spacious primary bedroom features a luxurious 5 pc ensuite, complemented by two additional bedrooms, a 4 pc bathroom, a family room, and upper-floor laundry. Enjoy light toned flooring, elegant black accents, modern lighting, and a striking feature wall. The separate basement entrance and two basement windows provide potential for future development. An attached garage adds everyday convenience. Built in 2026, this brand new home is located in the desirable community of Eaux Claires, close to parks, schools, shopping, and major commuter routes. A stylish home with room to grow! (id:68008)
Property summary
- Property type
- Single Family
- Building type
- House
- Postal code
- T5Z0S4
- Year built
- 2026
- Living area
- 1,541 sq ft
- Ownership / common interest
- Freehold
Bedrooms & bathrooms
- Bedrooms
- 3
- Bathrooms
- 3
- Partial bathrooms
- 1
Heating & cooling
- Heating
- Forced air
- Cooling
Building & parking
- Stories
- 2
- Basement
- Unfinished, Full
- Foundation
- Roof
- Construction
- Parking
- Attached Garage
Appliances & services
- Appliances
- See remarks
Location
Listed by MaxWell Devonshire Realty. Information is believed reliable but should be independently verified. Measurements and availability may change.
Last updated · Last checked
9223 156 AV NW
Edmonton · Alberta
Asking price: 549,900 CAD
MLS® E4516394
Step into modern elegance with this beautifully designed two-storey home offering 3 bedrooms + DEN, and 3 bathrooms. Bright main floor features an inviting living area and a contemporary kitchen with sleek white cabinetry, quartz countertops, a stylish backsplash, and a large island. A dedicated den and convenient 2 pc bathroom complete the main level. Upstairs, the spacious primary bedroom features a luxurious 5 pc ensuite, complemented by two additional bedrooms, a 4 pc bathroom, a family room, and upper-floor laundry. Enjoy light toned flooring, elegant black accents, modern lighting, and a striking feature wall. The separate basement entrance and two basement windows provide potential for future development. An attached garage adds everyday convenience. Built in 2026, this brand new home is located in the desirable community of Eaux Claires, close to parks, schools, shopping, and major commuter routes. A stylish home with room to grow! (id:68008)
- Property type
- Single Family
- Building type
- House
- Year built
- 2026
- Postal code
- T5Z0S4
- Living area
- 1,541 sq ft
- Ownership / common interest
- Freehold
- Heating
- Forced air
- Parking
- Attached Garage
Listed by MaxWell Devonshire Realty. Information is believed reliable but should be independently verified. Measurements and availability may change.
AlbertaSell · eXp Realty · info@albertasell.com
https://www.albertasell.com/listing/30510579
MLS® and REALTOR® are trademarks of CREA.