Asking price: 499,000 CAD
25 Wheatland Crescent
Provost · Alberta
MLS® A2358407 · Active · Industrial
Property photographs
Listing at a glance
25 Wheatland Crescent, Provost. Industrial. MLS® A2358407. Asking price: 499,000 CAD
- Asking price
- 499,000 CAD
- Property category
- Industrial
- Property type
- Industrial
- MLS®
- A2358407
- Listed building area
- 12,000 sq ft
- Year built
- 1980
About this property
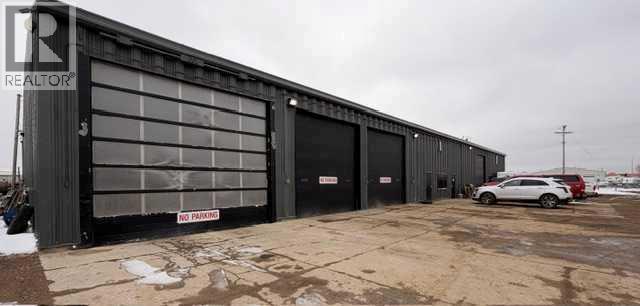
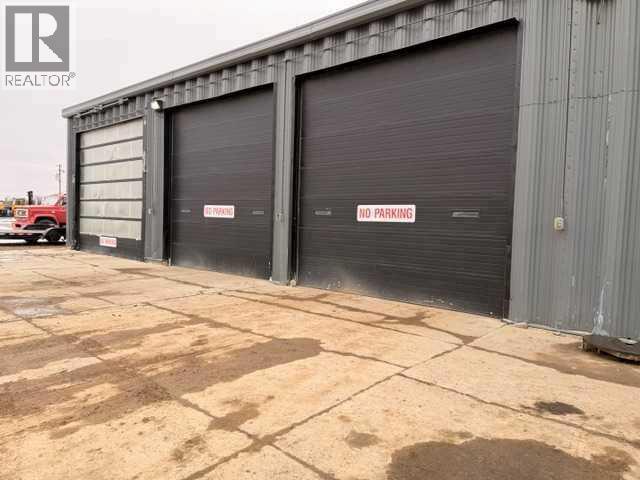
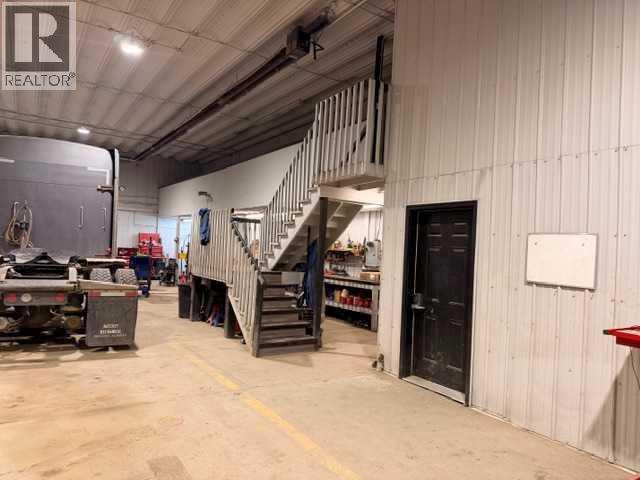
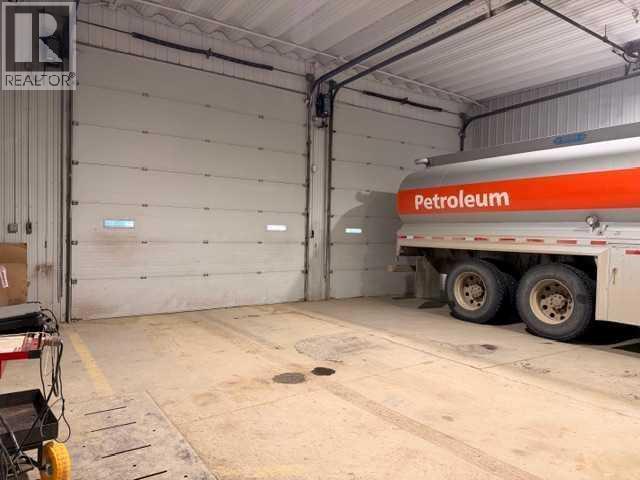
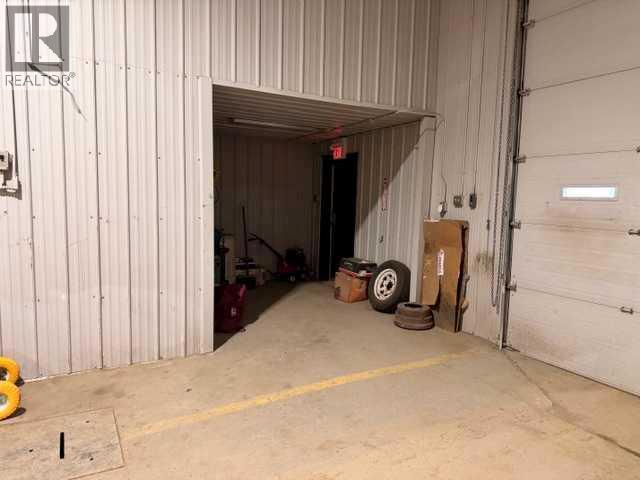
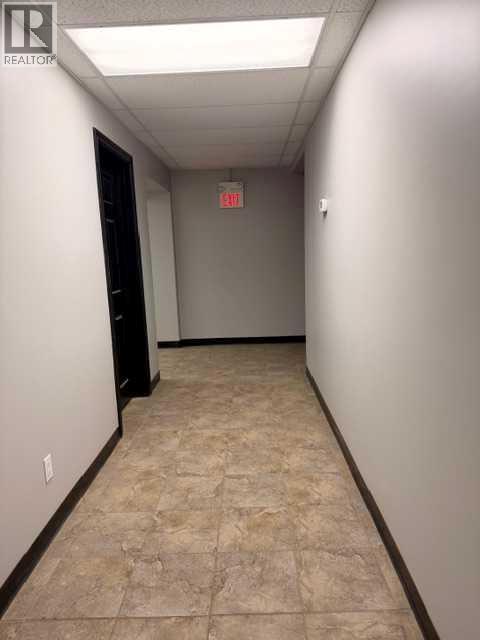
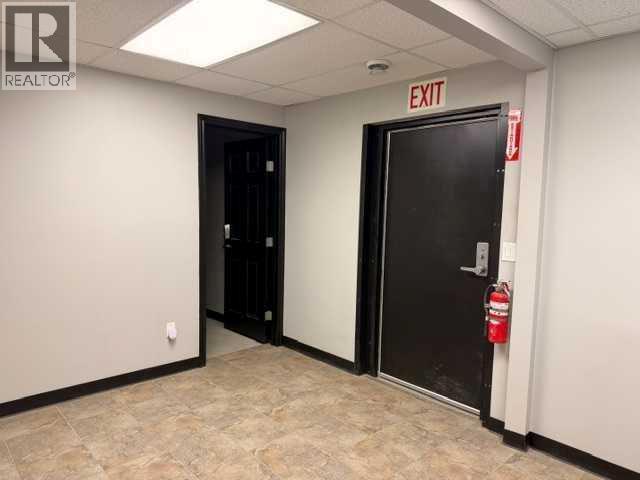
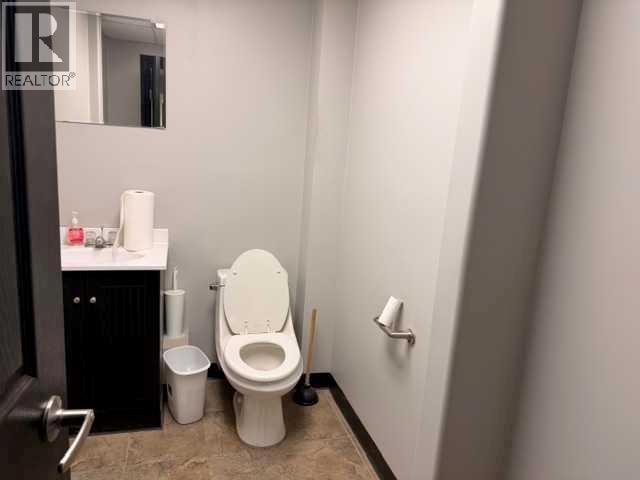
This well-appointed industrial property offers a total of approximately 12,000 sq. ft. of functional space, ideally suited for a variety of commercial or industrial operations. The main floor features 10,500 sq. ft.± of warehouse space complemented by 1,500 sq. ft.± of air-conditioned office space, providing a comfortable and efficient work environment. In addition, the property includes a 1,500 sq. ft.± second-floor office and lunchroom, complete with a convenient kitchenette. Designed with productivity in mind, the building offers drive-through capability and is equipped with five grade-level overhead doors, allowing for seamless loading and unloading operations. A dedicated wash bay is in place, with potential for installation of a Hotsy system, adding further versatility to the facility. Situated on 0.76 acres, the property provides ample yard space and benefits from easy access to Highway 13 and Highway 899, ensuring excellent connectivity for transportation and logistics. Provost is a well-established town in east-central Alberta, strategically located along Highway 13 near the Saskatchewan border. The community serves as a key hub for both the energy and agricultural sectors, supporting consistent demand for commercial and industrial real estate. With a stable local economy, essential services, and limited commercial inventory, Provost offers an attractive opportunity for investors and owner-users seeking value in a resilient, service-oriented market. Land and building Only. (id:65883)
Property summary
- Property type
- Industrial
- Building type
- Postal code
- T0B3S0
- Year built
- 1980
- Living area
- 12,000 sq ft
- Building area
- 12,000 sq ft
Heating & cooling
- Heating
- Cooling
Building & parking
- Basement
- Foundation
- Roof
- Construction
- Parking
Appliances & services
- Appliances
- Zoning description
- M- Industrial
Location
Listed by Clear Choice Realty. Information is believed reliable but should be independently verified. Measurements and availability may change.
Last updated · Last checked