Asking price: 449,900 CAD
2042 19 Street N
Winston Churchill · Lethbridge · Alberta
MLS® A2358343 · Active · Single Family
Property photographs
Listing at a glance
2042 19 Street N, Lethbridge. Single Family. MLS® A2358343. Asking price: 449,900 CAD
- Asking price
- 449,900 CAD
- Property category
- Single Family
- Property type
- Single Family
- Building type
- House
- MLS®
- A2358343
- Bedrooms
- 3
- Bathrooms
- 2
- Partial bathrooms
- 0
- Listed living area
- 1,026 sq ft
- Listed lot area
- 5,772 sq ft
- Year built
- 1972
- Parking spaces
- 4
- Parking features
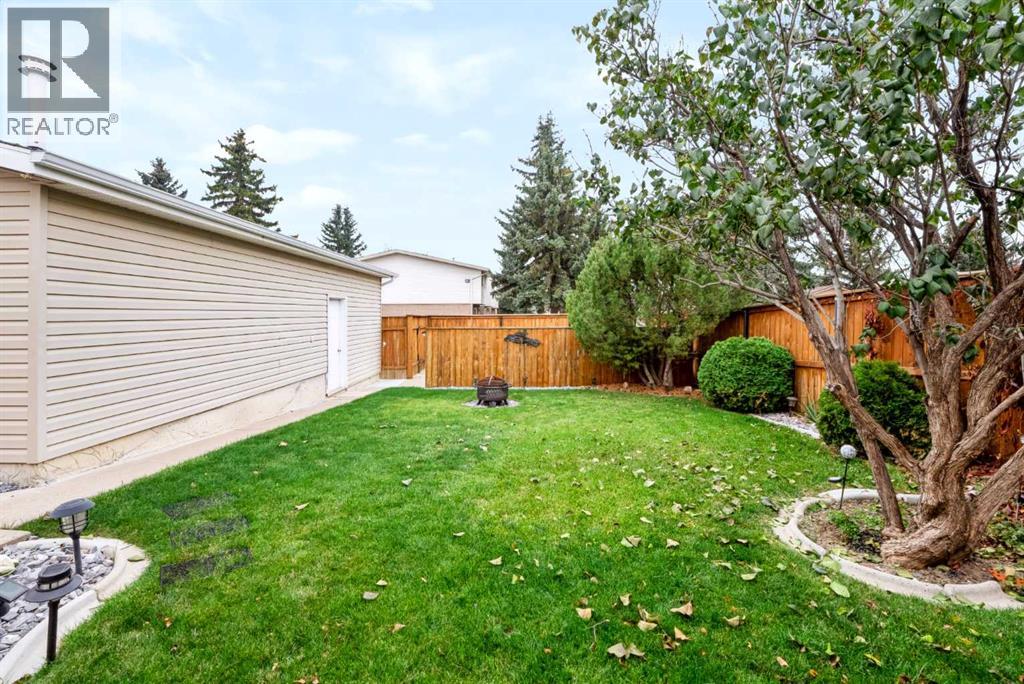
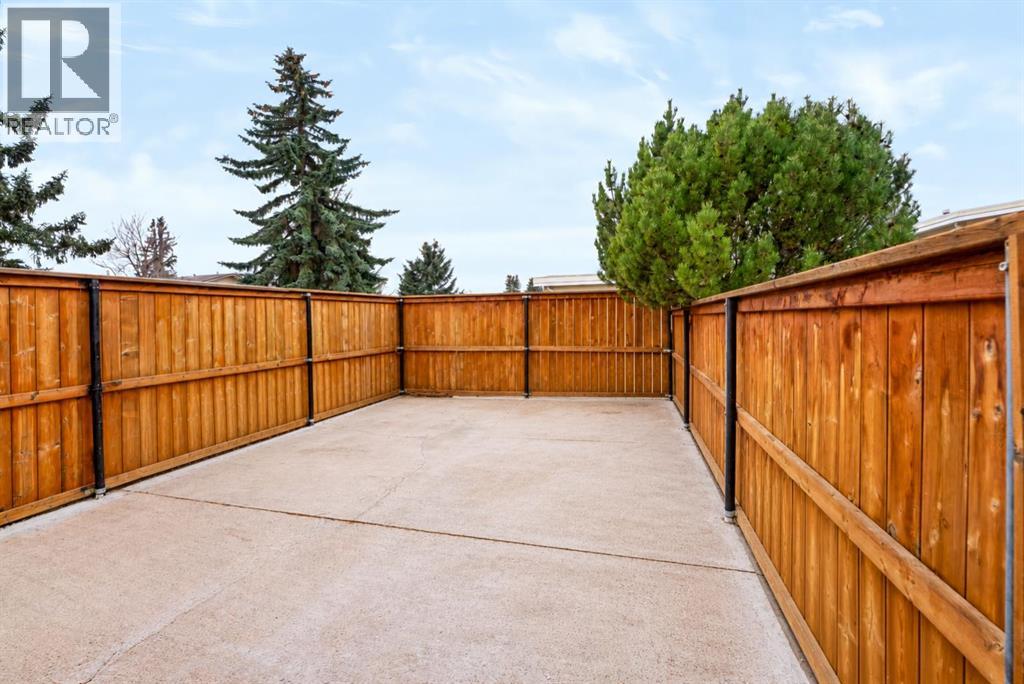
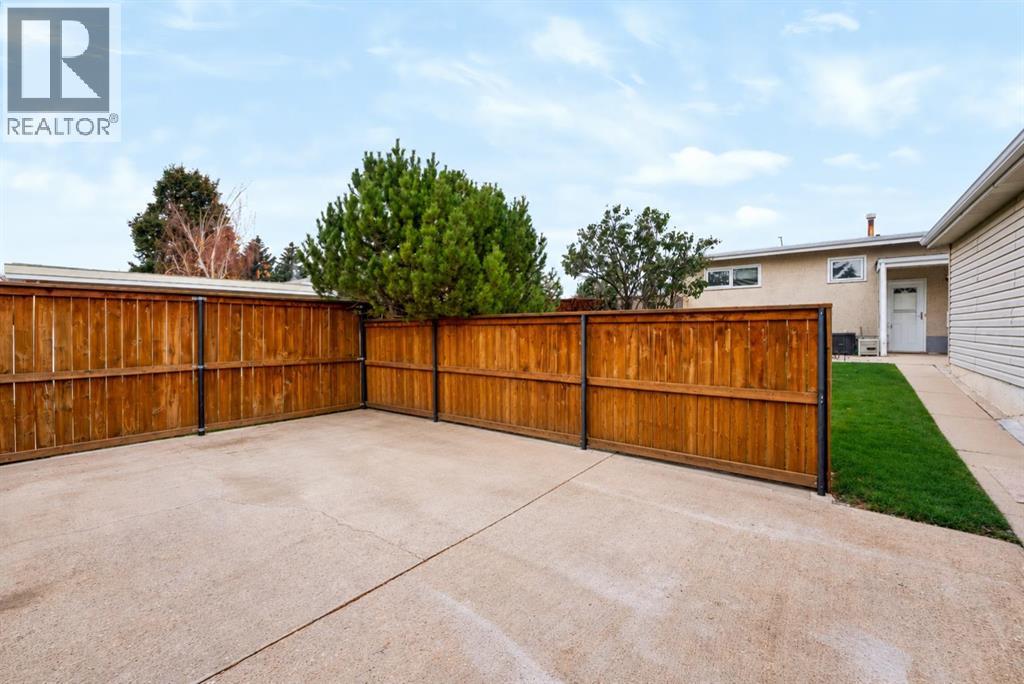
- Detached Garage, Garage, Parking Pad, Other, RV, Heated Garage
- Basement
- Finished, Full, Separate entrance, Suite
About this property
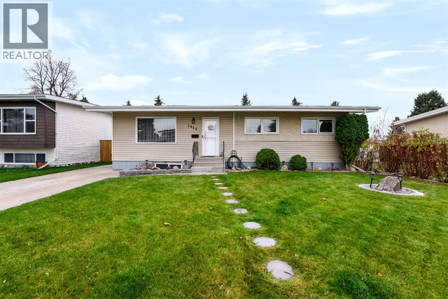
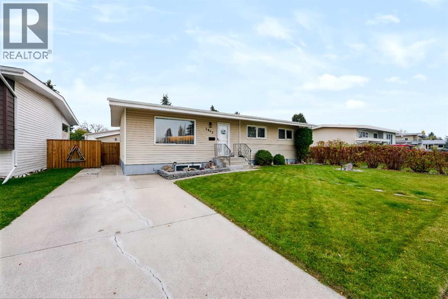
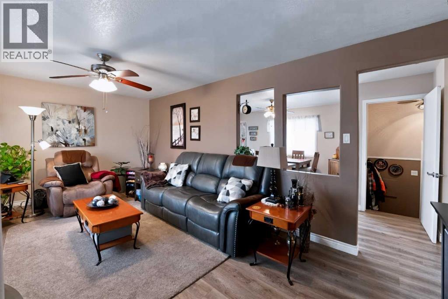
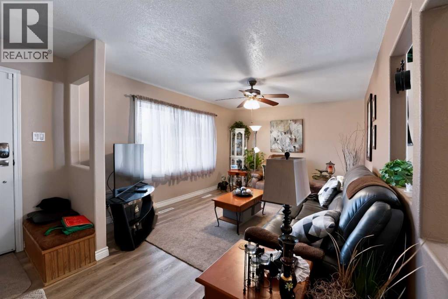
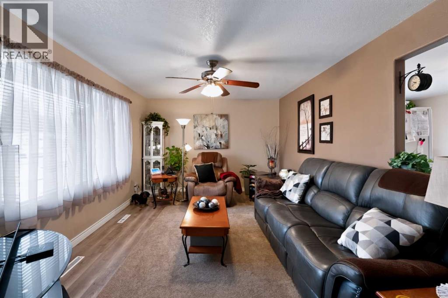
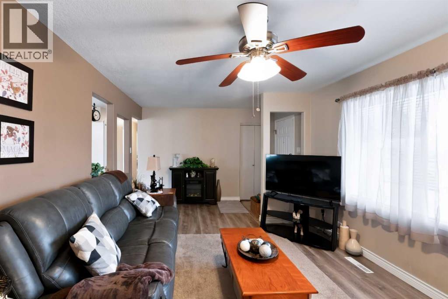
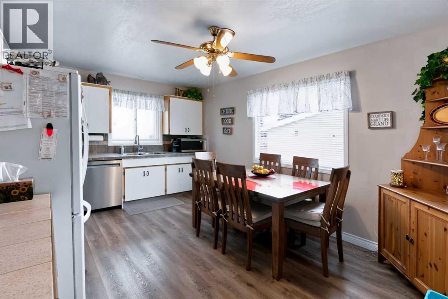
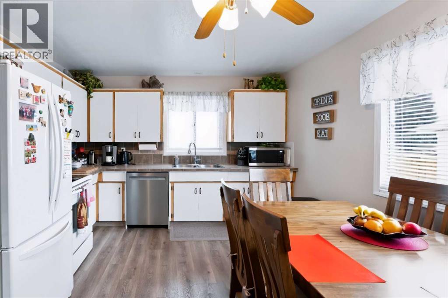
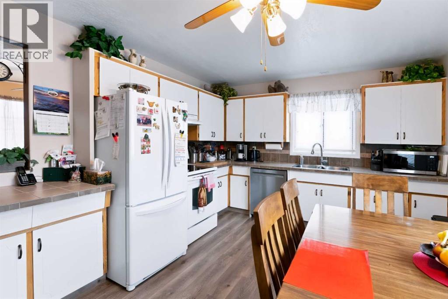
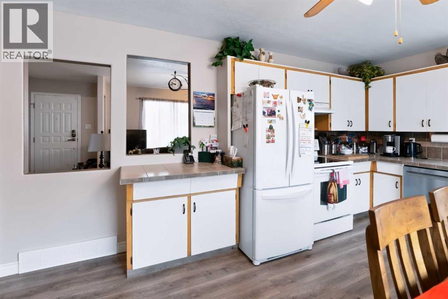
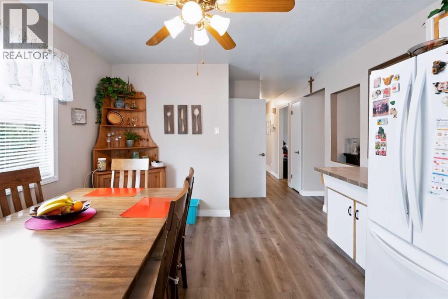
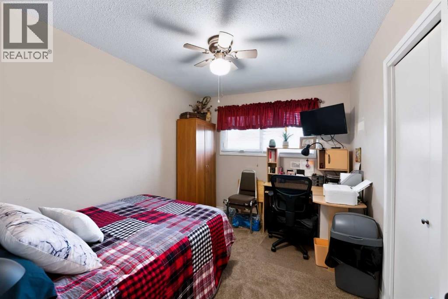
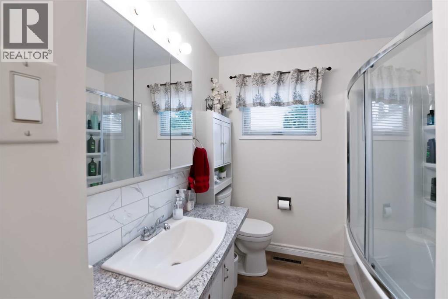
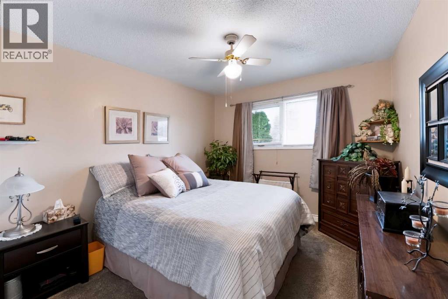
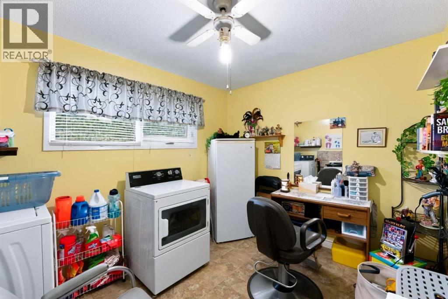
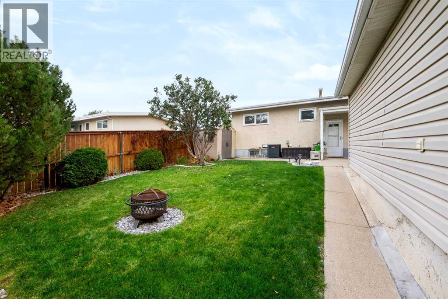
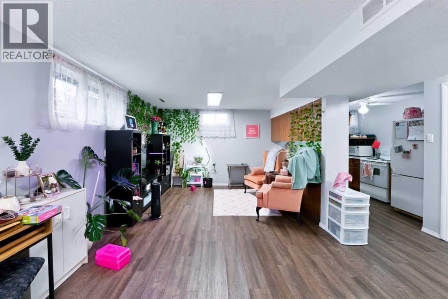
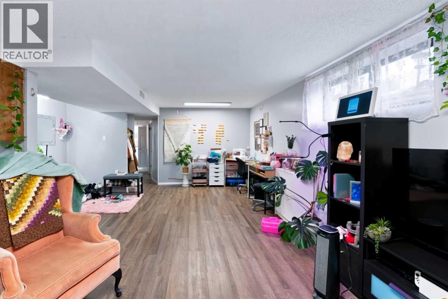
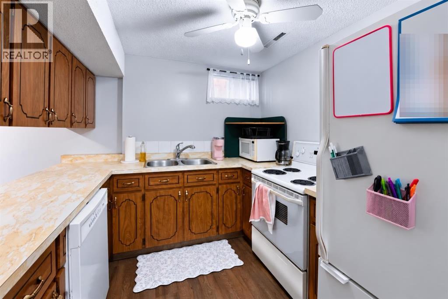
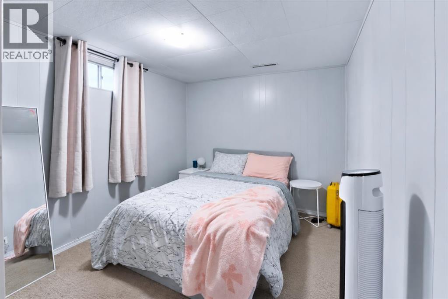
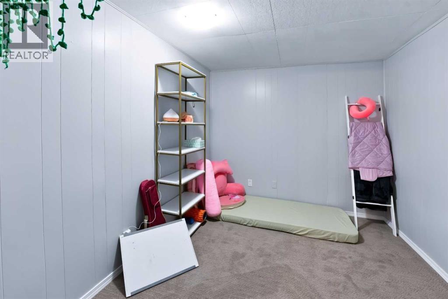
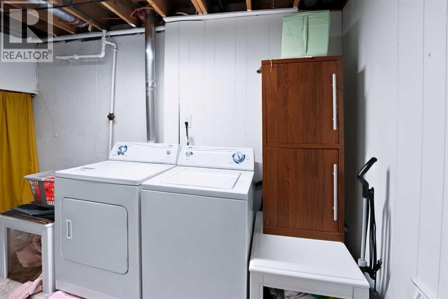
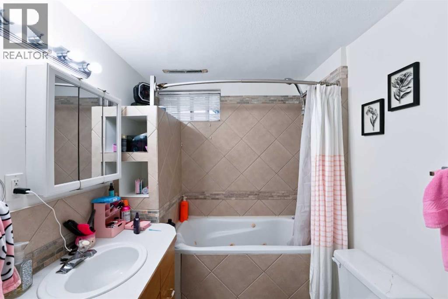
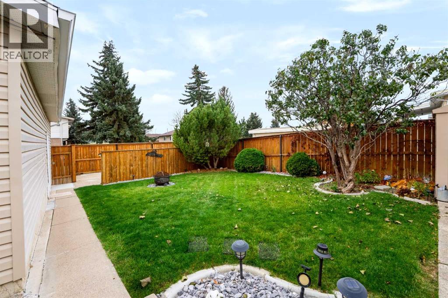
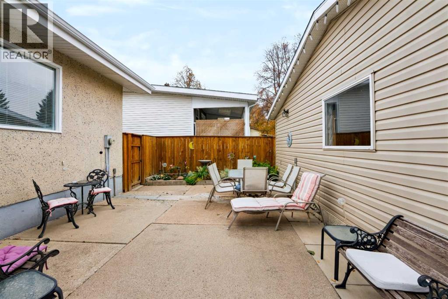
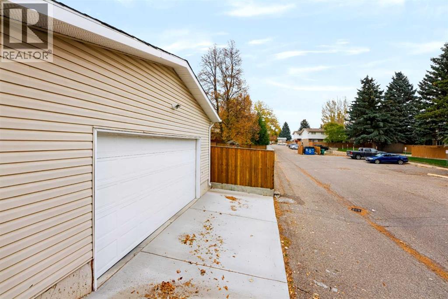
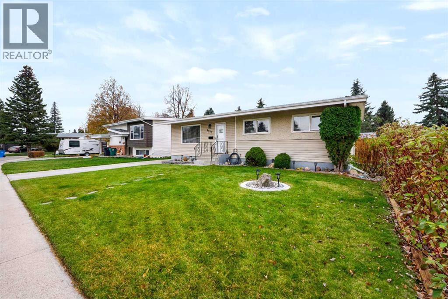
Here's a home you don't want to miss! Welcome to 2042 19 Street North, located in the Winston Churchill neighbourhood, close to schools, greenspaces, shopping, and everyday amenities. This well-maintained home checks a lot of boxes and offers plenty of flexibility for its next owners! The main floor features 2 bedrooms, a 4-piece bathroom, a spacious living room, kitchen, and a convenient laundry room that could also serve as a third bedroom. Downstairs, you'll find an illegal basement suite complete with a separate entrance, kitchen, bedroom, office, family room, 4-piece bathroom, and its own laundry. Whether you're looking for additional living space, room for extended family, or potential rental income, there are plenty of possibilities here! Outside, the fully fenced backyard offers space to relax and enjoy, along with an oversized heated garage and RV parking — features that are always nice to have! With approximately 1,833 sq. ft. of combined interior space across both levels, this property offers room to make it your own. Well cared for and ready for its next chapter, this is an opportunity you won't want to miss. Come see everything this home has to offer! (id:65883)
Property summary
- Property type
- Single Family
- Building type
- House
- Neighbourhood
- Winston Churchill
- Postal code
- T1H4A9
- Year built
- 1972
- Living area
- 1,026 sq ft
- Lot size
- 5,772 sq ft
- Ownership / common interest
- Freehold
Bedrooms & bathrooms
- Bedrooms
- 3
- Above grade
- 2
- Below grade
- 1
- Bathrooms
- 2
- Partial bathrooms
- 0
Heating & cooling
- Heating
- Forced air
- Cooling
- Central air conditioning
Building & parking
- Stories
- 1
- Basement
- Finished, Full, Separate entrance, Suite
- Foundation
- Poured Concrete
- Roof
- Construction
- Parking
- Detached Garage, Garage, Parking Pad, Other, RV, Heated Garage
- Parking spaces
- 4
Appliances & services
- Appliances
- Refrigerator, Dishwasher, Stove, Hood Fan, Window Coverings, Garage door opener
- Zoning description
- R-L
Location
Listed by RE/MAX REAL ESTATE - LETHBRIDGE. Information is believed reliable but should be independently verified. Measurements and availability may change.
Last updated · Last checked