Asking price: 824,900 CAD
4623 22 Avenue NW
Montgomery · Calgary · Alberta
MLS® A2358079 · Active · Single Family
Property photographs
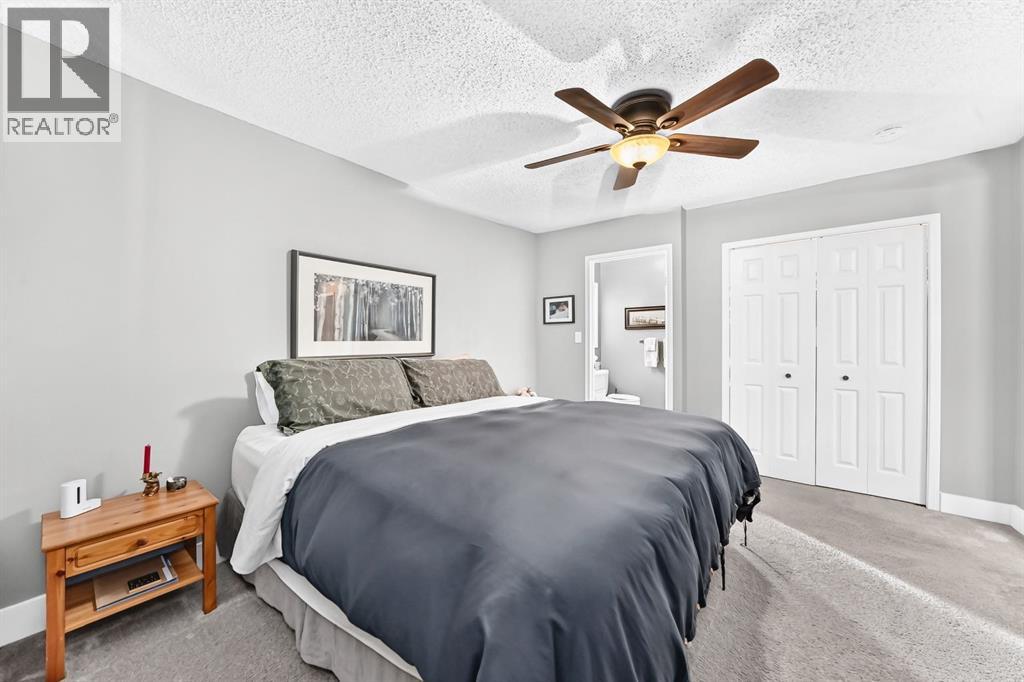
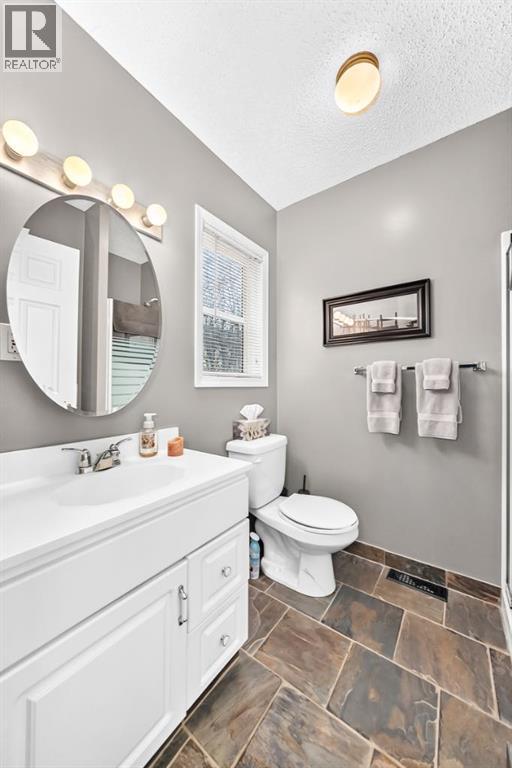
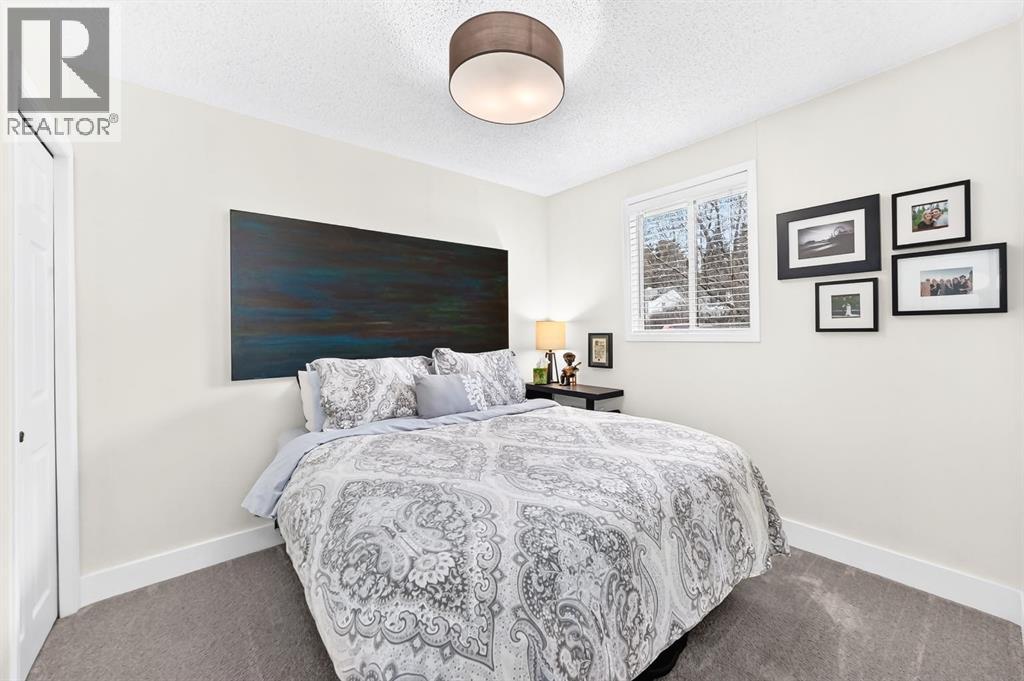
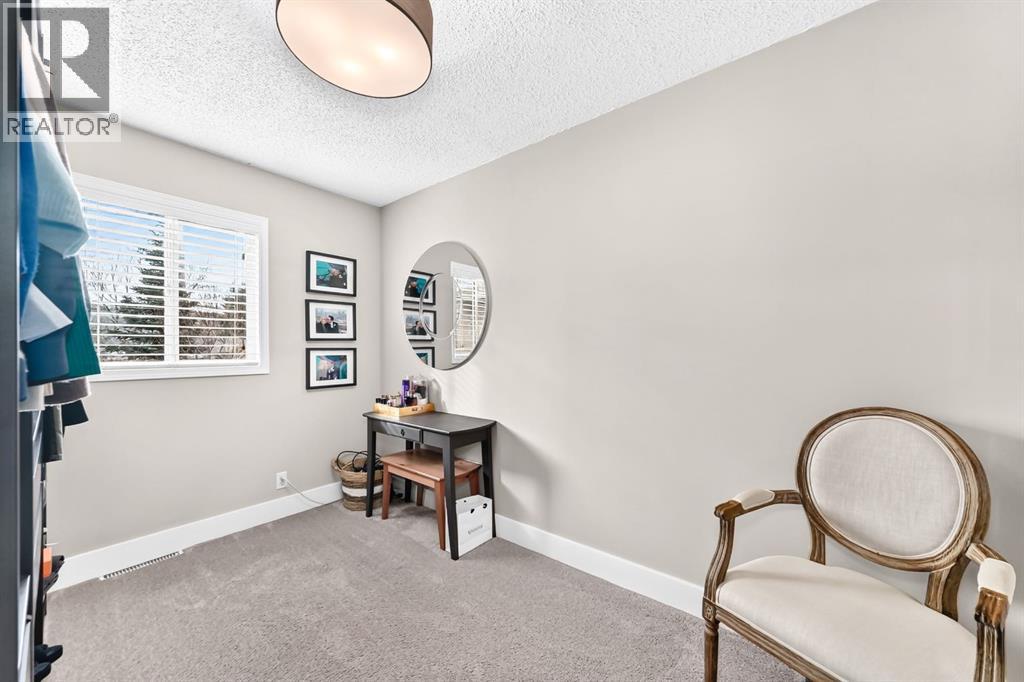
Listing at a glance
4623 22 Avenue NW, Calgary. Single Family. MLS® A2358079. Asking price: 824,900 CAD
- Asking price
- 824,900 CAD
- Property category
- Single Family
- Property type
- Single Family
- Building type
- House
- MLS®
- A2358079
- Bedrooms
- 3
- Bathrooms
- 2
- Partial bathrooms
- 0
- Listed living area
- 1,211 sq ft
- Listed lot area
- 557 square meters
- Year built
- 1967
- Parking spaces
- 4
- Parking features
- Detached Garage, Other
- Basement
- Partially finished, Full, Separate entrance, Walk-up
About this property
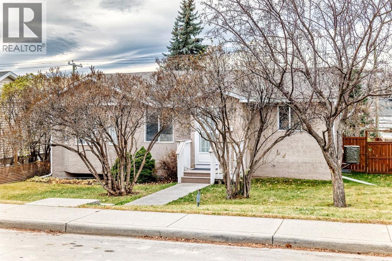
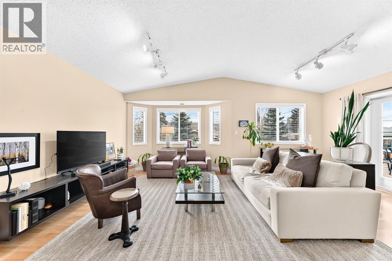
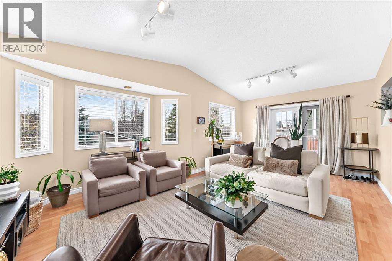
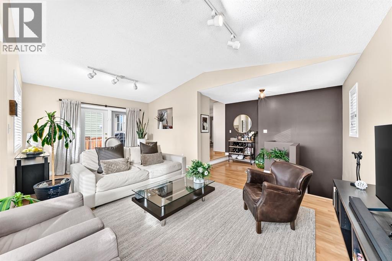
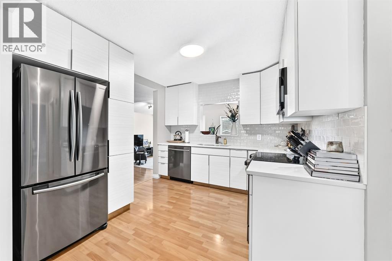
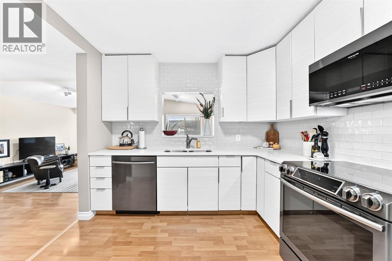
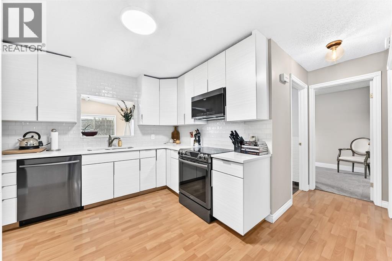
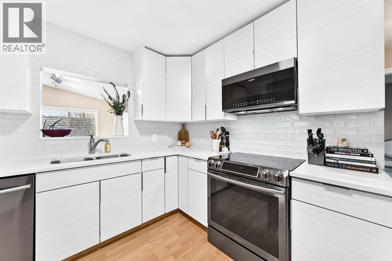
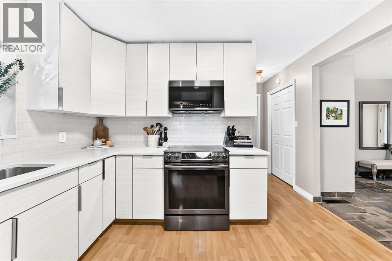
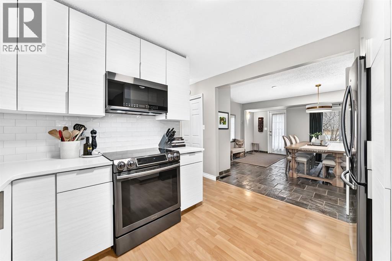
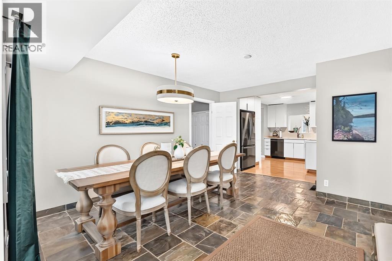
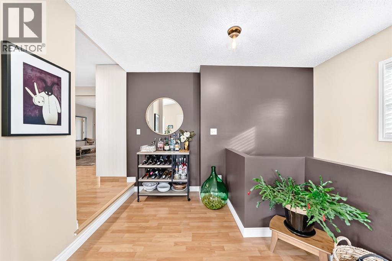
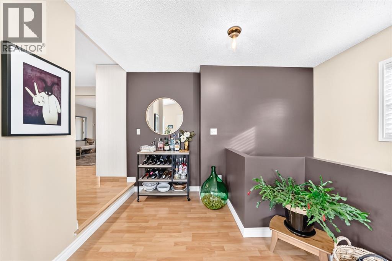
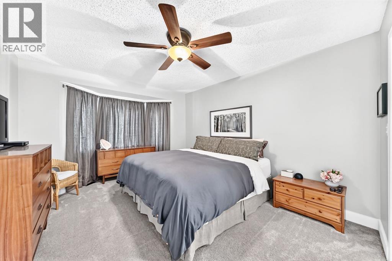
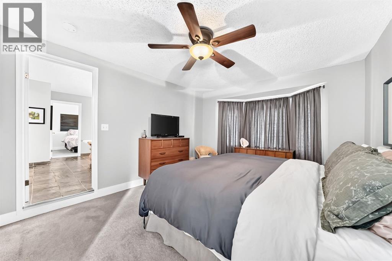
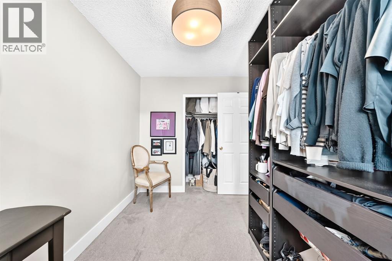
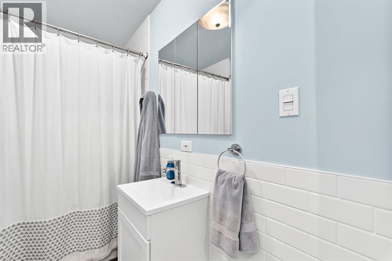
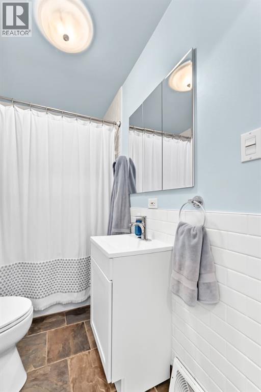
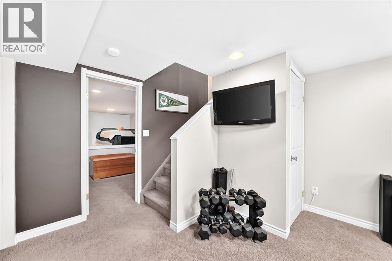
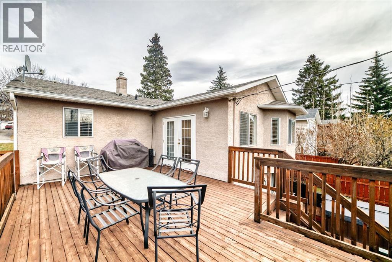
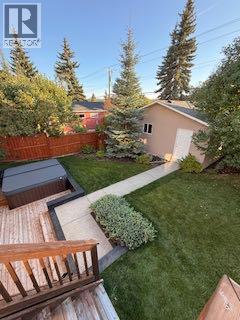
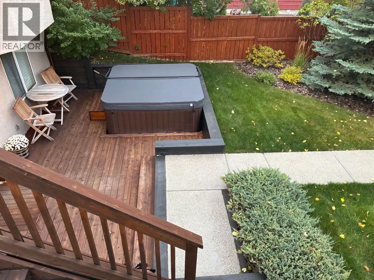
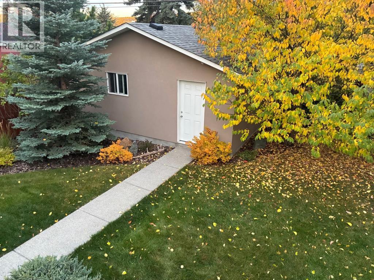
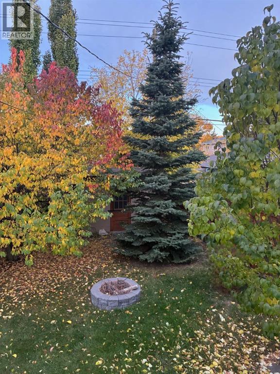
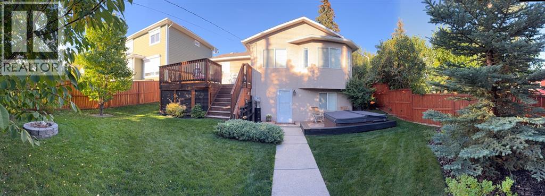
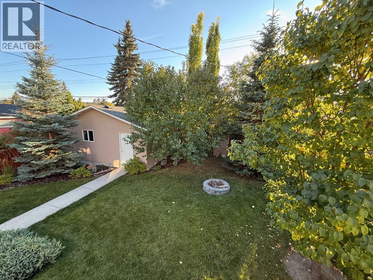
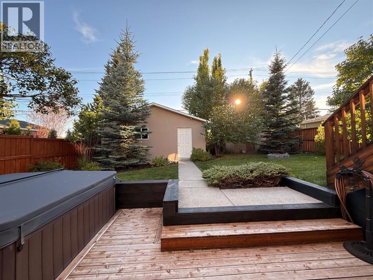
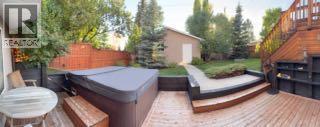
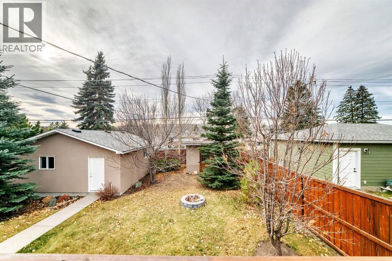
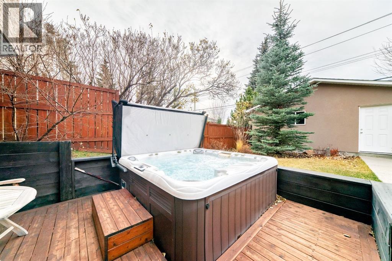
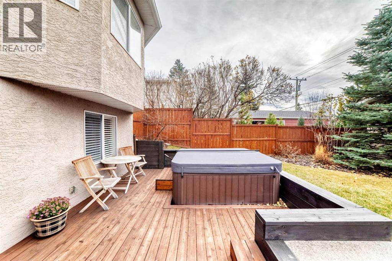
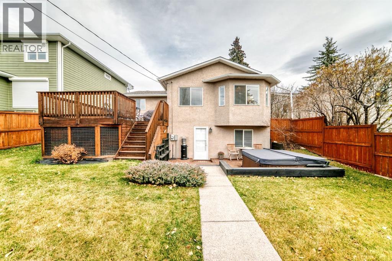
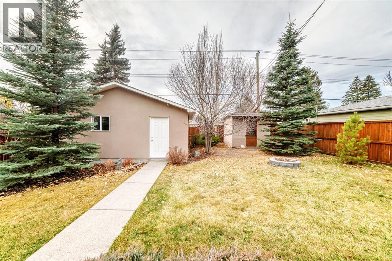
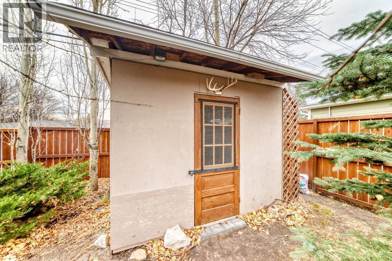
Welcome home to this spacious and thoughtfully updated bungalow in the heart of Montgomery. The kitchen is designed to make everyday life easier. The open living/dinning room is ideal for casual meals and family conversations. French doors from the dining area open to the large south facing cedar balcony creating an effortless indoor-outdoor flow for barbecues and gatherings. The living room has large windows allowing for streams of south sun, offering a comfortable space to unwind. Three good sized bedrooms on main with a 3 piece ensuite in master and a full 4 piece bathroom . Downstairs has a walkup basement, the door opens up to the private hot tub on the cedar patio, flexible open space that could serve as an office/gym. The laundry is in the basement with generous storage space. Outside, the large south private backyard is framed by mature trees, a large balcony, beautifully landscaped, low maintenance, fully fenced perfect for kids, pets, or quiet evenings outdoors. Enjoy the 4 person hot tub or the firepit. A 5 year old double detached garage. Life in Montgomery enhances your routines and weekends alike. Walk the kids to school, bike to work, or explore Edworthy Park, bike or walk along the Bow River, hike the Douglas Fir Trail. With quick access to both downtown and the mountains, this home offers a lifestyle that’s as practical as it is enjoyable. New furnace and a/c in 2020, Hot water tank in 2021, Kitchen reno in 2019, new sidewalks in 2021, 30 yr shingles in 2010, 8x10 shed, garage in 2021 and more. A must see home. Meticulously kept!!!! (id:65883)
Property summary
- Property type
- Single Family
- Building type
- House
- Neighbourhood
- Montgomery
- Postal code
- T3B0X9
- Year built
- 1967
- Living area
- 1,211 sq ft
- Lot size
- 557 square meters
- Ownership / common interest
- Freehold
Bedrooms & bathrooms
- Bedrooms
- 3
- Above grade
- 3
- Below grade
- 0
- Bathrooms
- 2
- Partial bathrooms
- 0
Heating & cooling
- Heating
- Forced air, Natural gas
- Cooling
- Central air conditioning
Building & parking
- Stories
- 1
- Basement
- Partially finished, Full, Separate entrance, Walk-up
- Foundation
- Poured Concrete
- Roof
- Construction
- Parking
- Detached Garage, Other
- Parking spaces
- 4
Appliances & services
- Appliances
- Washer, Refrigerator, Range - Electric, Dishwasher, Dryer, Microwave Range Hood Combo, Window Coverings, Garage door opener
- Zoning description
- R-C1
Location
Listed by First Place Realty. Information is believed reliable but should be independently verified. Measurements and availability may change.
Last updated · Last checked