Asking price: 1,099,900 CAD
313 Edgebank Circle NW
Edgemont · Calgary · Alberta
MLS® A2358339 · Active · Single Family
Property photographs
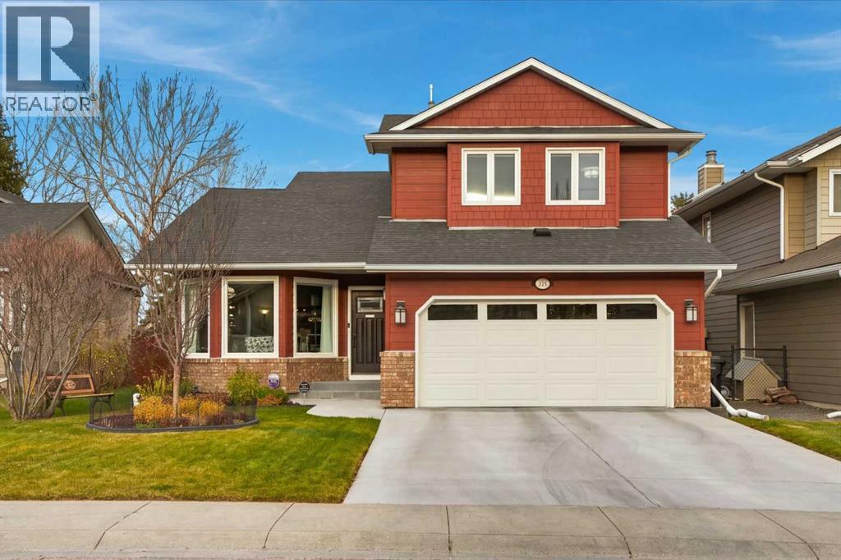
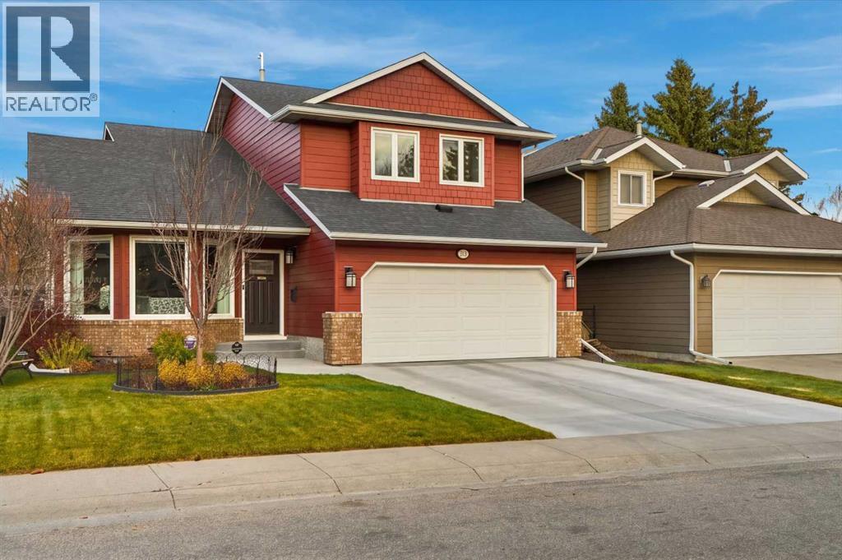
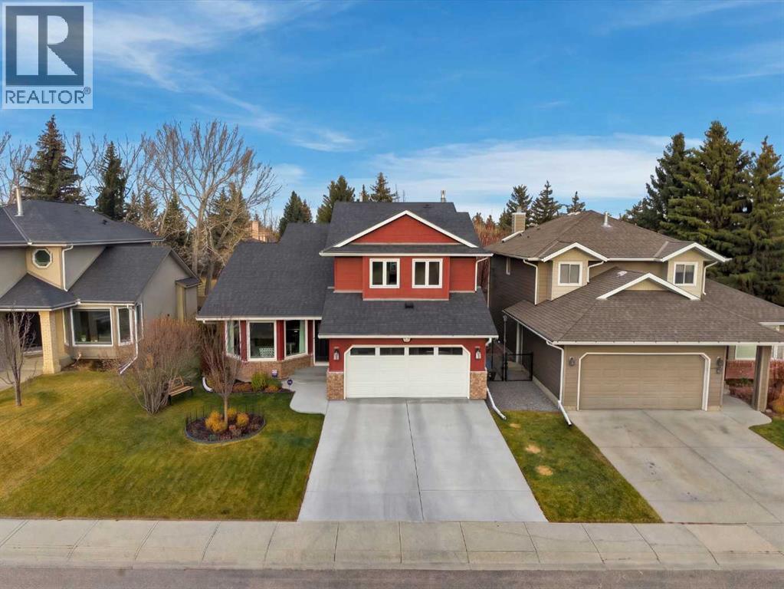
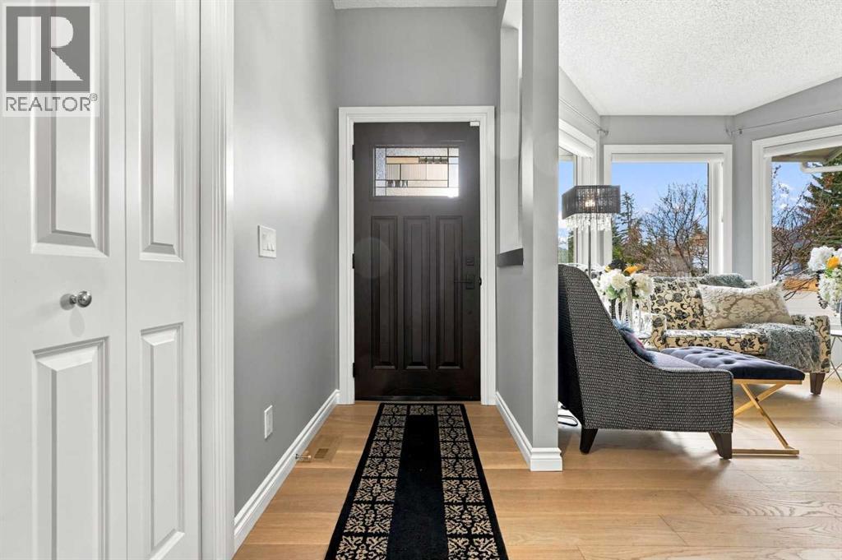
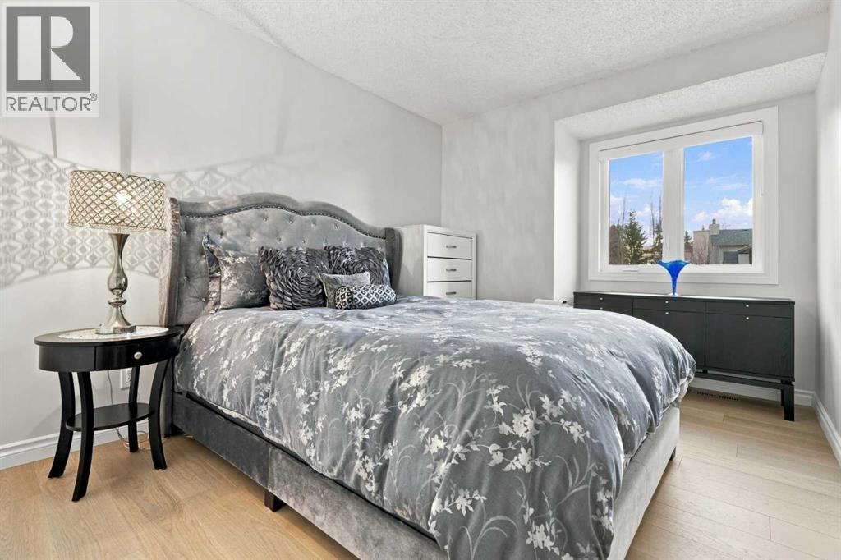
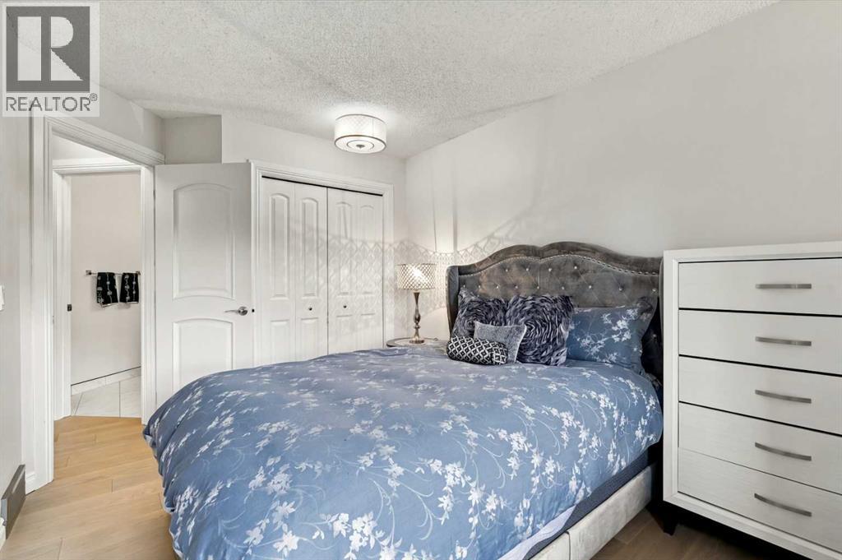
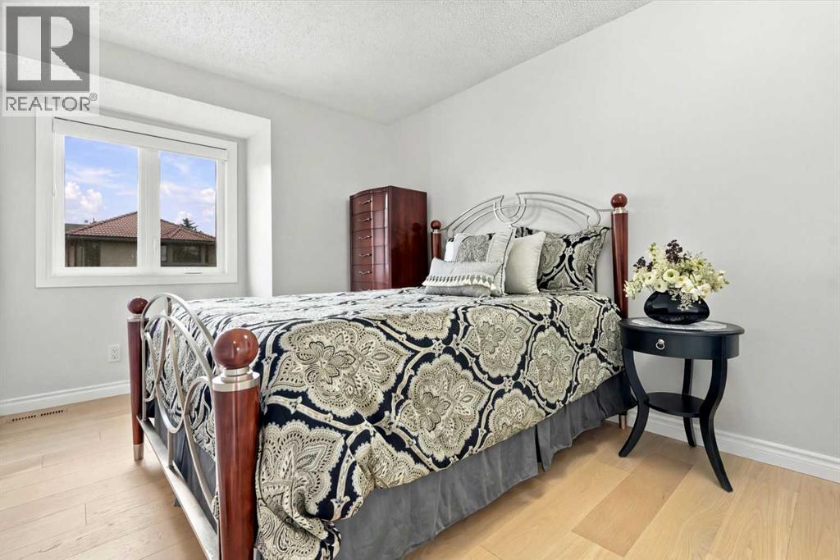
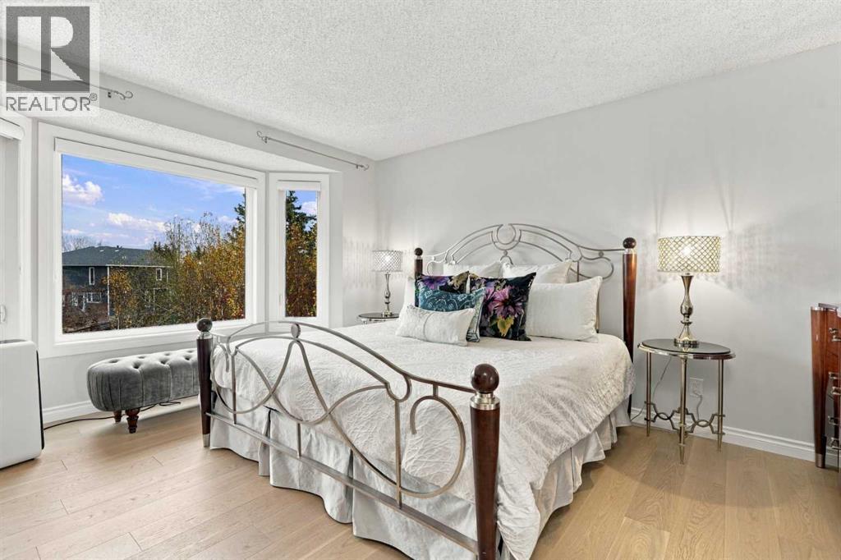
Listing at a glance
313 Edgebank Circle NW, Calgary. Single Family. MLS® A2358339. Asking price: 1,099,900 CAD
- Asking price
- 1,099,900 CAD
- Property category
- Single Family
- Property type
- Single Family
- Building type
- House
- MLS®
- A2358339
- Bedrooms
- 4
- Bathrooms
- 4
- Partial bathrooms
- 1
- Listed living area
- 2,111 sq ft
- Listed lot area
- 510 square meters
- Year built
- 1988
- Parking spaces
- 4
- Parking features
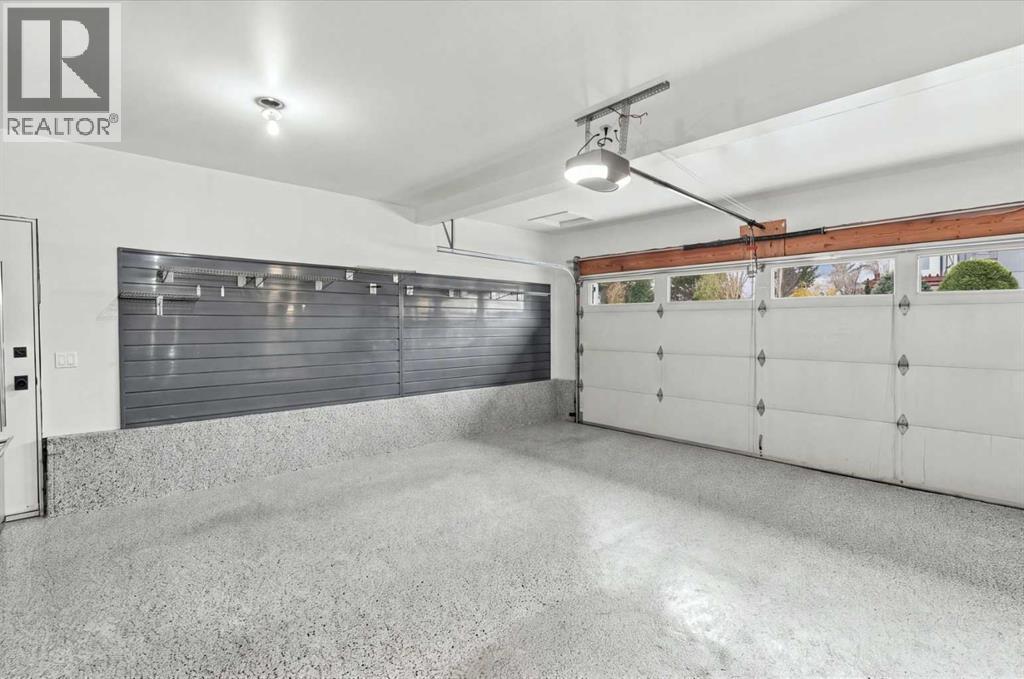
- Attached Garage
- Basement
- Finished, Full
About this property
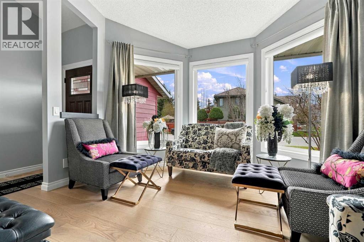
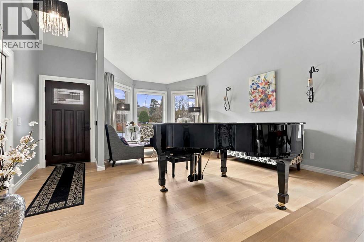
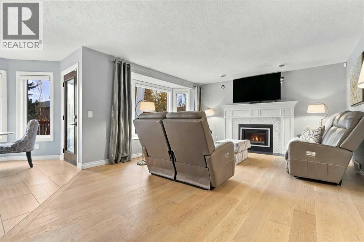
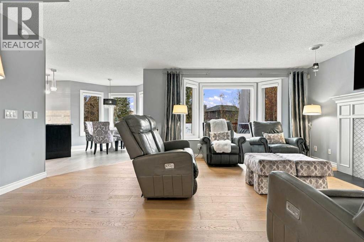
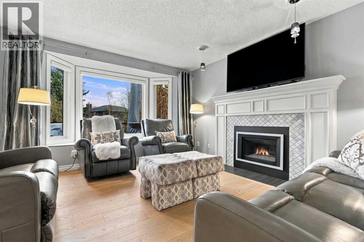
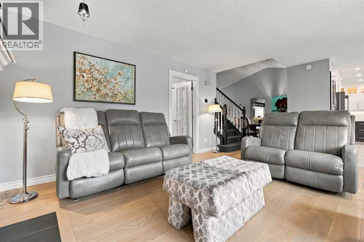
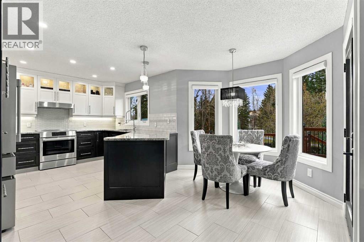
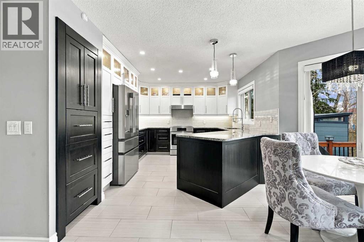
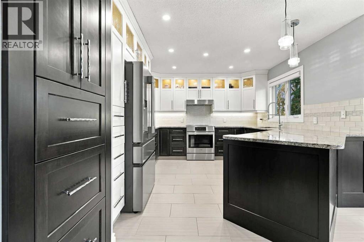
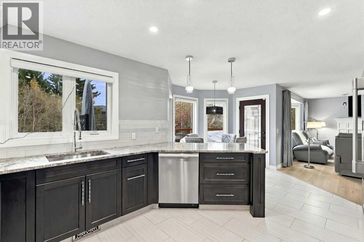
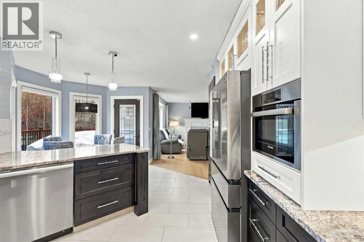
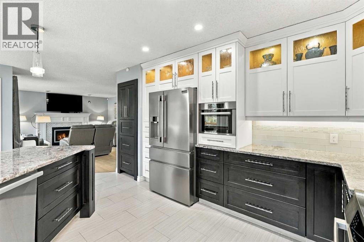
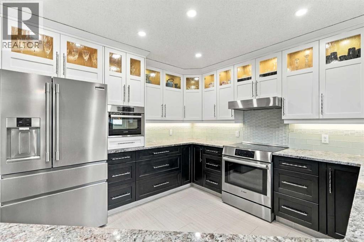
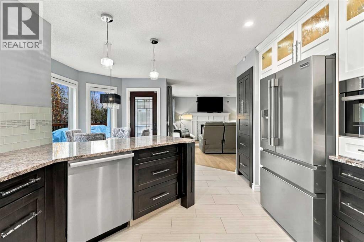
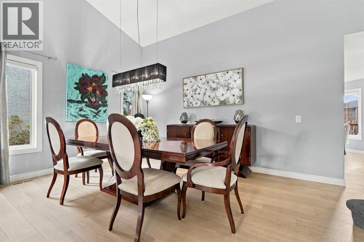
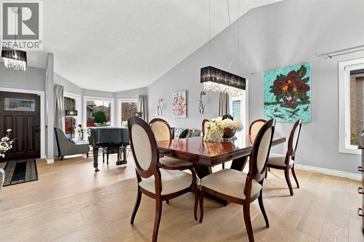
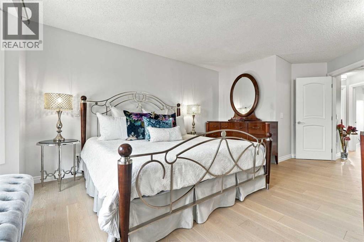
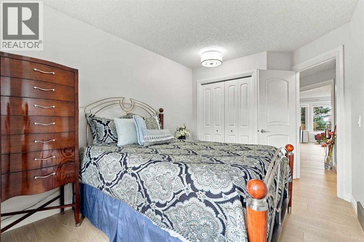
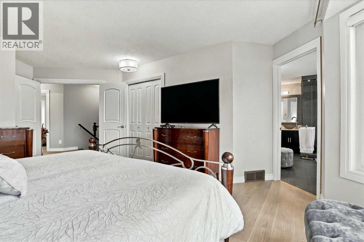
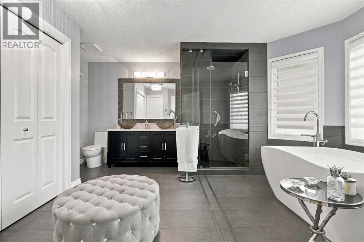
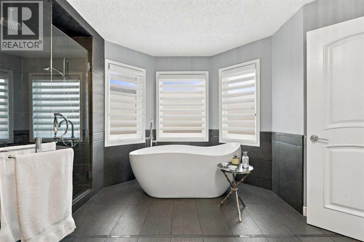
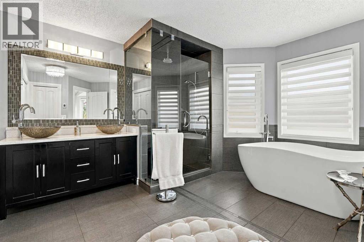
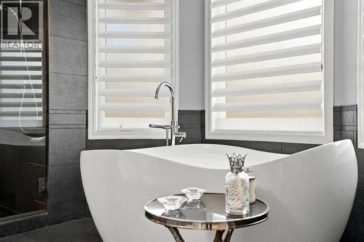
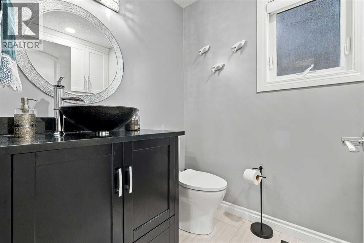
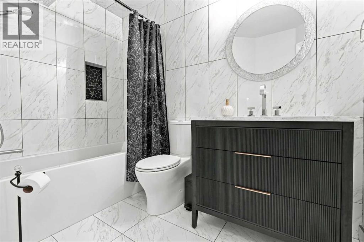
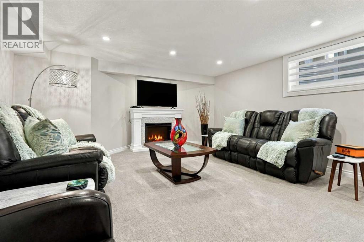
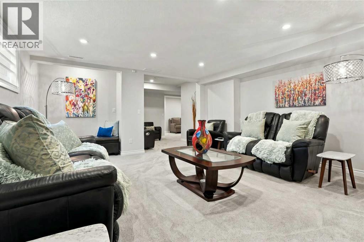
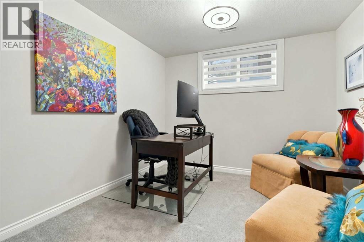
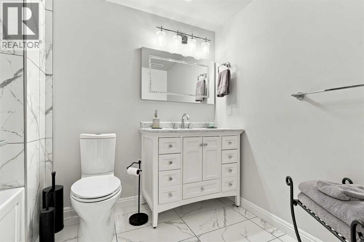
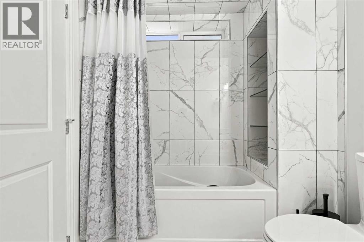
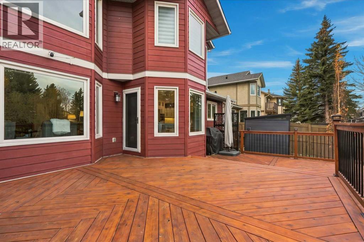
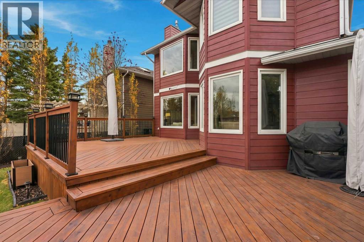
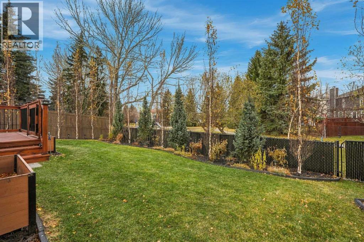
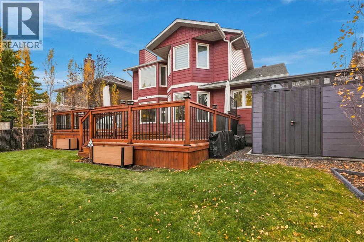
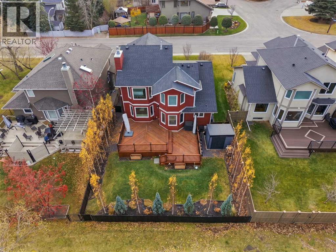
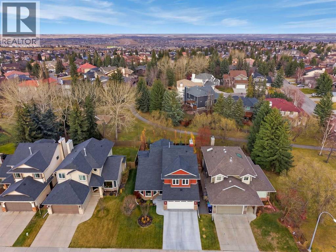
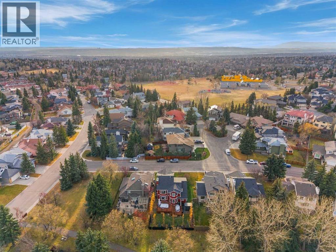
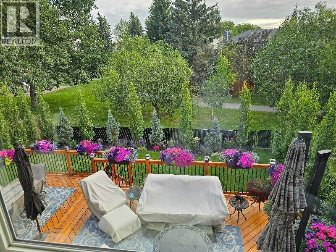
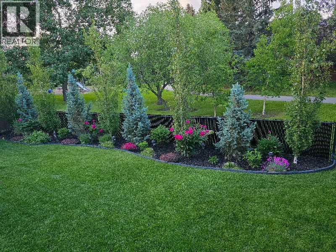
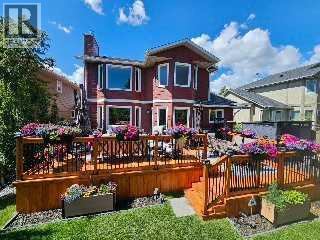
Some homes have renovations; others reflect an uncompromising commitment to quality in virtually every detail. Welcome to 313 Edgebank Circle NW, an exceptional Edgemont family home with over $500,000 in documented improvements. From premium materials and custom craftsmanship to luxury fixtures and finishes, quality is evident throughout.Set on a quiet, family-friendly street backing onto treed green space, this home enjoys winding pathways, park benches and quick access to a nearby playground. An elementary school with an expanded, upgraded playground is just around the corner, with a junior high also nearby in Edgemont—an outstanding setting for families.The quality extends beyond what you see. Major improvements include complete replacement of Poly-B plumbing with PEX, James Hardie board siding, 21 replacement vinyl windows, Class 4 roof shingles, upgraded foundation drainage and waterproofing, and a premium Trane heating and cooling system with heat pump and air conditioning. A Rinnai tankless hot water system adds comfort and efficiency.The kitchen showcases thoughtful design and exceptional craftsmanship, with custom cabinetry featuring MDF uppers, maple lower cabinets and pantry, dovetailed hickory drawer boxes, luxury hardware, extensive soft-close pullouts and premium granite countertops. Custom lighting and excellent storage complement a Bosch induction range and speed oven, Frigidaire Professional refrigerator, and Miele dishwasher and hood fan. The open kitchen and family room flow together beautifully, with Mirage White Oak engineered hardwood flooring throughout and a gas fireplace creating a warm, inviting gathering space.Upstairs, the professionally remodelled primary ensuite offers a spa-like retreat with Italian porcelain tile, an expanded custom shower with rain shower and handheld fixtures, heated floors, quartz countertops, glass vessel sinks, a freestanding soaker tub and premium Italian faucets. The updated main bathroom also features porcelain tile and quality Riobel fixtures.The fully developed basement adds a professionally finished bedroom, three-piece bathroom and generous recreation space—ideal for guests, family or a kids' retreat.Outdoor living is equally impressive, with approximately 700 sq. ft. of western red cedar decking on a Techno Metal Post foundation, supported by stamped engineering conformity documentation. The deck also offers potential for a future rear addition, subject to approvals. Mature trees, professional landscaping, established garden beds, drip irrigation and a charming artisan shed complete the backyard.More than a renovated home, this is a property where exceptional quality, professional workmanship and thoughtful investment are evident at every turn. With an outstanding location and unmistakable pride of ownership, this Edgemont home is truly special. (id:65883)
Property summary
- Property type
- Single Family
- Building type
- House
- Neighbourhood
- Edgemont
- Postal code
- T3A4S1
- Year built
- 1988
- Living area
- 2,111 sq ft
- Lot size
- 510 square meters
- Ownership / common interest
- Freehold
Bedrooms & bathrooms
- Bedrooms
- 4
- Above grade
- 3
- Below grade
- 1
- Bathrooms
- 4
- Partial bathrooms
- 1
Heating & cooling
- Heating
- Forced air
- Cooling
- Central air conditioning
Building & parking
- Stories
- 2
- Basement
- Finished, Full
- Foundation
- Poured Concrete
- Roof
- Construction
- Poured concrete, Wood frame
- Parking
- Attached Garage
- Parking spaces
- 4
Appliances & services
- Appliances
- Refrigerator, Water softener, Dishwasher, Microwave, Microwave Range Hood Combo, Window Coverings, Garage door opener, Washer & Dryer, Water Heater - Tankless, Cooktop - Induction
- Zoning description
- R-C1
Location
Listed by RE/MAX Complete Realty. Information is believed reliable but should be independently verified. Measurements and availability may change.
Last updated · Last checked