Asking price: 399,900 CAD
405, 255 Les Jardins Park SE
Douglasdale/Glen · Calgary · Alberta
MLS® A2358246 · Active · Single Family
Property photographs
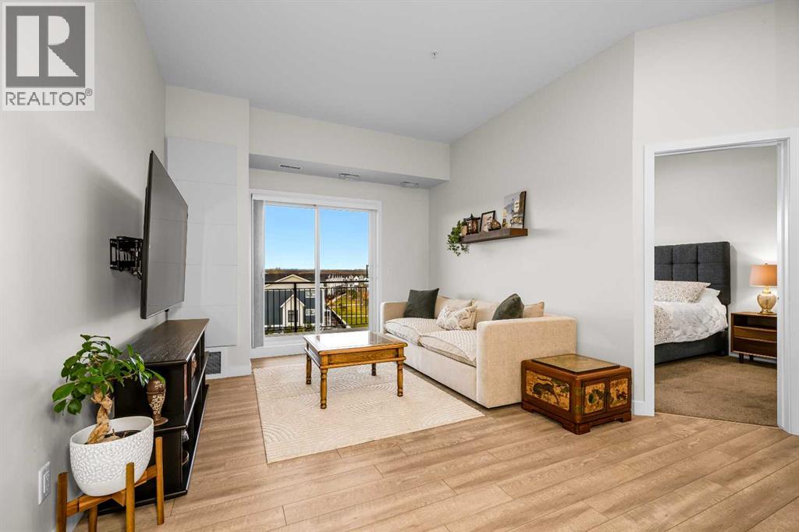
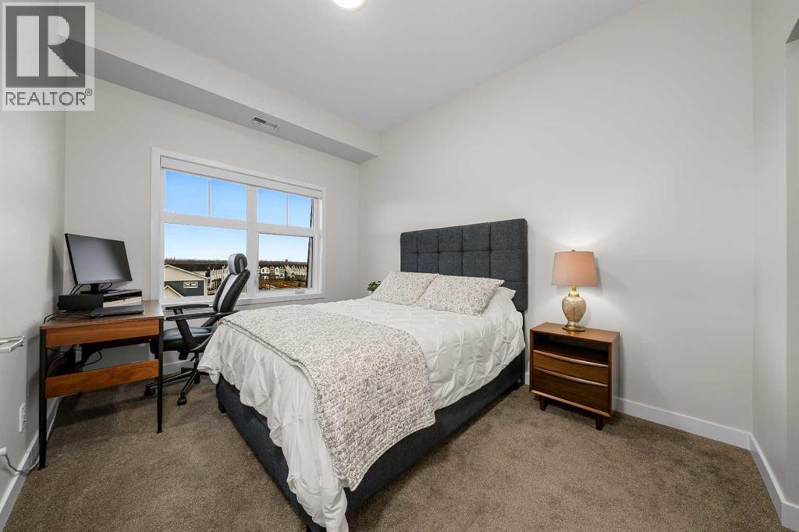
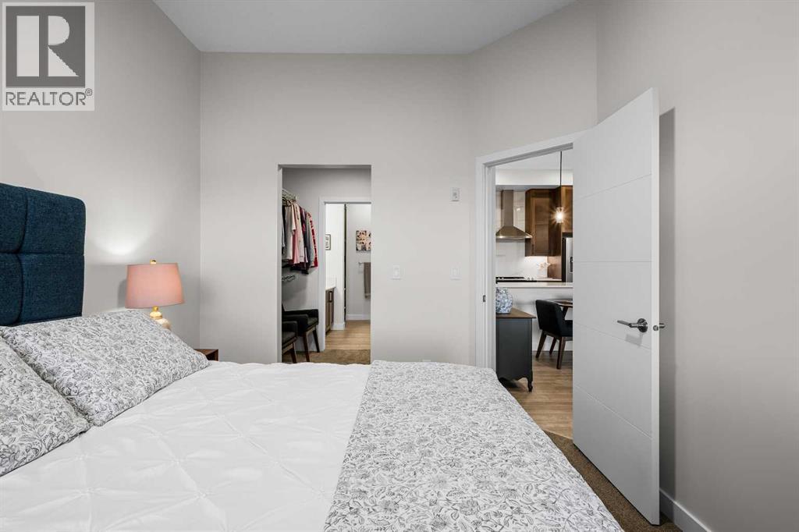
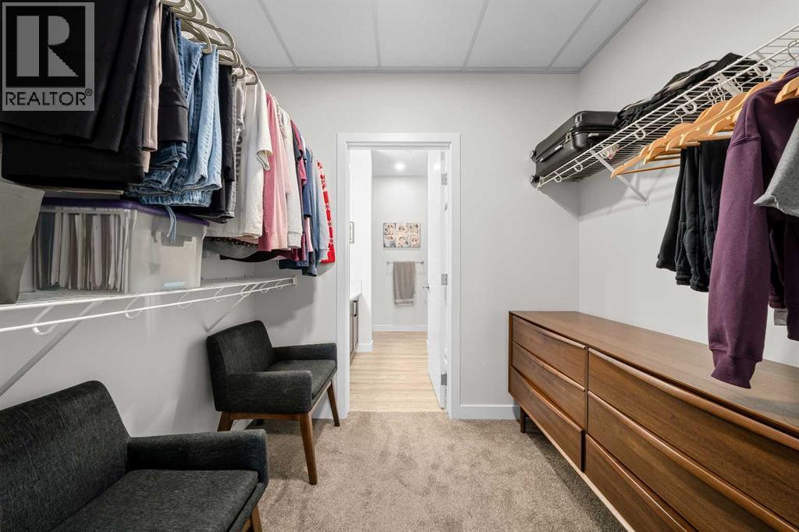
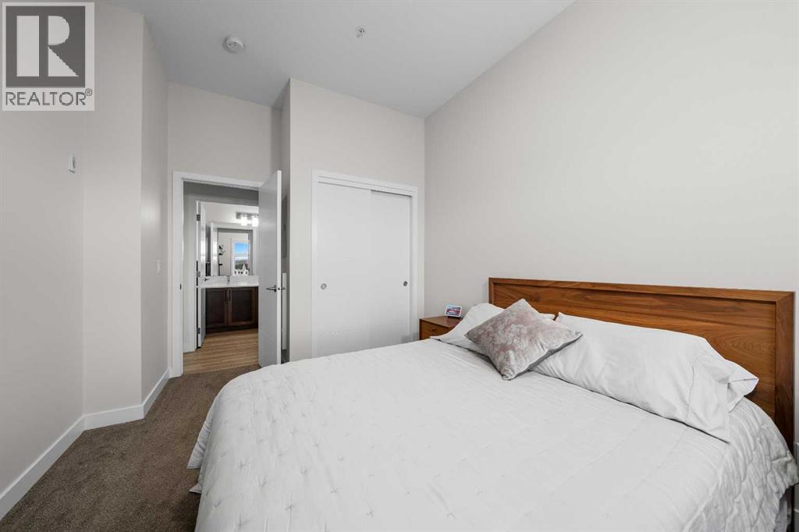
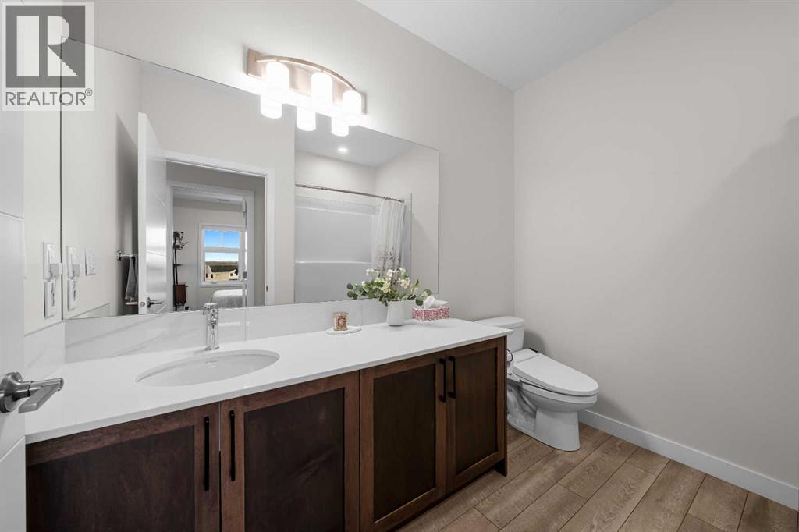
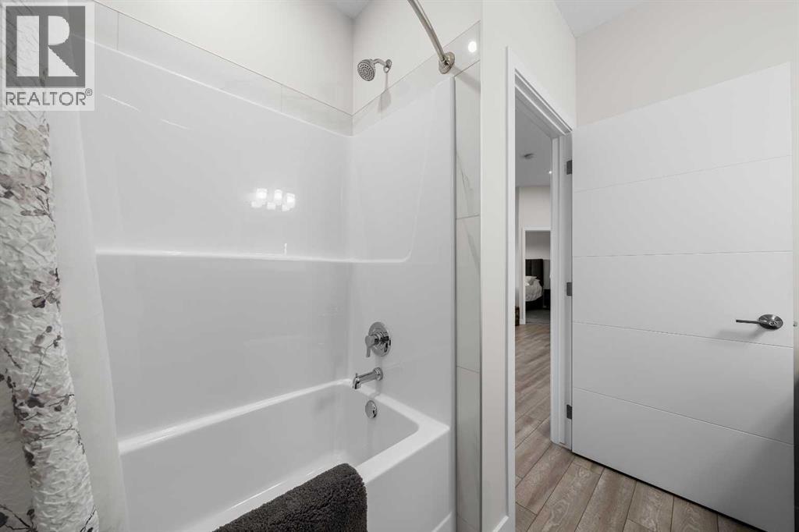
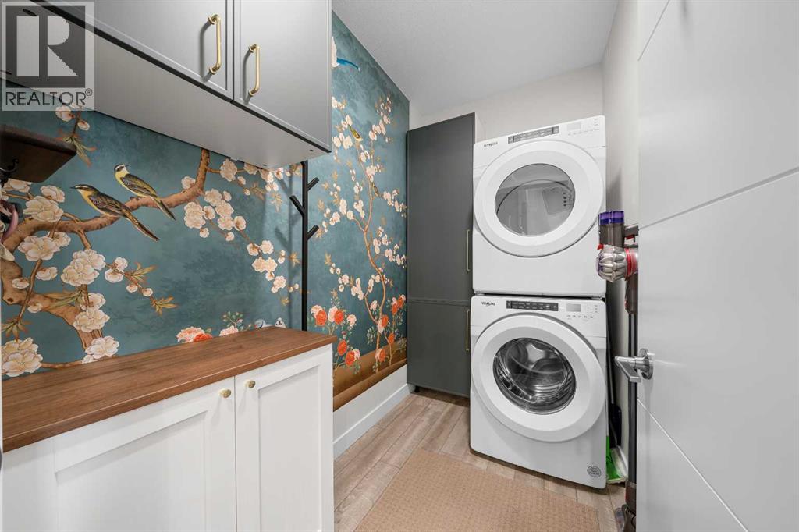
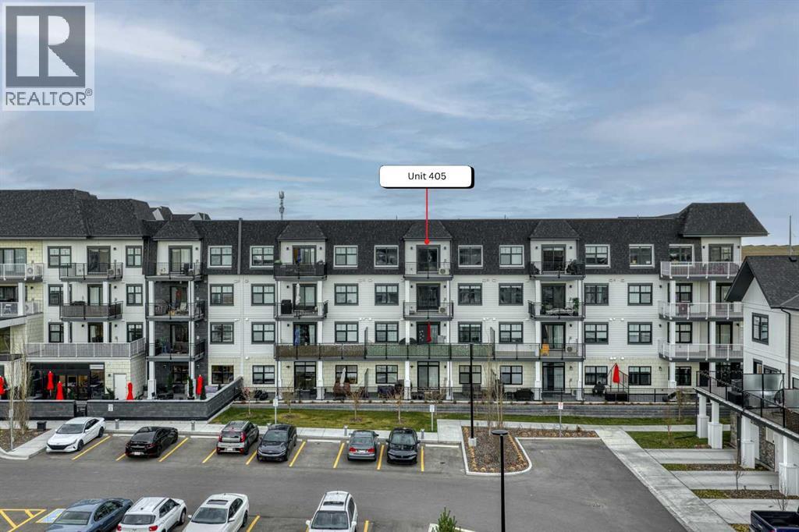
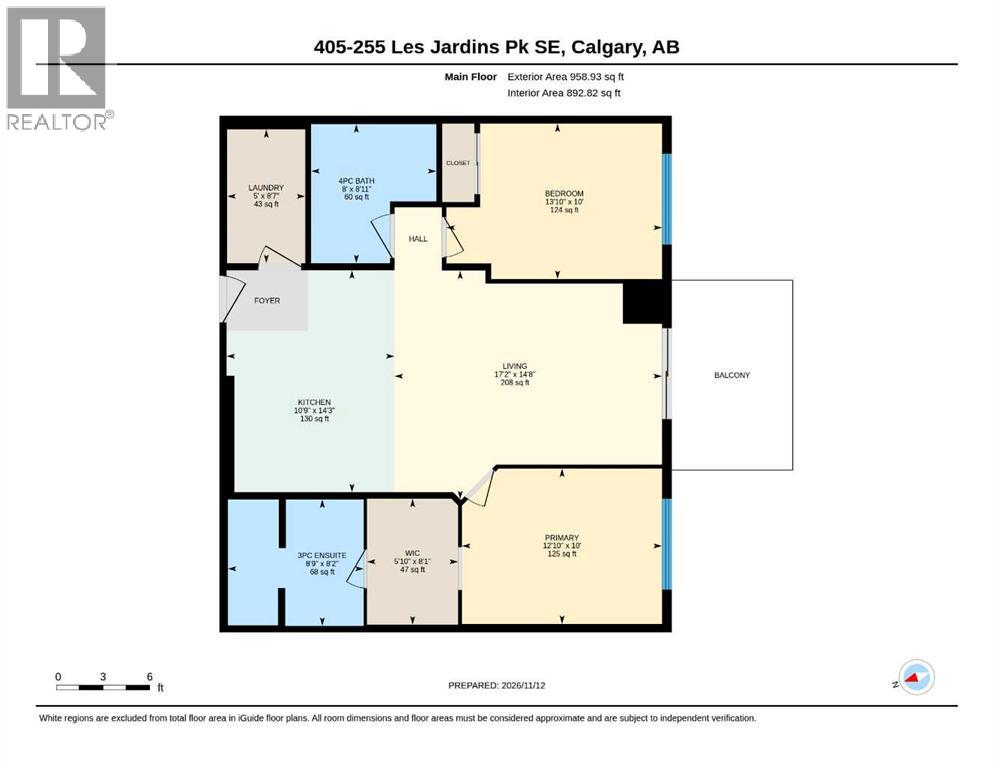
Listing at a glance
405, 255 Les Jardins Park SE, Calgary. Single Family. MLS® A2358246. Asking price: 399,900 CAD
- Asking price
- 399,900 CAD
- Property category
- Single Family
- Property type
- Single Family
- Building type
- Apartment
- MLS®
- A2358246
- Bedrooms
- 2
- Bathrooms
- 2
- Partial bathrooms
- 0
- Listed living area
- 893 sq ft
- Year built
- 2021
- Parking spaces
- 2
- Parking features
- Underground
- Basement
- None
About this property
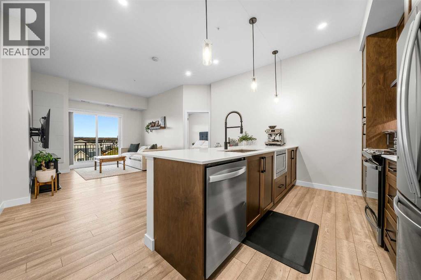
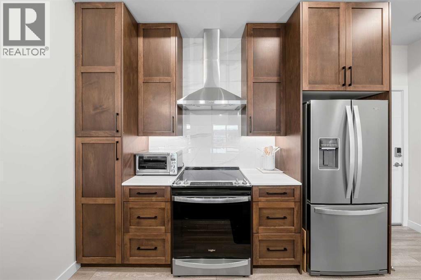
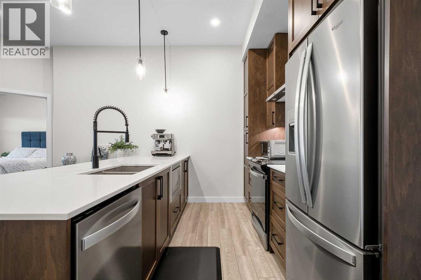
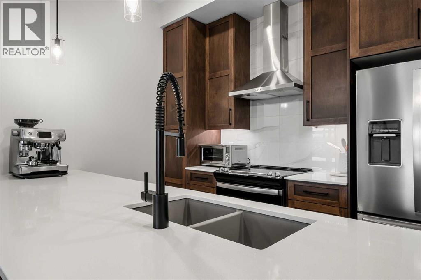
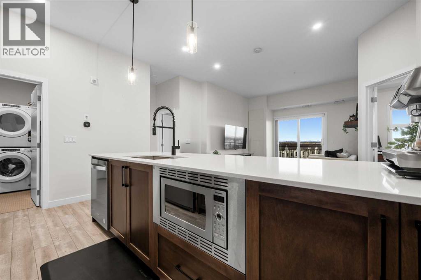
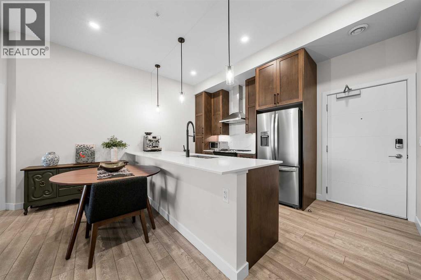
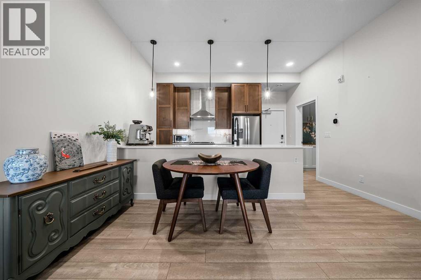
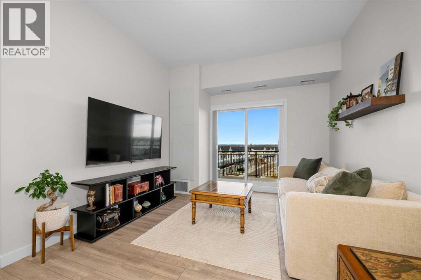
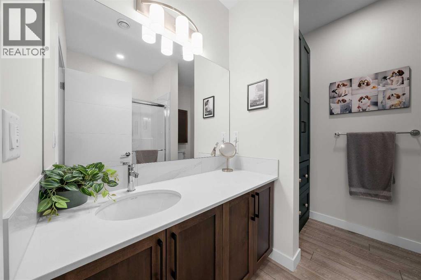
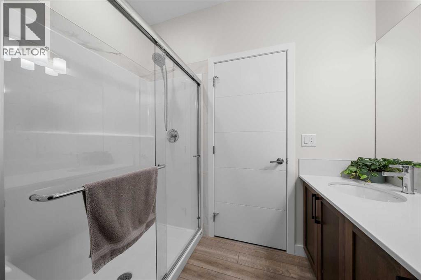
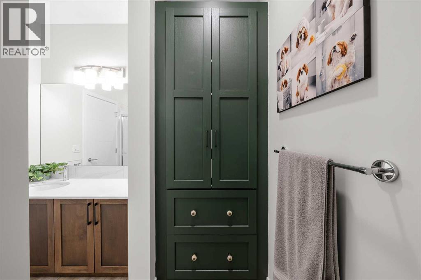
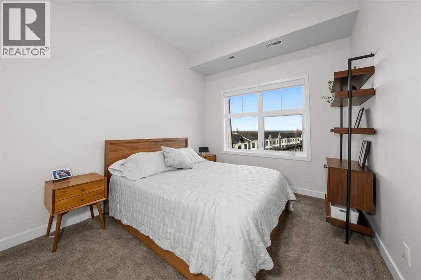
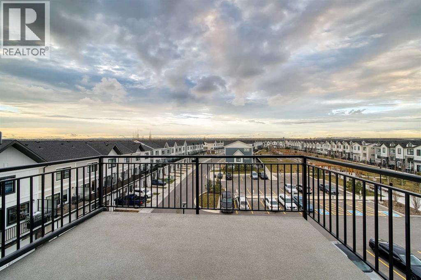
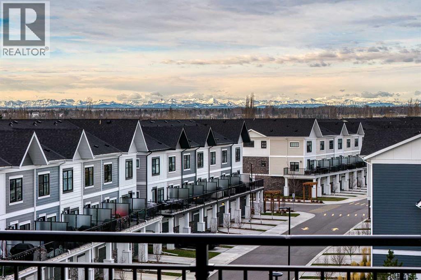
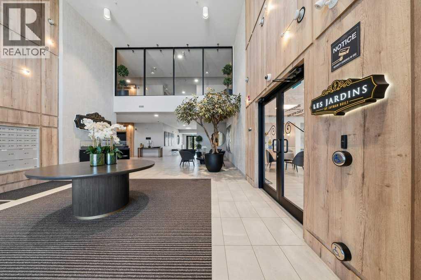
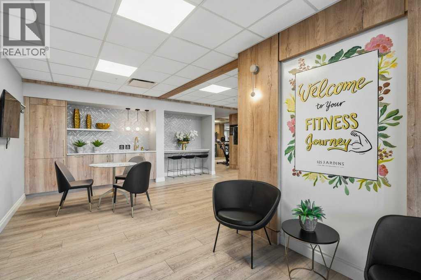
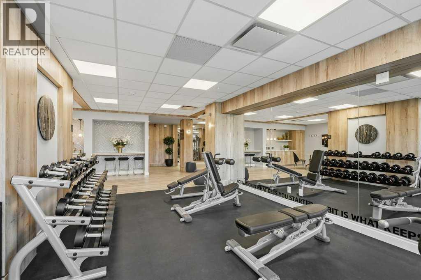
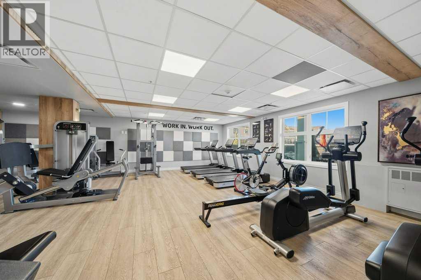
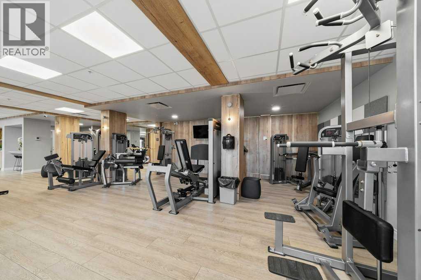
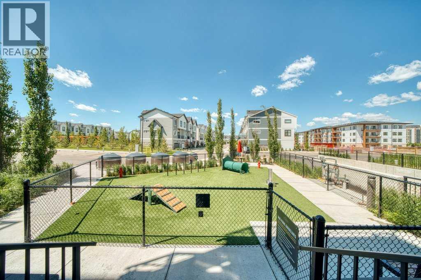
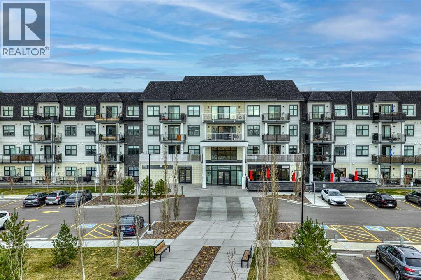
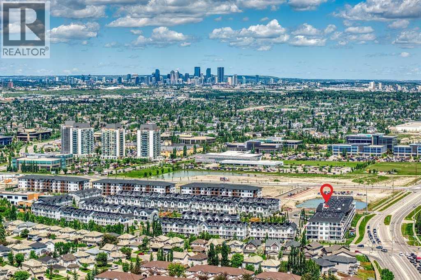
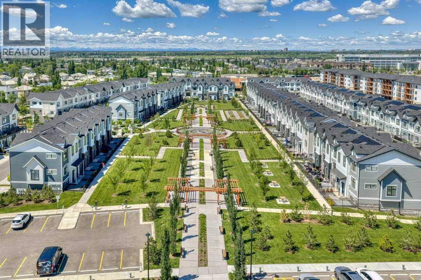
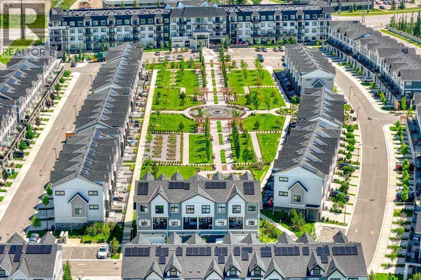
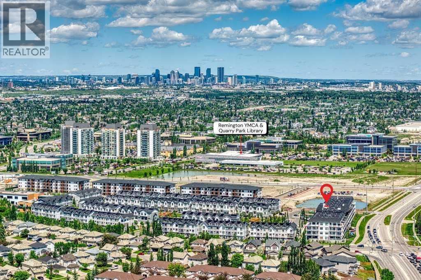
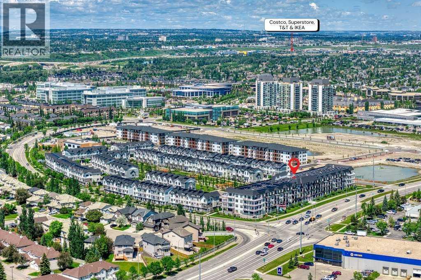
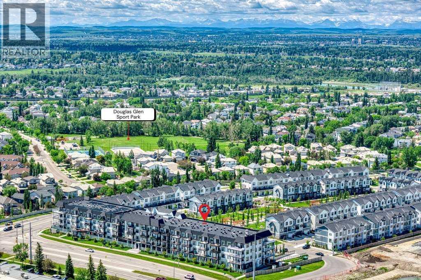
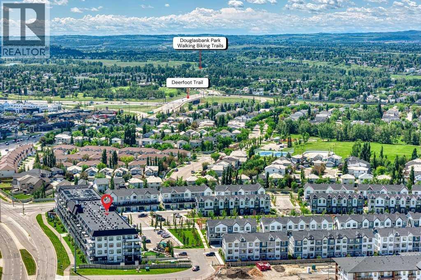
Welcome to TOP FLOOR living at Les Jardins, a Jayman BUILT community right next to Quarry Park. This bright 2 bedroom, 2 bathroom home offers 892 sq. ft and includes 2 PARKING STALLS. of RMS living space plus an oversized balcony with west facing MOUNTAIN VIEWS. The kitchen is set up with quartz counters, rich wood cabinetry, a chimney hood fan, double sink, stainless steel appliances including a French door fridge, and a large island with seating. It opens to the dining & living areas with luxury vinyl plank flooring and patio doors out to the balcony. The primary bedroom has a walk-in closet & 3-piece ensuite, the second bedroom sits next to the 4-piece main bath, and there's a full laundry room for extra storage. Air conditioning and smart home technology are included, and the sale comes with a titled underground parking stall with an attached storage unit plus a titled surface parking stall. Residents enjoy a fitness centre, beautifully landscaped central gardens, a dog park, visitor parking & EV charging. Steps to Quarry Park shops, the YMCA, library and Bow River pathways with quick access to Deerfoot & Glenmore Trail. (id:65883)
Property summary
- Property type
- Single Family
- Building type
- Apartment
- Neighbourhood
- Douglasdale/Glen
- Postal code
- T2C5W9
- Year built
- 2021
- Living area
- 893 sq ft
- Ownership / common interest
- Condo/Strata
Bedrooms & bathrooms
- Bedrooms
- 2
- Above grade
- 2
- Below grade
- 0
- Bathrooms
- 2
- Partial bathrooms
- 0
Heating & cooling
- Heating
- Forced air, Natural gas
- Cooling
- Central air conditioning
Building & parking
- Stories
- 4
- Basement
- None
- Foundation
- Roof
- Construction
- Wood frame
- Parking
- Underground
- Parking spaces
- 2
Appliances & services
- Appliances
- Washer, Refrigerator, Range - Electric, Dishwasher, Dryer, Microwave, Hood Fan, Window Coverings
- Zoning description
- M-C1
Location
Listed by REMAX Innovations. Information is believed reliable but should be independently verified. Measurements and availability may change.
Last updated · Last checked