Asking price: 390,000 CAD
802 Redstone Crescent NE
Redstone · Calgary · Alberta
MLS® A2358120 · Active · Single Family
Property photographs
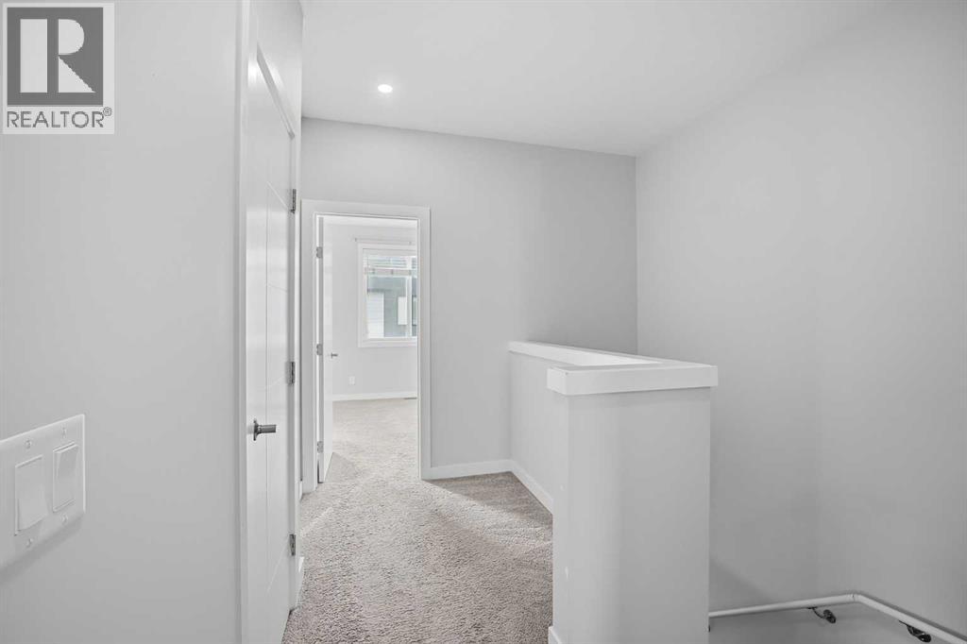
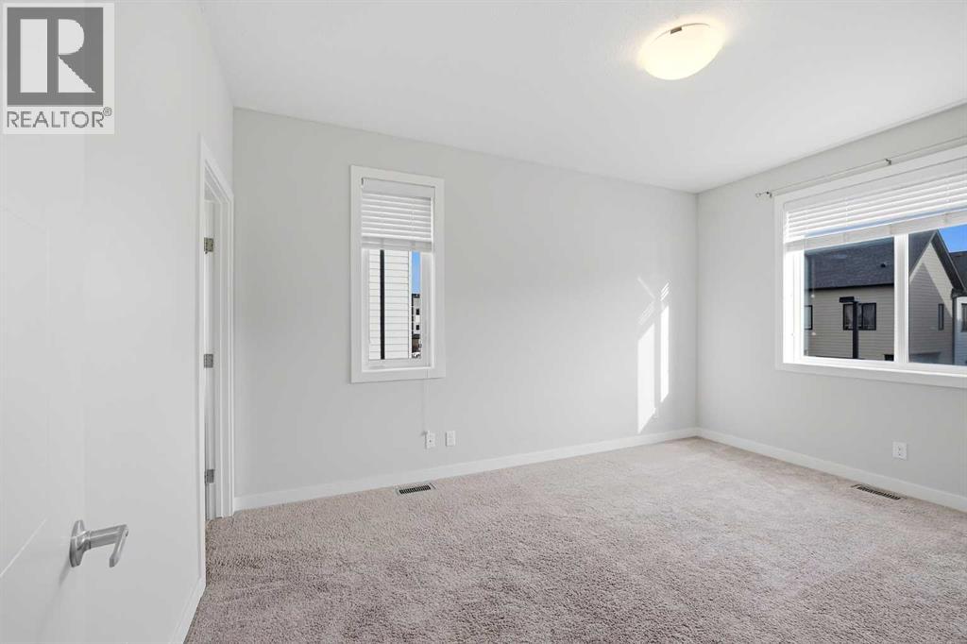
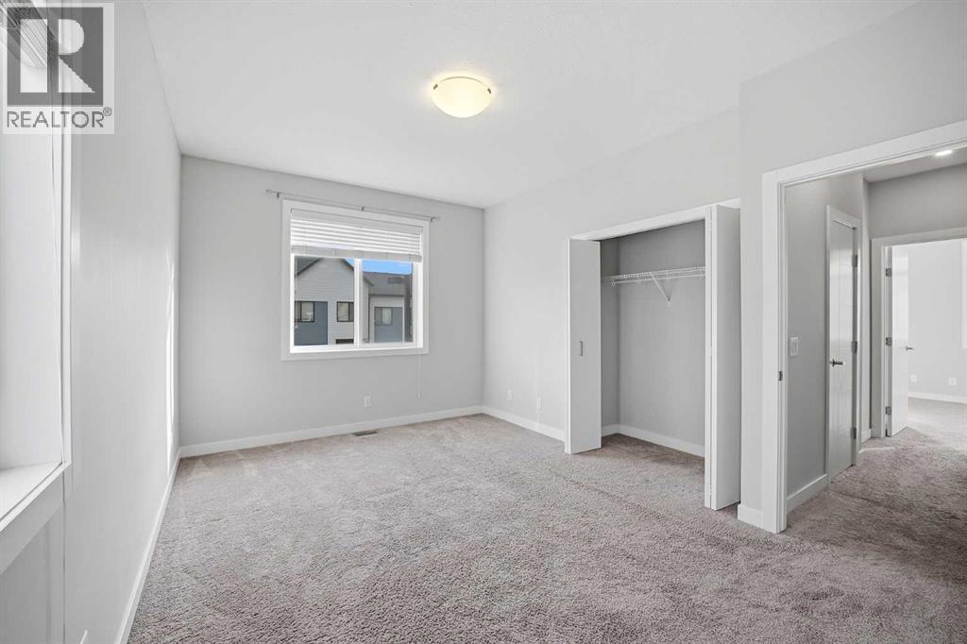
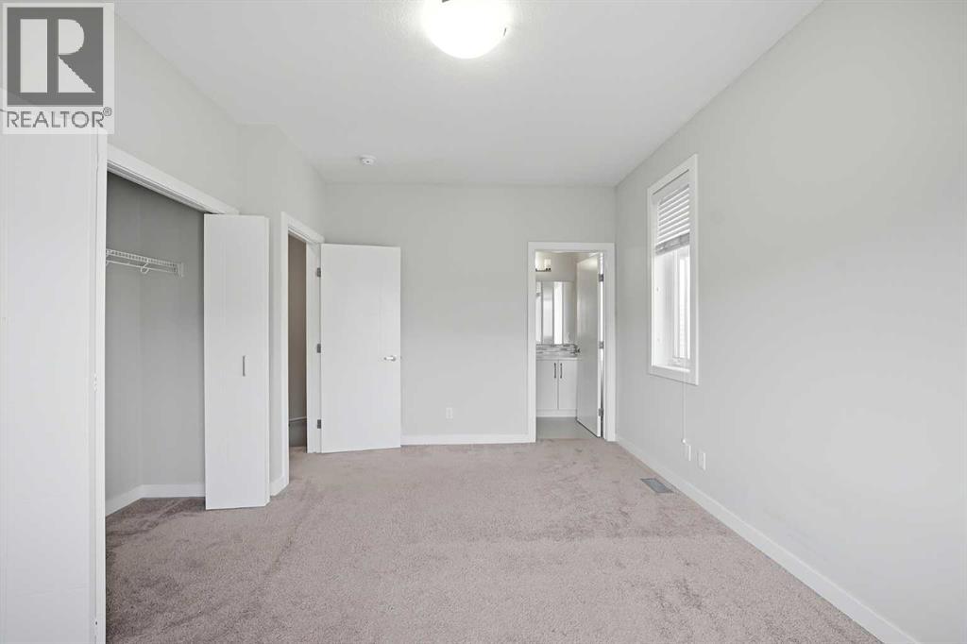
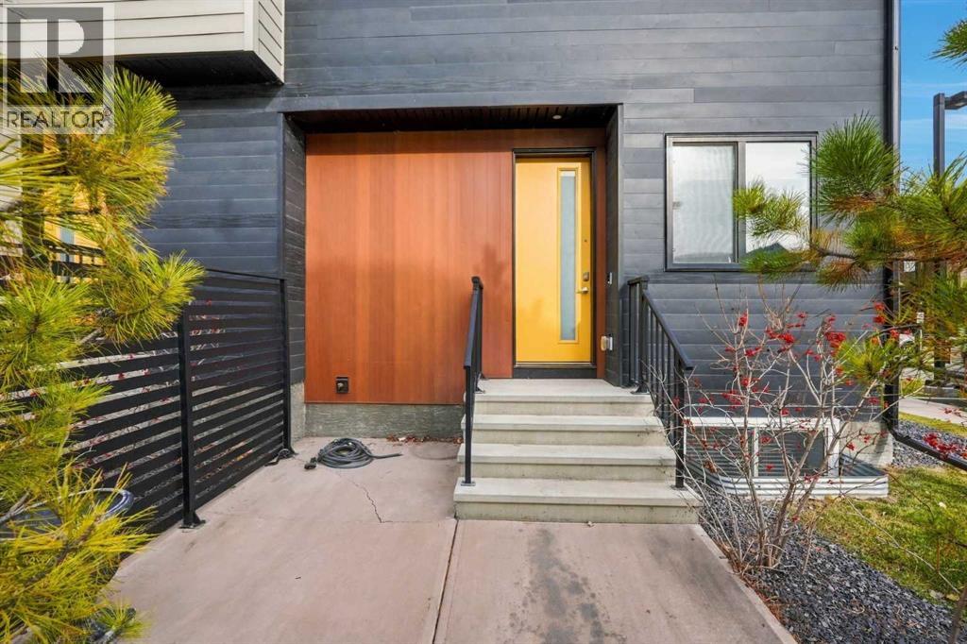
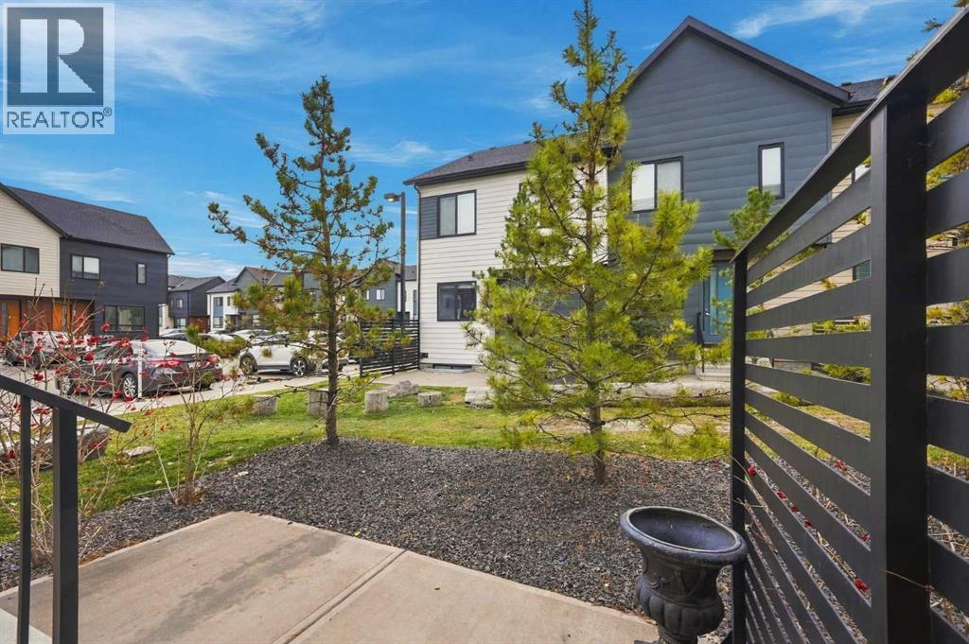
Listing at a glance
802 Redstone Crescent NE, Calgary. Single Family. MLS® A2358120. Asking price: 390,000 CAD
- Asking price
- 390,000 CAD
- Property category
- Single Family
- Property type
- Single Family
- Building type
- Row / Townhouse
- MLS®
- A2358120
- Bedrooms
- 3
- Bathrooms
- 4
- Partial bathrooms
- 1
- Listed living area
- 1,285 sq ft
- Year built
- 2018
- Parking spaces
- 2
- Parking features
- Parking Pad
- Basement
- Finished, Full
About this property
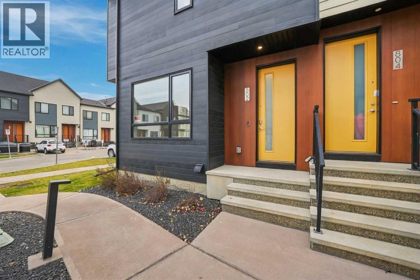
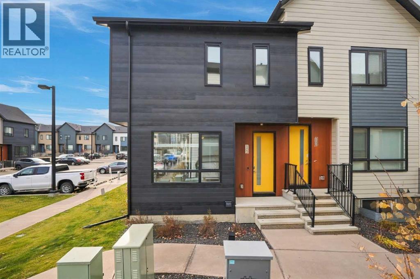
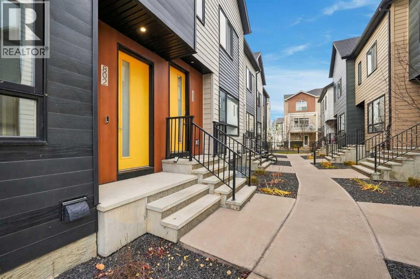
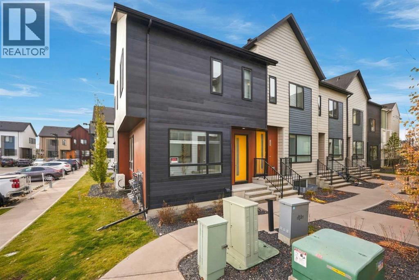
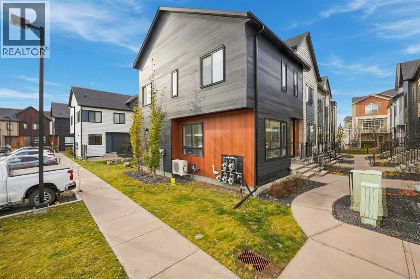
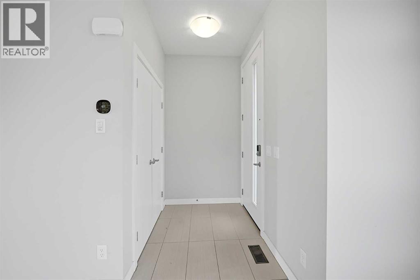
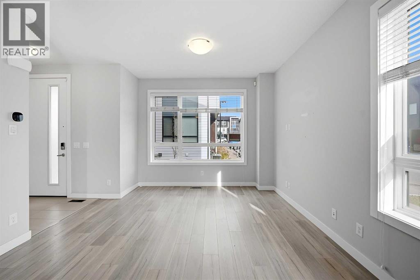
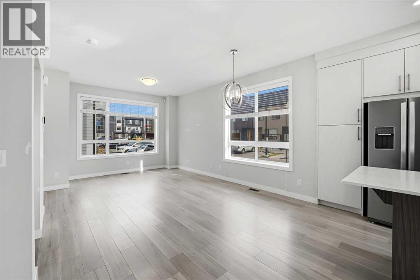
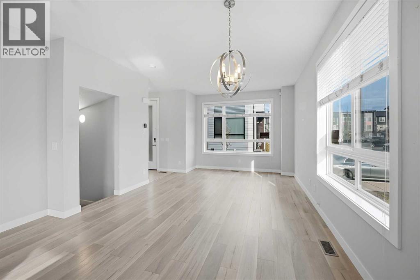
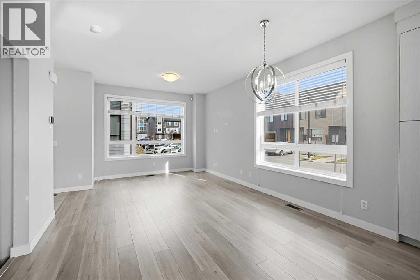
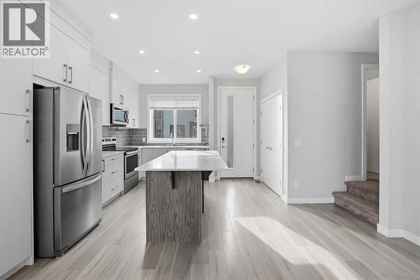
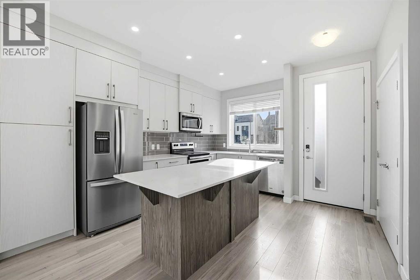
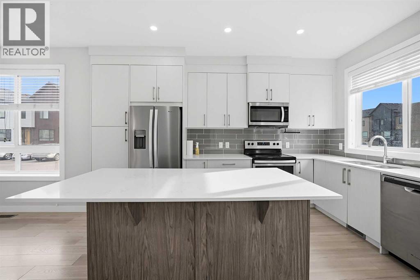
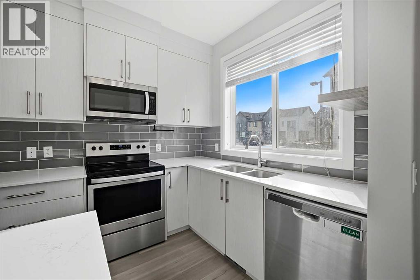
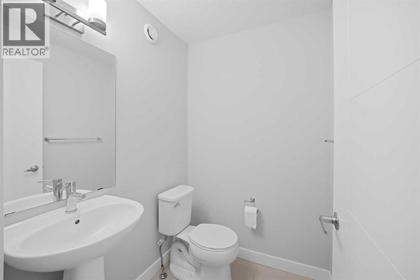
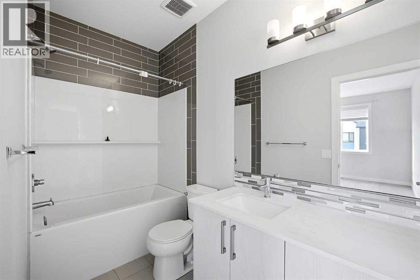
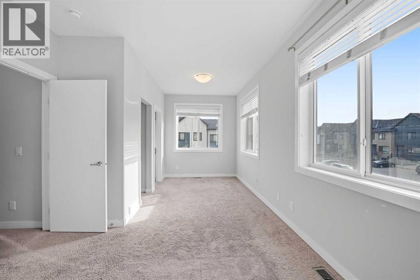
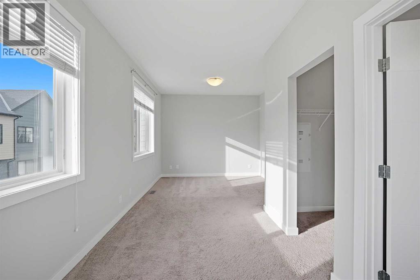
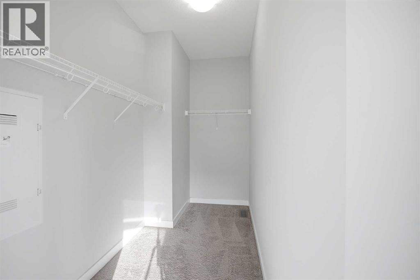
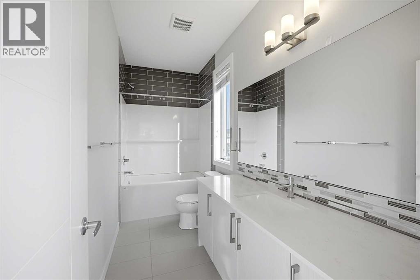
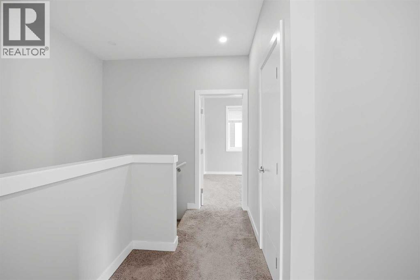
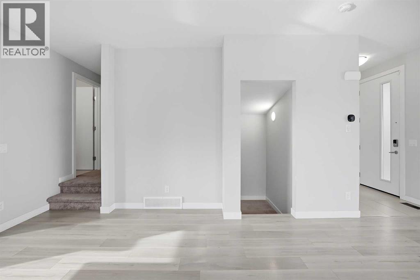
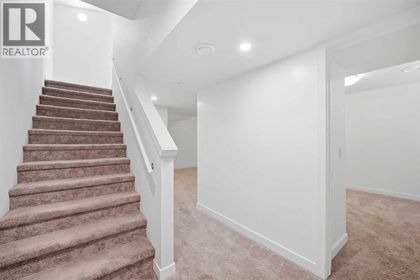
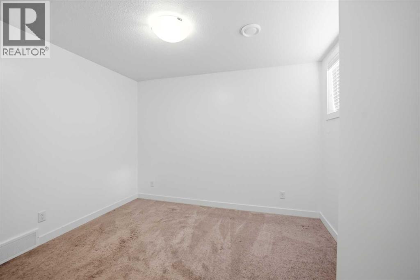
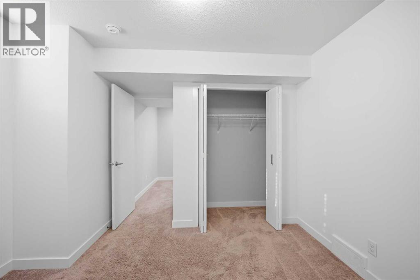
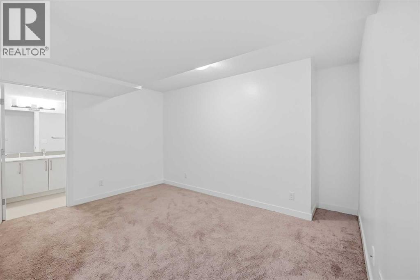
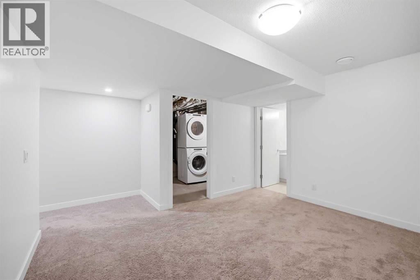
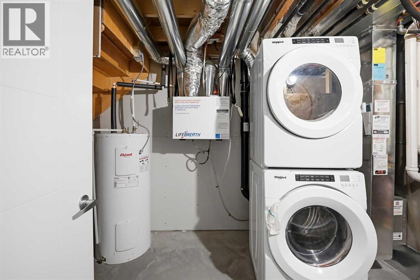
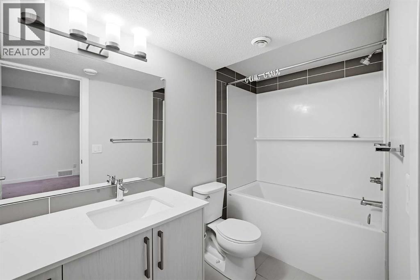
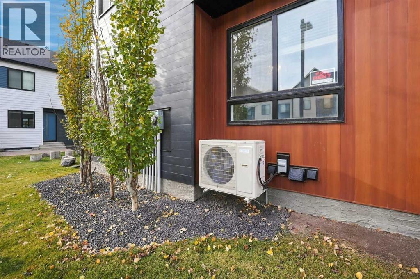
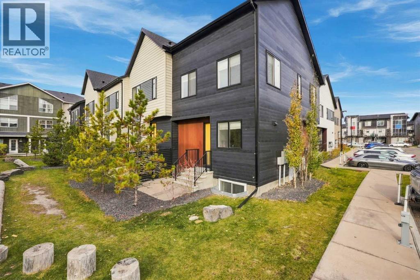
CORNER UNIT | LOW CONDO FEES | TWO PARKING STALLS | 3 BEDROOMS | 4 BATHROOMS | FULLY FINISHED BASEMENT | Welcome to this beautifully maintained, fully finished corner-unit townhouse in the sought-after community of Redstone! Offering a functional layout, modern finishes, and two assigned parking stalls, this home is the perfect blend of comfort, style, and convenience. Step inside and be greeted by a bright, open-concept main floor featuring impressive 9-foot ceilings, an abundance of natural light from the additional corner-unit windows, and stylish luxury vinyl plank flooring throughout. The modern kitchen is thoughtfully designed with quartz countertops, ample cabinetry with full-height double risers extending to the ceiling, stainless steel appliances, an upgraded refrigerator with an ice and water dispenser and bottom-freezer design, and a spacious pantry for additional storage. Enjoy the comfort of central air conditioning, professionally installed by the builder, during the warmer summer months. Just off the kitchen, the rear entrance leads to a south-facing backyard patio, complete with a BBQ gas line hookup, privacy fencing on one side, and convenient access to the neighbouring green space. A powder room completes the main level. Upstairs, you'll find a spacious primary bedroom featuring a walk-in closet and a private four-piece ensuite with quartz countertops. The second bedroom also enjoys the added convenience of its own full ensuite bathroom, making this layout ideal for families, guests, or roommates. The fully finished basement, completed by the builder, provides even more versatile living space. It features a third bedroom, an additional full bathroom, a comfortable recreation/living area, and a dedicated utility room. Located in the vibrant community of Redstone, this home offers easy access to public transit, shopping, parks, playgrounds, and everyday amenities. With convenient connections to Stoney Trail and Métis Trail, you're also just a short d rive from Calgary International Airport and Cross Iron Mills. With its corner-unit advantage, three bedrooms, four bathrooms, fully finished basement, central air conditioning, and two assigned parking stalls, this home offers exceptional value and functionality. Don't miss your opportunity to make this beautiful townhouse your next home! (id:65883)
Property summary
- Property type
- Single Family
- Building type
- Row / Townhouse
- Neighbourhood
- Redstone
- Postal code
- T3N1M3
- Year built
- 2018
- Living area
- 1,285 sq ft
- Ownership / common interest
- Condo/Strata
Bedrooms & bathrooms
- Bedrooms
- 3
- Above grade
- 2
- Below grade
- 1
- Bathrooms
- 4
- Partial bathrooms
- 1
Heating & cooling
- Heating
- Forced air
- Cooling
- Central air conditioning
Building & parking
- Stories
- 2
- Basement
- Finished, Full
- Foundation
- Poured Concrete
- Roof
- Construction
- Wood frame
- Parking
- Parking Pad
- Parking spaces
- 2
Appliances & services
- Appliances
- Washer, Refrigerator, Dishwasher, Stove, Dryer, Microwave Range Hood Combo, Window Coverings
- Zoning description
- M-2
Location
Listed by Prep Ultra Realty Ltd.. Information is believed reliable but should be independently verified. Measurements and availability may change.
Last updated · Last checked