Asking price: 869,000 CAD
6117 CRAWFORD DR SW
Edmonton · Alberta
MLS® E4516352 · Active · Single Family
Property photographs
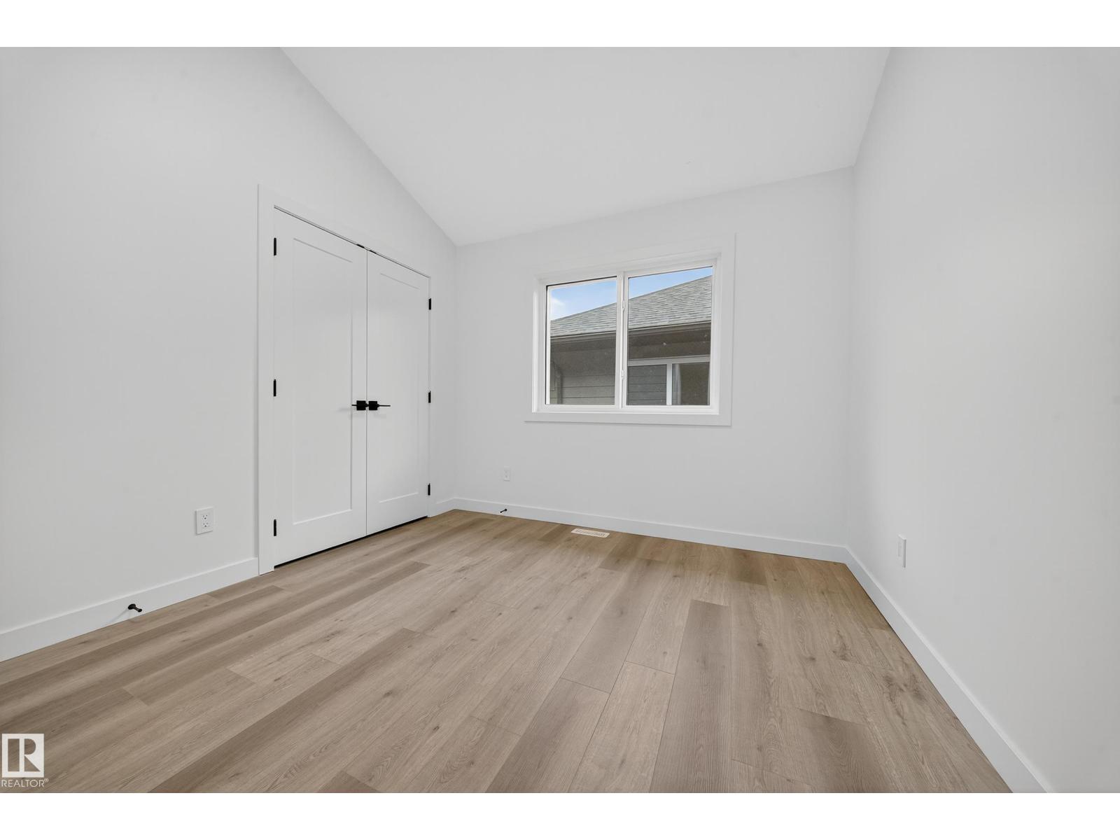
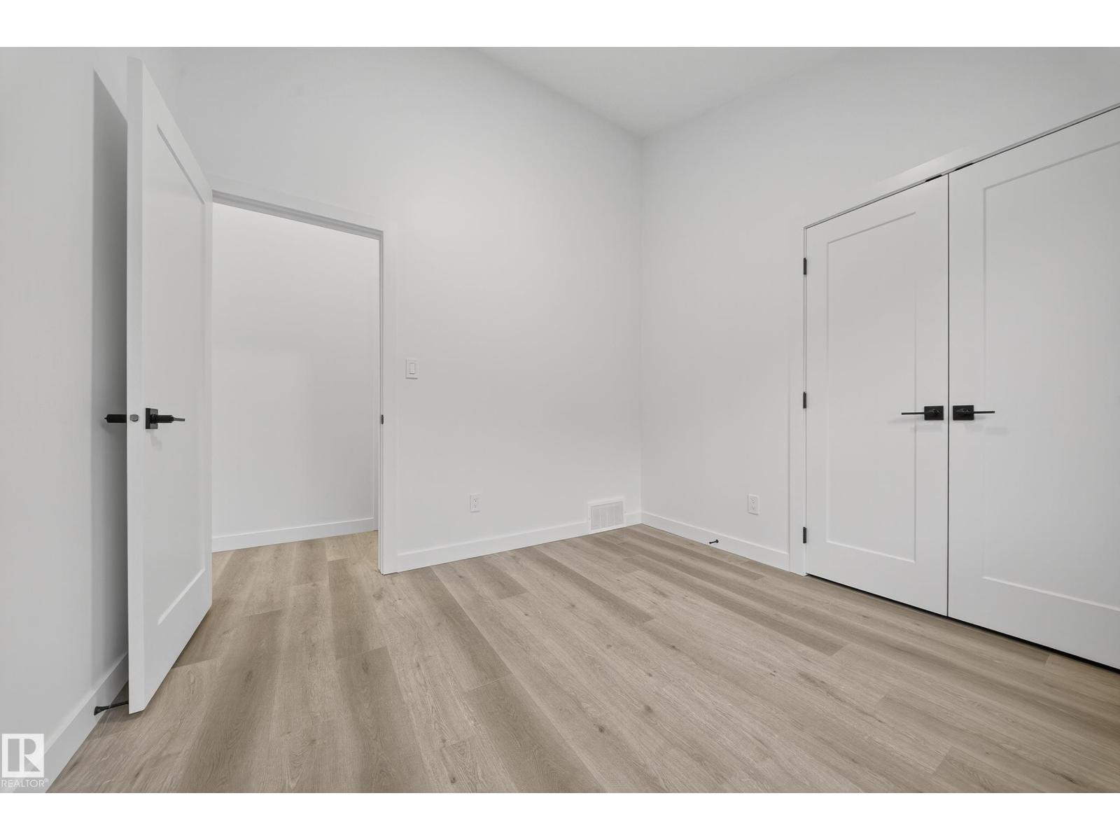
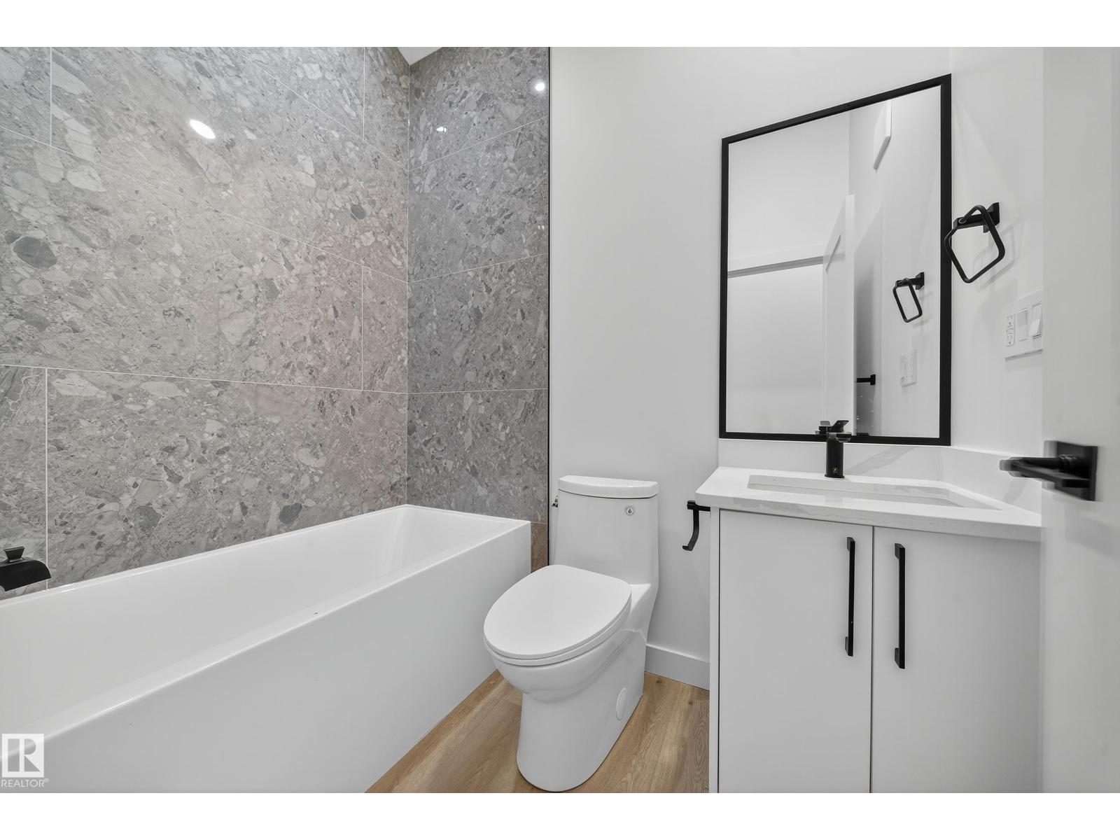
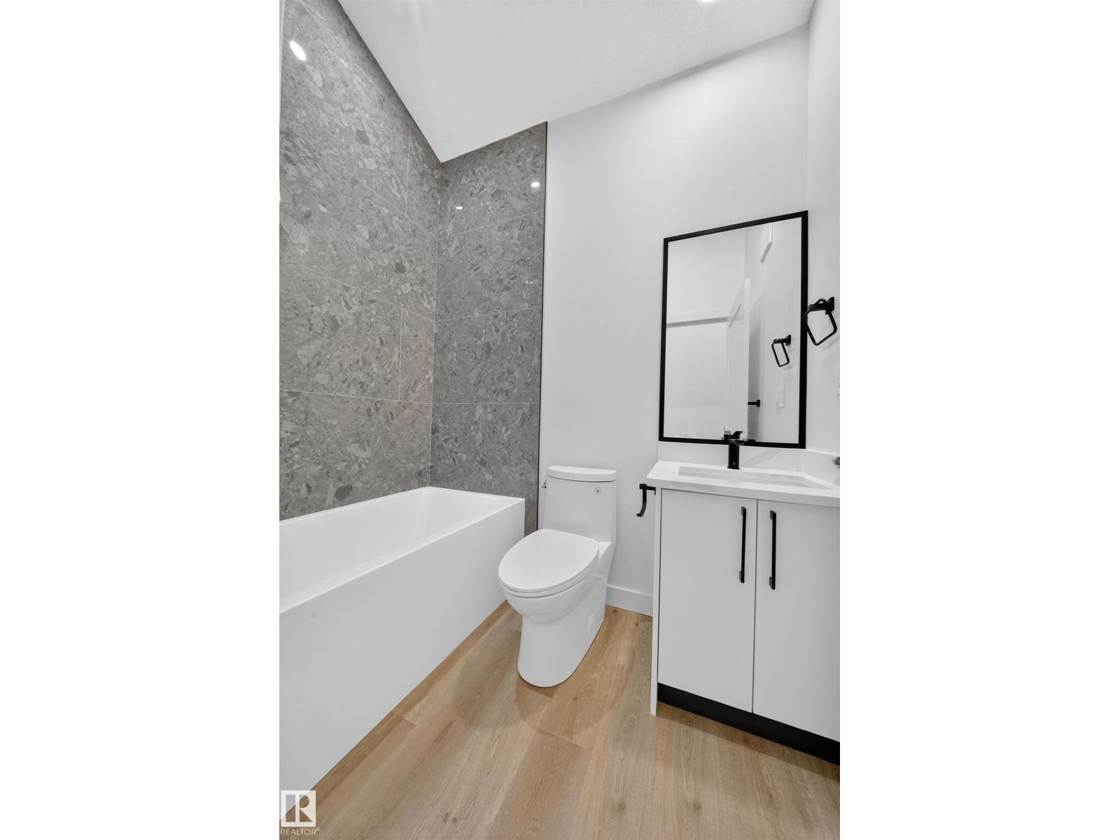
Listing at a glance
6117 CRAWFORD DR SW, Edmonton. Single Family. MLS® E4516352. Asking price: 869,000 CAD
- Asking price
- 869,000 CAD
- Property category
- Single Family
- Property type
- Single Family
- Building type
- House
- MLS®
- E4516352
- Bedrooms
- 8
- Bathrooms
- 6
- Partial bathrooms
- 1
- Listed living area
- 2,362 sq ft
- Listed lot area
- 356.33 square meters
- Year built
- 2025
- Parking spaces
- 2
- Parking features
- Detached Garage
- Basement
- Finished, Full, Suite
About this property
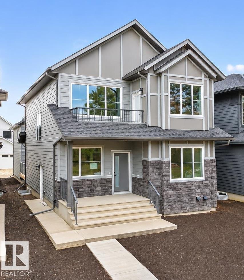
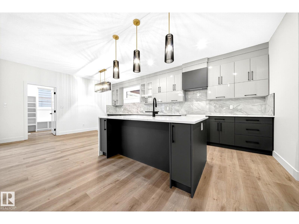
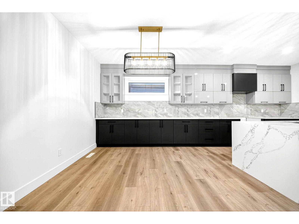
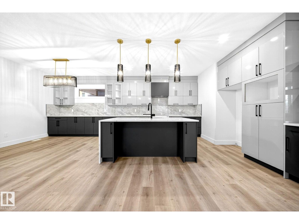
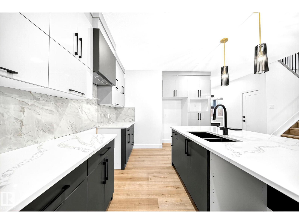
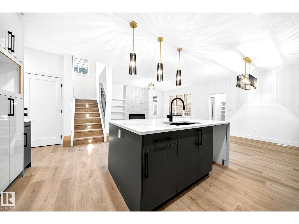
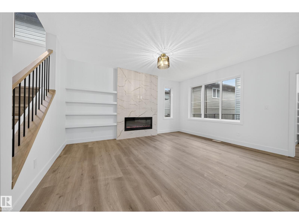
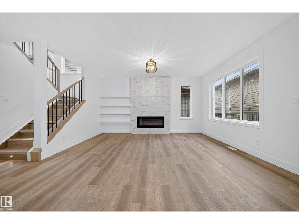
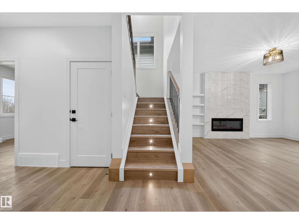
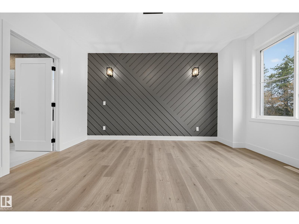
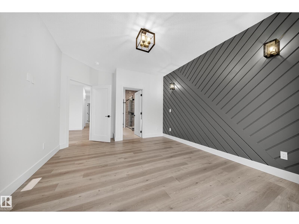
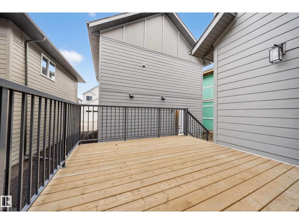
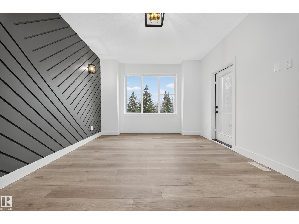
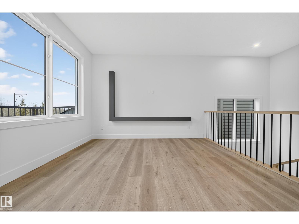
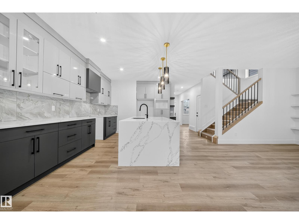
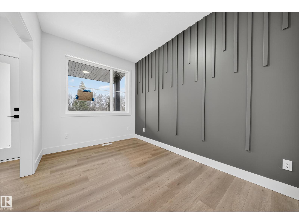
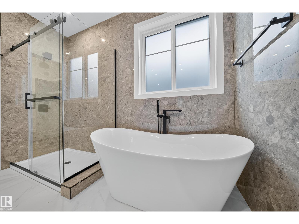
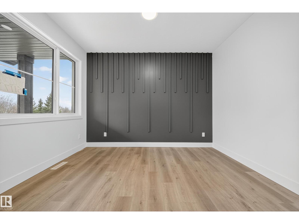
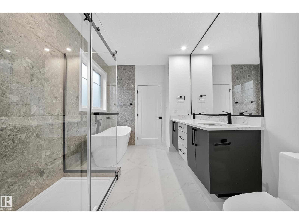
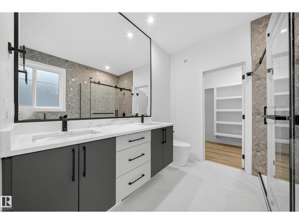
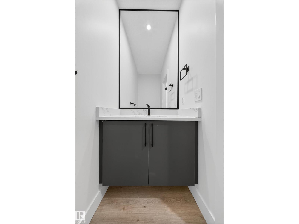
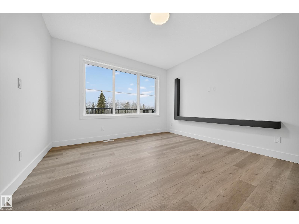
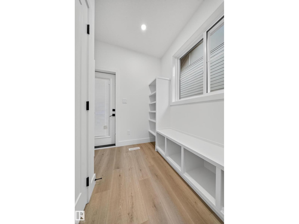
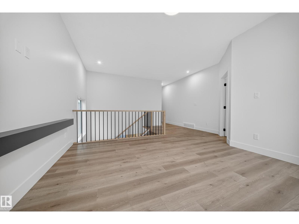
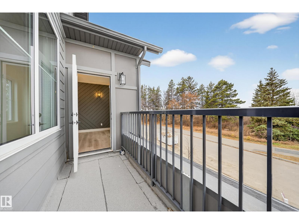
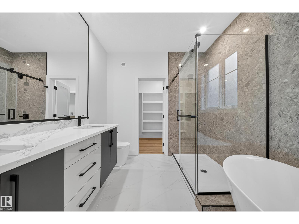
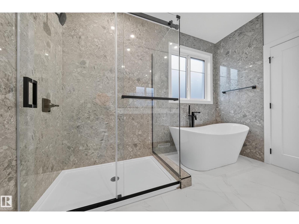
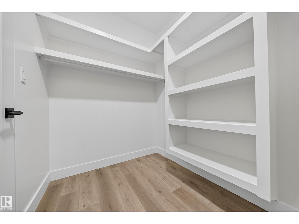
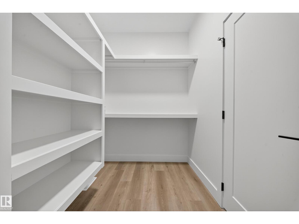
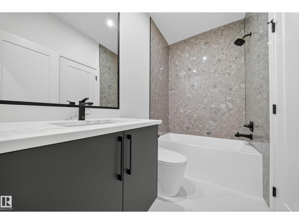
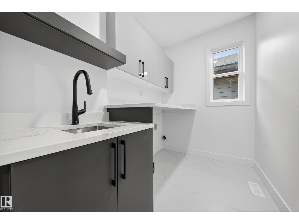
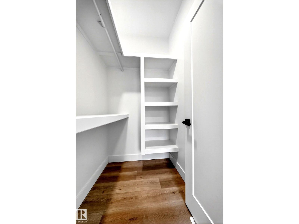
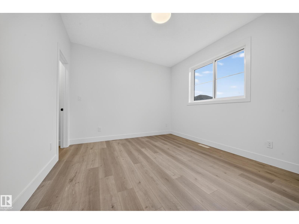
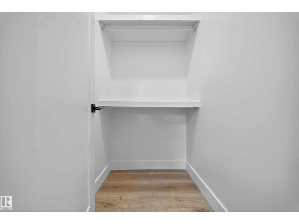
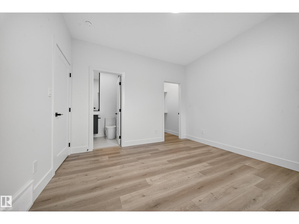
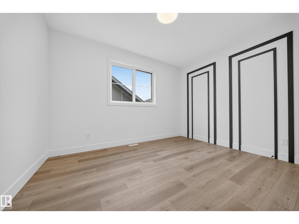
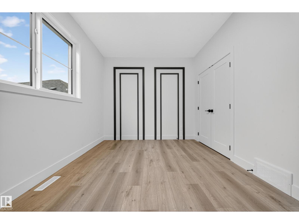
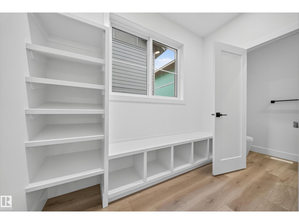
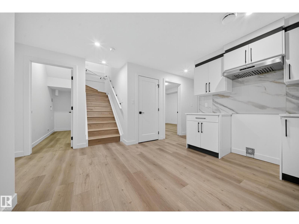
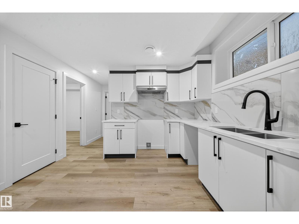
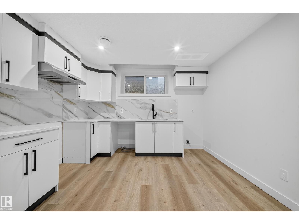
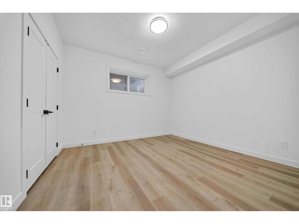
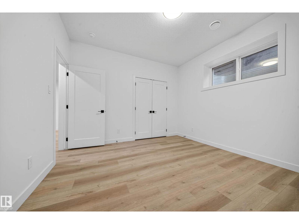
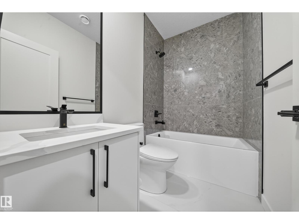
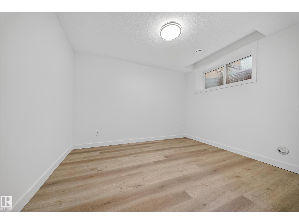
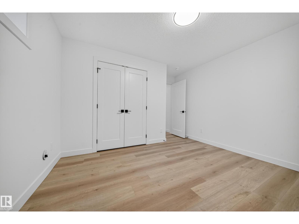
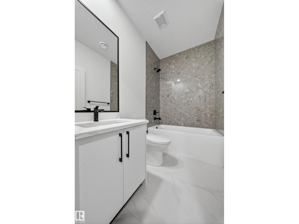
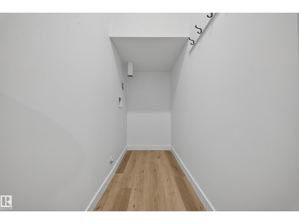
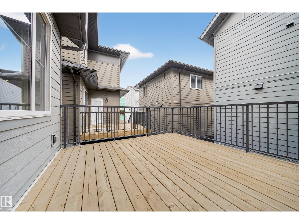
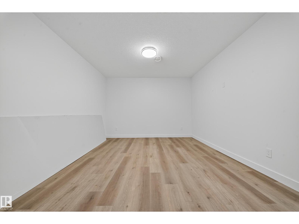
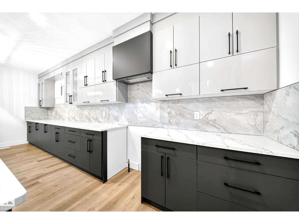
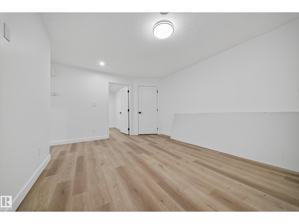
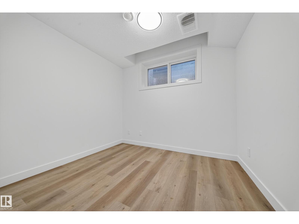
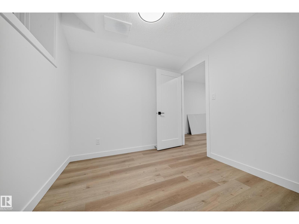
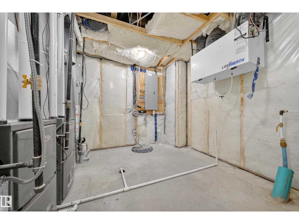
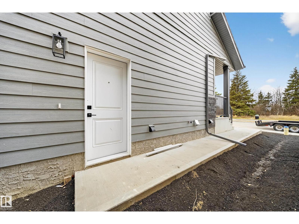
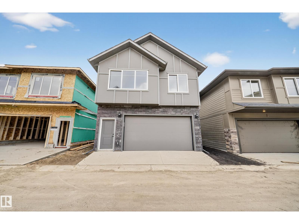
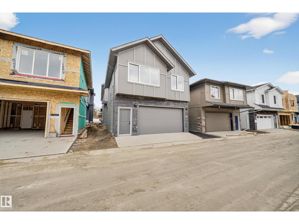
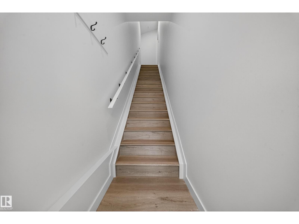
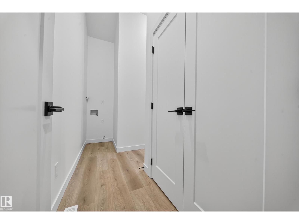
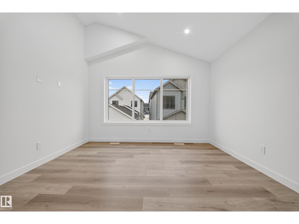
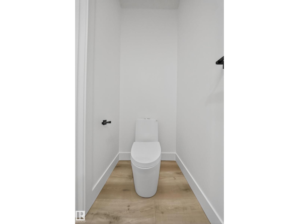
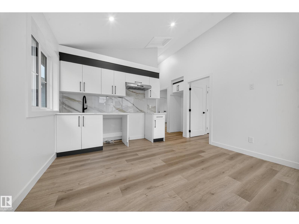
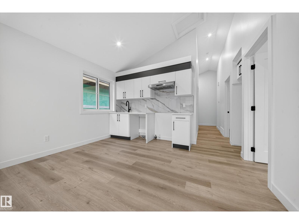
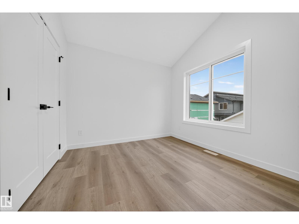
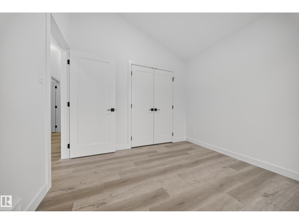
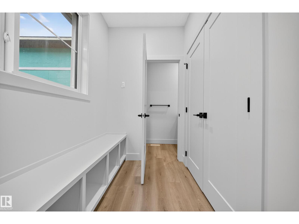
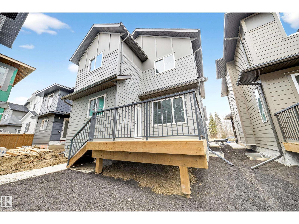
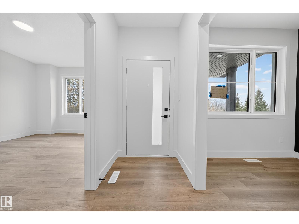
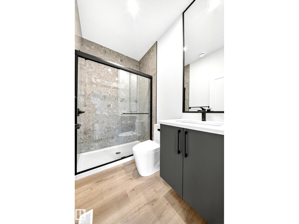
8 BEDROOMS + 2 FLEX ROOMS | TRIPLE-INCOME POTENTIAL | RAVINE-FACING | LEGAL BASEMENT + GARAGE SUITE | NO CARPET! Located in desirable CHAPPELLE! This stunning TURNKEY INVESTMENT offers 3,776 SQ. FT. of finished living space with MAIN HOME + LEGAL BASEMENT SUITE + GARAGE SUITE—perfect for RENTAL INCOME or MULTIGENERATIONAL LIVING! The MAIN FLOOR features a BEDROOM, FULL BATH + FLEX ROOM, bright OPEN-CONCEPT KITCHEN, dining and spacious living area. Upstairs offers 3 BEDROOMS, including a luxurious PRIMARY SUITE with ensuite and walk-in closet, BONUS ROOM + LAUNDRY. The LEGAL BASEMENT SUITE includes 2 BEDROOMS, FLEX ROOM, separate entrance, FULL KITCHEN, BATH + LAUNDRY. The GARAGE SUITE above the OVERSIZED DOUBLE GARAGE features 2 BEDROOMS, FULL KITCHEN, BATH + PRIVATE ENTRANCE. Enjoy RAVINE VIEWS with PARKS, SCHOOLS & SHOPPING nearby. ALL APPLIANCES & LANDSCAPING INCLUDED! THREE LIVING SPACES, ONE EXCEPTIONAL INVESTMENT OPPORTUNITY! (id:65883)
Property summary
- Property type
- Single Family
- Building type
- House
- Postal code
- T6W4L7
- Year built
- 2025
- Living area
- 2,362 sq ft
- Lot size
- 356.33 square meters
- Ownership / common interest
- Freehold
Bedrooms & bathrooms
- Bedrooms
- 8
- Bathrooms
- 6
- Partial bathrooms
- 1
Heating & cooling
- Heating
- Forced air
- Cooling
Building & parking
- Stories
- 2
- Basement
- Finished, Full, Suite
- Foundation
- Roof
- Construction
- Parking
- Detached Garage
- Parking spaces
- 2
Appliances & services
- Appliances
- See remarks
Location
Listed by Century 21 Quantum Realty. Information is believed reliable but should be independently verified. Measurements and availability may change.
Last updated · Last checked
6117 CRAWFORD DR SW
Edmonton · Alberta
Asking price: 869,000 CAD
MLS® E4516352
8 BEDROOMS + 2 FLEX ROOMS | TRIPLE-INCOME POTENTIAL | RAVINE-FACING | LEGAL BASEMENT + GARAGE SUITE | NO CARPET! Located in desirable CHAPPELLE! This stunning TURNKEY INVESTMENT offers 3,776 SQ. FT. of finished living space with MAIN HOME + LEGAL BASEMENT SUITE + GARAGE SUITE—perfect for RENTAL INCOME or MULTIGENERATIONAL LIVING! The MAIN FLOOR features a BEDROOM, FULL BATH + FLEX ROOM, bright OPEN-CONCEPT KITCHEN, dining and spacious living area. Upstairs offers 3 BEDROOMS, including a luxurious PRIMARY SUITE with ensuite and walk-in closet, BONUS ROOM + LAUNDRY. The LEGAL BASEMENT SUITE includes 2 BEDROOMS, FLEX ROOM, separate entrance, FULL KITCHEN, BATH + LAUNDRY. The GARAGE SUITE above the OVERSIZED DOUBLE GARAGE features 2 BEDROOMS, FULL KITCHEN, BATH + PRIVATE ENTRANCE. Enjoy RAVINE VIEWS with PARKS, SCHOOLS & SHOPPING nearby. ALL APPLIANCES & LANDSCAPING INCLUDED! THREE LIVING SPACES, ONE EXCEPTIONAL INVESTMENT OPPORTUNITY! (id:65883)
- Property type
- Single Family
- Building type
- House
- Year built
- 2025
- Parking spaces
- 2
- Postal code
- T6W4L7
- Living area
- 2,362 sq ft
- Lot size
- 356.33 square meters
- Ownership / common interest
- Freehold
- Heating
- Forced air
- Parking
- Detached Garage
Listed by Century 21 Quantum Realty. Information is believed reliable but should be independently verified. Measurements and availability may change.
AlbertaSell · eXp Realty · info@albertasell.com
https://www.albertasell.com/listing/30509247
MLS® and REALTOR® are trademarks of CREA.