Asking price: 299,900 CAD
#18 4050 SAVARYN DR SW
Edmonton · Alberta
MLS® E4516350 · Active · Single Family
Property photographs
Listing at a glance
#18 4050 SAVARYN DR SW, Edmonton. Single Family. MLS® E4516350. Asking price: 299,900 CAD
- Asking price
- 299,900 CAD
- Property category
- Single Family
- Property type
- Single Family
- Building type
- Row / Townhouse
- MLS®
- E4516350
- Bedrooms
- 3
- Bathrooms
- 3
- Partial bathrooms
- 1
- Listed living area
- 1,120 sq ft
- Listed lot area
- 159.68 square meters
- Year built
- 2014
- Parking features
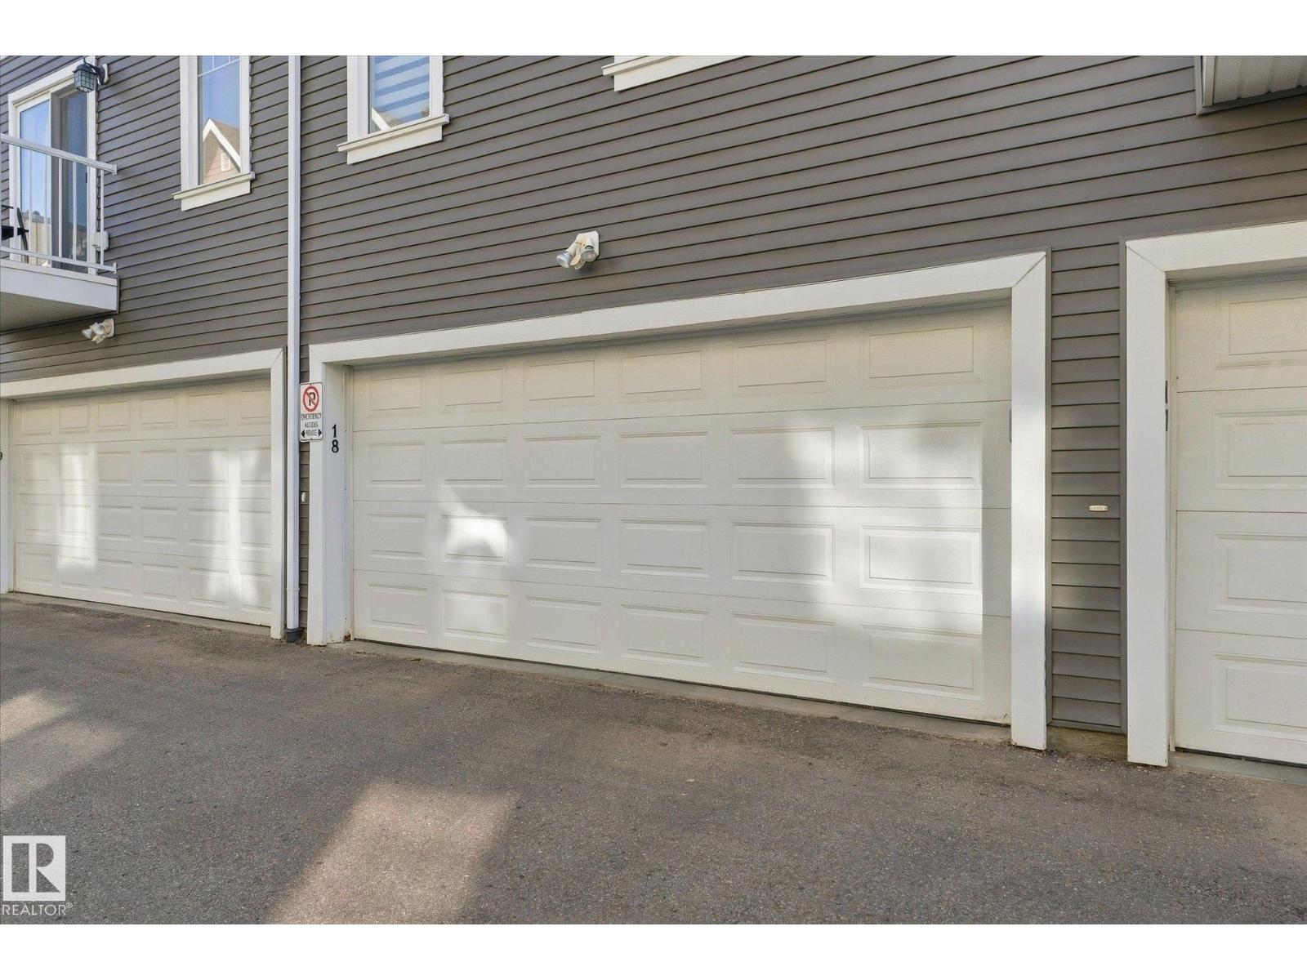
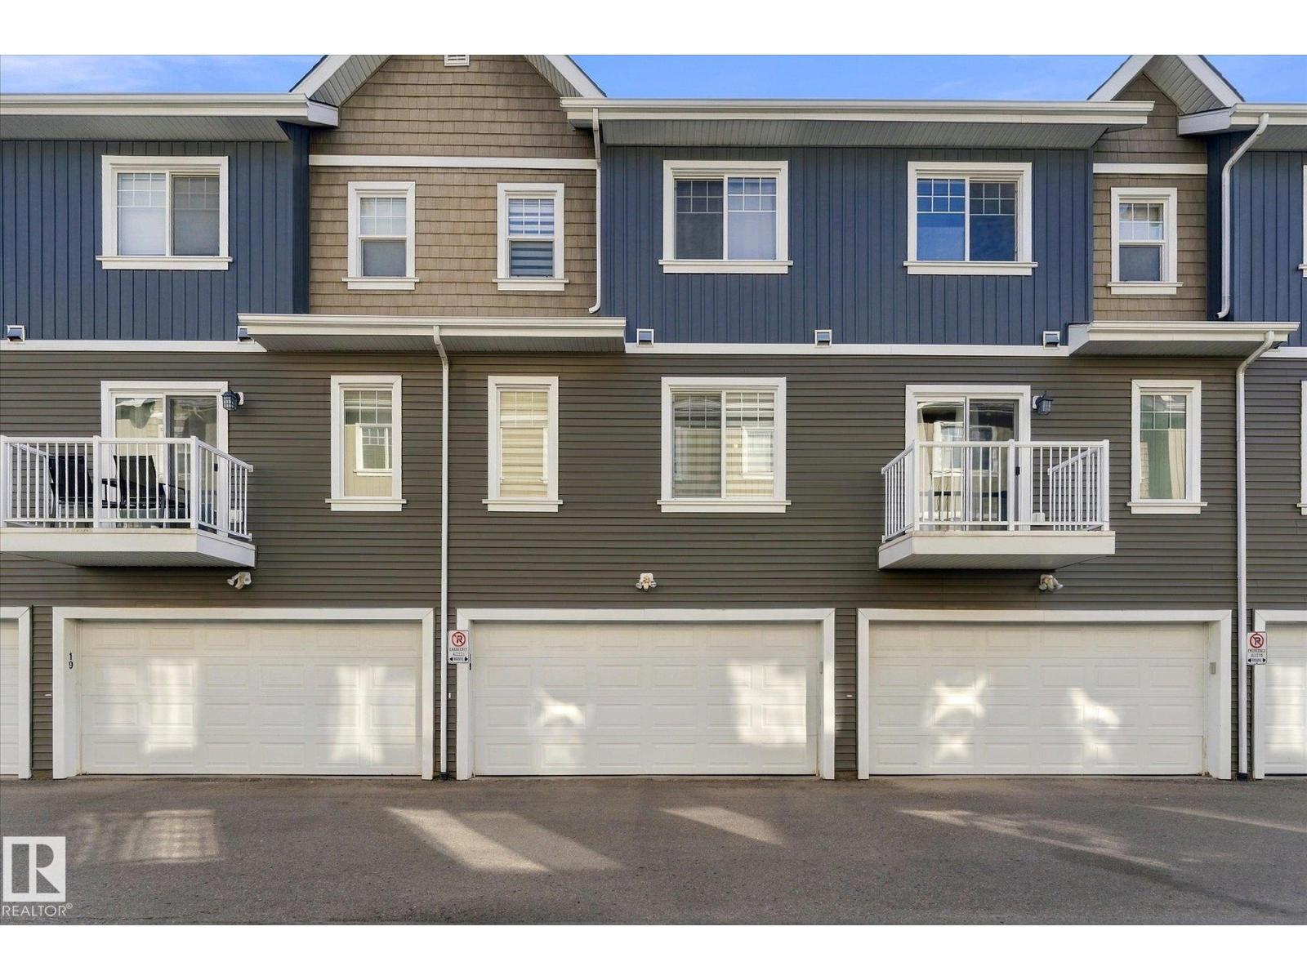
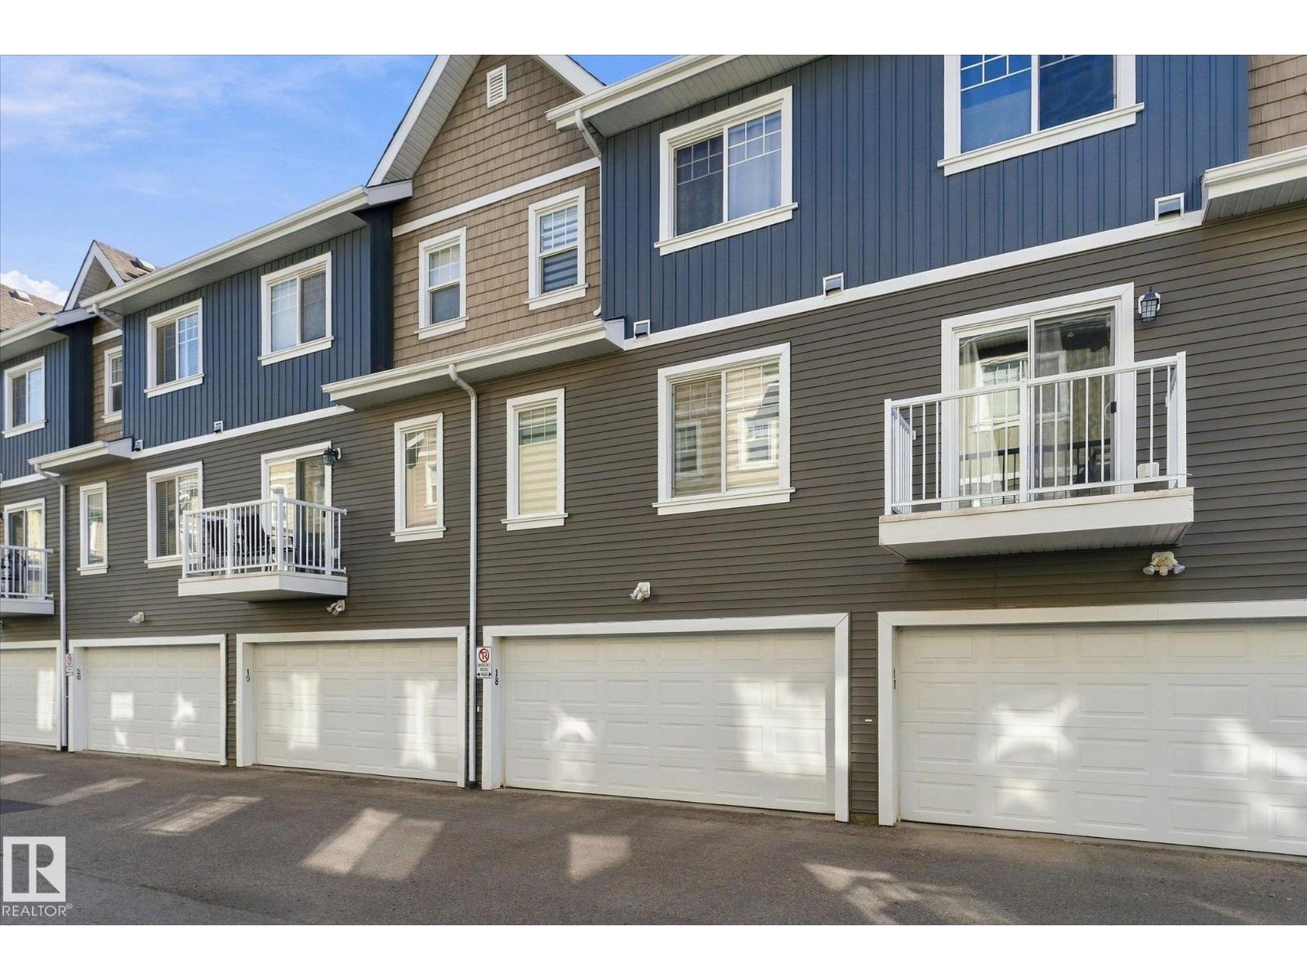
- Attached Garage
- Basement
- Unfinished, Full
About this property
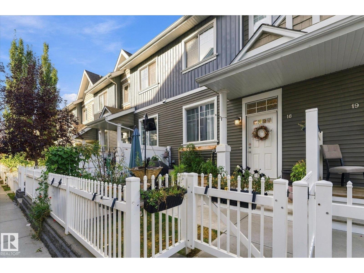
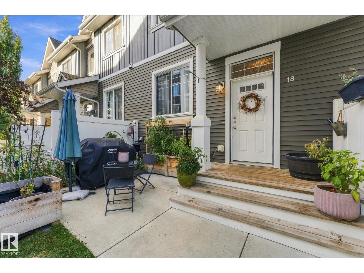
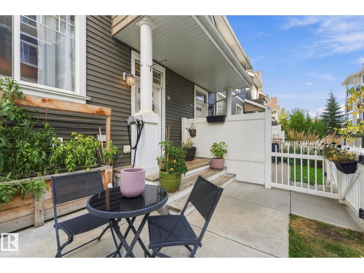
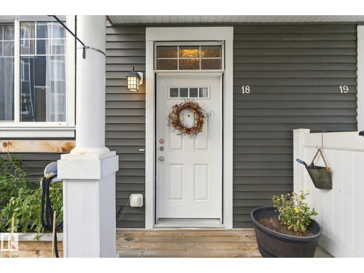
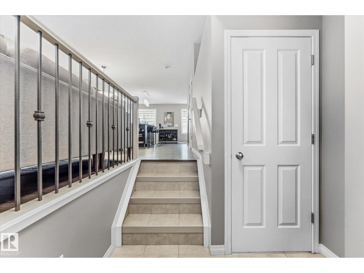
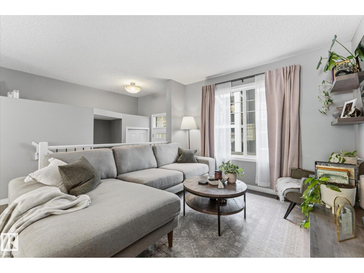
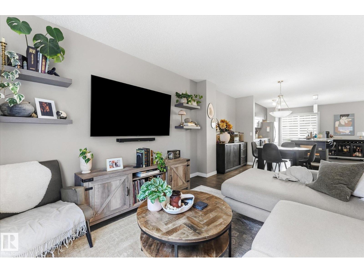
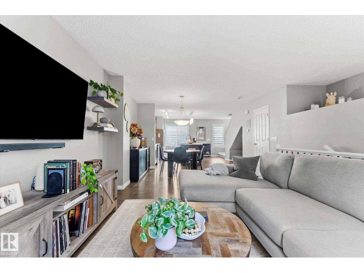
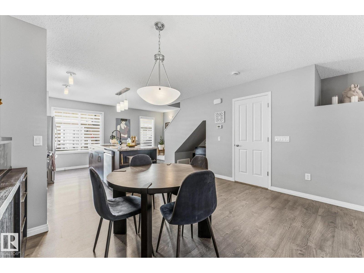
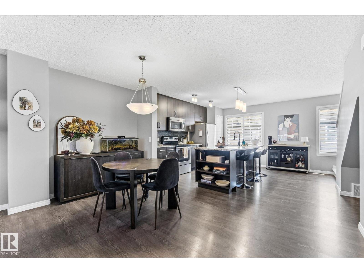
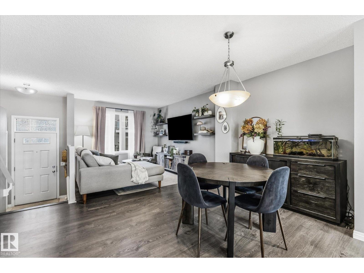
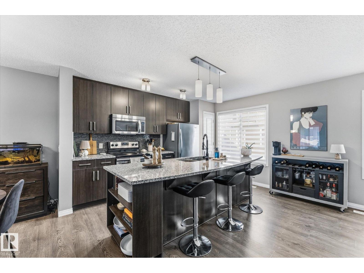
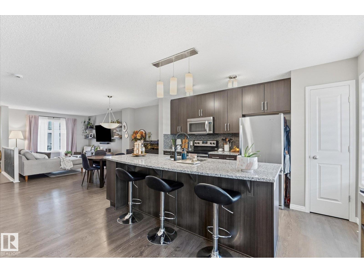
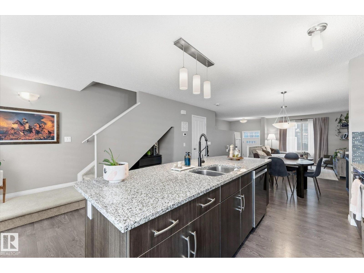
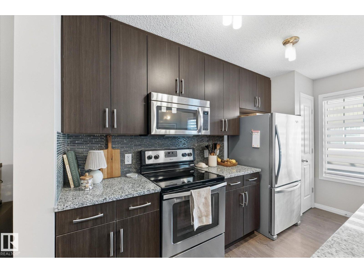
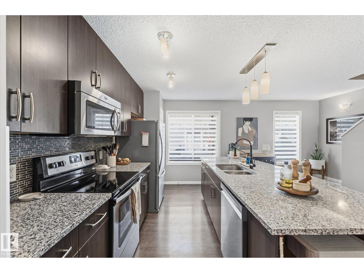
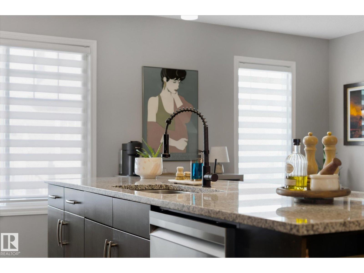
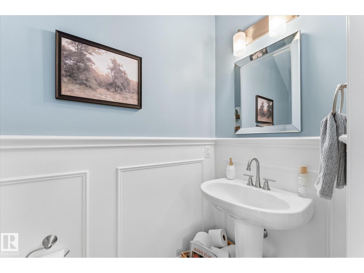
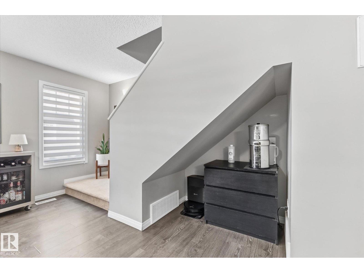
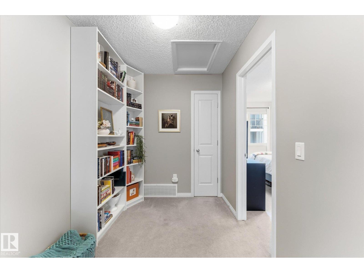
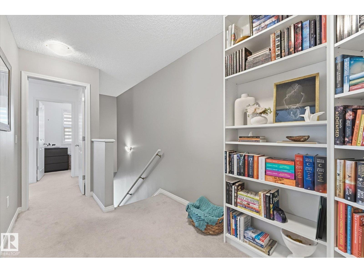
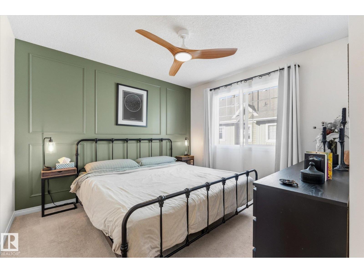
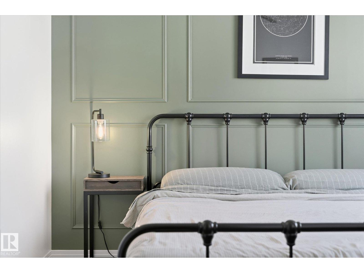
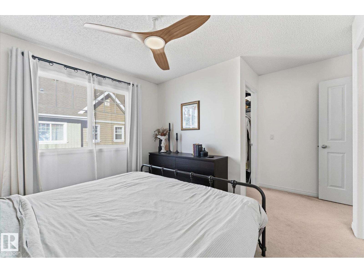
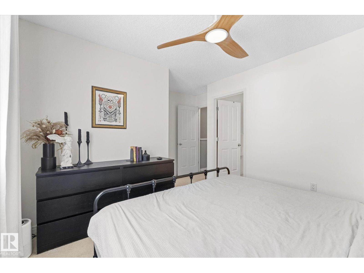
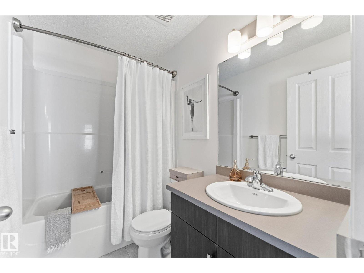
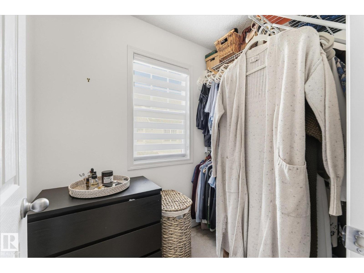
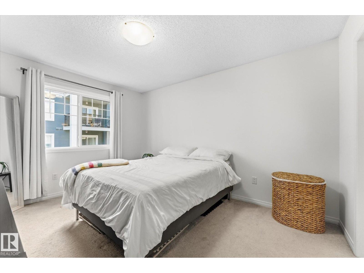
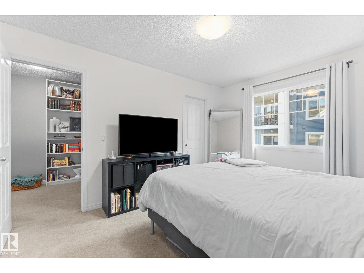
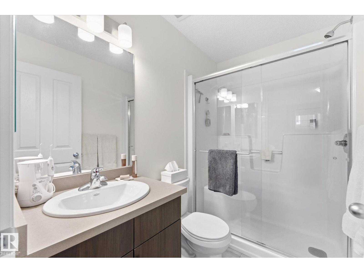
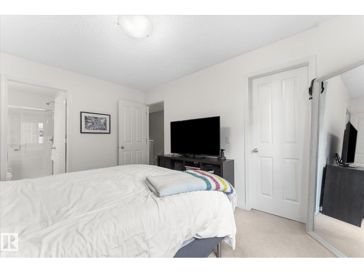
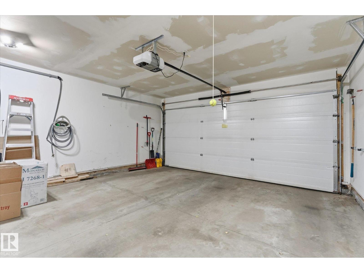
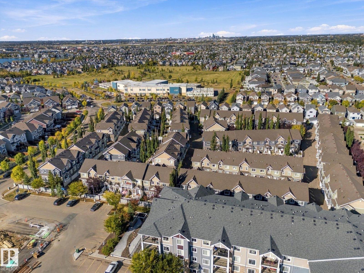
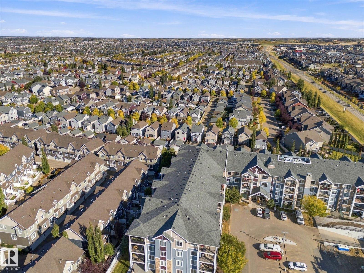
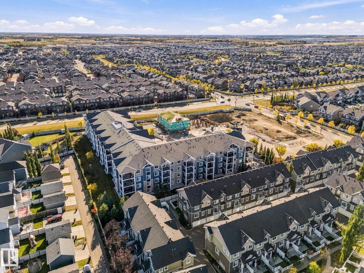
Welcome to this beautifully updated 2-bedroom townhome in Mosaic Shores, located in the desirable Summerside community! The bright, open-concept main floor offers a spacious living area and kitchen, complemented by stylish laminate flooring and a convenient half bath. The kitchen features full-height cabinetry, granite countertops, and stainless steel appliances. Upstairs, you’ll find two generously sized primary bedrooms, each complete with a walk-in closet and private ensuite bathroom. The unfinished basement provides plenty of potential for additional living space and includes a front-load washer and dryer, along with access to the attached double garage. Enjoy your own fully fenced, private yard, perfect for relaxing outdoors. As a resident, you’ll also have exclusive access to Summerside’s impressive 32-acre lake, offering a unique lifestyle with opportunities for year-round recreation. This well-appointed home combines comfort, convenience, and fantastic community amenities. A must-see property! (id:68008)
Property summary
- Property type
- Single Family
- Building type
- Row / Townhouse
- Postal code
- T6X1R8
- Year built
- 2014
- Living area
- 1,120 sq ft
- Lot size
- 159.68 square meters
- Ownership / common interest
- Condo/Strata
Bedrooms & bathrooms
- Bedrooms
- 3
- Bathrooms
- 3
- Partial bathrooms
- 1
Heating & cooling
- Heating
- Forced air
- Cooling
Building & parking
- Stories
- 2
- Basement
- Unfinished, Full
- Foundation
- Roof
- Construction
- Parking
- Attached Garage
Appliances & services
- Appliances
- Washer, Refrigerator, Stove, Dryer, Window Coverings, Garage door opener
Location
Listed by REMAX River City. Information is believed reliable but should be independently verified. Measurements and availability may change.
Last updated · Last checked
#18 4050 SAVARYN DR SW
Edmonton · Alberta
Asking price: 299,900 CAD
MLS® E4516350
Welcome to this beautifully updated 2-bedroom townhome in Mosaic Shores, located in the desirable Summerside community! The bright, open-concept main floor offers a spacious living area and kitchen, complemented by stylish laminate flooring and a convenient half bath. The kitchen features full-height cabinetry, granite countertops, and stainless steel appliances. Upstairs, you’ll find two generously sized primary bedrooms, each complete with a walk-in closet and private ensuite bathroom. The unfinished basement provides plenty of potential for additional living space and includes a front-load washer and dryer, along with access to the attached double garage. Enjoy your own fully fenced, private yard, perfect for relaxing outdoors. As a resident, you’ll also have exclusive access to Summerside’s impressive 32-acre lake, offering a unique lifestyle with opportunities for year-round recreation. This well-appointed home combines comfort, convenience, and fantastic community amenities. A must-see property! (id:68008)
- Property type
- Single Family
- Building type
- Row / Townhouse
- Year built
- 2014
- Postal code
- T6X1R8
- Living area
- 1,120 sq ft
- Lot size
- 159.68 square meters
- Ownership / common interest
- Condo/Strata
- Heating
- Forced air
- Parking
- Attached Garage
Listed by REMAX River City. Information is believed reliable but should be independently verified. Measurements and availability may change.
AlbertaSell · eXp Realty · info@albertasell.com
https://www.albertasell.com/listing/30509233
MLS® and REALTOR® are trademarks of CREA.