Asking price: 204,000 CAD
115, 19621 40 Street SE
Seton · Calgary · Alberta
MLS® A2358348 · Active · Single Family
Property photographs

Listing at a glance
115, 19621 40 Street SE, Calgary. Single Family. MLS® A2358348. Asking price: 204,000 CAD
- Asking price
- 204,000 CAD
- Property category
- Single Family
- Property type
- Single Family
- Building type
- Apartment
- MLS®
- A2358348
- Bedrooms
- 1
- Bathrooms
- 1
- Partial bathrooms
- 0
- Listed living area
- 494 sq ft
- Year built
- 2018
- Parking spaces
- 1
About this property
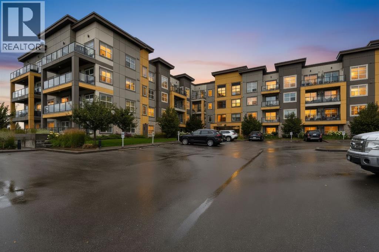
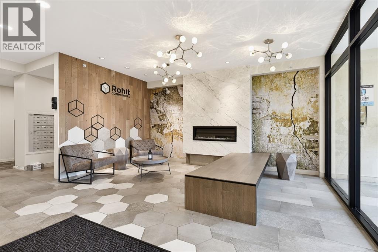
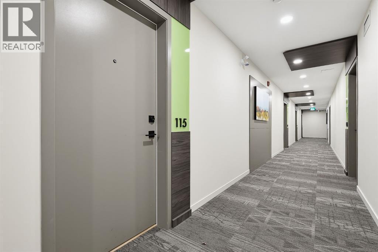
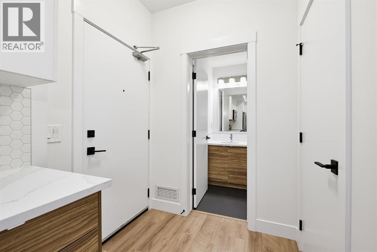
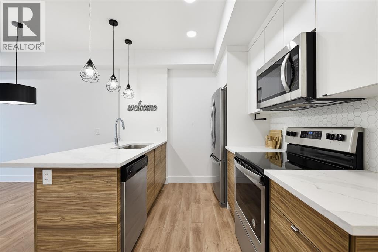
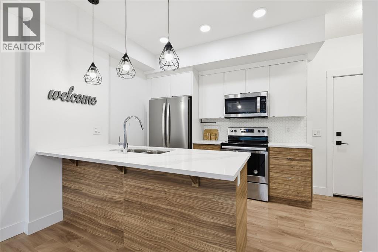
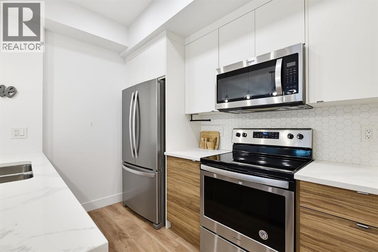
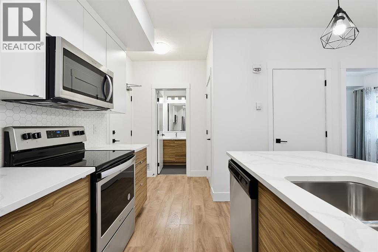
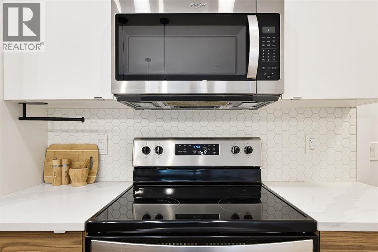
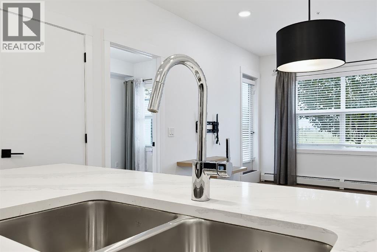
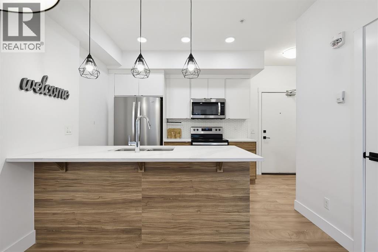
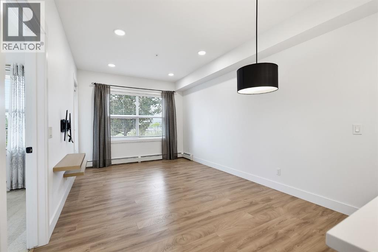
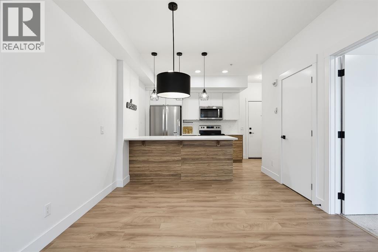
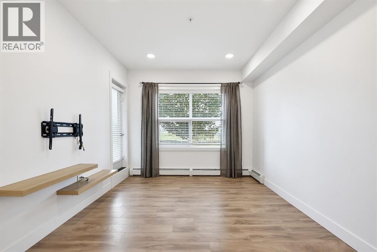
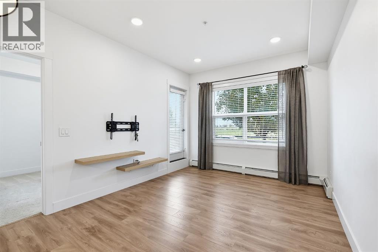
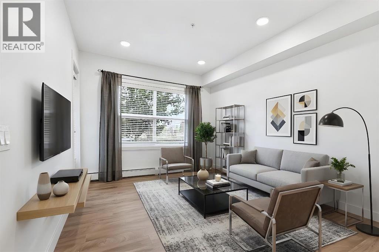
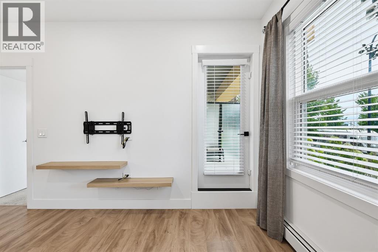
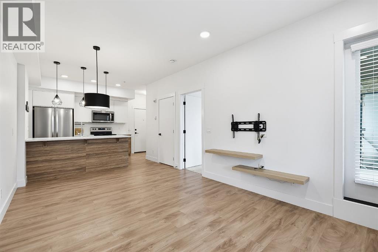
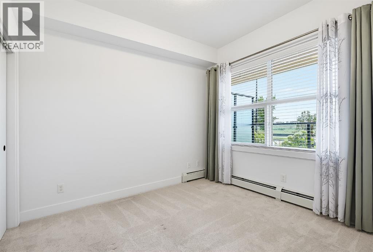
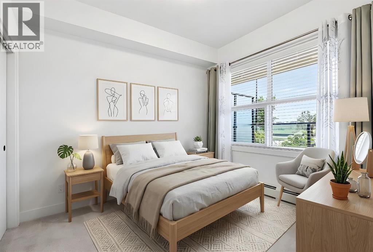
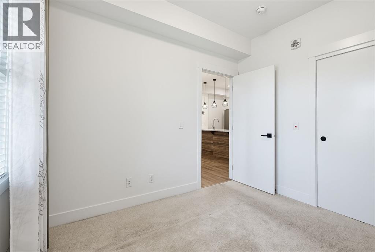
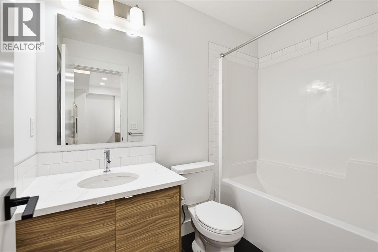
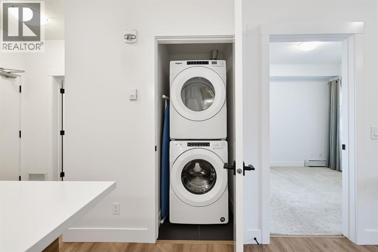
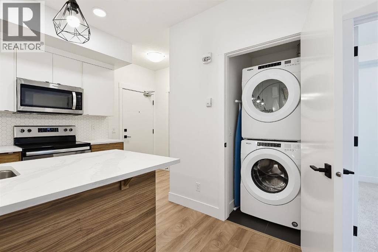
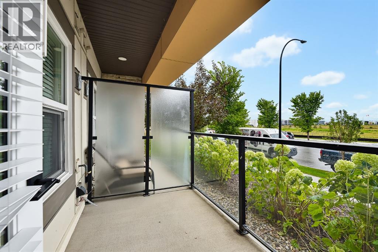
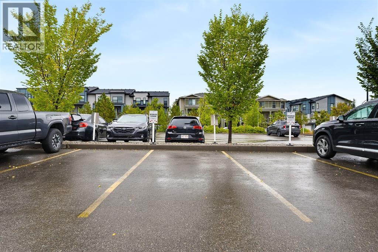
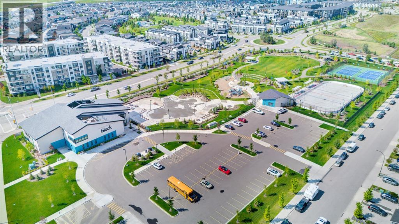
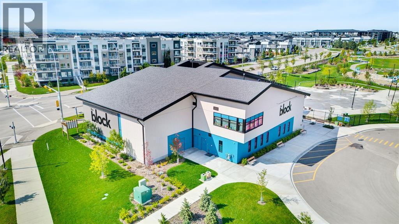
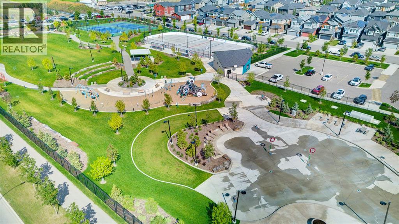
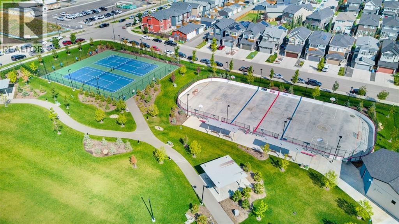
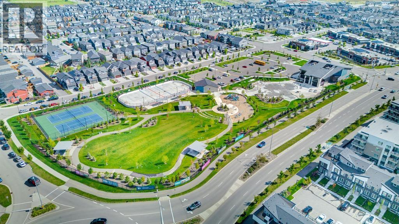
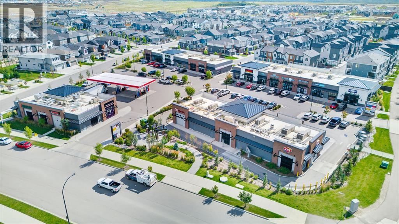
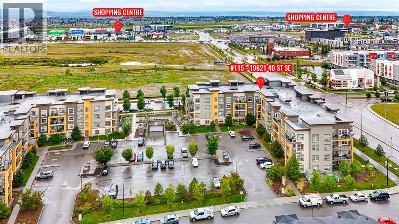
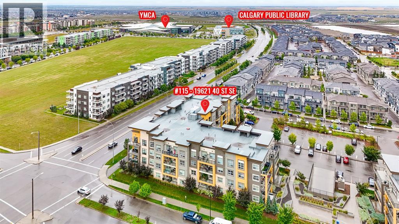
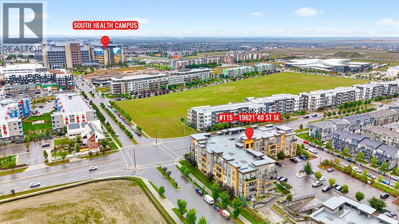
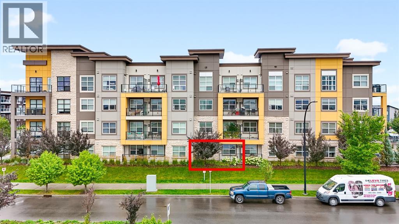
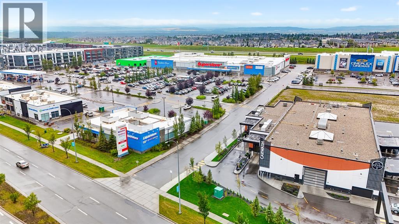
Welcome to the vibrant community of Seton, where modern living meets everyday convenience! This beautiful, bright, and exceptionally well-maintained one-bedroom condo offers nearly 500 sq. ft. of thoughtfully designed living space, complete with a surface parking stall! Located on the ground floor, this home features an inviting open-concept layout, stainless steel appliances, quartz countertops, and plenty of natural light. Immaculately clean and showing like new, it's truly move-in ready! Additional features include a BBQ gas line and rough-in for future air conditioning. Enjoy the incredible Seton lifestyle with access to The Block, a 14,000 sq. ft. community centre featuring a gymnasium, gathering spaces, and a variety of recreational amenities. Outside, enjoy tennis and pickleball courts, a splash park, playgrounds, skating rinks, and beautiful green spaces. You're also just minutes from the Brookfield Residential YMCA, South Health Campus, Cineplex, restaurants, coffee shops, grocery stores, and shopping. Easy access to Deerfoot and Stoney Trail makes getting around the city a breeze. Perfect for first-time buyers, downsizers, or investors! Enjoy low-maintenance living in one of Calgary's most exciting communities. Don't miss this fantastic opportunity! (id:65883)
Property summary
- Property type
- Single Family
- Building type
- Apartment
- Neighbourhood
- Seton
- Postal code
- T3M3B2
- Year built
- 2018
- Living area
- 494 sq ft
- Ownership / common interest
- Condo/Strata
Bedrooms & bathrooms
- Bedrooms
- 1
- Above grade
- 1
- Below grade
- 0
- Bathrooms
- 1
- Partial bathrooms
- 0
Heating & cooling
- Heating
- Baseboard heaters
- Cooling
- Central air conditioning, See Remarks
Building & parking
- Stories
- 4
- Basement
- Foundation
- Roof
- Construction
- Wood frame
- Parking
- Parking spaces
- 1
Appliances & services
- Appliances
- Washer, Refrigerator, Dishwasher, Stove, Dryer, Microwave Range Hood Combo
- Zoning description
- M-2
Location
Listed by Town Residential. Information is believed reliable but should be independently verified. Measurements and availability may change.
Last updated · Last checked