Asking price: 2,250,000 CAD
#51 25112 TWP ROAD 542A
Rural Sturgeon County · Alberta
MLS® E4516339 · Active · Single Family
Property photographs
Listing at a glance
#51 25112 TWP ROAD 542A, Rural Sturgeon County. Single Family. MLS® E4516339. Asking price: 2,250,000 CAD
- Asking price
- 2,250,000 CAD
- Property category
- Single Family
- Property type
- Single Family
- Building type
- House
- MLS®
- E4516339
- Bedrooms
- 6
- Bathrooms
- 7
- Partial bathrooms
- 3
- Listed living area
- 2,581 sq ft
- Listed lot area
- 0.71 acres
- Year built
- 1990
- Parking features
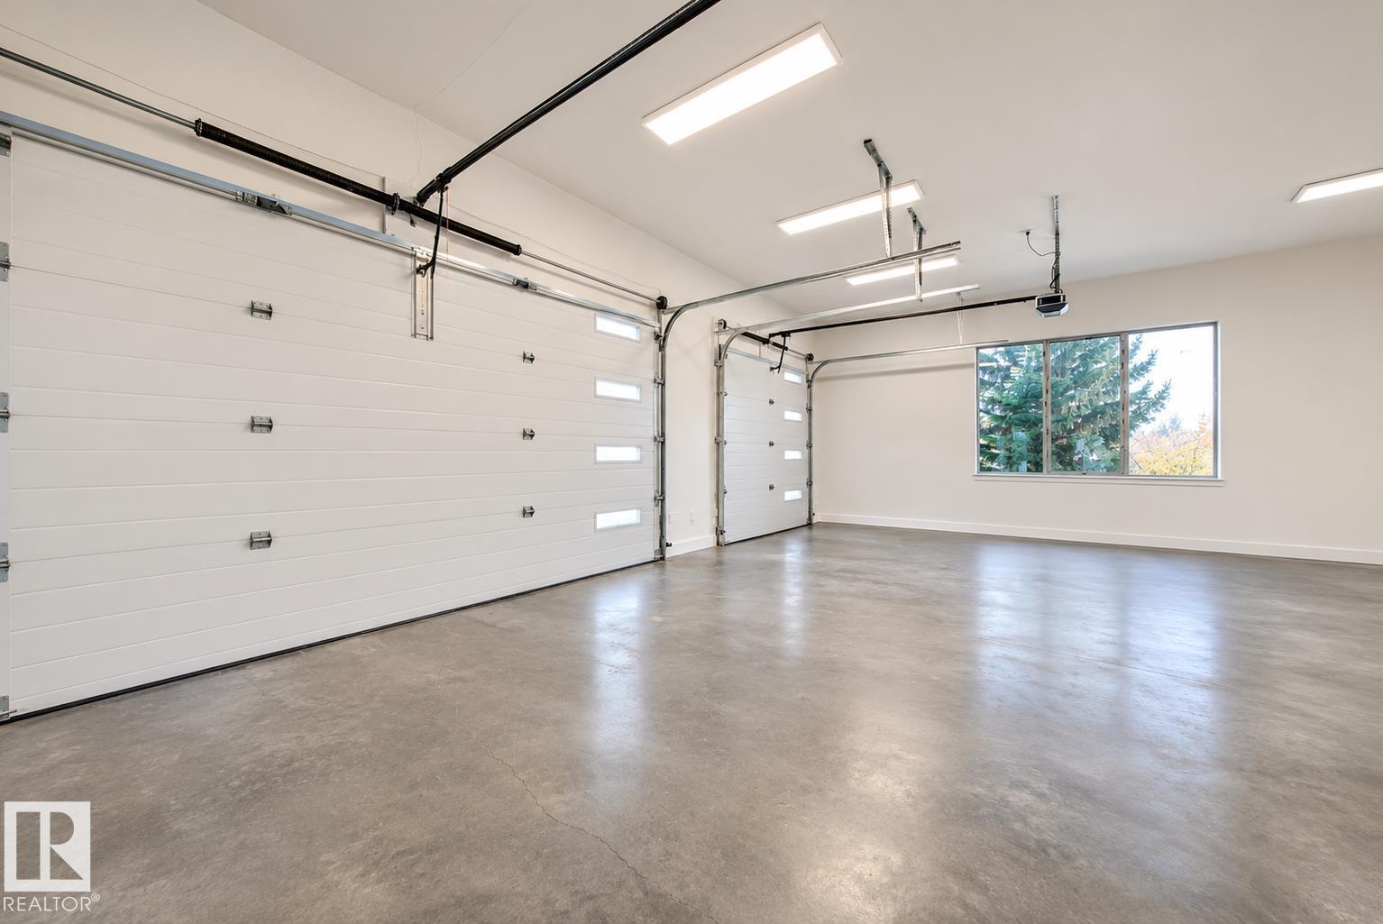
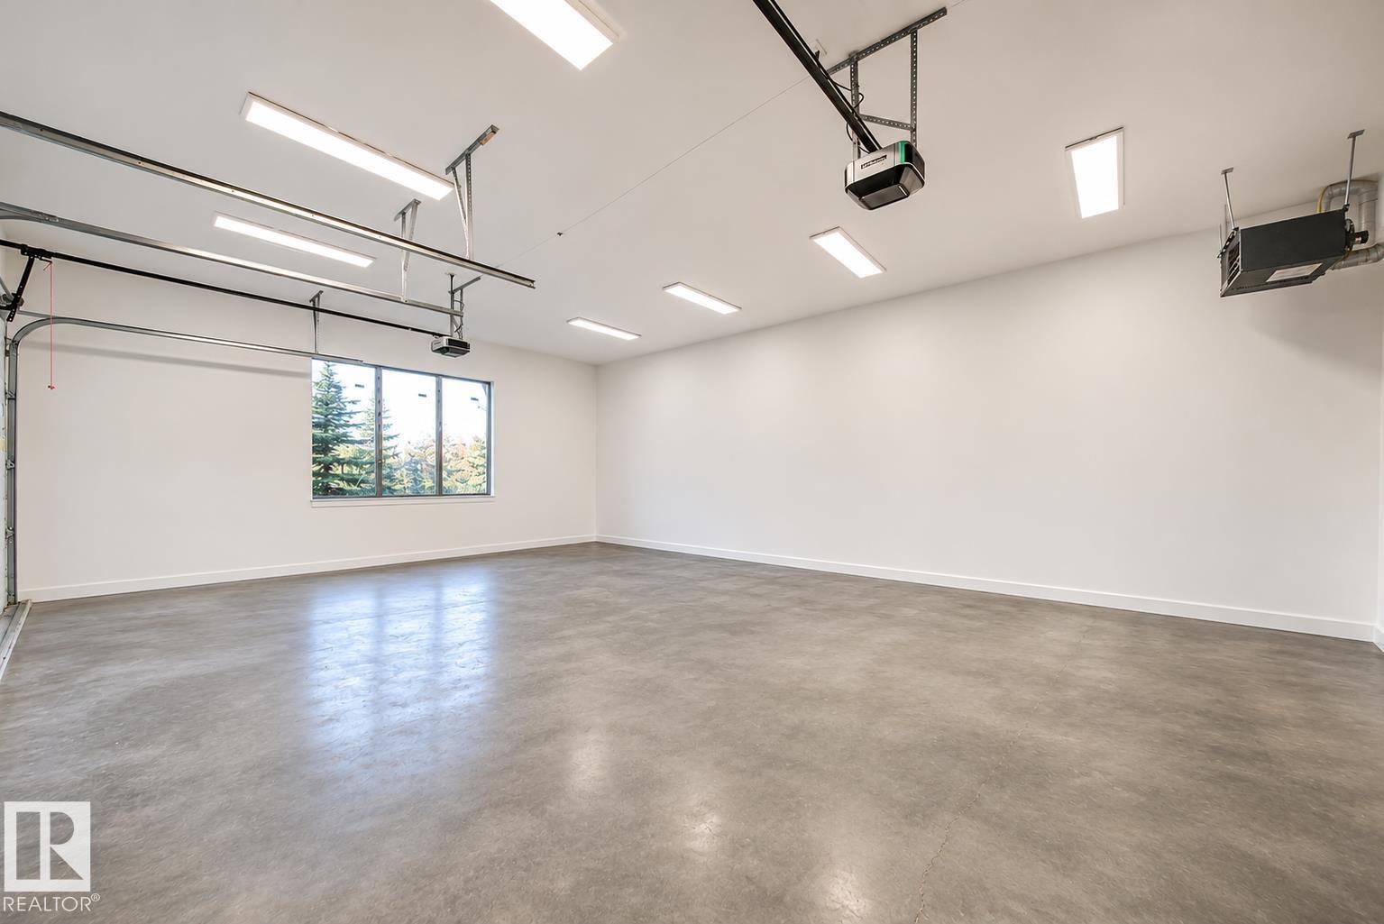
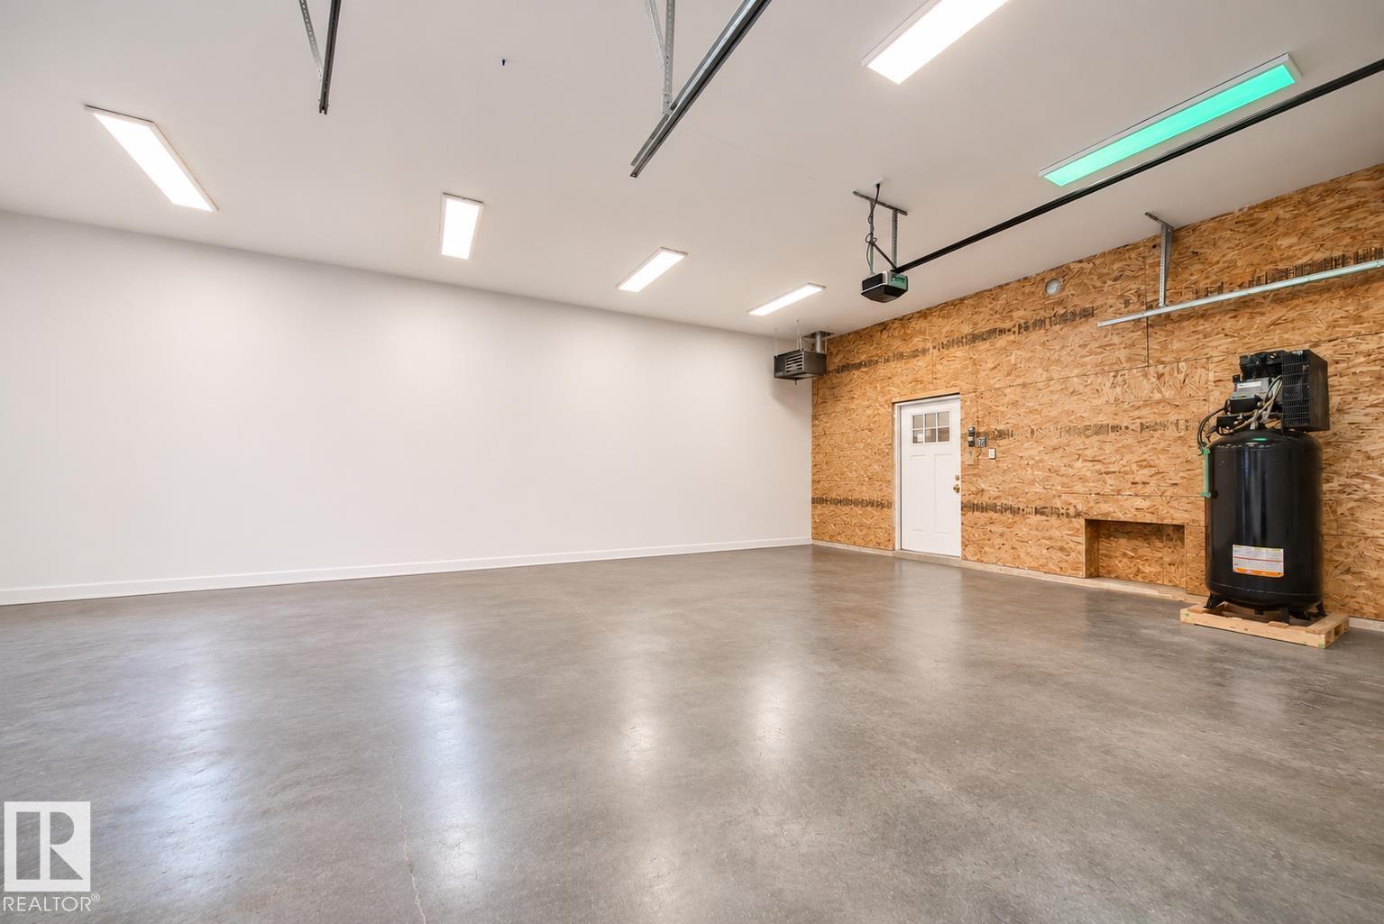
- Attached Garage
- Basement
- Finished, Full
About this property
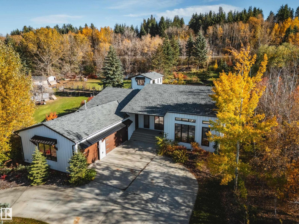
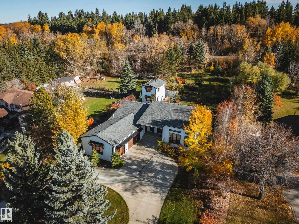
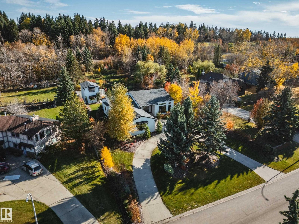
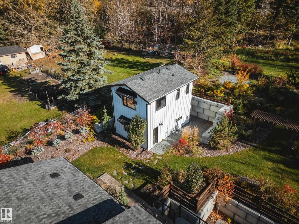
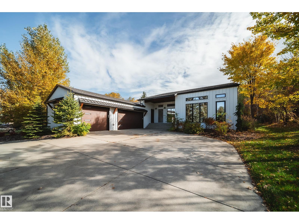
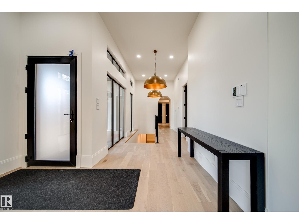
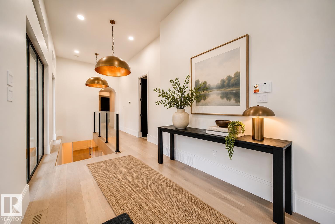
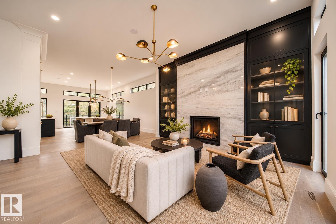
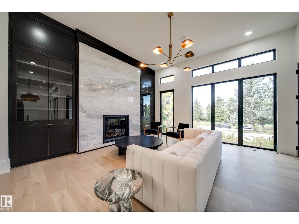
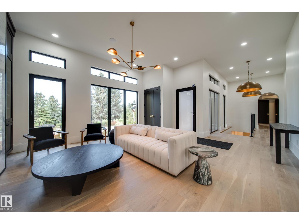
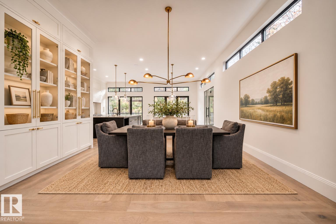
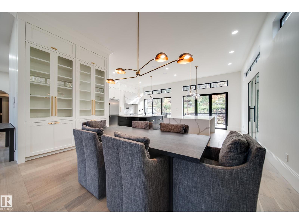
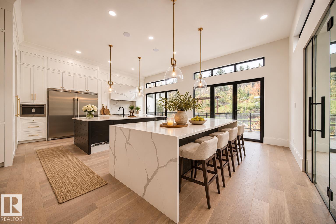
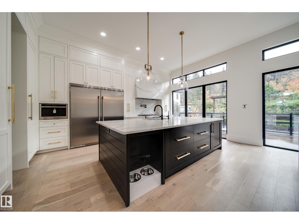
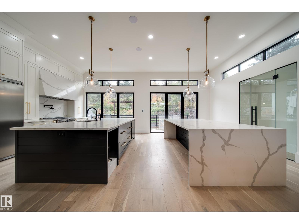
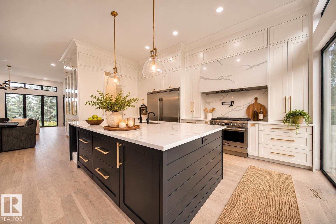
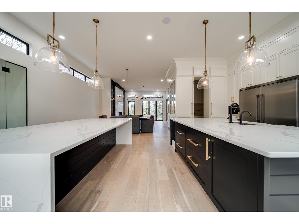
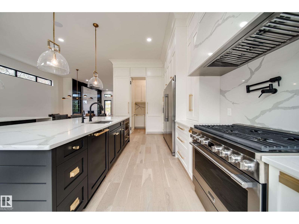
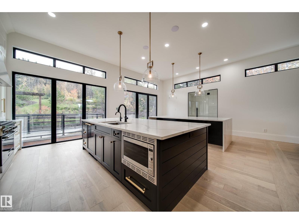
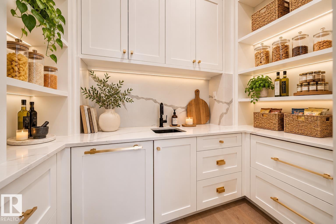
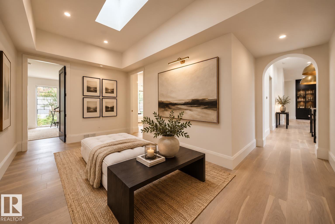
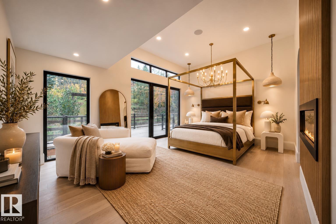
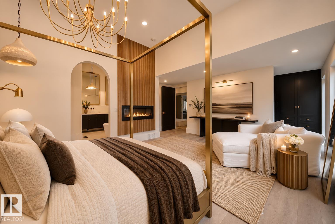
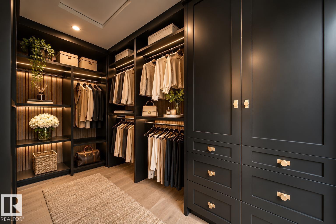
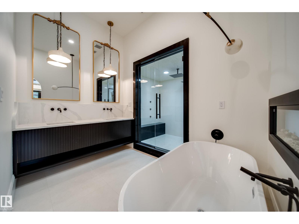
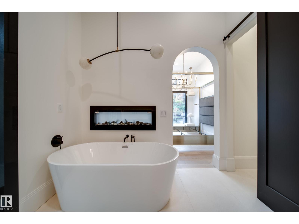
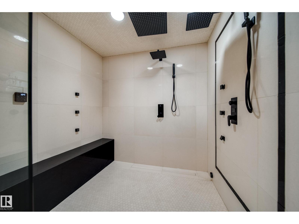
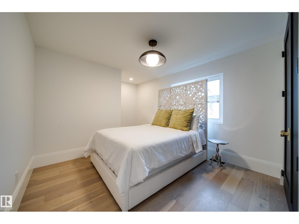
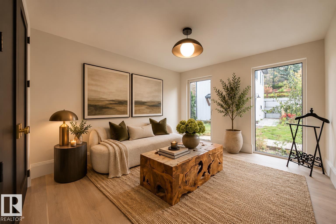
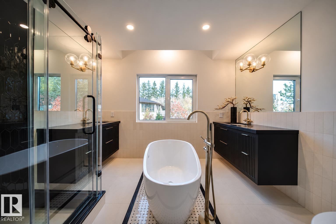
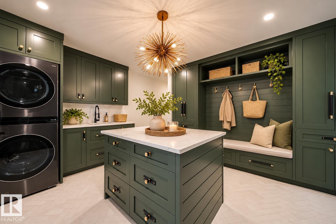
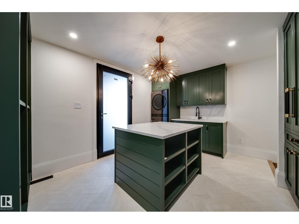
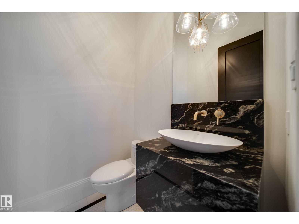
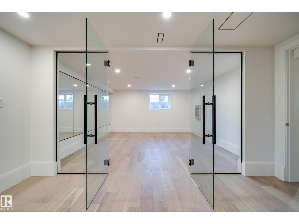
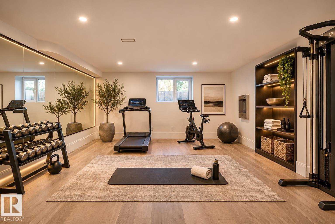
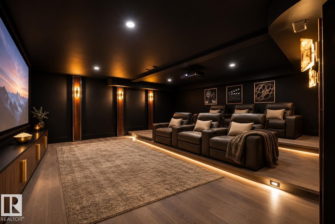
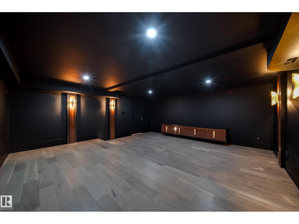
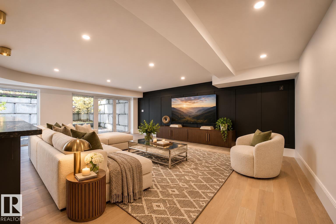
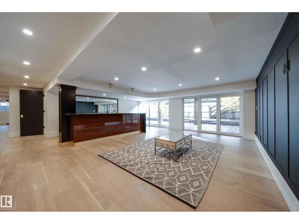
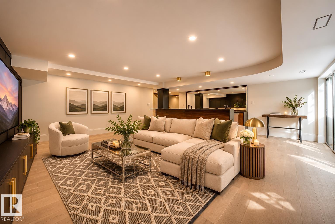
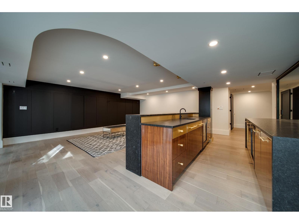
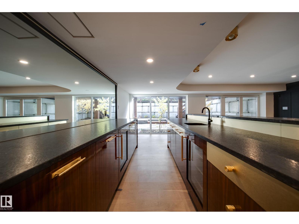
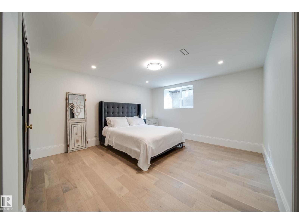
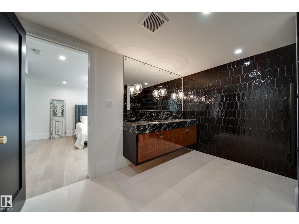
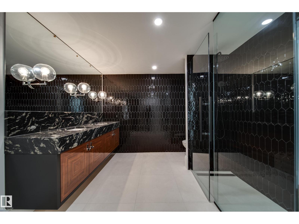
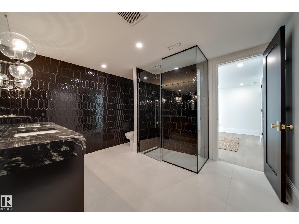
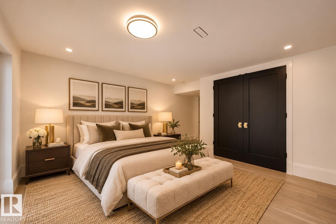
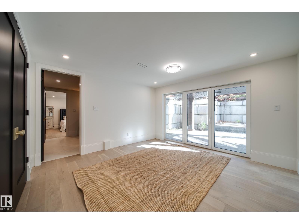
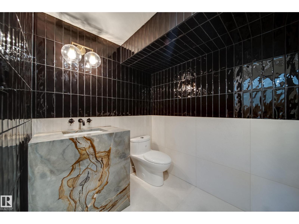
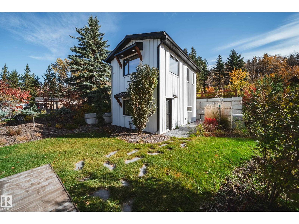
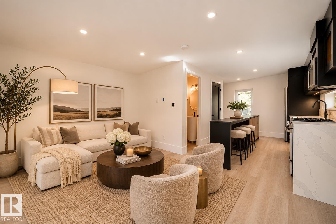
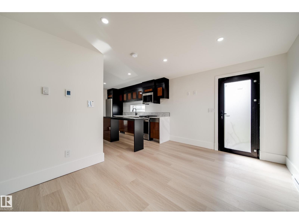
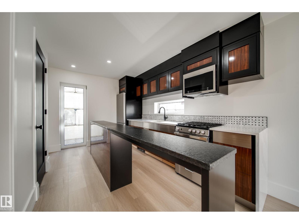
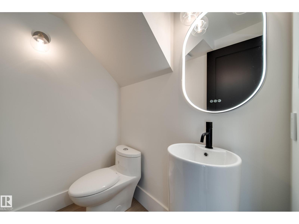
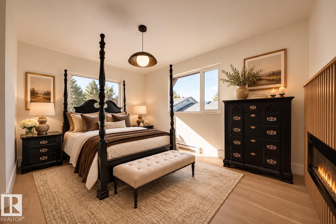
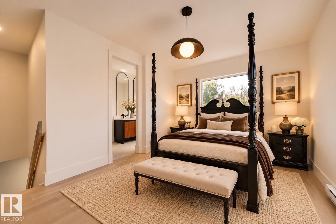
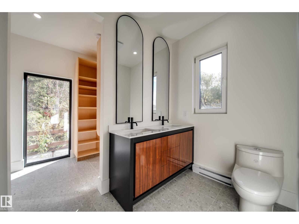
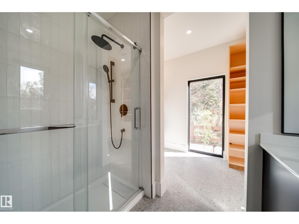
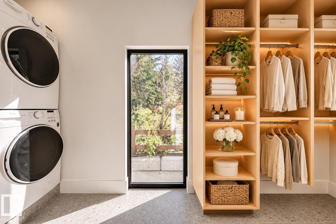
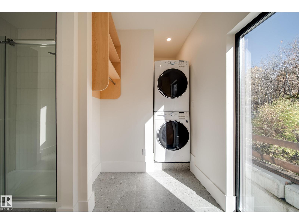
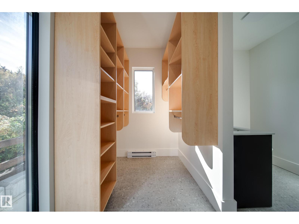
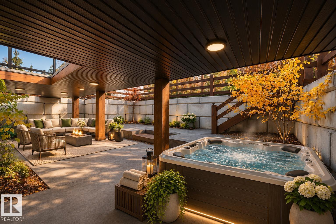
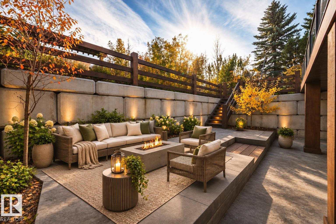
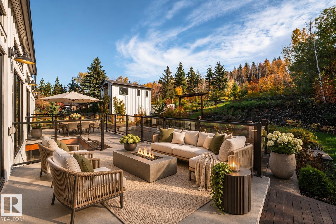
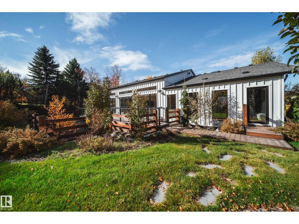
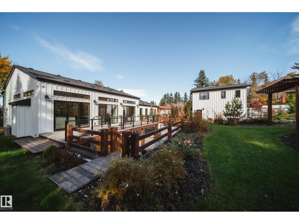
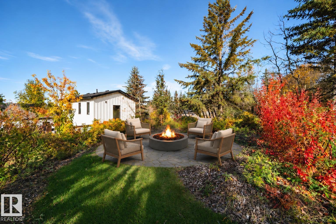
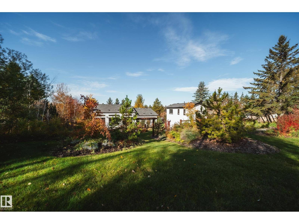
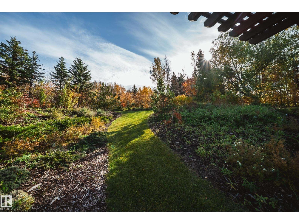
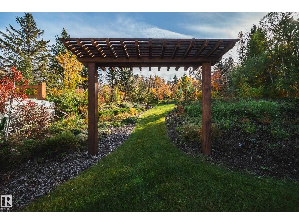
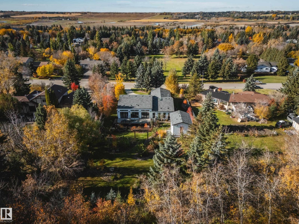
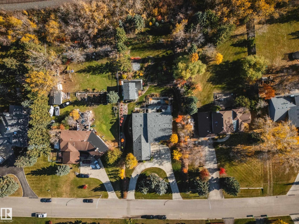
RARELY OFFERED! Remodelled walkout bungalow on a private treed lot w/a separate luxurious 2-storey guest house, an exceptional offering! Nearly 4,800 sqft finished w/soaring 12ft ceilings, European windows & doors. Chef’s kitchen w/dual oversized 10’x5’ islands, premium appliances, built-in coffee machine, 6-burner gas range, pot filler, hidden Murphy door to walk-in butler’s pantry w/2nd sink & dishwasher. Primary retreat w/dbl-sided fireplace, ensuite w/oversized his & hers steam shower & freestanding tub. Walkout level w/Hollywood-style theatre, rich wood accents, gym, wet bar w/dishwasher, built-in wine & beverage fridges, patio access, hot tub rough-in. Built-in sound & Brilliant smart-home tech. 5 beds, 3 living rms, 3 full & 2 half baths, PLUS private 1-bed, 1.5-baths guest home w/full kitchen, magazine-worthy & upstairs laundry, ideal for family or live-in staff. Fully landscaped for an Aspen-inspired lifestyle. *Some photos virtually staged* (id:65883)
Property summary
- Property type
- Single Family
- Building type
- House
- Postal code
- T8T0B2
- Year built
- 1990
- Living area
- 2,581 sq ft
- Lot size
- 0.71 acres
Bedrooms & bathrooms
- Bedrooms
- 6
- Bathrooms
- 7
- Partial bathrooms
- 3
Heating & cooling
- Heating
- Hot water radiator heat, Forced air
- Cooling
- Central air conditioning
Building & parking
- Stories
- 1
- Basement
- Finished, Full
- Foundation
- Roof
- Construction
- Parking
- Attached Garage
Appliances & services
- Appliances
- Dishwasher, Wine Fridge, Dryer, Microwave Range Hood Combo, Hood Fan, Two stoves, Two Washers, Garage door opener, Garage door opener remote(s), Two Refrigerators
Location
Listed by Sable Realty. Information is believed reliable but should be independently verified. Measurements and availability may change.
Last updated · Last checked