Asking price: 1,698,777 CAD
230 Royal Birch View NW
Royal Oak · Calgary · Alberta
MLS® A2358334 · Active · Single Family
Property photographs
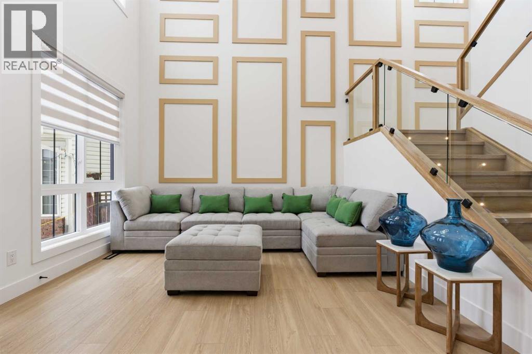
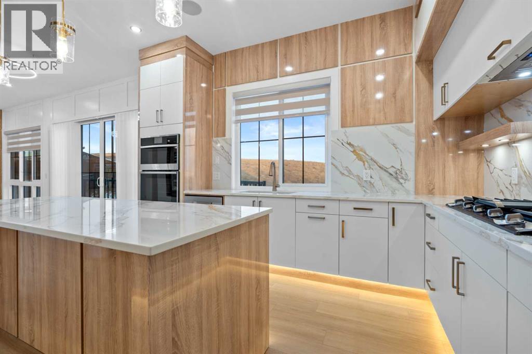
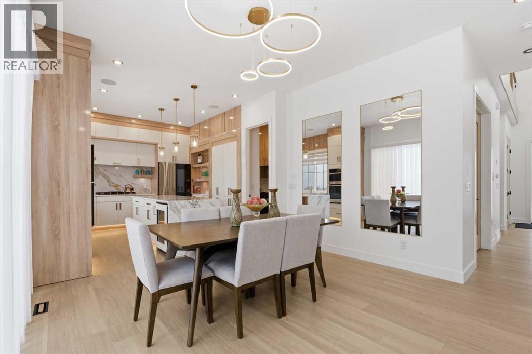
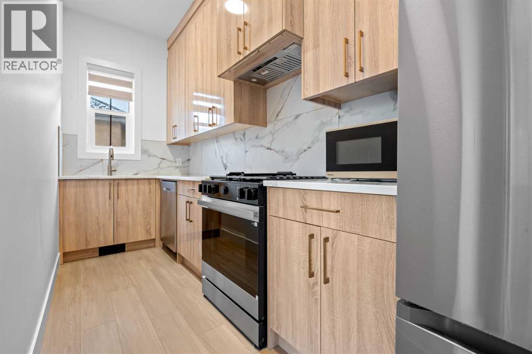
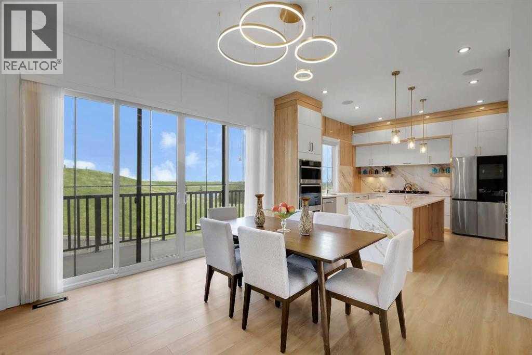
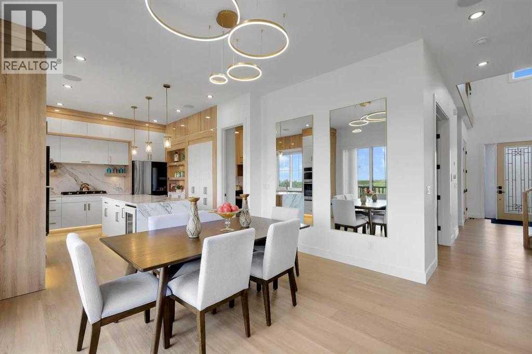
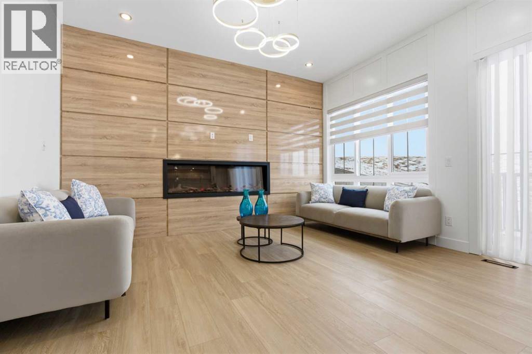
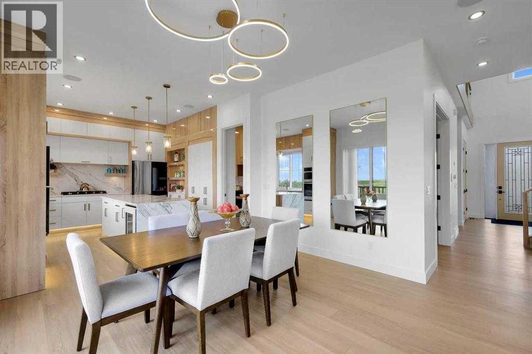
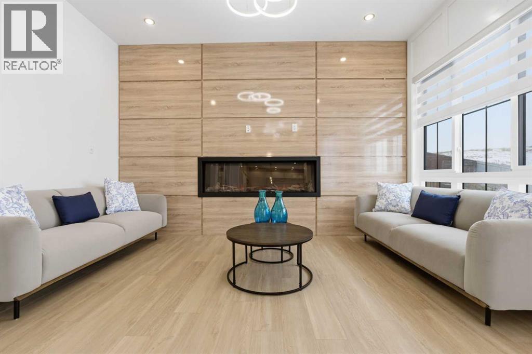
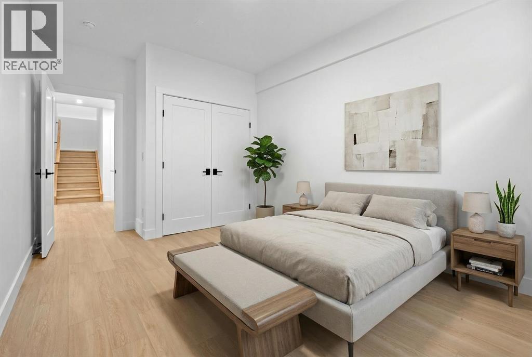
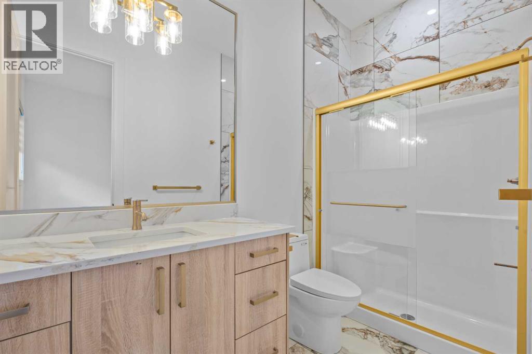
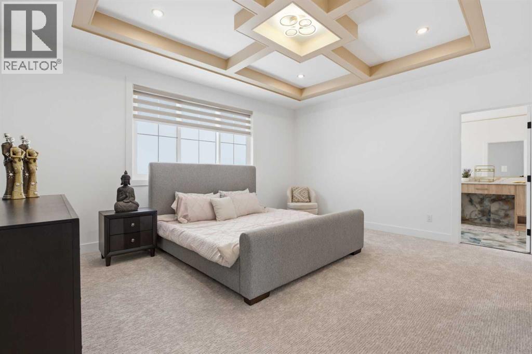
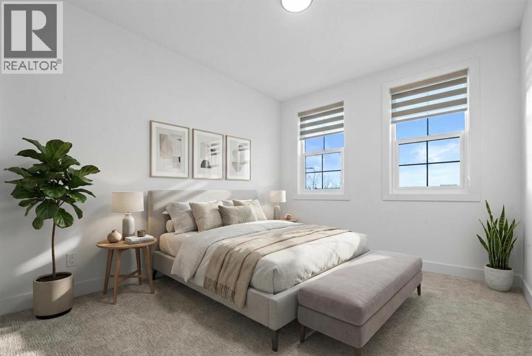
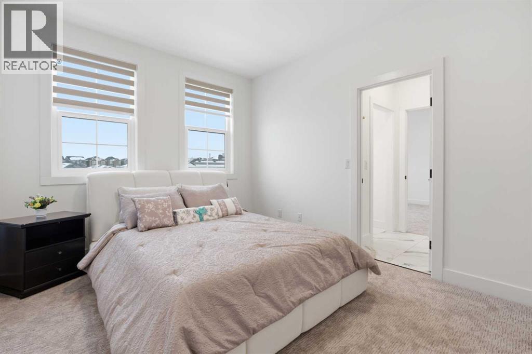
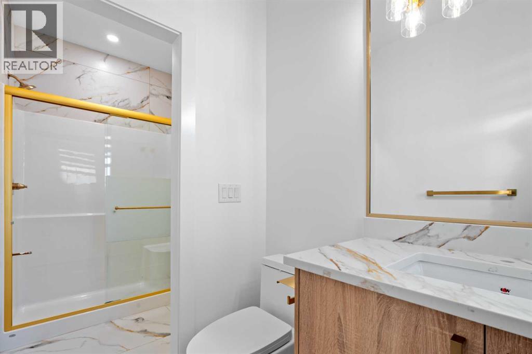
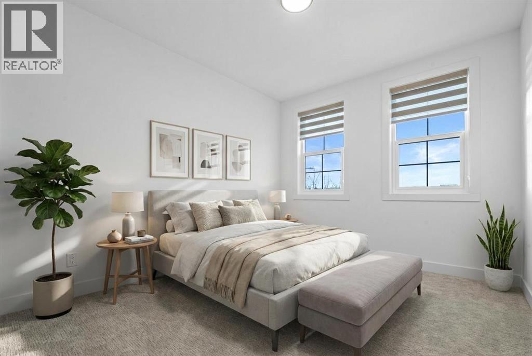
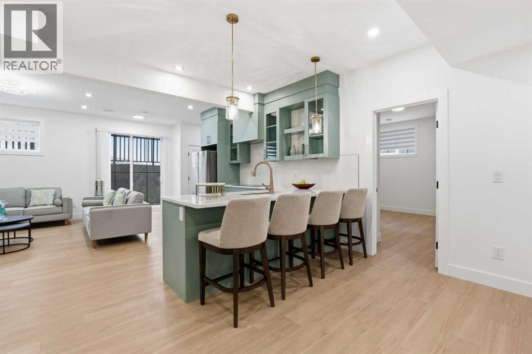
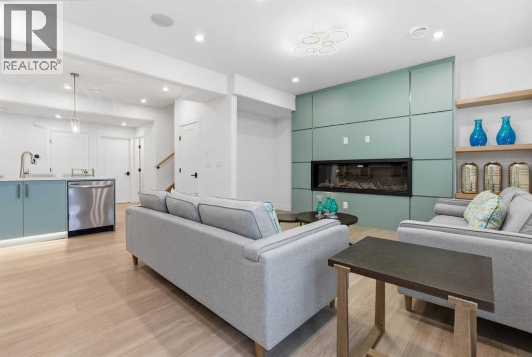
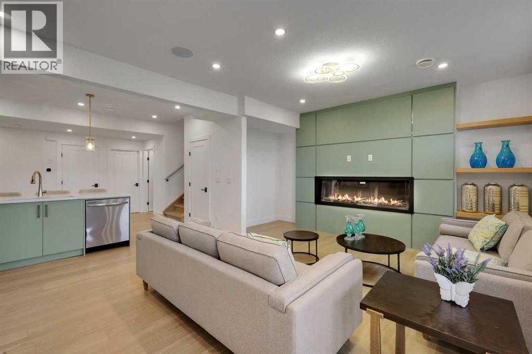
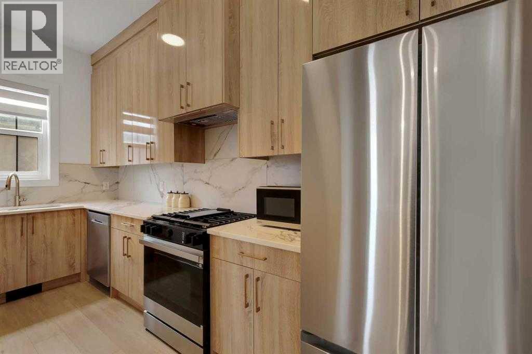
Listing at a glance
230 Royal Birch View NW, Calgary. Single Family. MLS® A2358334. Asking price: 1,698,777 CAD
- Asking price
- 1,698,777 CAD
- Property category
- Single Family
- Property type
- Single Family
- Building type
- House
- MLS®
- A2358334
- Bedrooms
- 8
- Bathrooms
- 7
- Partial bathrooms
- 1
- Listed living area
- 3,249 sq ft
- Listed lot area
- 7,868 sq ft
- Year built
- 2025
- Parking spaces
- 5
- Parking features
- Attached Garage, Parking Pad
- Basement
- Finished, Full, Separate entrance, Walk out, Suite
About this property
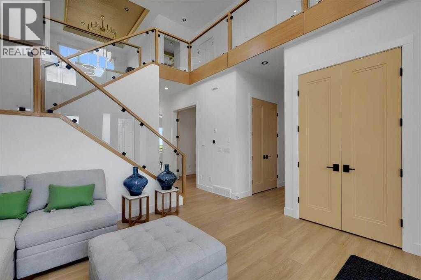
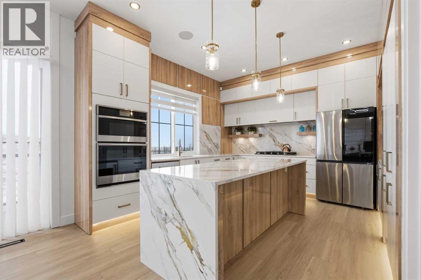
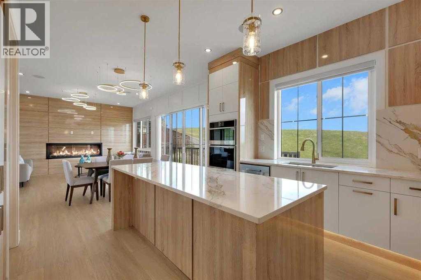
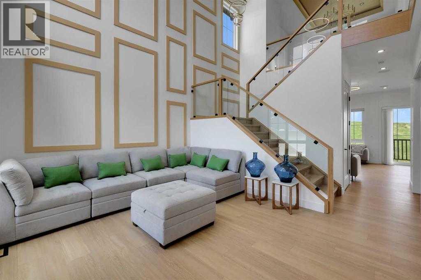
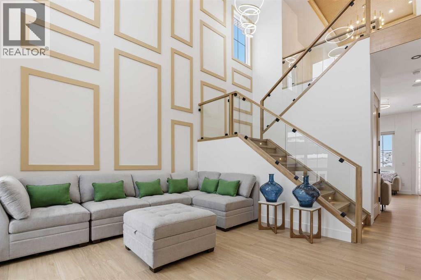
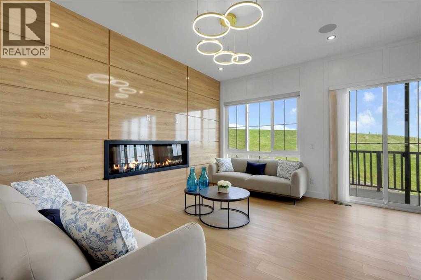
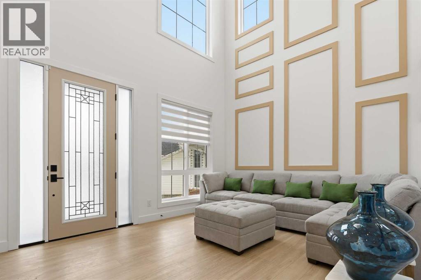
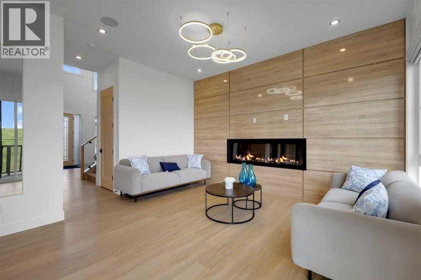
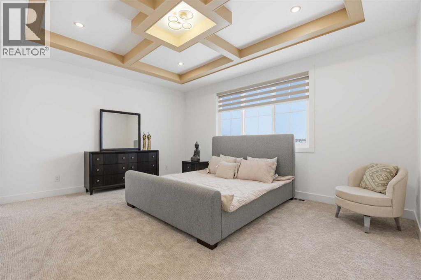
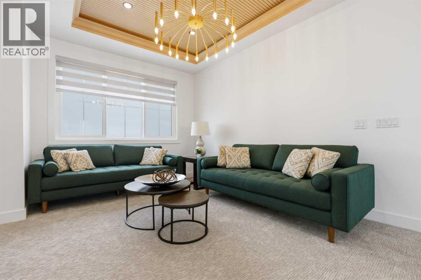
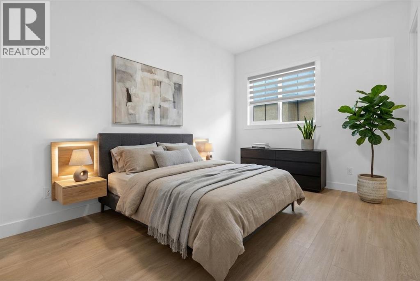
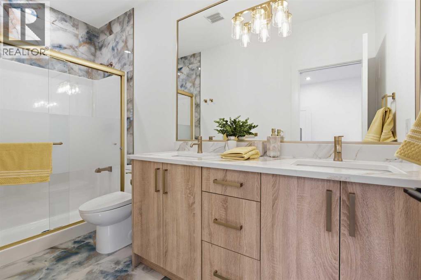
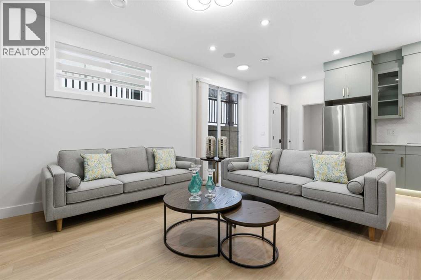
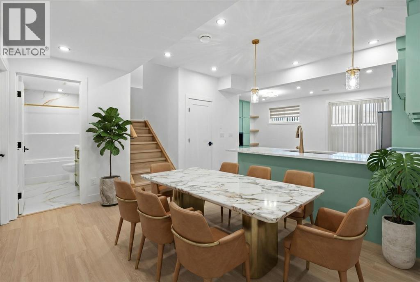
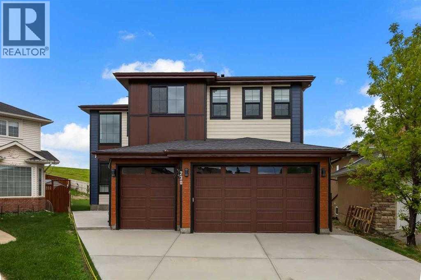
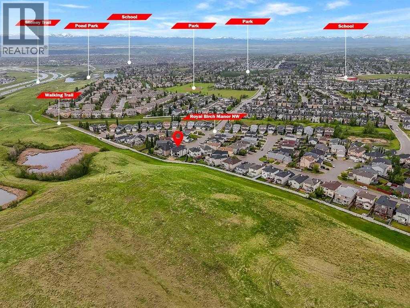
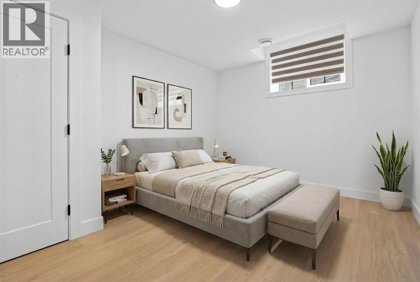
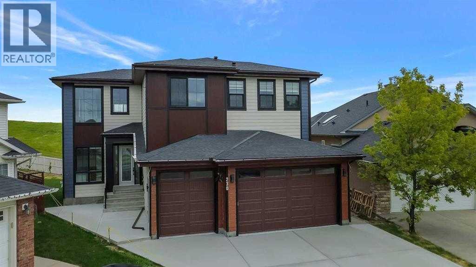
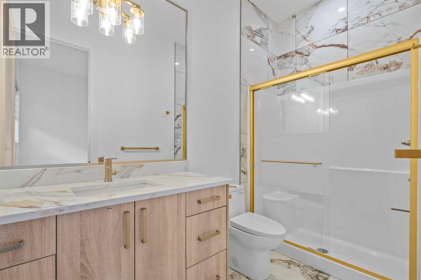
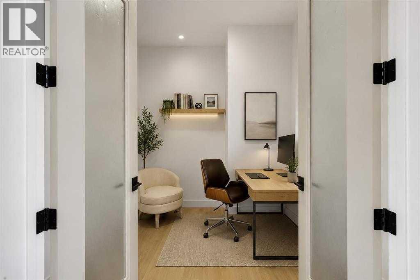
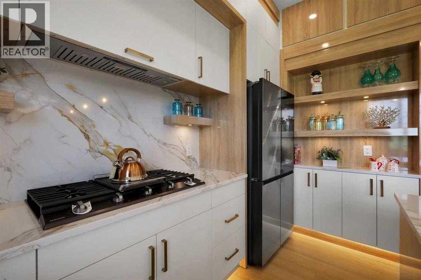
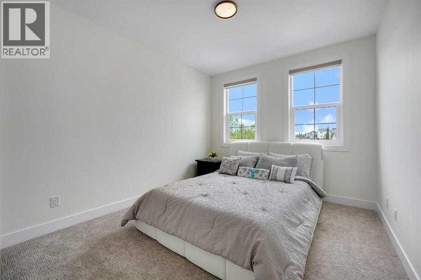
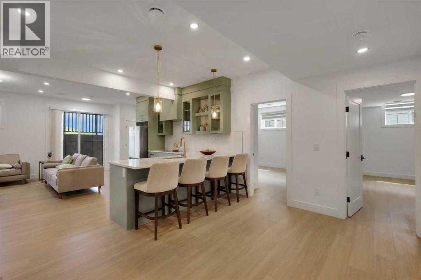
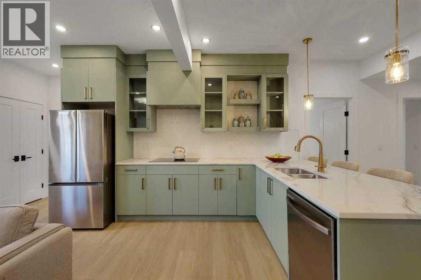
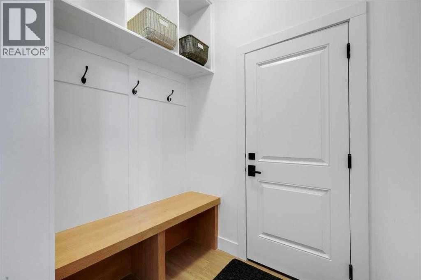
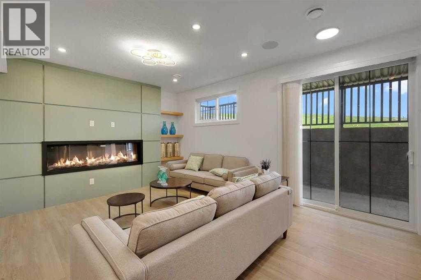
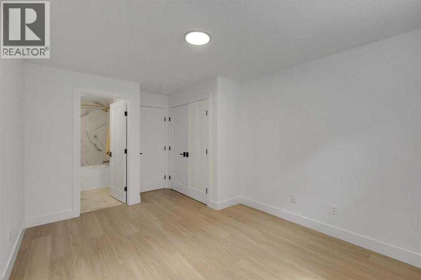
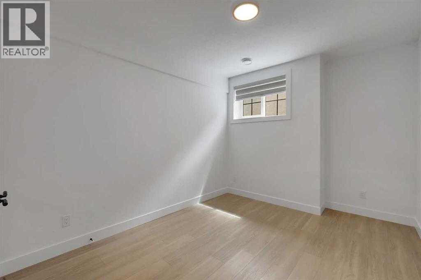
SHOWHOME CUSTOM BUILT DOWNTOWN VIEW BACKING ON TO GREEN SPACE 8 BEDROOM HOUSEWITH VIEW NO NEIGHBOR IN FRONT AND BACK 10 FT MAIN FLOOR CEILING WITH CUSTOM 8 FT DOORS .3250 SQFT HOUSE HAS OPEN TO BELOW VERY MODERN PLAN .LIVING ROOM AND FAMILY ROOM ON MAIN FLOOR .2 KITCHENS SPICE KITCHEN DINNNG OFFICE ROOM ,MAIN FLOOR BEDROOM WITH ENSUITE AND COMMON WASHROOM.UPSTAIRS 4 BEDROOMS 2 ENSUITES WITH 2 MASTER BEDROOMS 2 OVERSIZE OTHER BEDROOMS LAUNDRY ROOM AND BONUS ROOM. WALKOUT FULLY FINISHED BASEMENT WITH 3 BEDROOM 2 FULL BATHROOMS KITCHEN LIVING ROOM DINNG ROOM CUSTOM WINDOWS OVERSIZE DOORS ,AIR CONDITON (id:65883)
Property summary
- Property type
- Single Family
- Building type
- House
- Neighbourhood
- Royal Oak
- Postal code
- T3G5J8
- Year built
- 2025
- Living area
- 3,249 sq ft
- Lot size
- 7,868 sq ft
- Ownership / common interest
- Freehold
Bedrooms & bathrooms
- Bedrooms
- 8
- Above grade
- 5
- Below grade
- 3
- Bathrooms
- 7
- Partial bathrooms
- 1
Heating & cooling
- Heating
- Forced air, Natural gas
- Cooling
- Central air conditioning
Building & parking
- Stories
- 2
- Basement
- Finished, Full, Separate entrance, Walk out, Suite
- Foundation
- Poured Concrete
- Roof
- Construction
- Parking
- Attached Garage, Parking Pad
- Parking spaces
- 5
Appliances & services
- Appliances
- Refrigerator, Range - Gas, Dishwasher, Wine Fridge, Stove, Range, Oven - Built-In, Window Coverings, Washer/Dryer Stack-Up, Water Heater - Tankless
- Zoning description
- R-C1
Location
Listed by TREC The Real Estate Company. Information is believed reliable but should be independently verified. Measurements and availability may change.
Last updated · Last checked