Asking price: 339,800 CAD
8020 173 ST NW
Edmonton · Alberta
MLS® E4516330 · Active · Single Family
Property photographs
Listing at a glance
8020 173 ST NW, Edmonton. Single Family. MLS® E4516330. Asking price: 339,800 CAD
- Asking price
- 339,800 CAD
- Property category
- Single Family
- Property type
- Single Family
- Building type
- House
- MLS®
- E4516330
- Bedrooms
- 3
- Bathrooms
- 3
- Partial bathrooms
- 2
- Listed living area
- 1,248 sq ft
- Listed lot area
- 538.83 square meters
- Year built
- 1971
- Parking features
- Detached Garage
- Basement
- Unfinished, Full
About this property
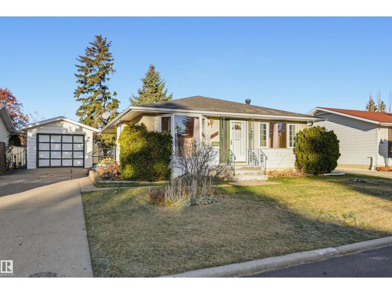
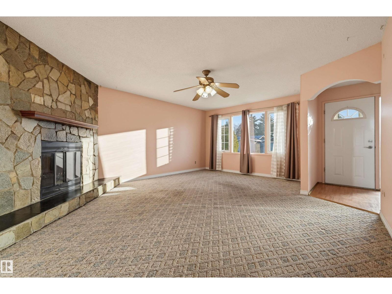
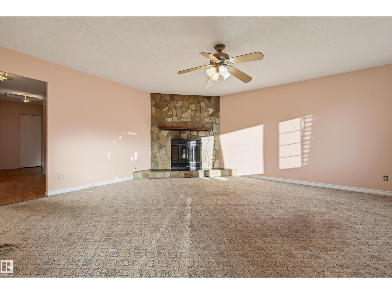
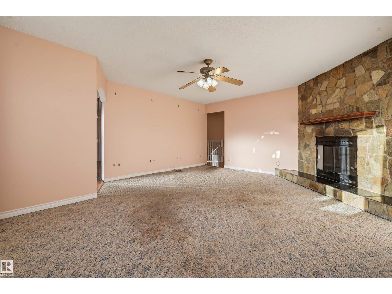
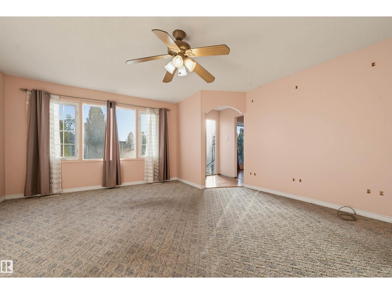
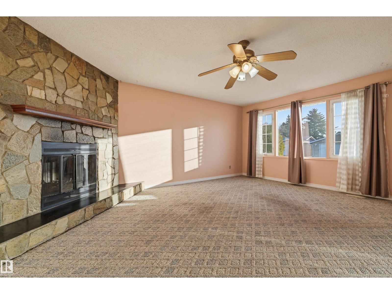
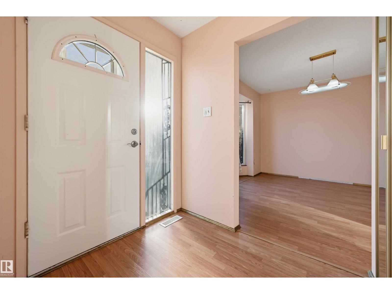
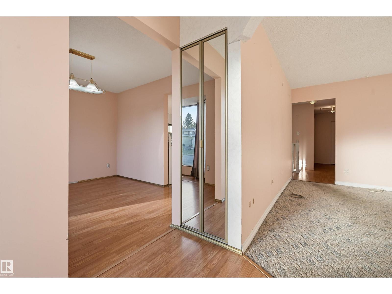
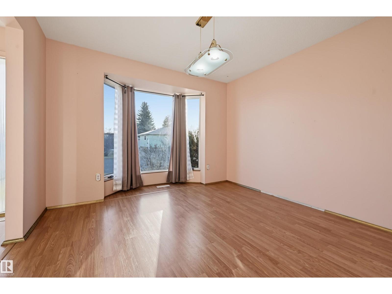
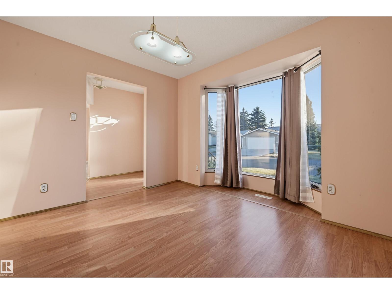
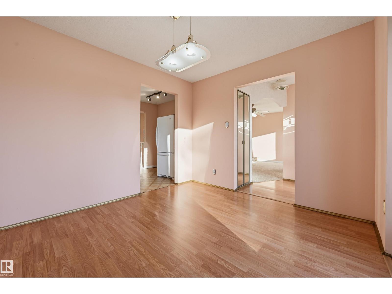
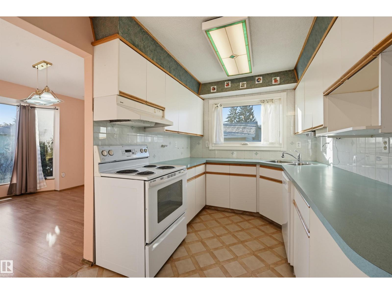
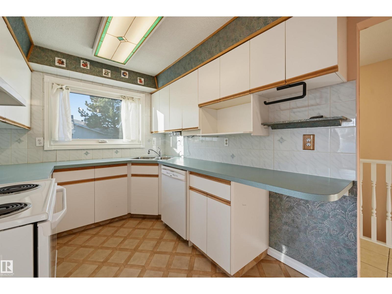
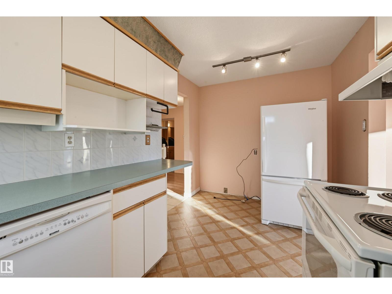
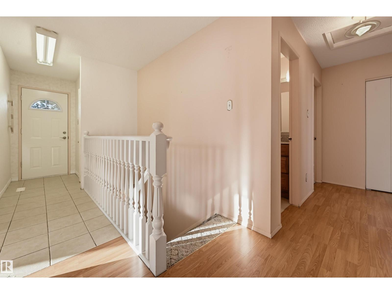
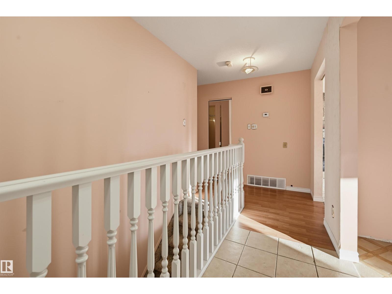
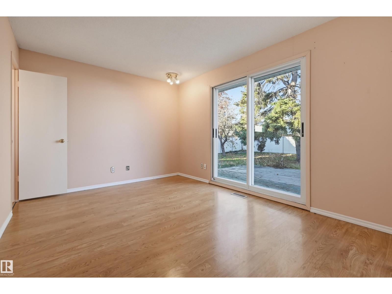
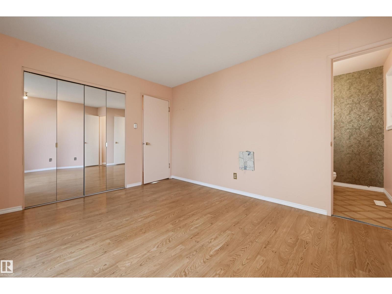
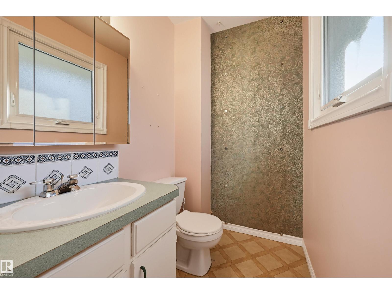
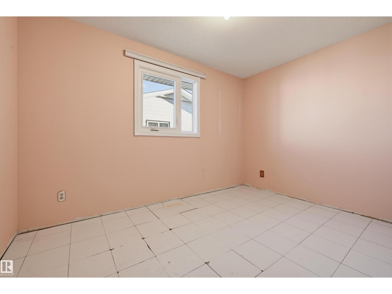
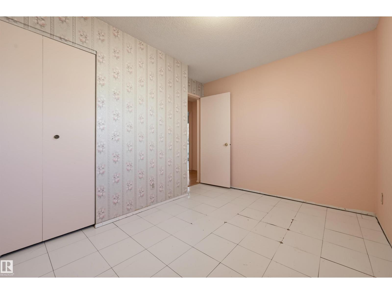
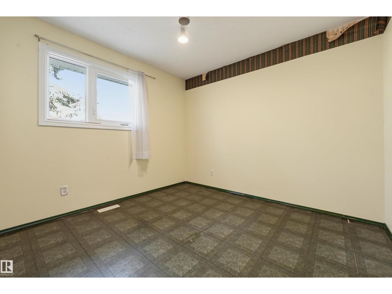
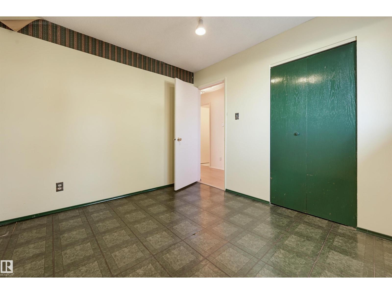
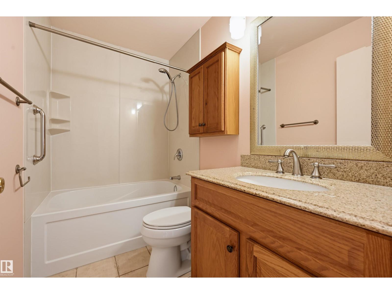
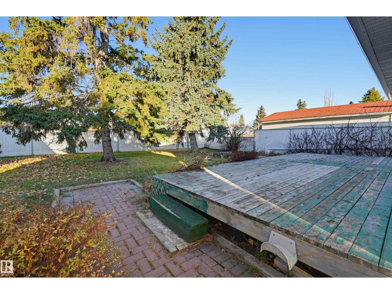
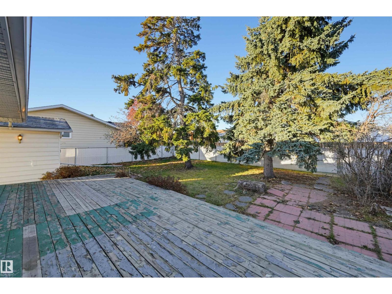
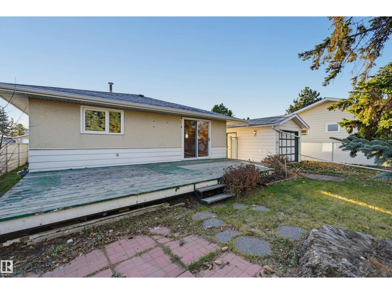
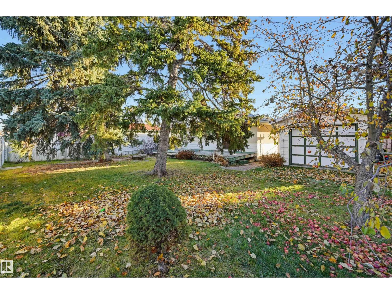
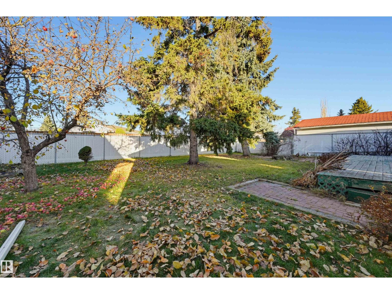
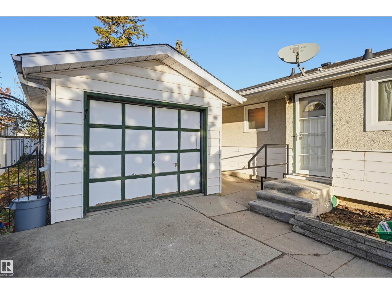
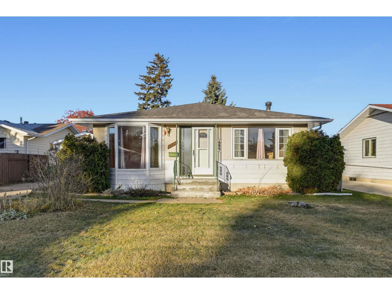
Welcome to this conveniently located home in Thorncliffe close to schools, parks, transportation, West Edmonton Mall, Whitemud Freeway & quick access to the Henday. This 1248 sqft 3 bedroom bungalow is situated on a 58' x 100' lot with a private, west facing fenced yard. When you enter this family home there is the living room with a corner woodburning stone faced fireplace to your right & a dedicated dining room on your left that seamlessly flows to the kitchen that has white cabinets with oak trim & white appliances including the stove, hood fan, fridge & dishwasher. There are 2 bedrooms across from the 4 piece bathroom (with an updated tub tile surround & vanity countertop) & the primary suite has a 2 piece ensuite with patio doors leading to the yard. The lower level is unfinished for you to design your personal tastes. Windows redone in 2017 on the main floor except one living room window, roof 12 years (25 year shingles), furnace 2005, fence 2021, eaves & soffits 2018. Single detached garage. (id:65883)
Property summary
- Property type
- Single Family
- Building type
- House
- Postal code
- T5T0E8
- Year built
- 1971
- Living area
- 1,248 sq ft
- Lot size
- 538.83 square meters
- Ownership / common interest
- Freehold
Bedrooms & bathrooms
- Bedrooms
- 3
- Bathrooms
- 3
- Partial bathrooms
- 2
Heating & cooling
- Heating
- Forced air
- Cooling
Building & parking
- Stories
- 1
- Basement
- Unfinished, Full
- Foundation
- Roof
- Construction
- Parking
- Detached Garage
Appliances & services
- Appliances
- Washer, Refrigerator, Dishwasher, Stove, Dryer, Hood Fan, Window Coverings
Location
Listed by RE/MAX Real Estate. Information is believed reliable but should be independently verified. Measurements and availability may change.
Last updated · Last checked
8020 173 ST NW
Edmonton · Alberta
Asking price: 339,800 CAD
MLS® E4516330
Welcome to this conveniently located home in Thorncliffe close to schools, parks, transportation, West Edmonton Mall, Whitemud Freeway & quick access to the Henday. This 1248 sqft 3 bedroom bungalow is situated on a 58' x 100' lot with a private, west facing fenced yard. When you enter this family home there is the living room with a corner woodburning stone faced fireplace to your right & a dedicated dining room on your left that seamlessly flows to the kitchen that has white cabinets with oak trim & white appliances including the stove, hood fan, fridge & dishwasher. There are 2 bedrooms across from the 4 piece bathroom (with an updated tub tile surround & vanity countertop) & the primary suite has a 2 piece ensuite with patio doors leading to the yard. The lower level is unfinished for you to design your personal tastes. Windows redone in 2017 on the main floor except one living room window, roof 12 years (25 year shingles), furnace 2005, fence 2021, eaves & soffits 2018. Single detached garage. (id:65883)
- Property type
- Single Family
- Building type
- House
- Year built
- 1971
- Postal code
- T5T0E8
- Living area
- 1,248 sq ft
- Lot size
- 538.83 square meters
- Ownership / common interest
- Freehold
- Heating
- Forced air
- Parking
- Detached Garage
Listed by RE/MAX Real Estate. Information is believed reliable but should be independently verified. Measurements and availability may change.
AlbertaSell · eXp Realty · info@albertasell.com
https://www.albertasell.com/listing/30508907
MLS® and REALTOR® are trademarks of CREA.