Asking price: 738,888 CAD
84 Cougar Ridge Circle SW
Cougar Ridge · Calgary · Alberta
MLS® A2355680 · Active · Single Family
Property photographs
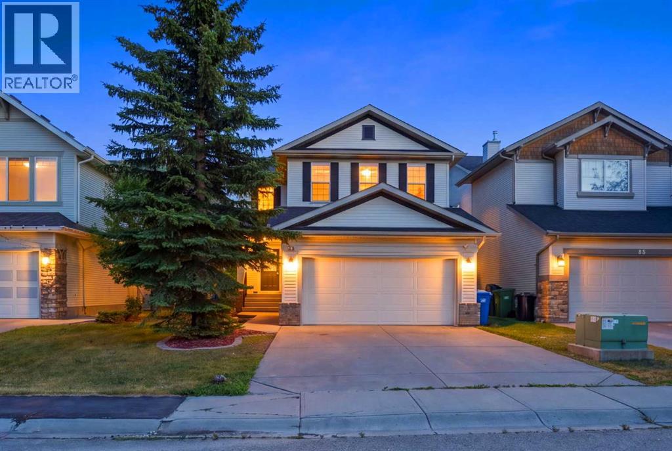
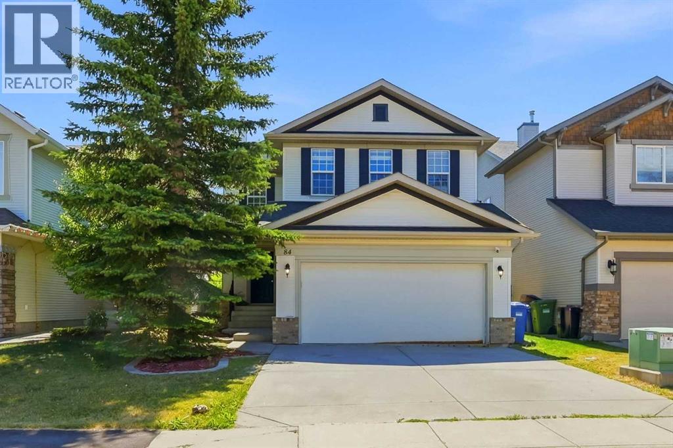
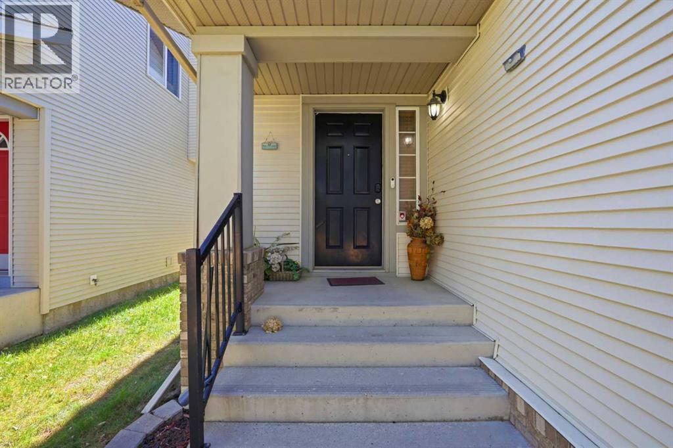
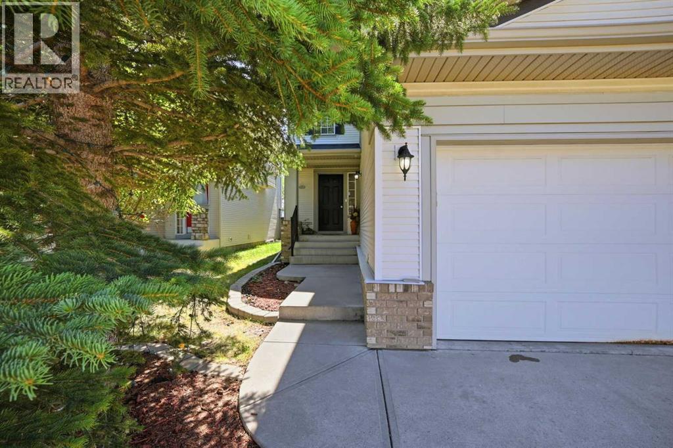
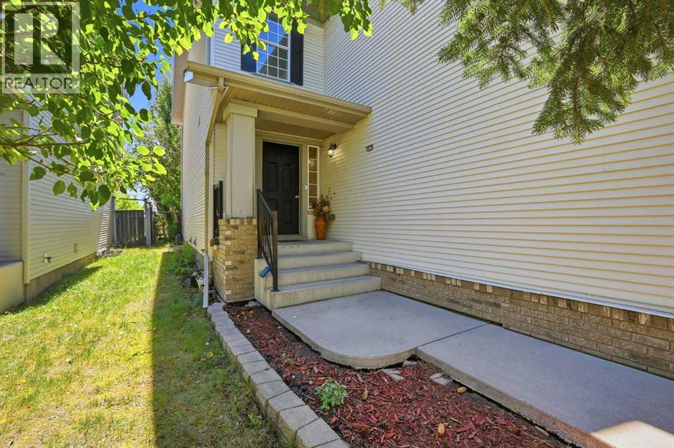
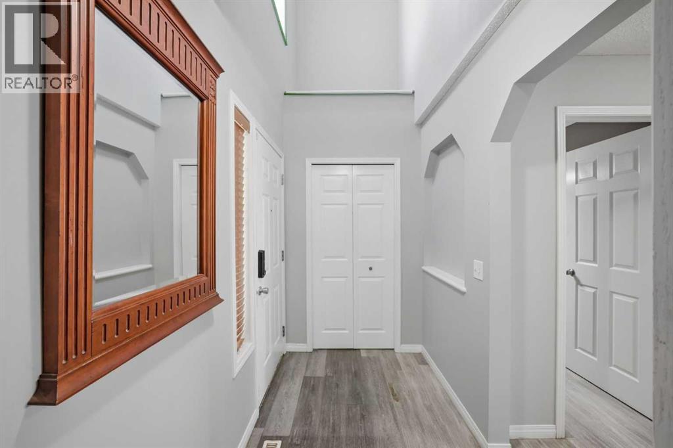
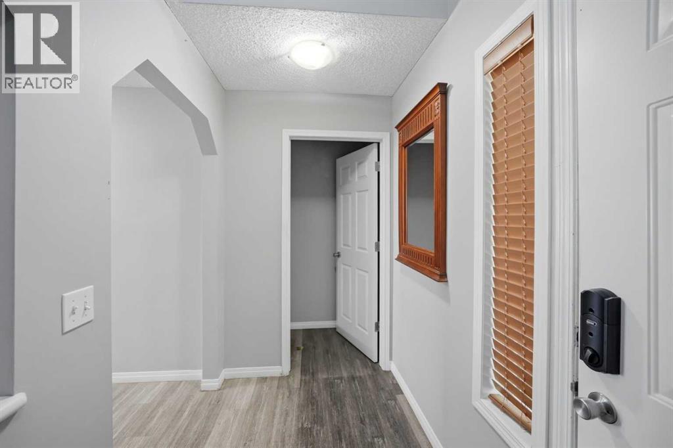
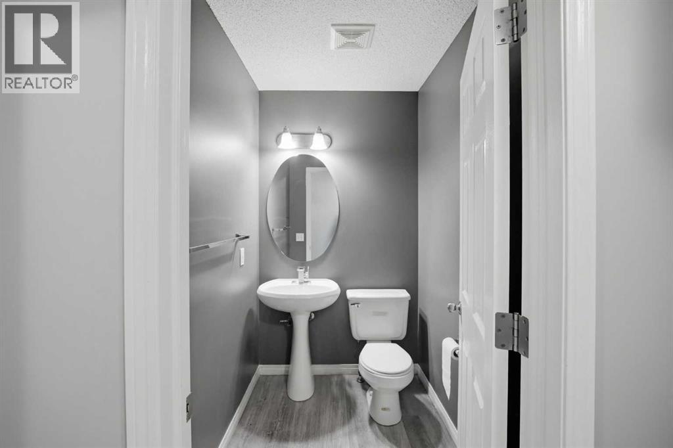
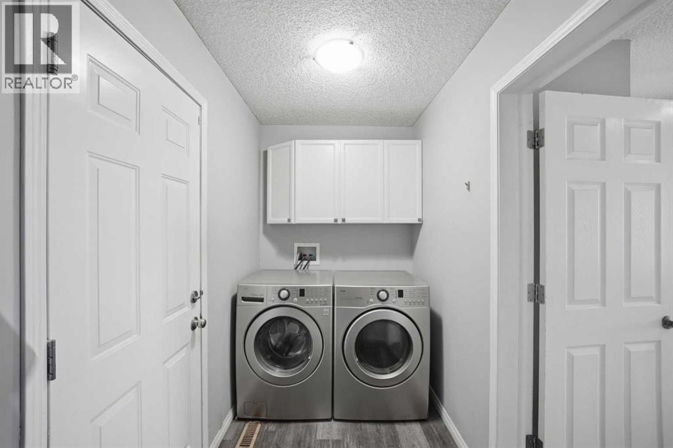
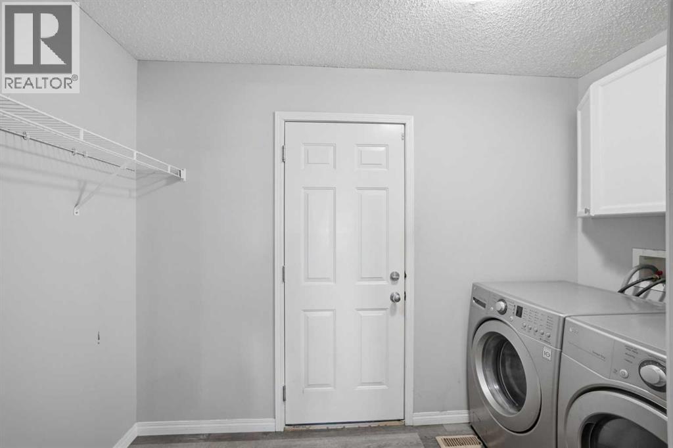
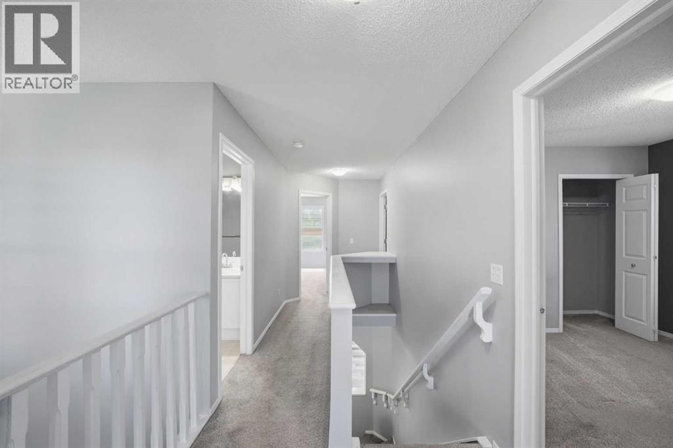
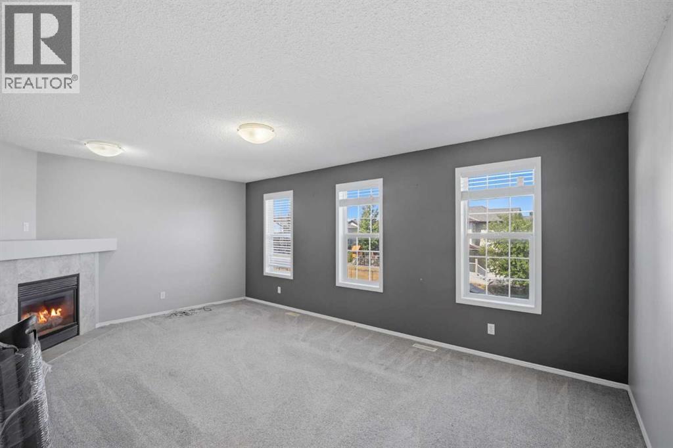
Listing at a glance
84 Cougar Ridge Circle SW, Calgary. Single Family. MLS® A2355680. Asking price: 738,888 CAD
- Asking price
- 738,888 CAD
- Property category
- Single Family
- Property type
- Single Family
- Building type
- House
- MLS®
- A2355680
- Bedrooms
- 4
- Bathrooms
- 4
- Partial bathrooms
- 1
- Listed living area
- 1,888 sq ft
- Listed lot area
- 413 square meters
- Year built
- 2003
- Parking spaces
- 4
- Parking features
- Attached Garage
- Basement
- Finished, Full, Separate entrance
About this property
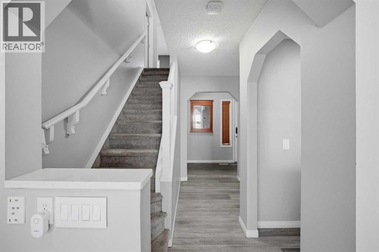
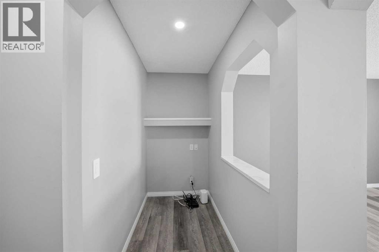
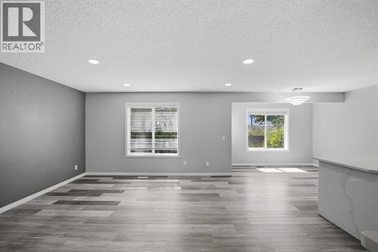
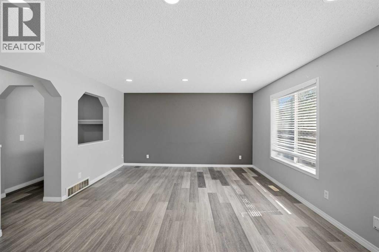
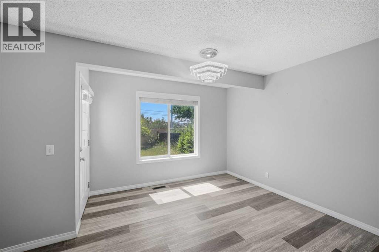
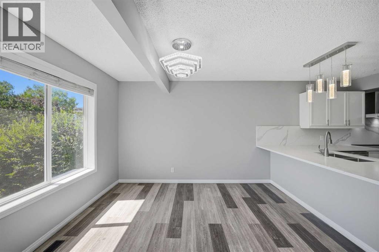
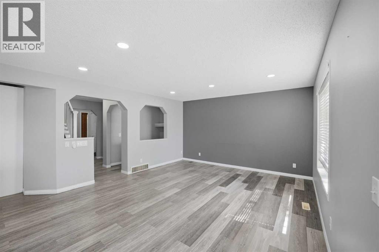
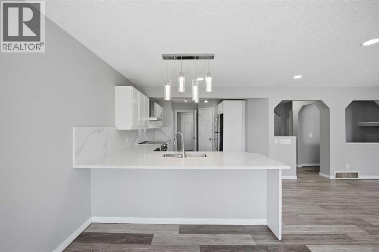
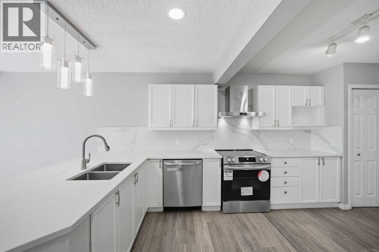
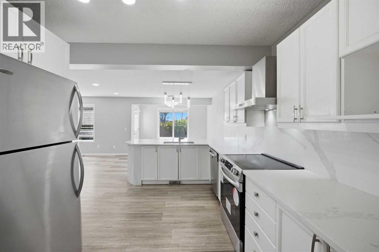
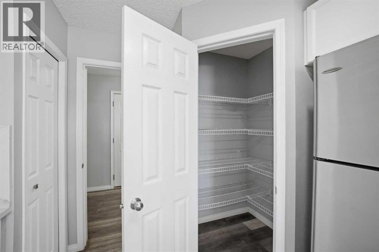
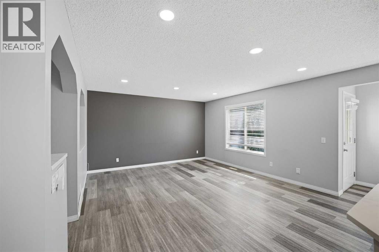
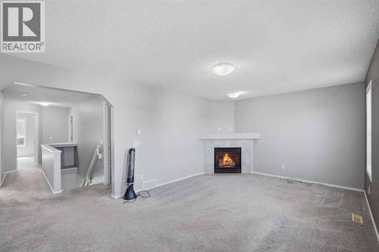
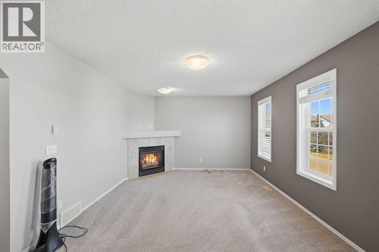
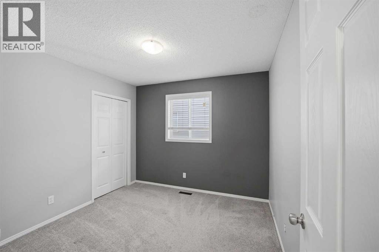
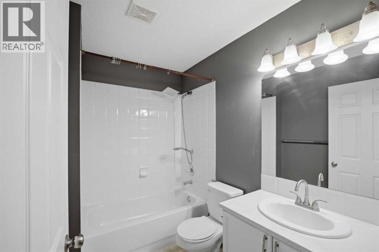
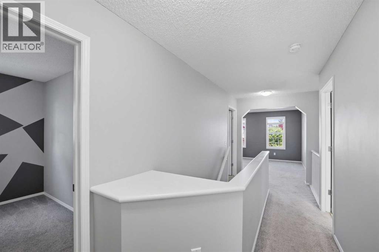
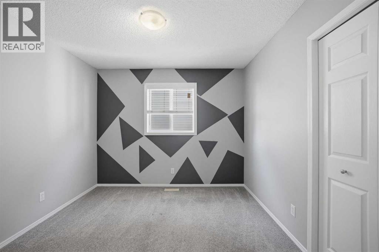
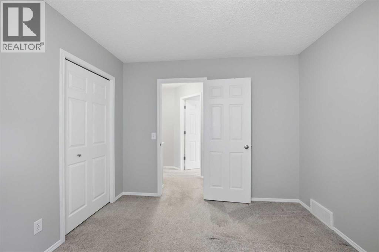
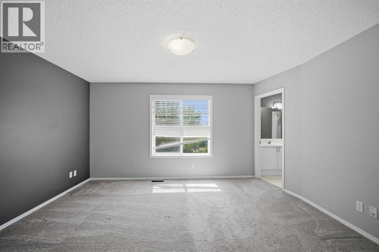
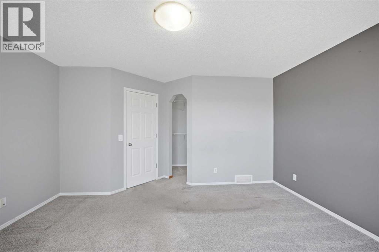
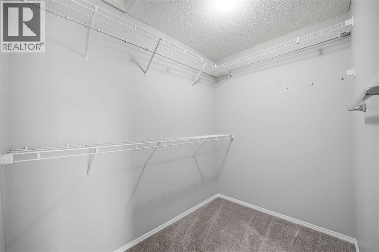
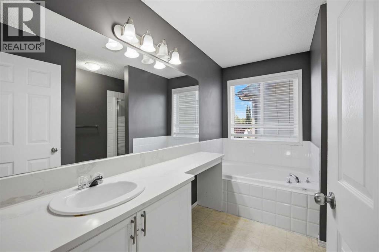
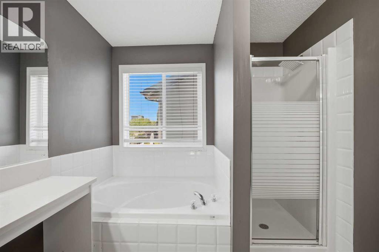
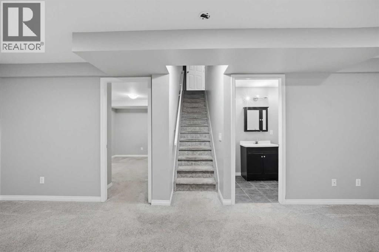
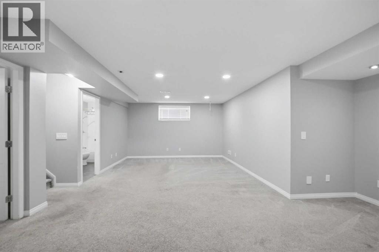
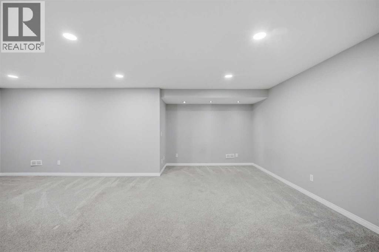
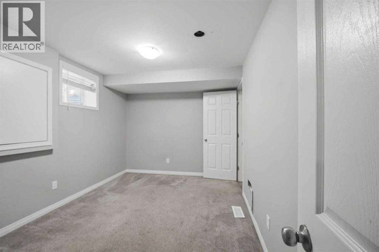
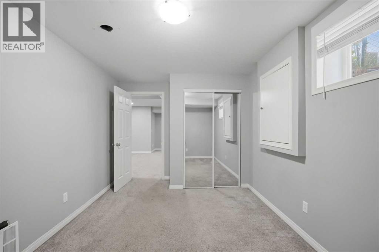
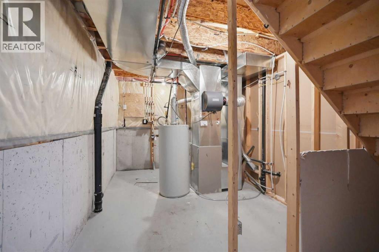
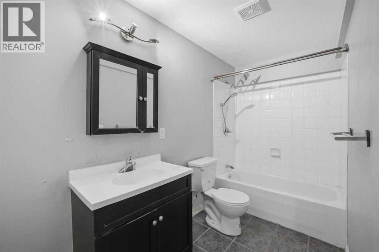
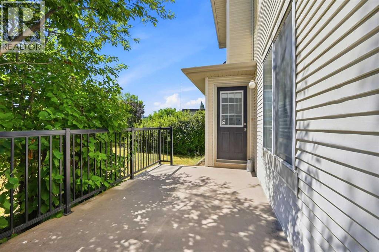
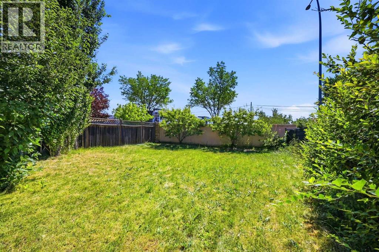
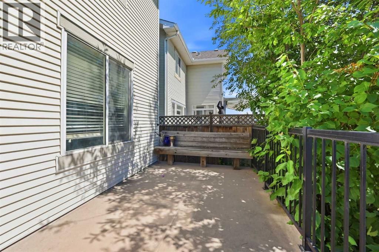
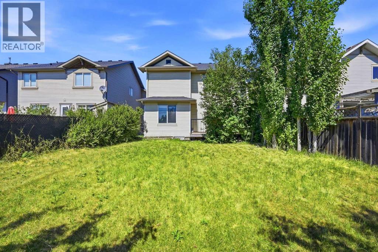
Welcome to this beautifully updated 4-bedroom, BONUS ROOM, 3.5-bathroom family home in the desirable community of Cougar Ridge, ideally situated steps from a playground and within walking distance to the Calgary French & International School! Thoughtfully renovated with stylish countertops, trendy paint, updated flooring, This move-in-ready residence offers the perfect blend of modern style and functional family living. The bright, open-concept main floor features a spacious kitchen with stainless steel appliances that overlooks the dining area, perfect for daily routines and entertaining. A main-floor flex space/den provides an ideal setup for a home office or playroom. Upstairs, enjoy three generous bedrooms—including a primary suite with a full ensuite—plus an inviting upper bonus room with a cozy gas fireplace for family movie nights. The professionally finished basement adds a 4th bedroom, full bathroom, and flexible rec room. Complete with a private south-facing backyard, deck, and an attached double garage, this home offers comfort, convenience, and location in one complete package! (id:65883)
Property summary
- Property type
- Single Family
- Building type
- House
- Neighbourhood
- Cougar Ridge
- Postal code
- T3H5C8
- Year built
- 2003
- Living area
- 1,888 sq ft
- Lot size
- 413 square meters
- Ownership / common interest
- Freehold
Bedrooms & bathrooms
- Bedrooms
- 4
- Above grade
- 3
- Below grade
- 1
- Bathrooms
- 4
- Partial bathrooms
- 1
Heating & cooling
- Heating
- Forced air, Natural gas
- Cooling
- None
Building & parking
- Stories
- 2
- Basement
- Finished, Full, Separate entrance
- Foundation
- Poured Concrete
- Roof
- Construction
- Wood frame
- Parking
- Attached Garage
- Parking spaces
- 4
Appliances & services
- Appliances
- Washer, Refrigerator, Dishwasher, Stove, Dryer, Window Coverings, Garage door opener
- Zoning description
- R-1
Location
Listed by REMAX Innovations. Information is believed reliable but should be independently verified. Measurements and availability may change.
Last updated · Last checked