Asking price: 549,900 CAD
743 Whitemont Drive NE
Whitehorn · Calgary · Alberta
MLS® A2358104 · Active · Single Family
Property photographs
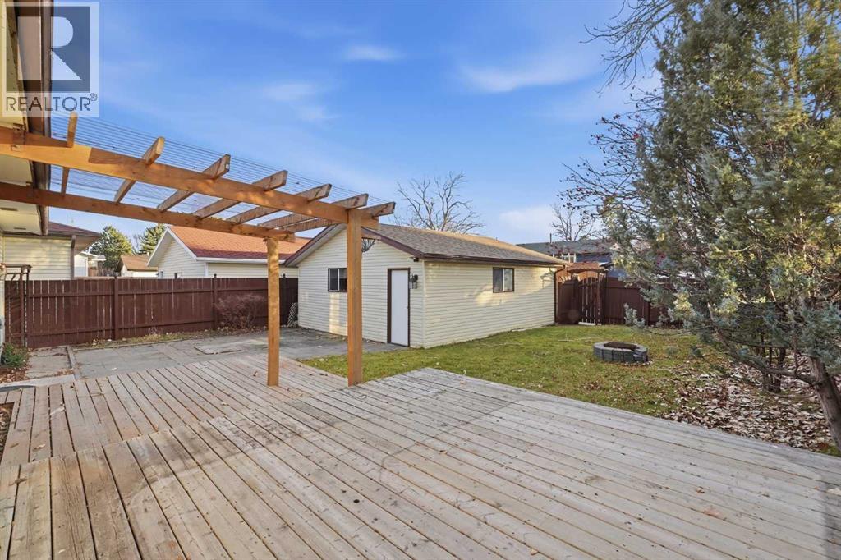
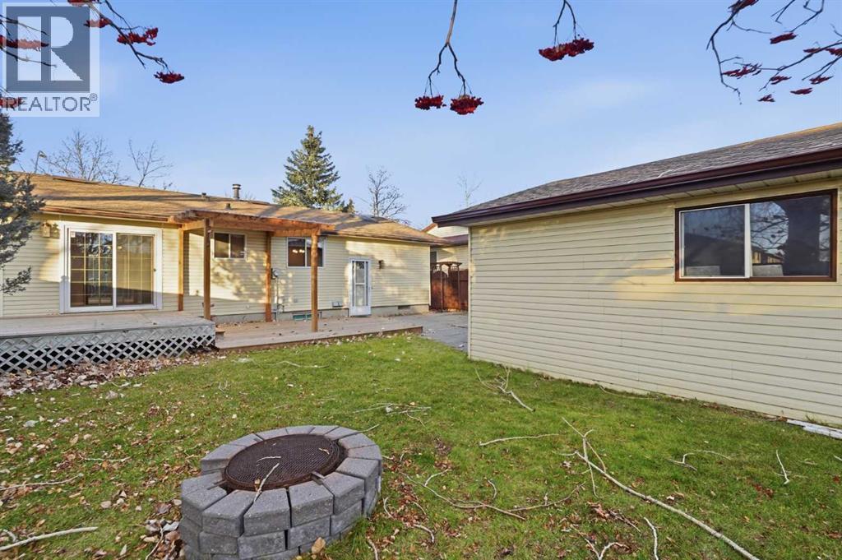
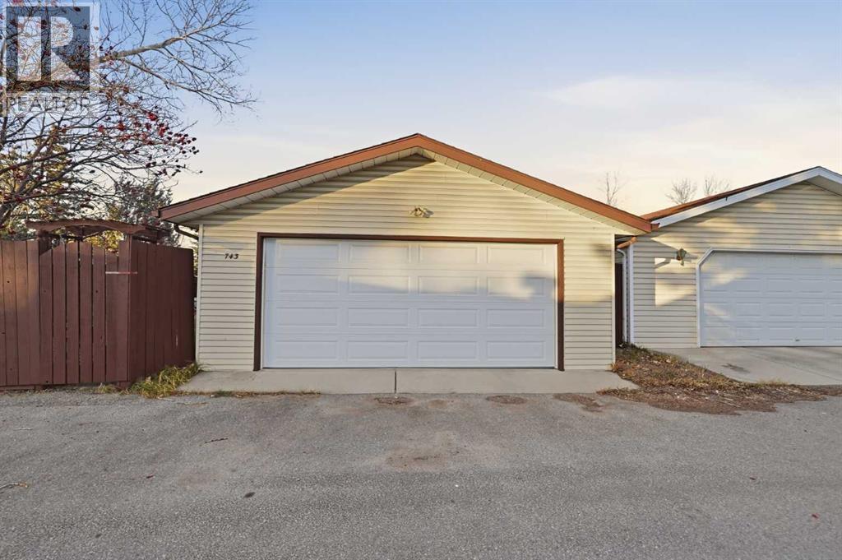
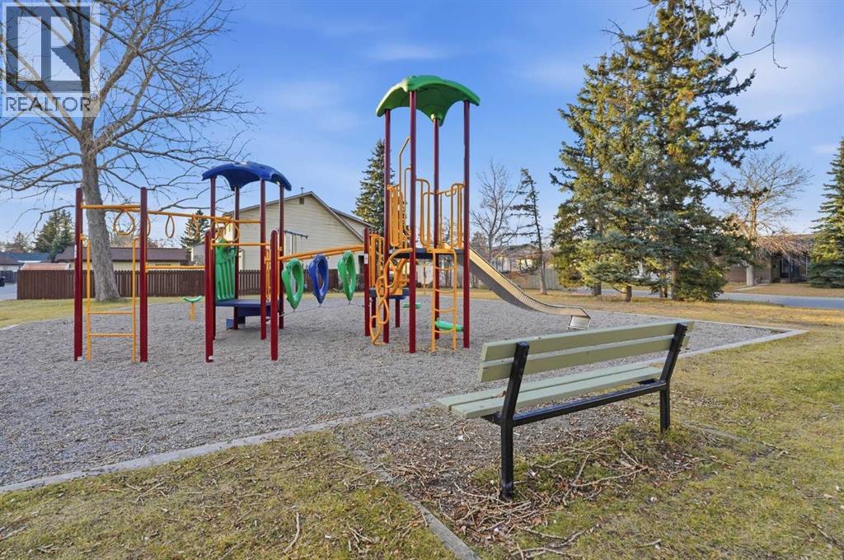
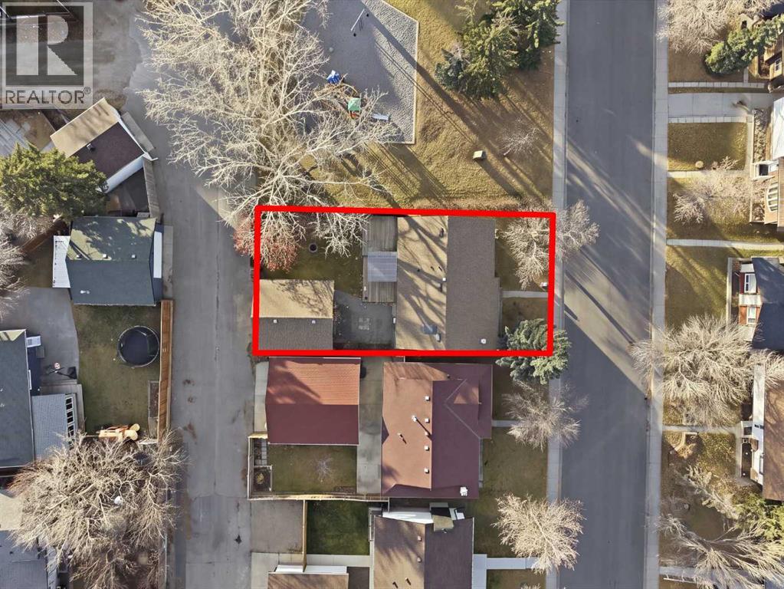
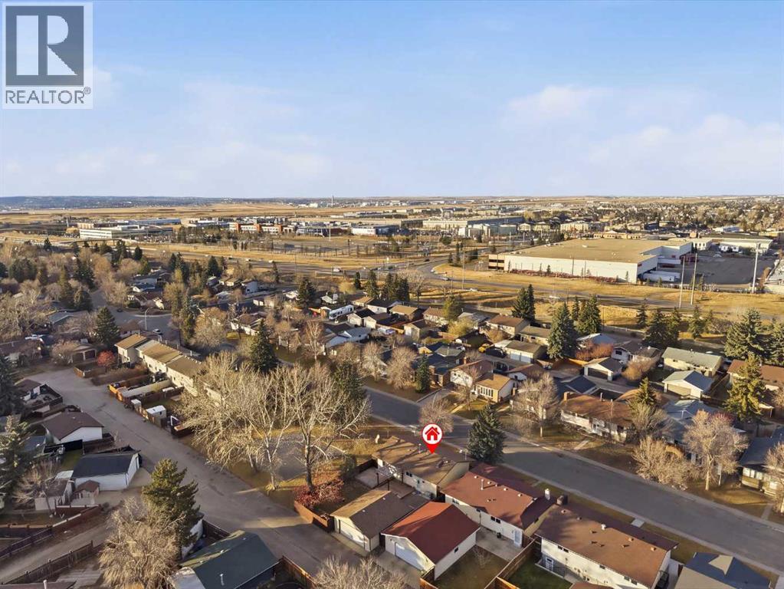
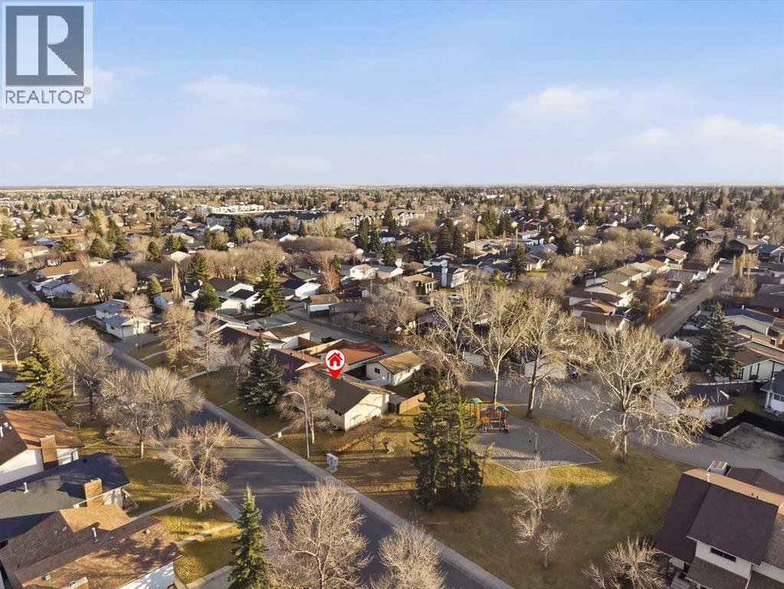
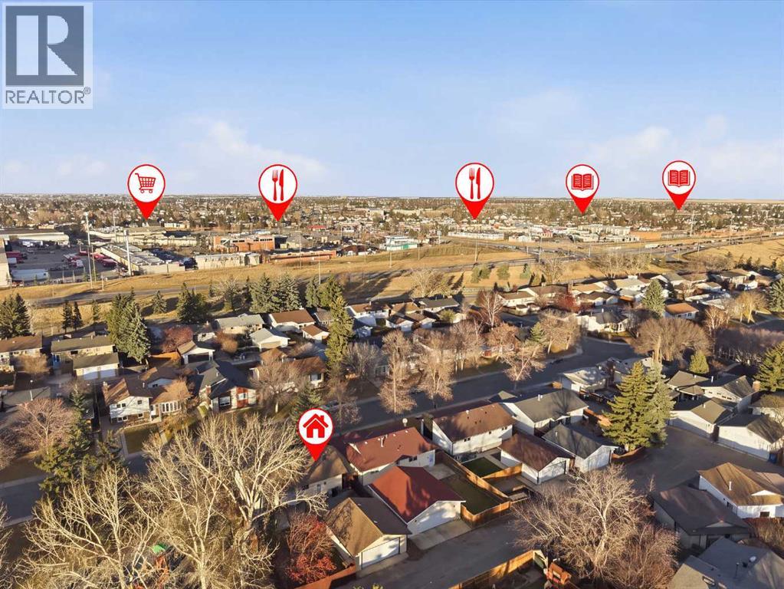
Listing at a glance
743 Whitemont Drive NE, Calgary. Single Family. MLS® A2358104. Asking price: 549,900 CAD
- Asking price
- 549,900 CAD
- Property category
- Single Family
- Property type
- Single Family
- Building type
- House
- MLS®
- A2358104
- Bedrooms
- 5
- Bathrooms
- 3
- Partial bathrooms
- 1
- Listed living area
- 1,144 sq ft
- Listed lot area
- 465 square meters
- Year built
- 1977
- Parking spaces
- 2
- Parking features
- Detached Garage
- Basement
- Finished, Full, Separate entrance
About this property
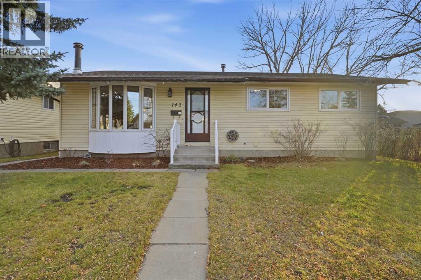
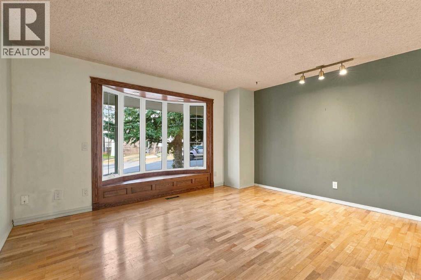
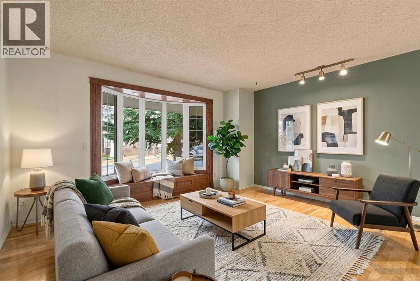
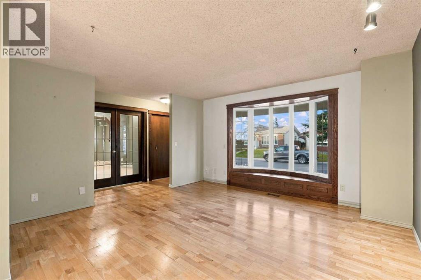
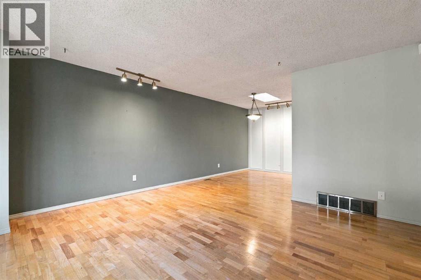
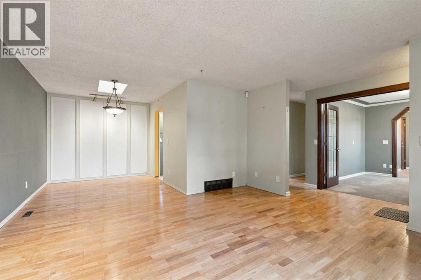
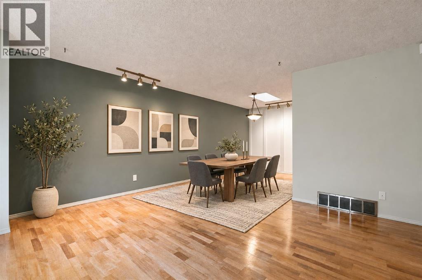
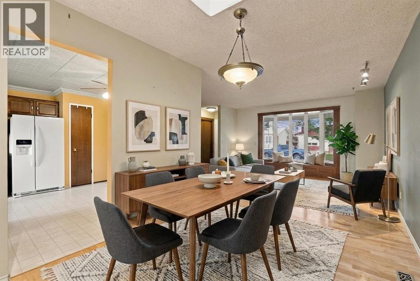
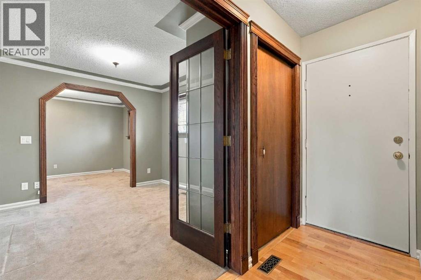
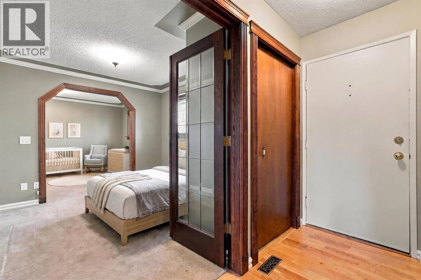
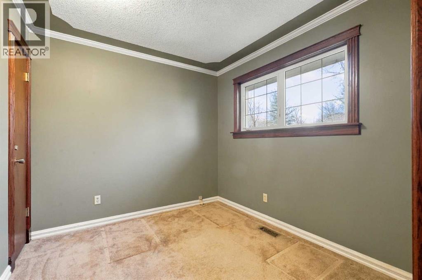
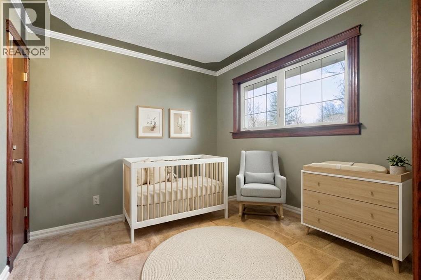
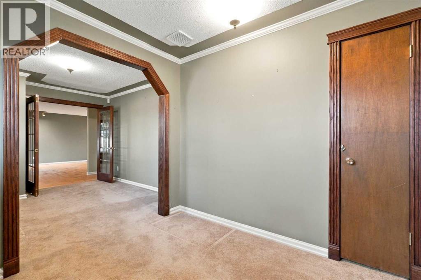
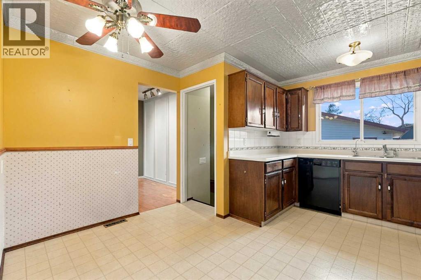
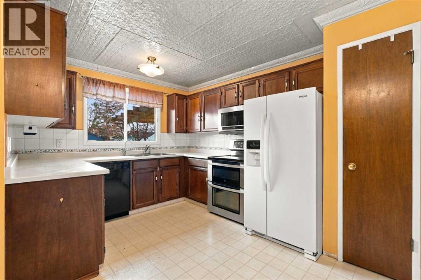
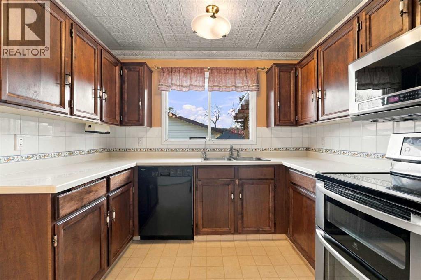
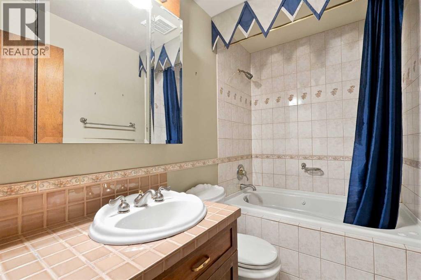
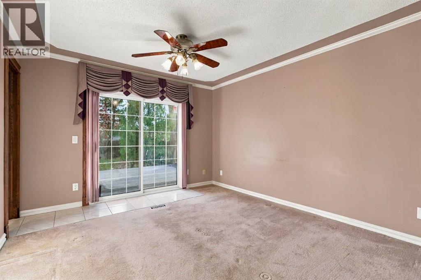
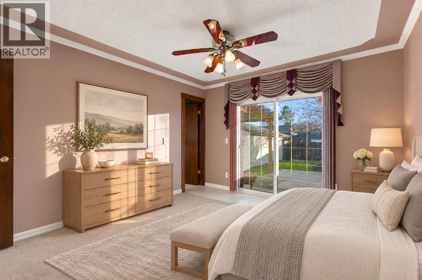
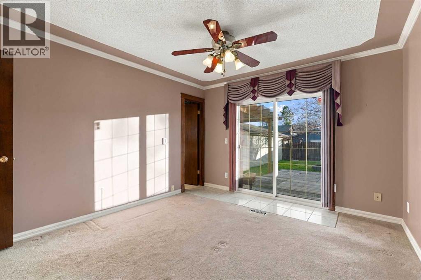
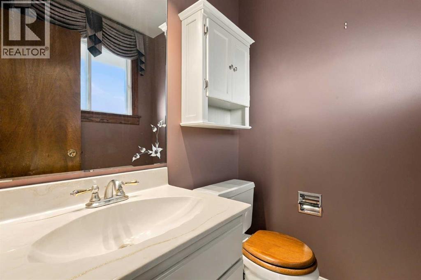
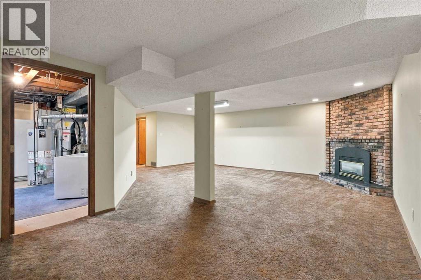
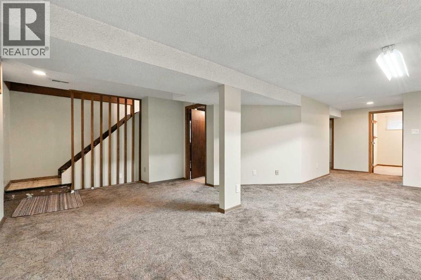
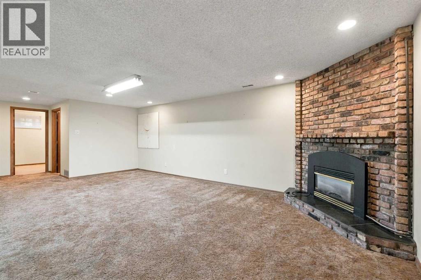
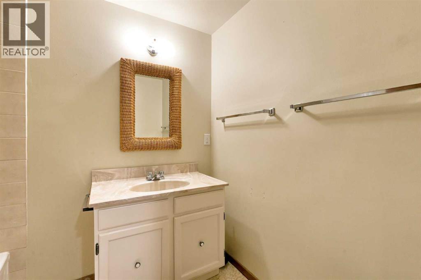
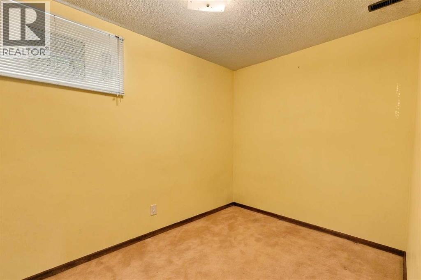
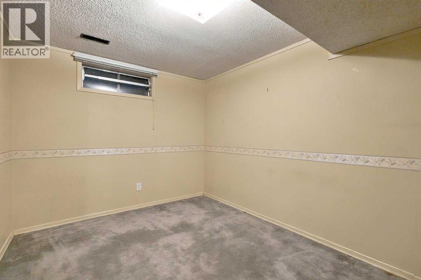
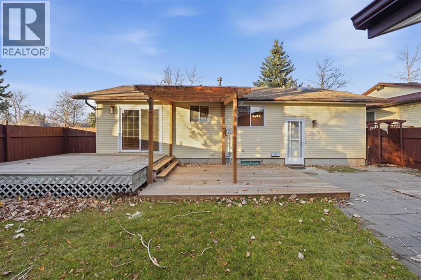
Nestled within the desirable NE Calgary community of Whitehorn, this charming bungalow presents an exceptional opportunity for comfortable living and versatile space. Stepping inside, you’re greeted by a warm ambiance enhanced by hardwood flooring throughout the main level, complemented by carpeted bedrooms.Three bedrooms grace the upper level, including a primary bedroom boasting its own two piece ensuite bath and patio style doors leading onto outside deck, while another full bathroom serves the remaining bedrooms. Below grade, two additional bedrooms offer flexibility as guest suites or home offices, alongside a complete bathroom and a finished recreation room featuring a gas fireplace with brick facing – perfect for gatherings or Potential suite (subject to approval and permitting by the city/municipality) . With 5 bedrooms and 3 bathrooms in total, this home effortlessly accommodates growing families or those seeking extra space. Expansive living areas encompass a generous living room and a separate entrance leading to the basement, while French doors add an elegant touch to select spaces. Central air provides refreshing comfort, and a central vacuum system simplifies housekeeping. Outside, discover a double detached garage providing secure parking for two vehicles, alongside a landscaped backyard complete with patio, deck, and back lane access, all set within a lot spanning 5005 square feet. Skylight brighten interior spaces, while nearby amenities include schools, shopping centers, parks, playgrounds, pond, walking/bike paths, and convenient access to main roadways. Some of the upgrades include, new deck & pergola (2023),Hot water Tank(2022),water Softner & RO system (2019),Roof(2012),Furnace (1999)New windows in the front(2002)additional insulation (2014)garage door (2018) and more!! (id:65883)
Property summary
- Property type
- Single Family
- Building type
- House
- Neighbourhood
- Whitehorn
- Postal code
- T1Y3H1
- Year built
- 1977
- Living area
- 1,144 sq ft
- Lot size
- 465 square meters
- Ownership / common interest
- Freehold
Bedrooms & bathrooms
- Bedrooms
- 5
- Above grade
- 3
- Below grade
- 2
- Bathrooms
- 3
- Partial bathrooms
- 1
Heating & cooling
- Heating
- Natural gas, Other
- Cooling
- Central air conditioning
Building & parking
- Stories
- 1
- Basement
- Finished, Full, Separate entrance
- Foundation
- Poured Concrete
- Roof
- Construction
- Wood frame
- Parking
- Detached Garage
- Parking spaces
- 2
Appliances & services
- Appliances
- Washer, Refrigerator, Water softener, Dishwasher, Stove, Oven, Dryer, Freezer, Microwave Range Hood Combo, Window Coverings
- Zoning description
- R-C1
Location
Listed by RE/MAX Realty Professionals. Information is believed reliable but should be independently verified. Measurements and availability may change.
Last updated · Last checked