Asking price: 749,000 CAD
509 Creekside BA
Leduc · Alberta
MLS® E4516327 · Active · Single Family
Property photographs
Listing at a glance
509 Creekside BA, Leduc. Single Family. MLS® E4516327. Asking price: 749,000 CAD
- Asking price
- 749,000 CAD
- Property category
- Single Family
- Property type
- Single Family
- Building type
- House
- MLS®
- E4516327
- Bedrooms
- 5
- Bathrooms
- 4
- Listed living area
- 2,625 sq ft
- Year built
- 2026
- Parking features
- Detached Garage
- Basement
- Unfinished, Full
About this property
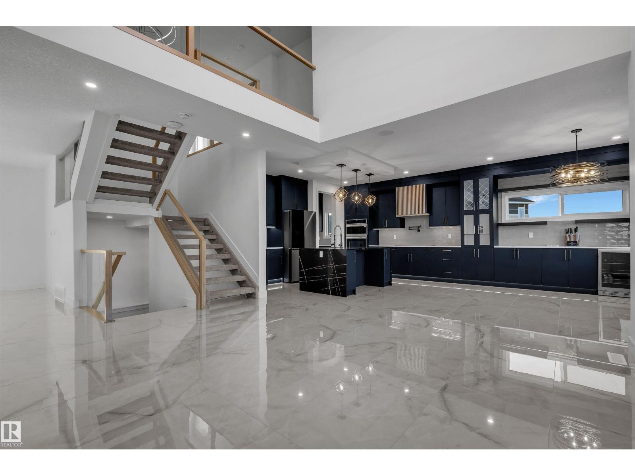
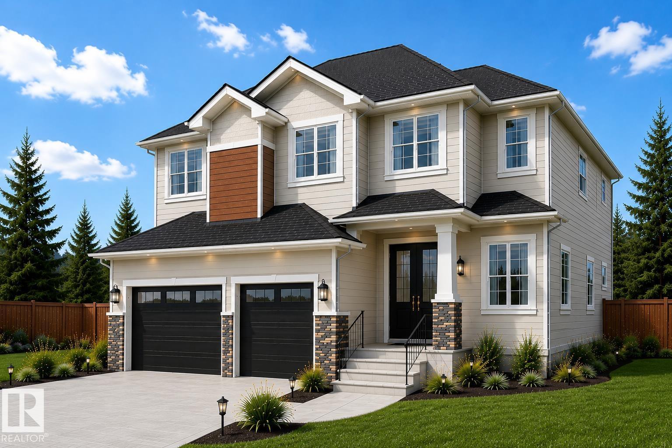
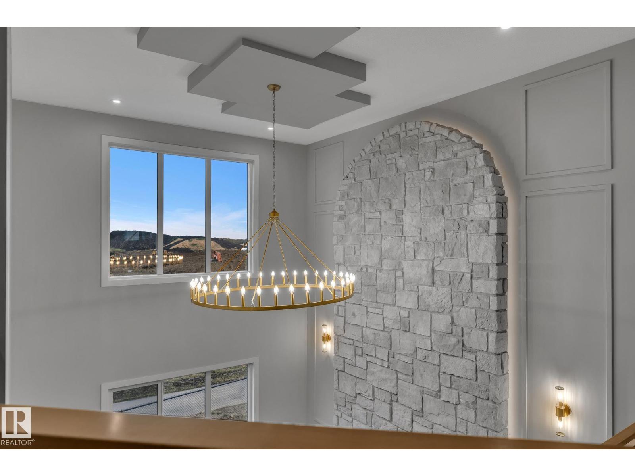
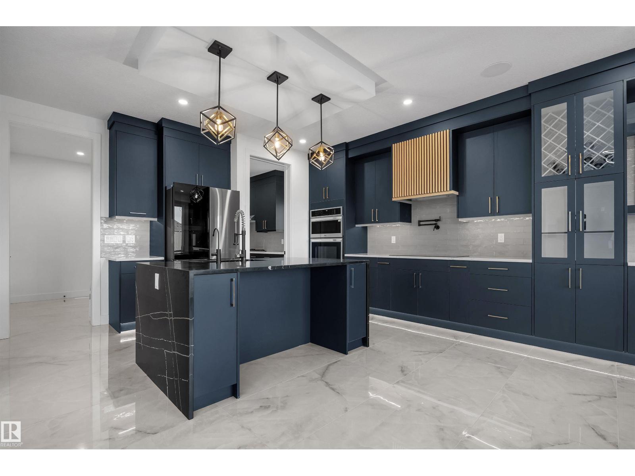
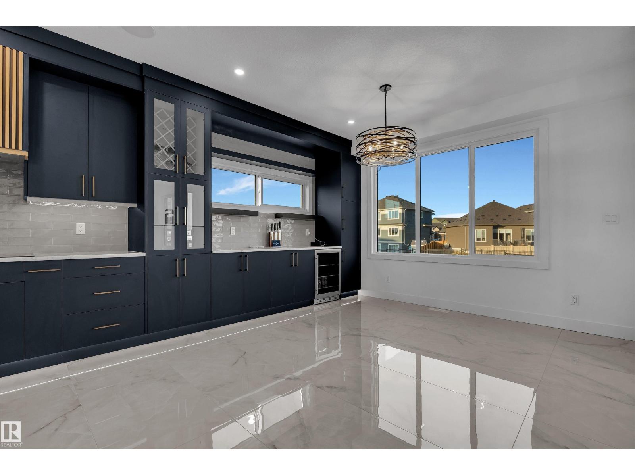
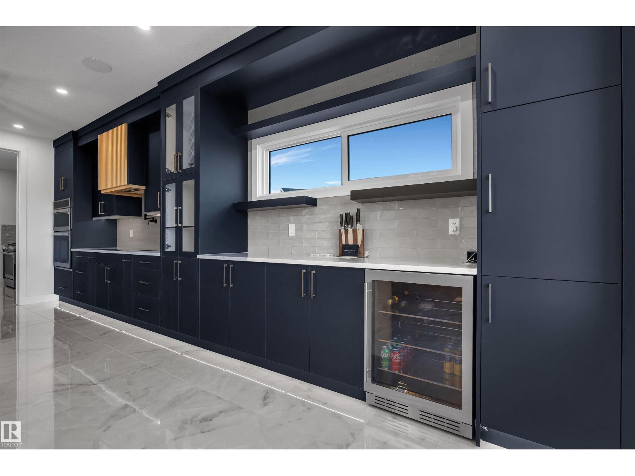
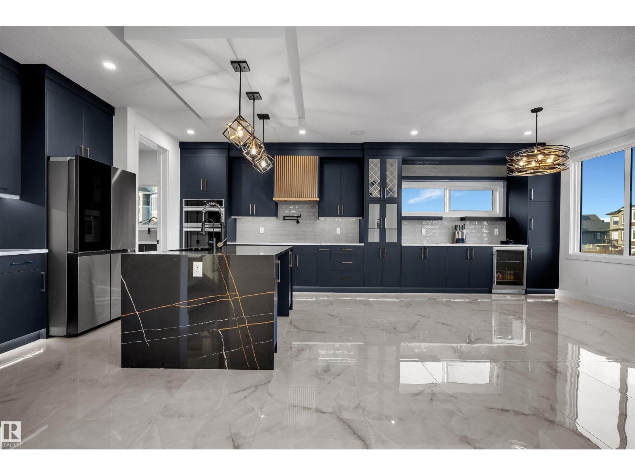
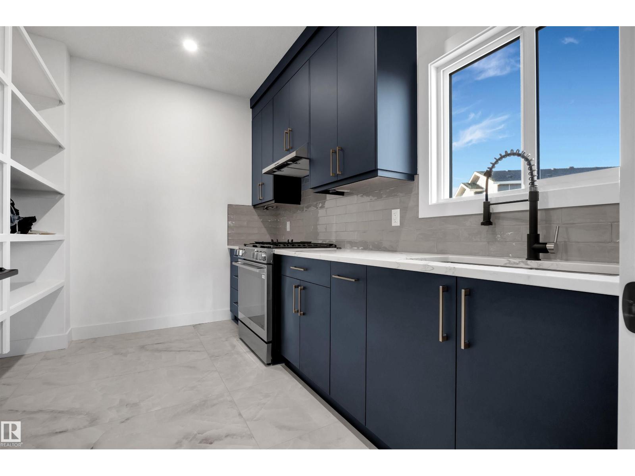
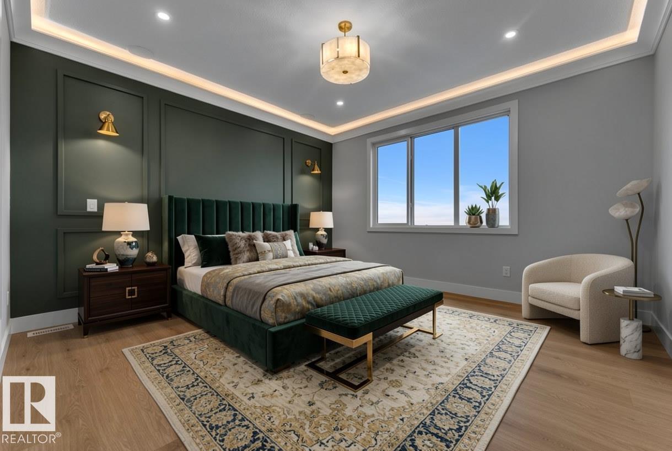
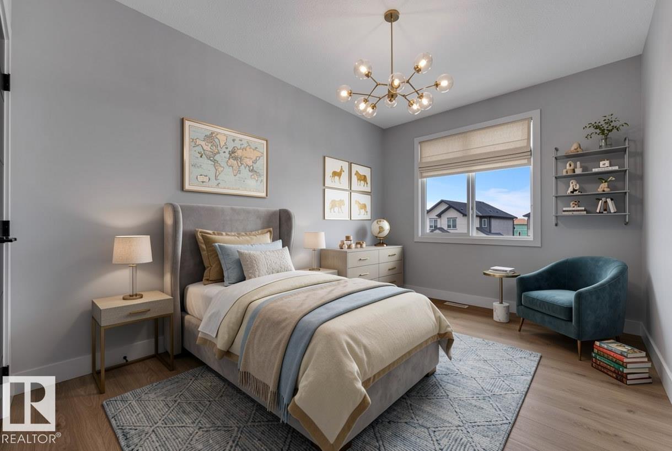
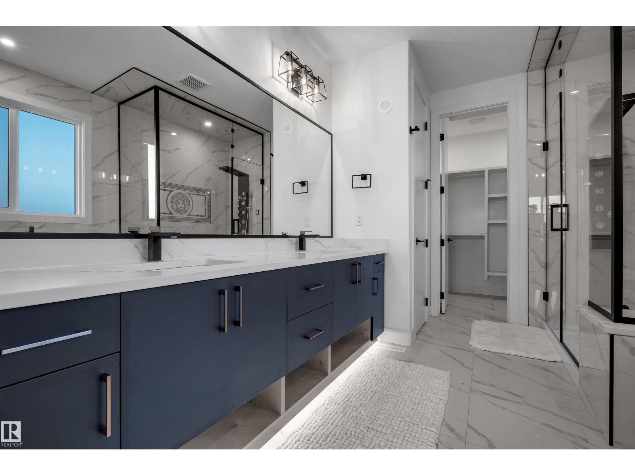
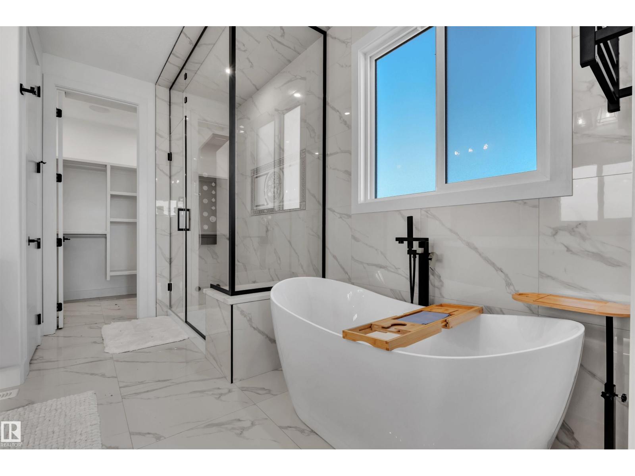
BACKING ONTO GREEN SPACE | TRIPLE GARAGE | 5 BEDROOMS | 4 FULL BATHS | SPICE KITCHEN Luxury meets functionality in this stunning 45+feet wide 2,625 sq. ft. home with a triple attached garage on an expansive lot. Backing onto green space, this thoughtfully designed residence features upscale finishes, elegant feature ceilings and designer walls throughout. The main floor offers a bedroom and full bath, ideal for guests or multi-generational living, plus an open-concept living area, chef-inspired kitchen with premium cabinetry and a separate spice kitchen. Upstairs, the spacious primary retreat boasts a spa-inspired ensuite. Two additional bedrooms share a convenient Jack & Jill bathroom, while a fourth upper-floor bedroom has access to another full bathroom.Combining thoughtful design, premium finishes and a desirable green-space setting, this home is designed to impress! Photos are from a similar property built by the same builder. Finishes, layout, and features may vary. Some images are virtually staged. (id:68008)
Property summary
- Property type
- Single Family
- Building type
- House
- Postal code
- T9E1W4
- Year built
- 2026
- Living area
- 2,625 sq ft
- Ownership / common interest
- Freehold
Bedrooms & bathrooms
- Bedrooms
- 5
- Bathrooms
- 4
Heating & cooling
- Heating
- Forced air
- Cooling
Building & parking
- Stories
- 2
- Basement
- Unfinished, Full
- Foundation
- Roof
- Construction
- Parking
- Detached Garage
Appliances & services
- Appliances
- See remarks
Location
Listed by MaxWell Polaris. Information is believed reliable but should be independently verified. Measurements and availability may change.
Last updated · Last checked
509 Creekside BA
Leduc · Alberta
Asking price: 749,000 CAD
MLS® E4516327
BACKING ONTO GREEN SPACE | TRIPLE GARAGE | 5 BEDROOMS | 4 FULL BATHS | SPICE KITCHEN Luxury meets functionality in this stunning 45+feet wide 2,625 sq. ft. home with a triple attached garage on an expansive lot. Backing onto green space, this thoughtfully designed residence features upscale finishes, elegant feature ceilings and designer walls throughout. The main floor offers a bedroom and full bath, ideal for guests or multi-generational living, plus an open-concept living area, chef-inspired kitchen with premium cabinetry and a separate spice kitchen. Upstairs, the spacious primary retreat boasts a spa-inspired ensuite. Two additional bedrooms share a convenient Jack & Jill bathroom, while a fourth upper-floor bedroom has access to another full bathroom.Combining thoughtful design, premium finishes and a desirable green-space setting, this home is designed to impress! Photos are from a similar property built by the same builder. Finishes, layout, and features may vary. Some images are virtually staged. (id:68008)
- Property type
- Single Family
- Building type
- House
- Year built
- 2026
- Postal code
- T9E1W4
- Living area
- 2,625 sq ft
- Ownership / common interest
- Freehold
- Heating
- Forced air
- Parking
- Detached Garage
Listed by MaxWell Polaris. Information is believed reliable but should be independently verified. Measurements and availability may change.
AlbertaSell · eXp Realty · info@albertasell.com
https://www.albertasell.com/listing/30508871
MLS® and REALTOR® are trademarks of CREA.